

7049 Vernon Avenue, Greater Grand Crossing, Chicago, Illinois 60637


$495,000
|
For Sale
|
|
| Status: | Contingent |
| Sqft: | 0 |
| Cost/Sqft: | — |
| Beds: | 8 |
| Baths: | 0 |
| Year Built: | 1903 |
| Property Taxes: | $1,749 |
| Lot Size: | 0,00 |
Description
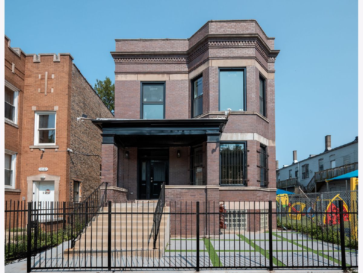
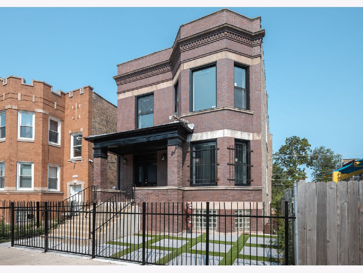
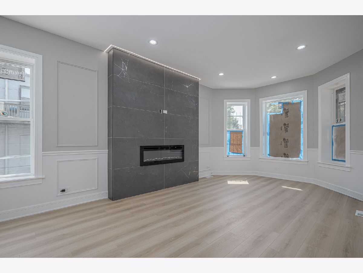
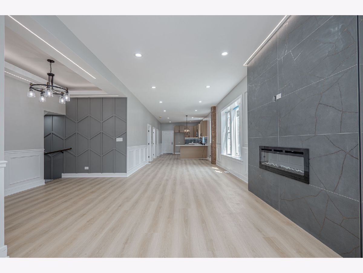
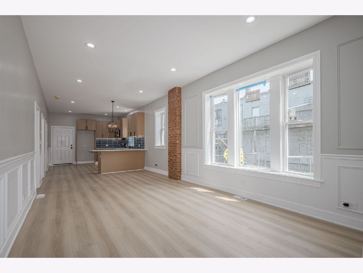
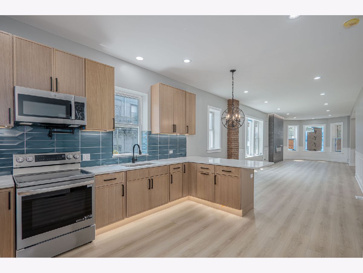
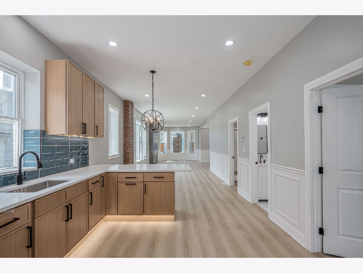
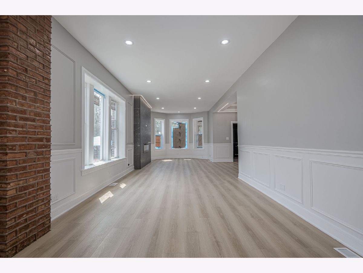
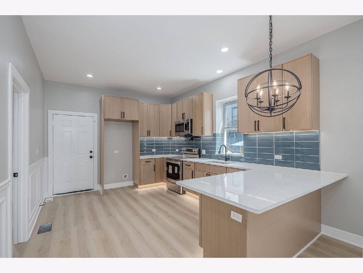
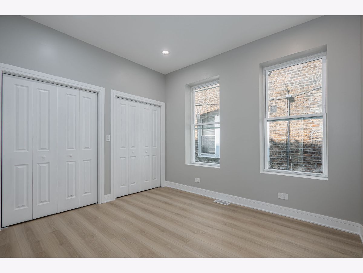
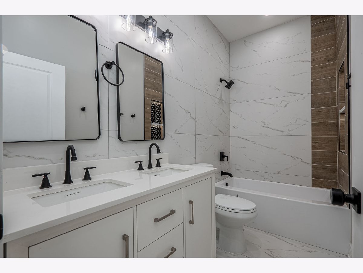
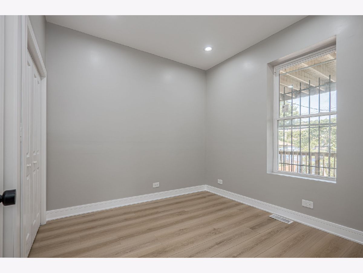
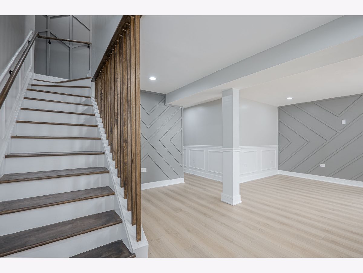
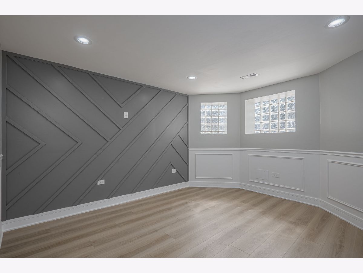
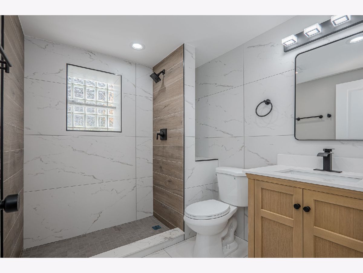
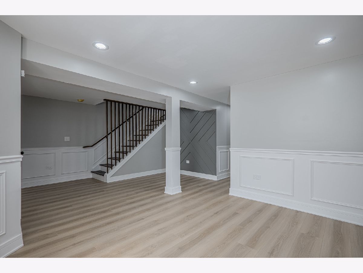
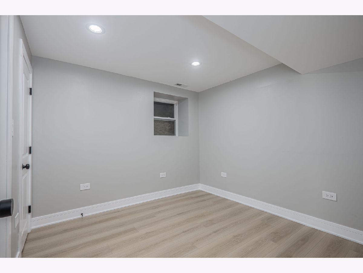
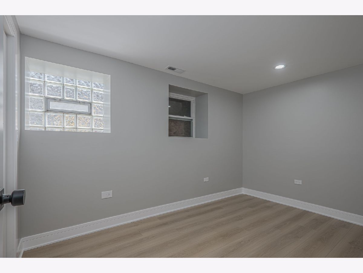
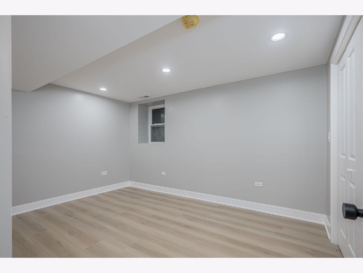
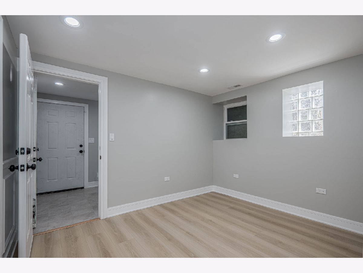
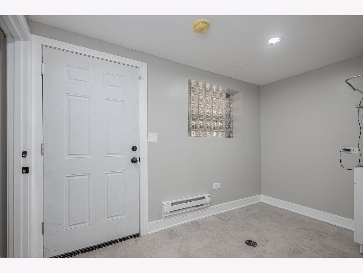
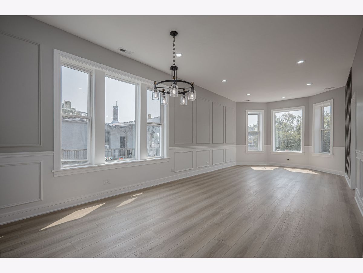
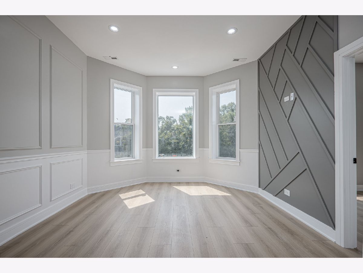
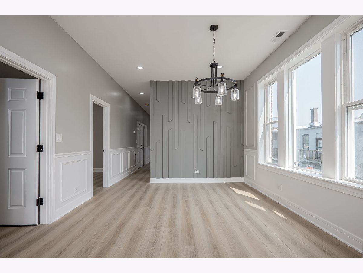
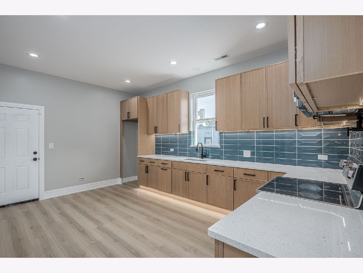
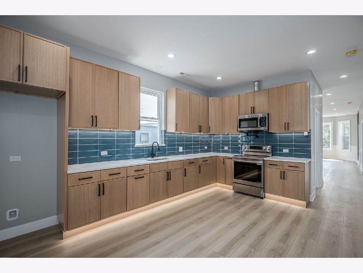
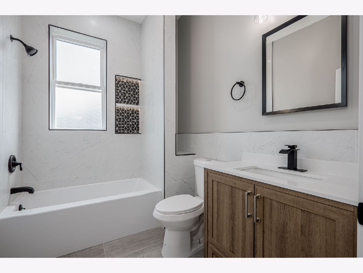
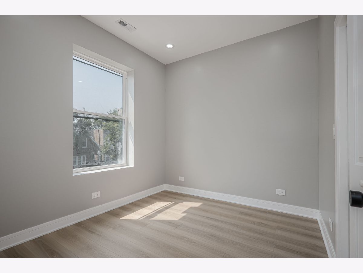
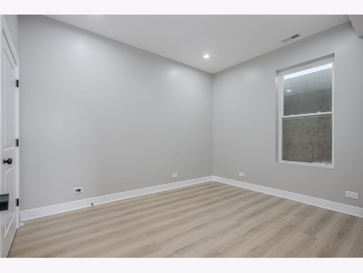
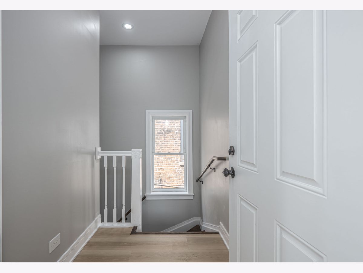
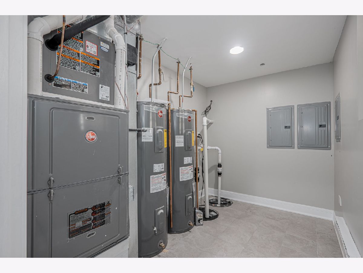
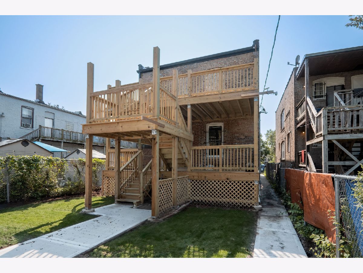
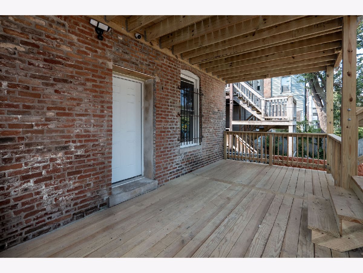
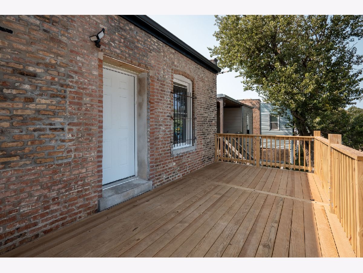
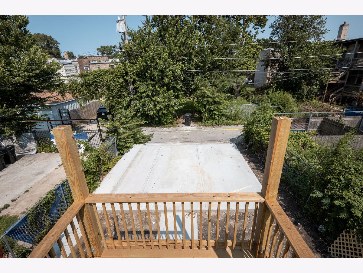
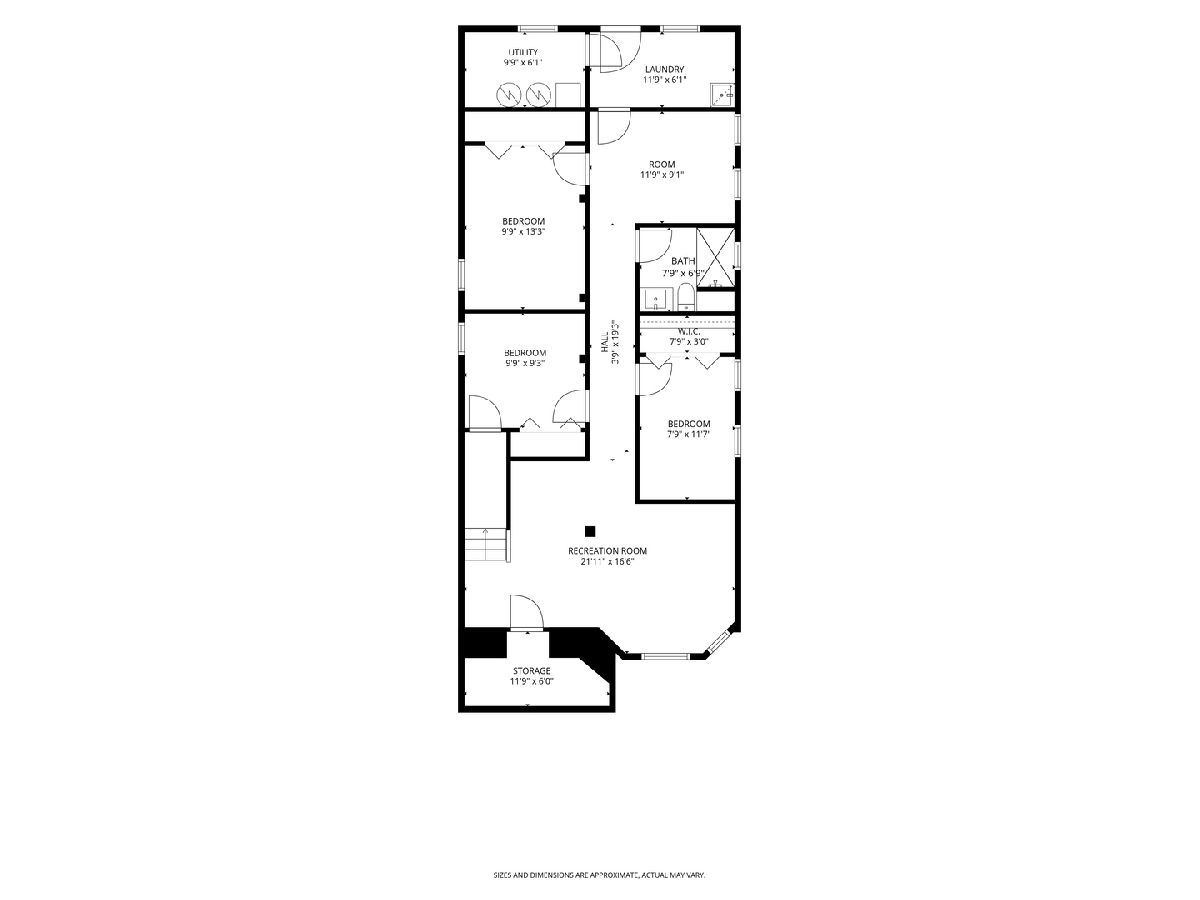
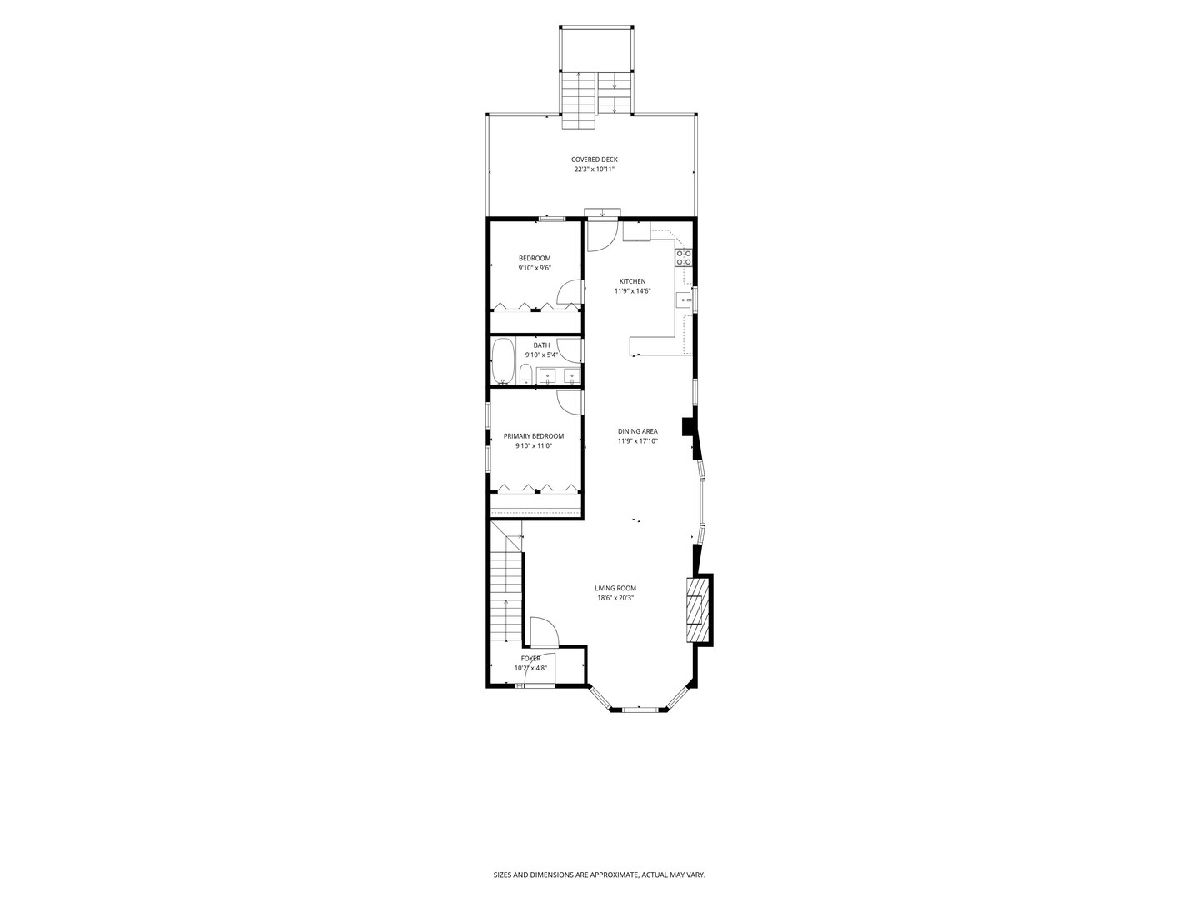
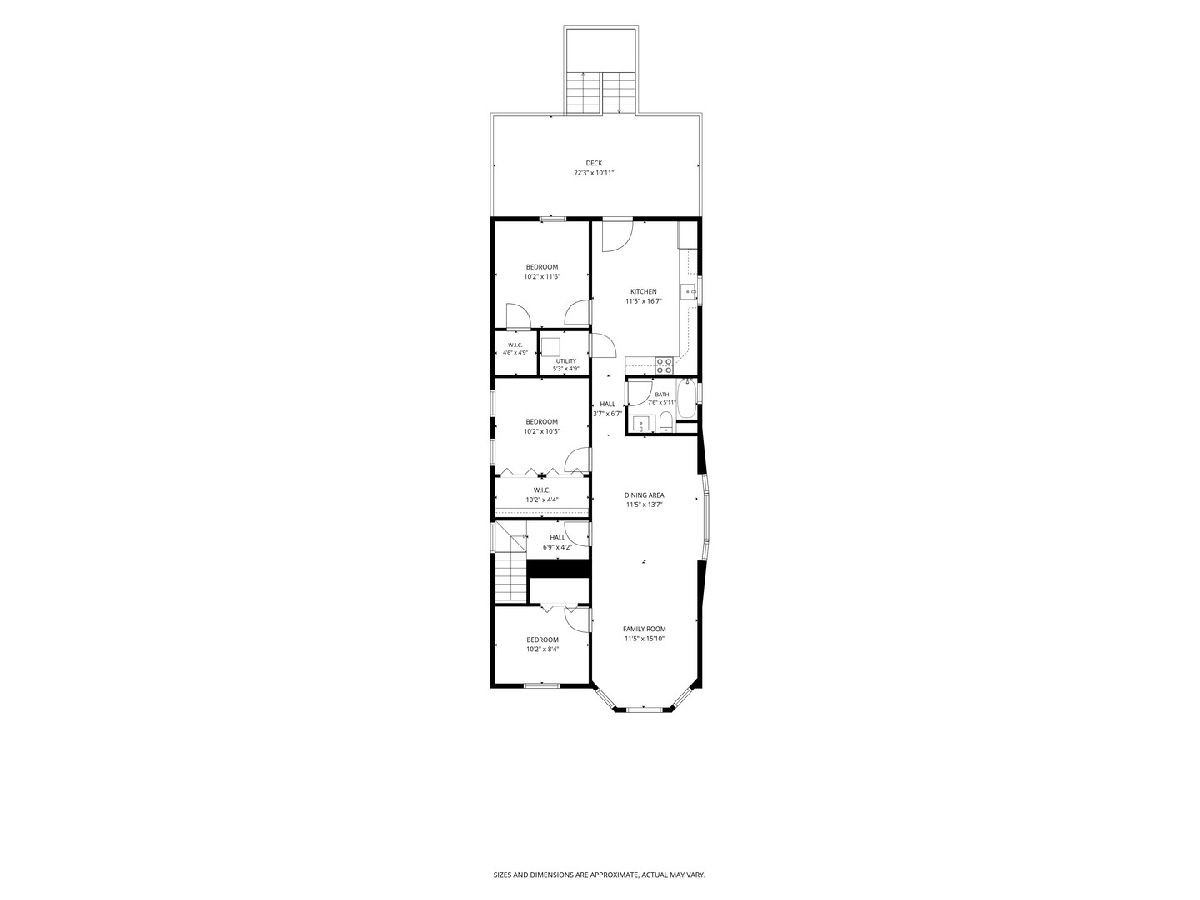

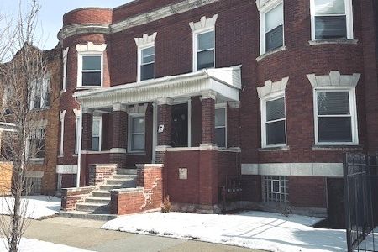
Discover a distinctive renovated multi-family residence offering two generously scaled units refined with contemporary updates and elevated finishes. Ideal for buyers seeking space, flexibility, and sophisticated design in a multi-unit setting. The First floor home features five bedrooms, two baths, set up with 2 bedrooms on first floor and 3 bedrooms downstair and the duplex layout extending into a finished lower level with a spacious recreation area ideal for entertaining. The 2nd floor unit provides four well-proportioned 3 bedrooms and one bath, filled with natural light and thoughtfully arranged. Huge brand new porch for your BBQ gathering excellent space for it. Both residences showcase stylishly updated brand new kitchen cabinet with quartz countertop and LED Lightings, gorgeous all new tiles, vanity and fixtures baths, and high-quality finishes with focus wall everywhere. Additional upgrades include brand new furnaces, brand new 3 water heaters, all brand new windows, all copper plumbing, and Electrical update with drain tile setup in the basement an d common laundry. Whether pursued as a strong investment or an impressive owner-occupied home with income potential, this property stands out for its scale, quality, and versatility.
Property Specifics
| Multi-unit | |
| — | |
| — | |
| 1903 | |
| — | |
| — | |
| No | |
| — |
| Cook | |
| — | |
| — / — | |
| — | |
| — | |
| — | |
| 12724354 | |
| 20224200150000 |
Room Specifics
Total Bedrooms: 8
Bedrooms Above Ground: 8
Bedrooms Below Ground: 0
Dimensions: —
Floor Type: —
Dimensions: —
Floor Type: —
Dimensions: —
Floor Type: —
Dimensions: —
Floor Type: —
Dimensions: —
Floor Type: —
Dimensions: —
Floor Type: —
Dimensions: —
Floor Type: —
Full Bathrooms: 3
Bathroom Amenities: Soaking Tub
Bathroom in Basement: —
Rooms: —
Basement Description: —
Other Specifics
| — | |
| — | |
| — | |
| — | |
| — | |
| 25 X 125 | |
| — | |
| — | |
| — | |
| — | |
| Not in DB | |
| — | |
| — | |
| — | |
| — |
Contact Agent
Nearby Similar Homes

Nearby Sold Comparables

Contact Agent
Listing Provided By
Premier Agent Network Illinois LLC
