

7059 Olcott Avenue, Edison Park, Chicago, Illinois 60631


$775,000
|
For Sale
|
|
| Status: | Contingent |
| Sqft: | 2,686 |
| Cost/Sqft: | $289 |
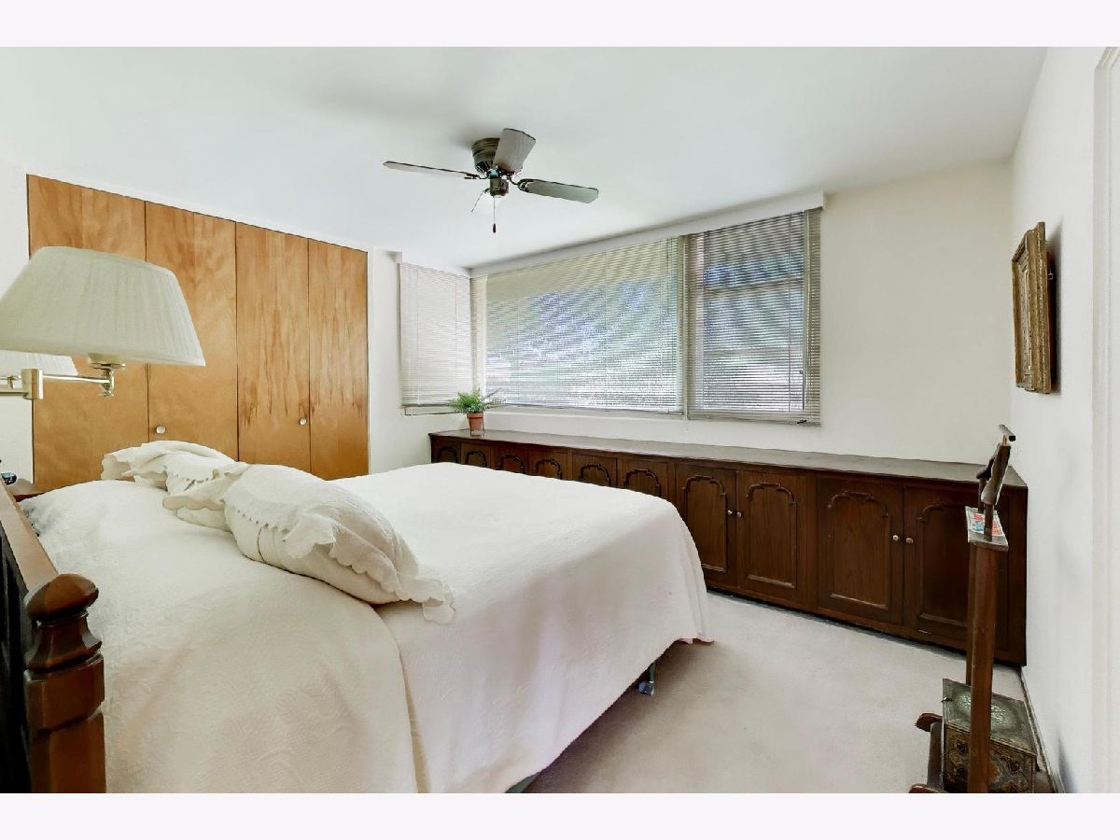
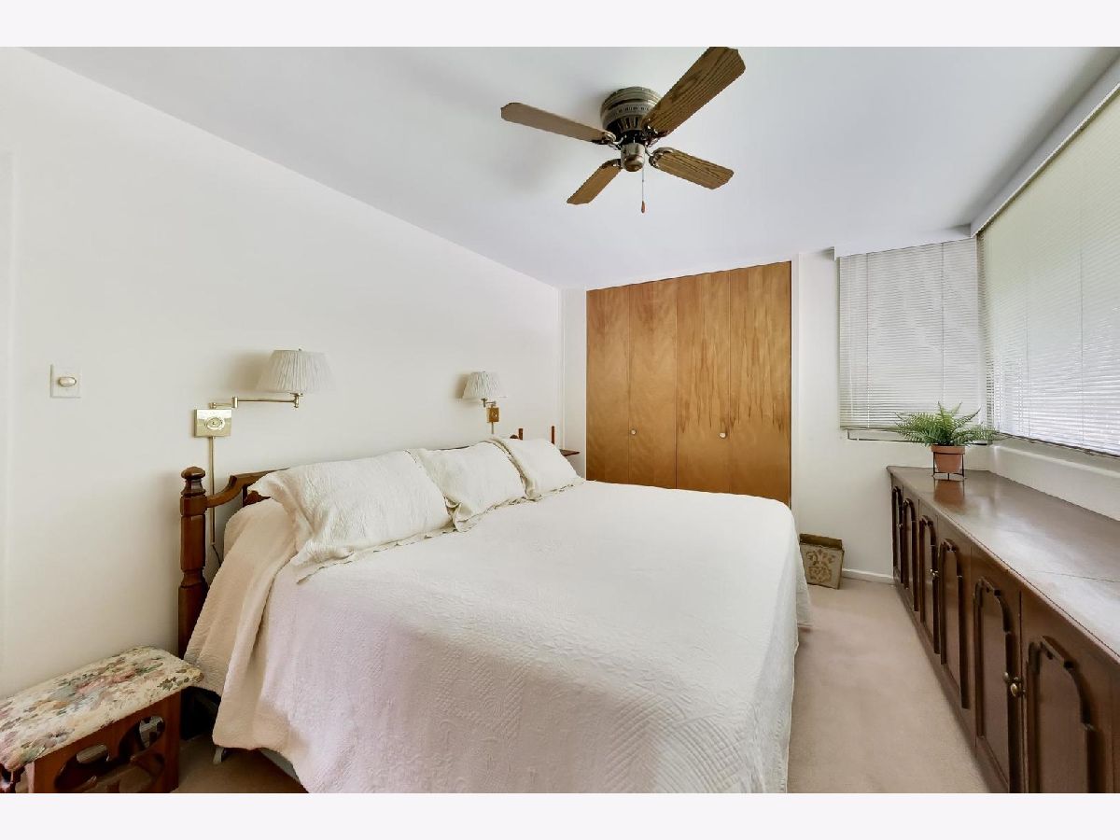
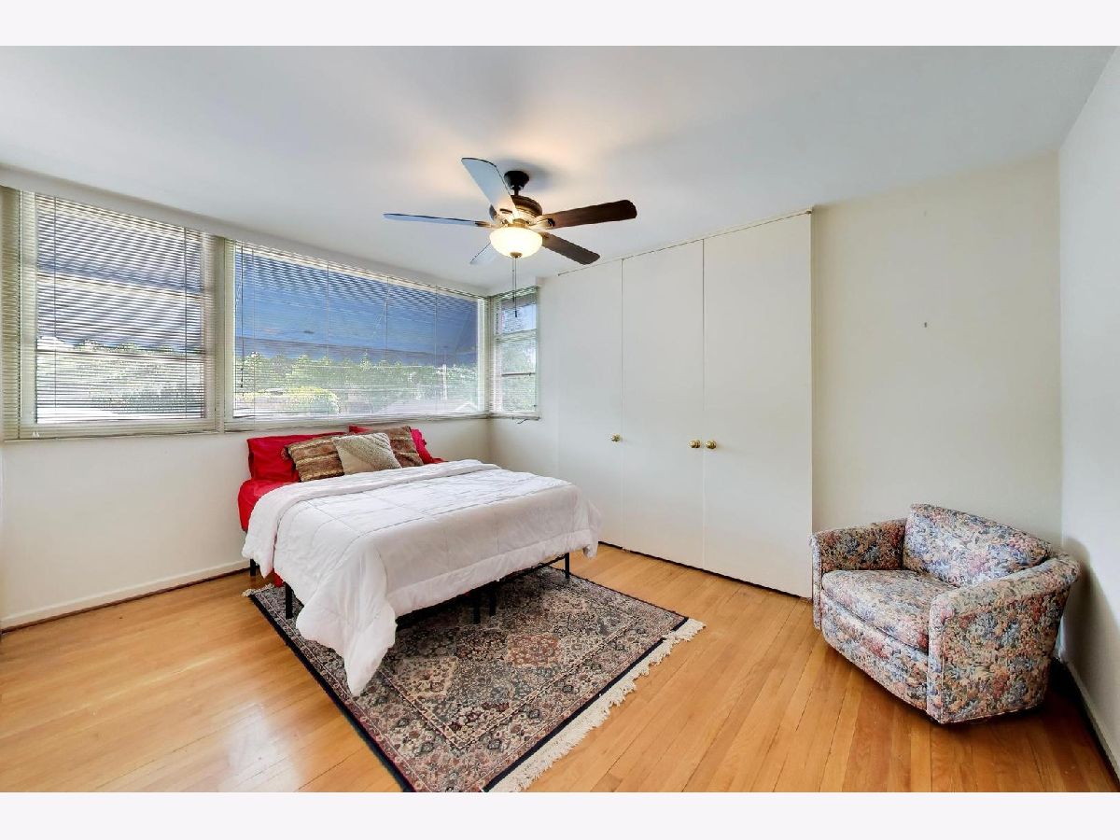
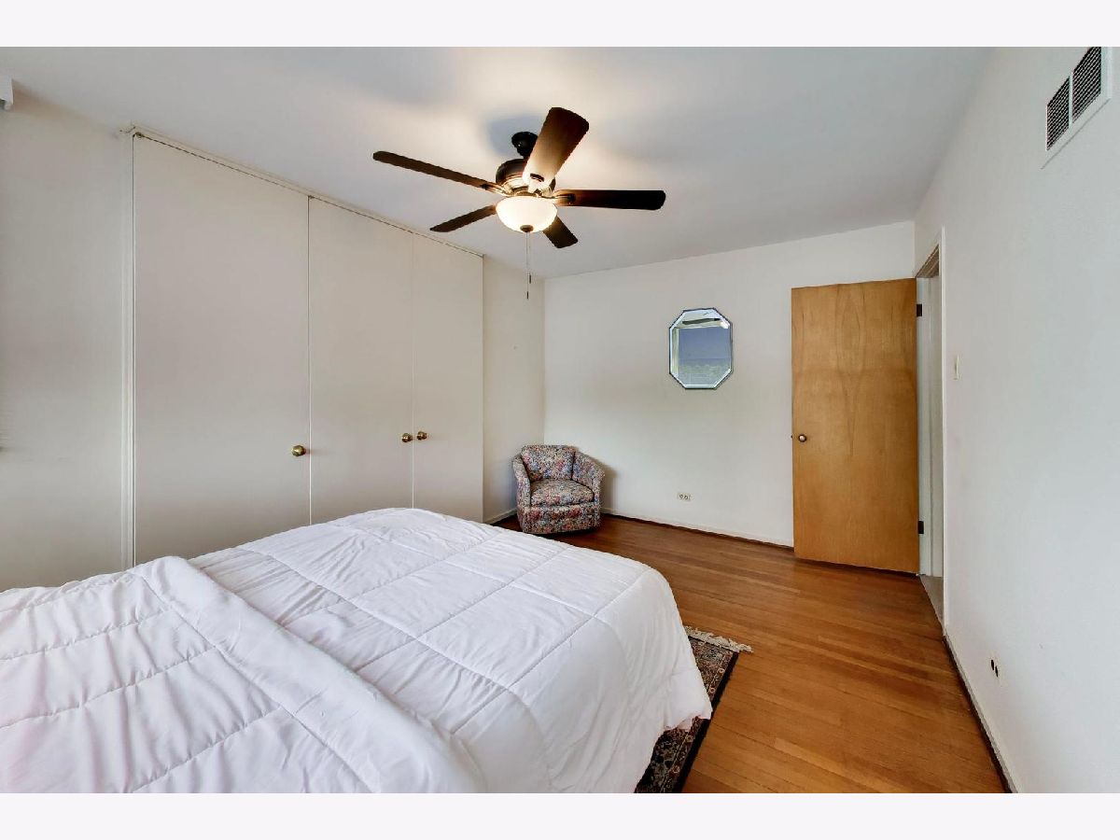
| Beds: | 4 |
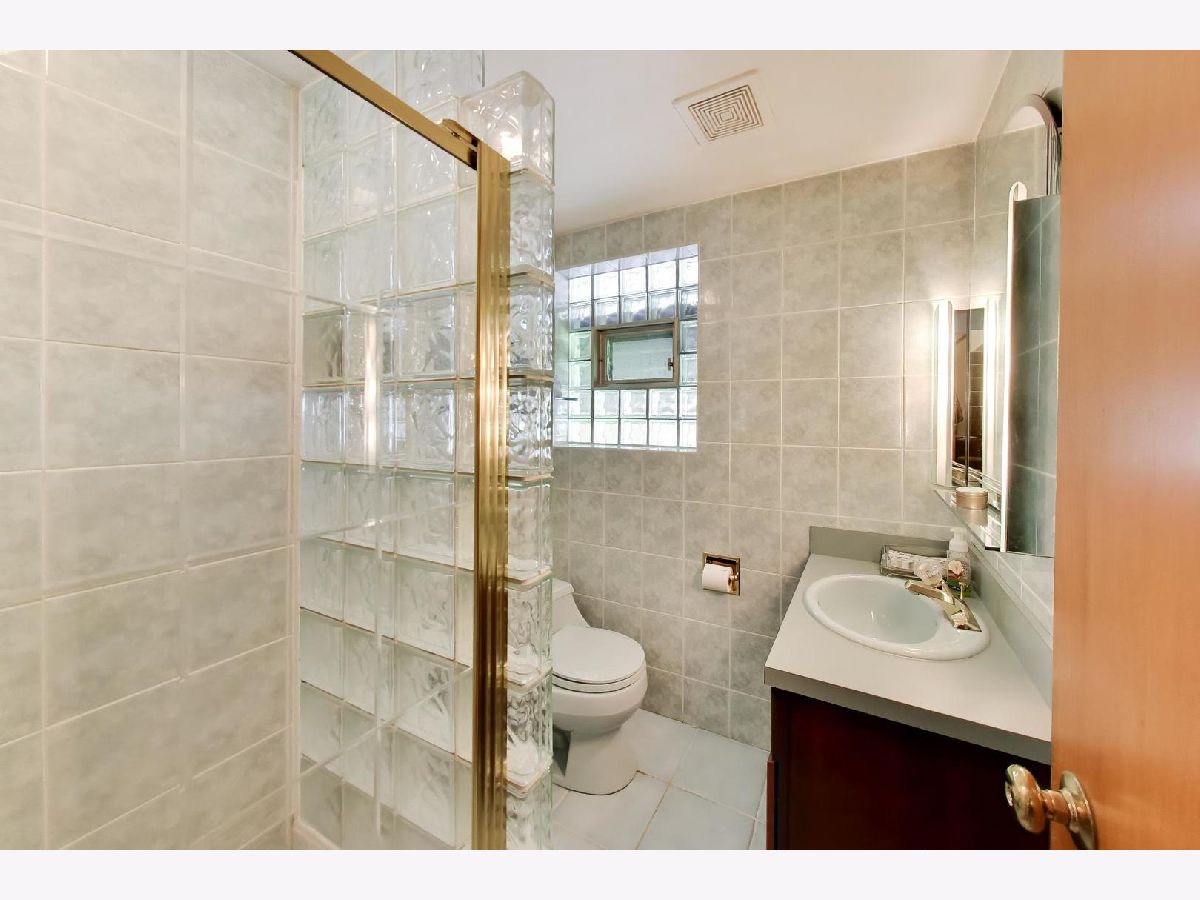
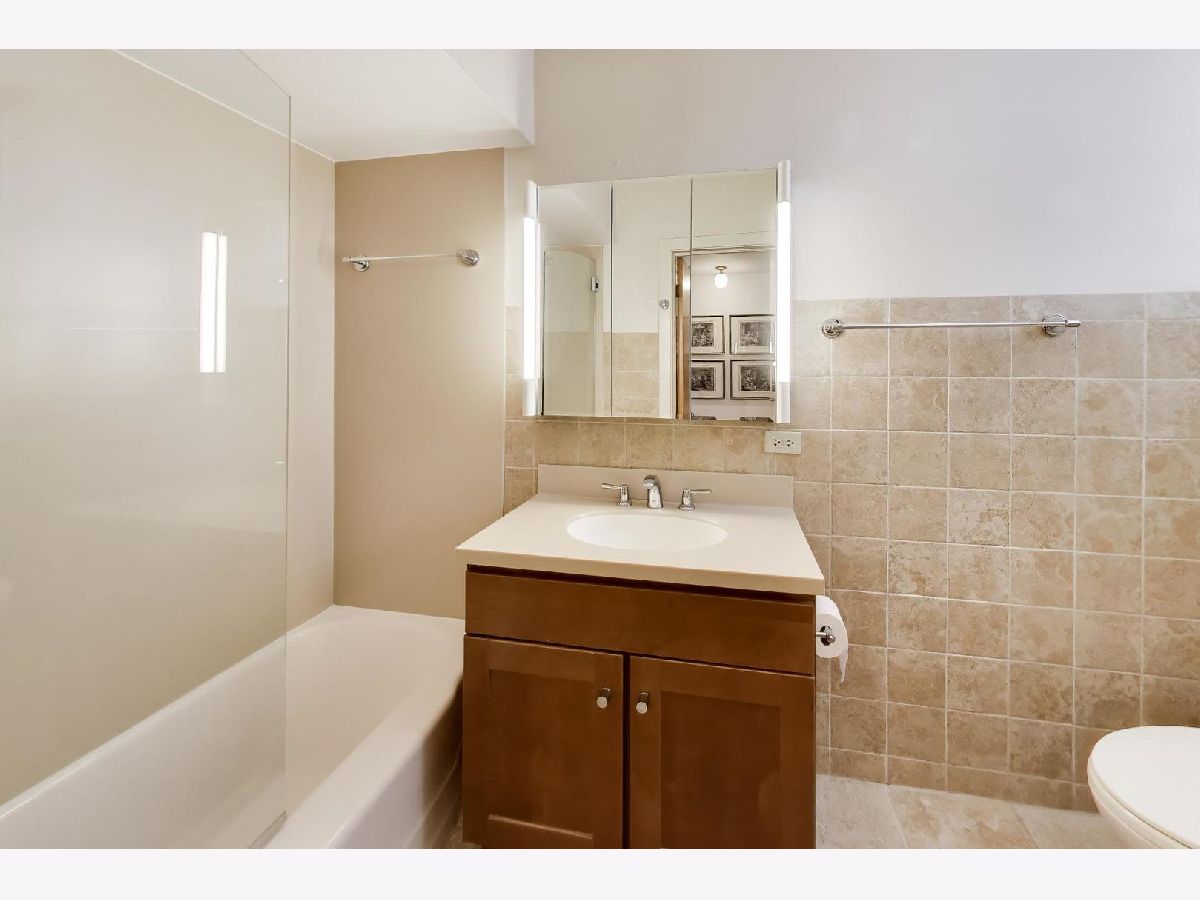
| Baths: | 2 |
| Year Built: | 1939 |
| Property Taxes: | $12,069 |
| Lot Size: | 0,00 |
Description
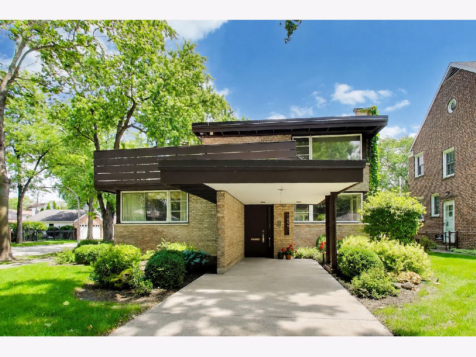
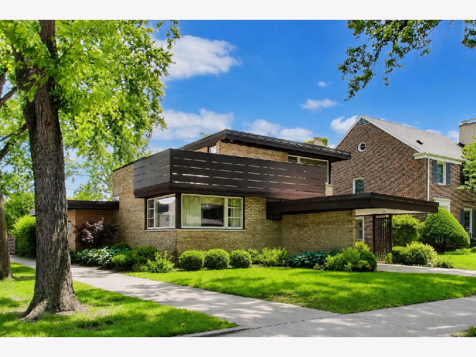
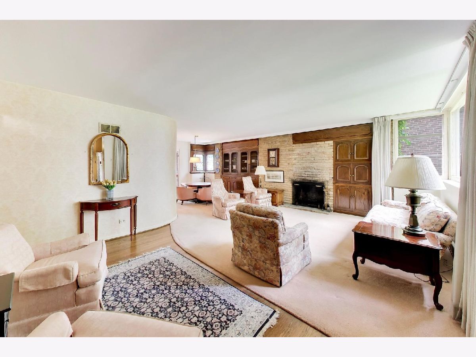
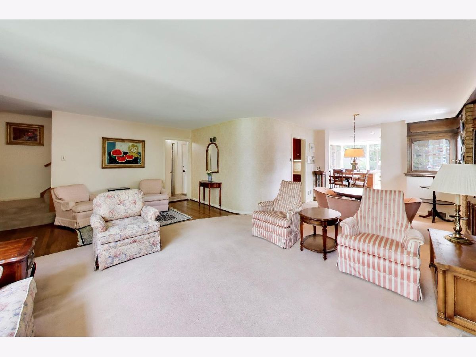
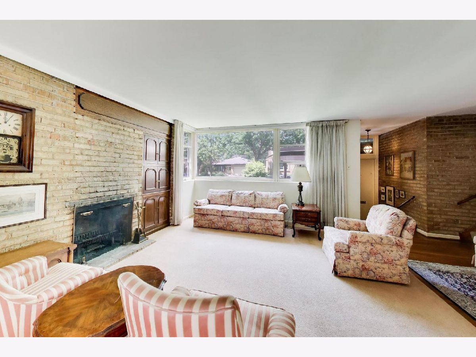
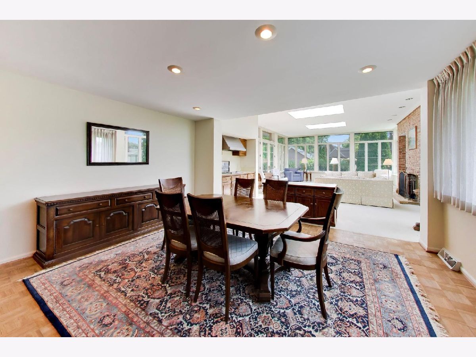
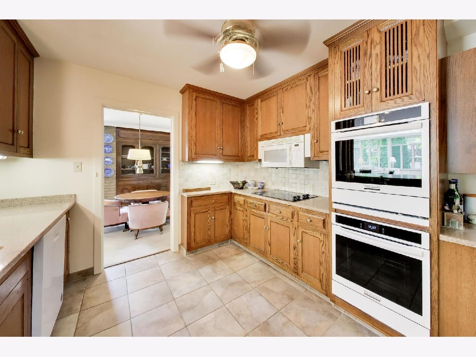
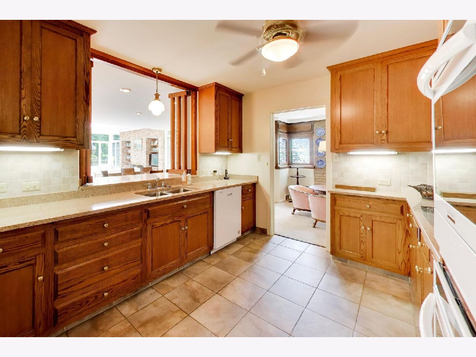
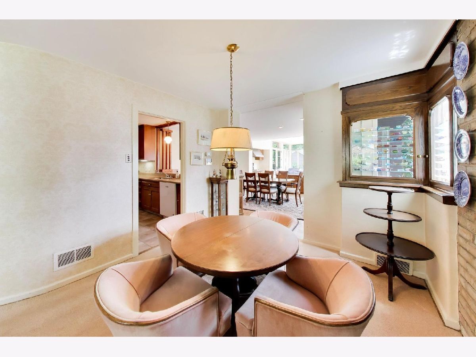
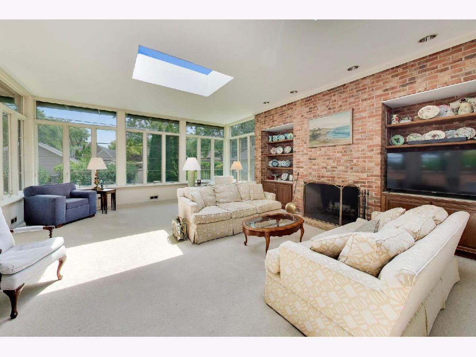
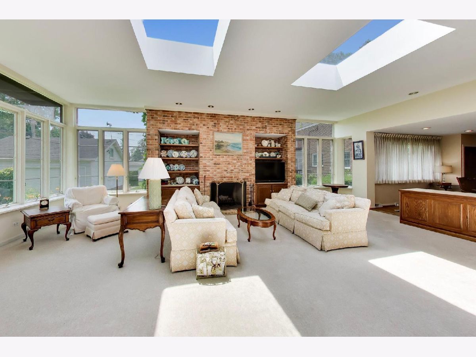
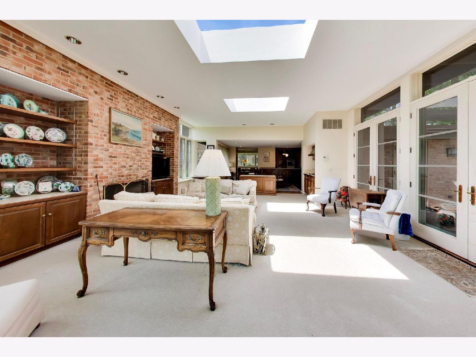
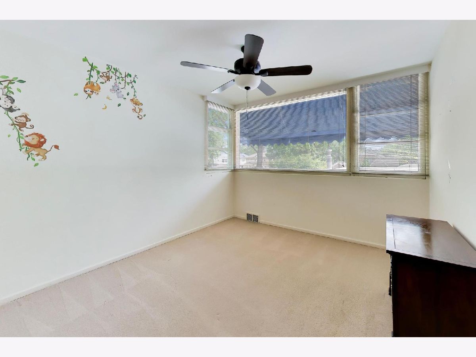
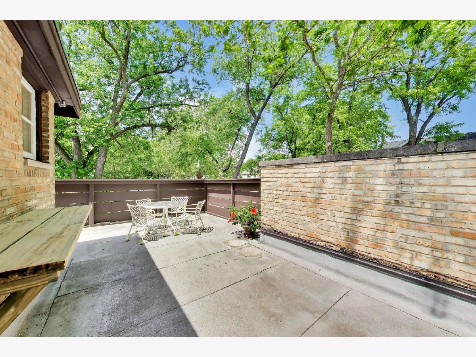
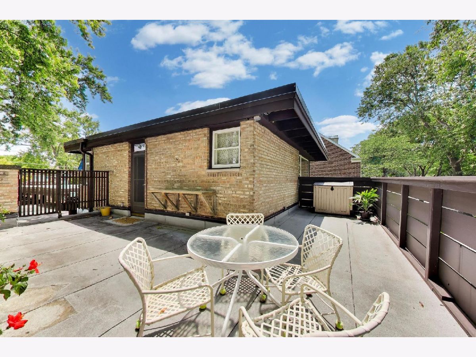
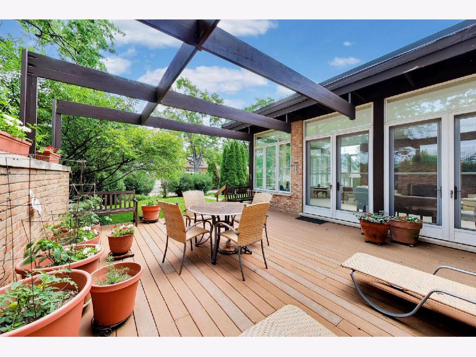
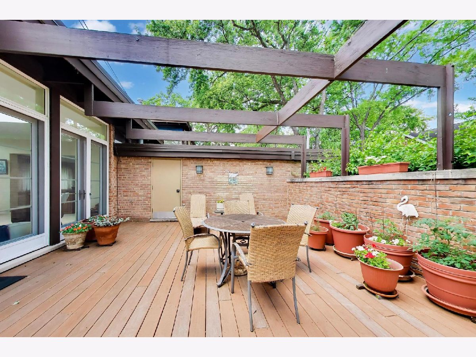
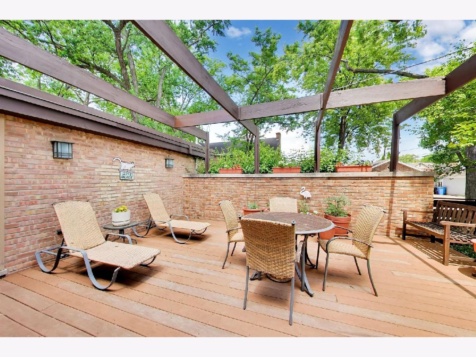
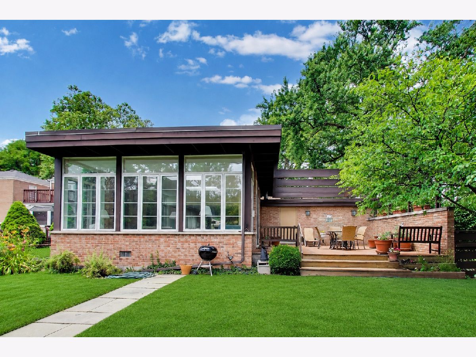
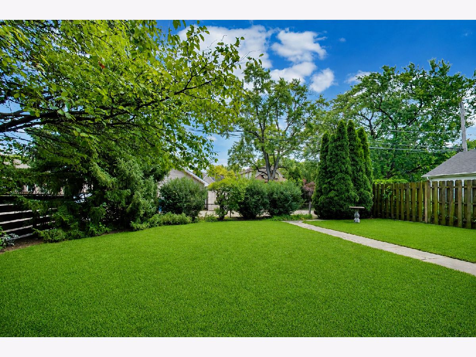
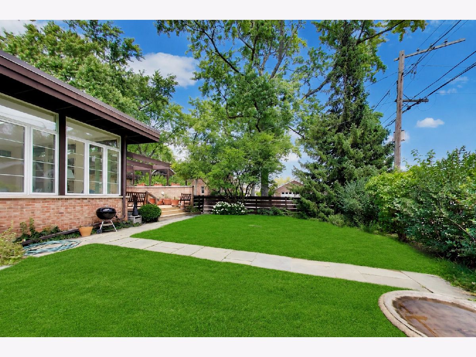
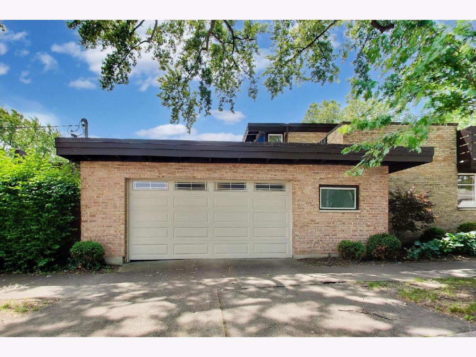
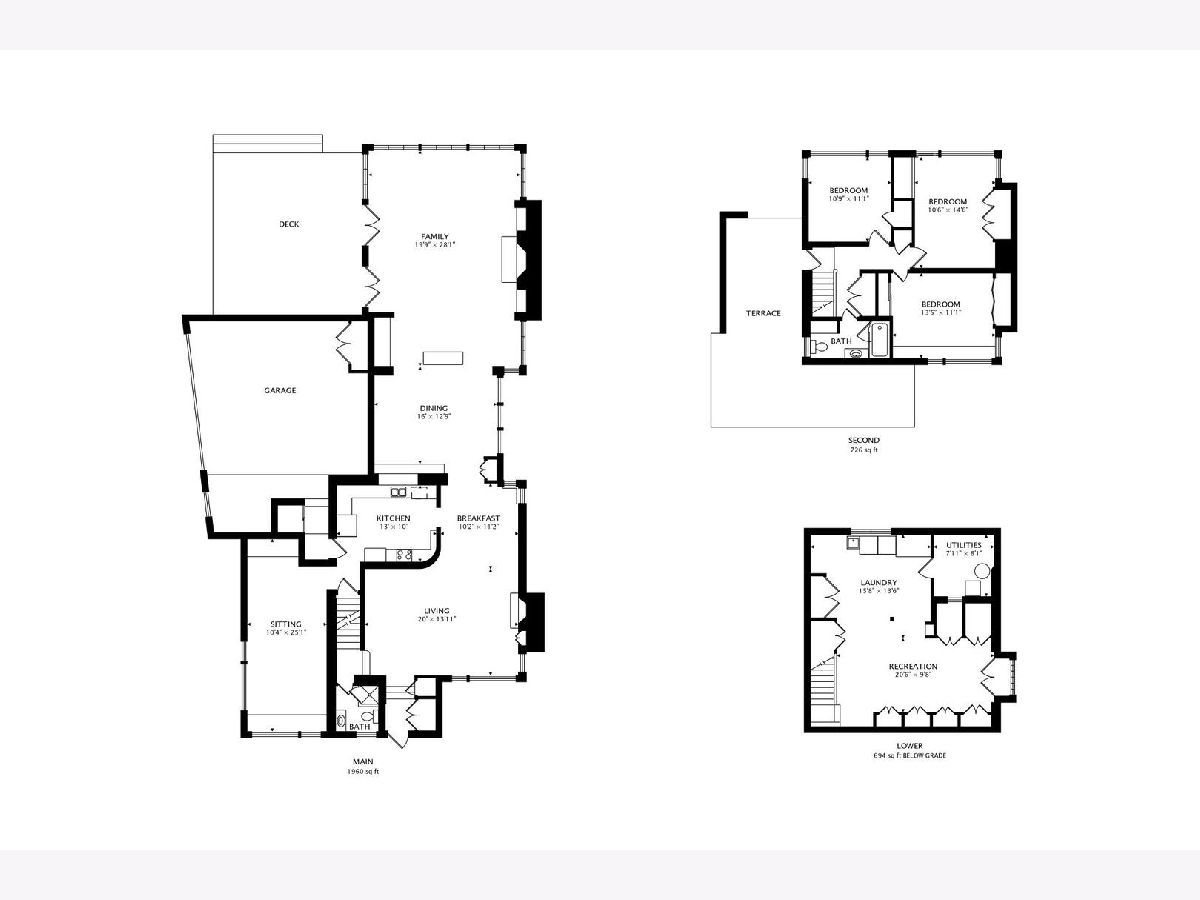
"This design, which represents one of the earliest works by internationally recognized architect Bruce Goff, stands in pronounced contrast to traditional residences of the period. Designed as the home and studio for a noted artist and his family, it incorporates many features that did not typically appear in residential architecture until 15 years later , such as a carport, corner picture windows, and overhanging balconies." That's the landmark plaque. You get a real GREAT room with vaulted ceilings, fireplace and indoor grill in this 4 bedrooms and 2 baths home. In more words but concisely stated; it's an architectural gem, sure, but it's FAMILY STYLE ;~) And you know this to be Edison Park's most prestigious location too. True and huge: deck and rooftop terrace.
Property Specifics
| Single Family | |
| — | |
| — | |
| 1939 | |
| — | |
| — | |
| No | |
| — |
| Cook | |
| — | |
| — / Not Applicable | |
| — | |
| — | |
| — | |
| 12694971 | |
| 09362100010000 |
Nearby Schools
| NAME: | DISTRICT: | DISTANCE: | |
|---|---|---|---|
|
Grade School
Ebinger Elementary School |
299 | — | |
|
High School
Taft High School |
299 | Not in DB | |
Room Specifics
Total Bedrooms: 4
Bedrooms Above Ground: 4
Bedrooms Below Ground: 0
Dimensions: —
Floor Type: —
Dimensions: —
Floor Type: —
Dimensions: —
Floor Type: —
Full Bathrooms: 2
Bathroom Amenities: —
Bathroom in Basement: 0
Rooms: —
Basement Description: —
Other Specifics
| 3 | |
| — | |
| — | |
| — | |
| — | |
| 7350 | |
| — | |
| — | |
| — | |
| — | |
| Not in DB | |
| — | |
| — | |
| — | |
| — |
Contact Agent
Nearby Similar Homes
Nearby Sold Comparables


Contact Agent
Listing Provided By
Baird & Warner
