

706 Armitage Avenue, Glendale Heights, Illinois 60139


$399,900
|
For Sale
|
|
| Status: | Contingent |
| Sqft: | 1,848 |
| Cost/Sqft: | $216 |
| Beds: | 3 |
| Baths: | 2 |
| Year Built: | 1969 |
| Property Taxes: | $8,099 |
| Days On Market: | 47 |
| Lot Size: | 0,17 |
Description
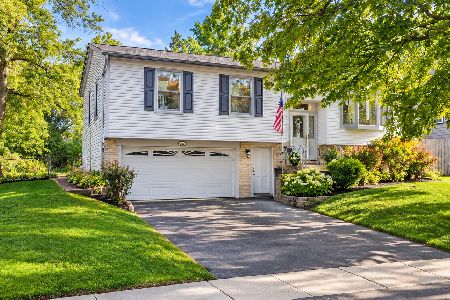
Well-Maintained & Thoughtfully Updated 3-Bedroom, 2-Bath Split-Level Home! Offering approximately 1,848 sq ft of total living space, including 1,280 sq ft above grade plus a 568 sq ft fully finished basement, this move-in-ready home combines comfort, functionality, and numerous updates. The main level features brand new hardwood flooring throughout, fresh interior paint, an updated kitchen with granite countertops and wood cabinetry, updated bathrooms, upgraded lighting, and ceiling fans in the bedrooms. The fully finished basement features brand-new 22-mil luxury vinyl flooring and a convenient bar area, providing versatile space for entertaining, relaxing, or recreation. Recent improvements include a brand-new asphalt driveway, updated fascia, improved grading and drainage, and additional upgraded interior lighting. The roof and A/C are approximately 4 years old. Enjoy the added convenience of being just a 1-minute walk to the park. A well-cared-for, move-in-ready home offering comfortable living space, quality updates, and a convenient location. Some photos have been virtually rendered. The property has successfully passed the Village of Glendale Heights real estate inspection, offering additional peace of mind to the new owner.
Property Specifics
| Single Family | |
| — | |
| — | |
| 1969 | |
| Finished, Partial | |
| Vinyl Siding, Brick | |
| Asphalt | |
| — | |
| No | |
| 0.17 |
| — | |
| — | |
| — / Not Applicable | |
| None | |
| Lake Michigan | |
| Public Sewer | |
| Central Air | |
| Natural Gas | |
| 12756231 | |
| 0235212017 |
Property History
| DATE: | EVENT: | PRICE: | SOURCE: |
|---|---|---|---|
| 17 Sep, 2026 | Under contract | $399,900 | MRED MLS |
| 10 Sep, 2026 | Listed for sale | $399,900 | MRED MLS |
Some photos of this home have been virtually staged.















































Room Specifics
Total Bedrooms: 3
Bedrooms Above Ground: 3
Bedrooms Below Ground: 0
Dimensions: 11X14
Floor Type: —
Dimensions: 12X13
Floor Type: —
Dimensions: 9X12
Floor Type: —
Full Bathrooms: 2
Bathroom Amenities: —
Bathroom in Basement: 1
Dimensions: 12X11
Floor Type: —
Dimensions: 12X11
Floor Type: —
Dimensions: 8X8
Floor Type: —
Dimensions: 24X13
Floor Type: —
Dimensions: 22X17
Floor Type: —
Rooms: No additional rooms
Other Specifics
| 2 | |
| Concrete Perimeter | |
| Attached, Garage | |
| — | |
| — | |
| Patio | |
| — | |
| — | |
| 60 x 125 | |
| — | |
| — | |
| — | |
| — | |
| Not in DB | |
| — | |
| — | |
| — |
Tax History
| Year | Property Taxes |
|---|---|
| 2026 | $8,099 |
Contact Agent
Nearby Similar Homes

Nearby Sold Comparables



Contact Agent
Listing Provided By
Beycome Brokerage Realty LLC
