

767 Leslie Lane, Glendale Heights, Illinois 60139
Subdivision > Reskins


$350,000
|
For Sale
|
|
| Status: | Active |
| Sqft: | 1,448 |
| Cost/Sqft: | $242 |
| Beds: | 3 |
| Baths: | 2 |
| Year Built: | 1963 |
| Property Taxes: | $2,738 |
| Lot Size: | 0,00 |
Description
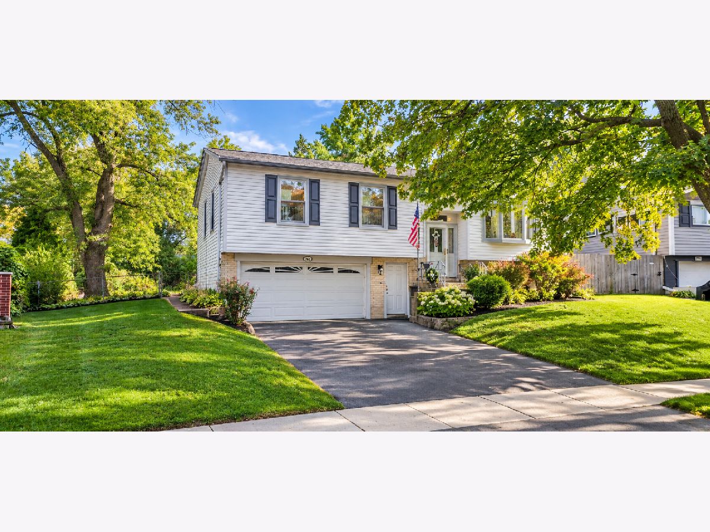
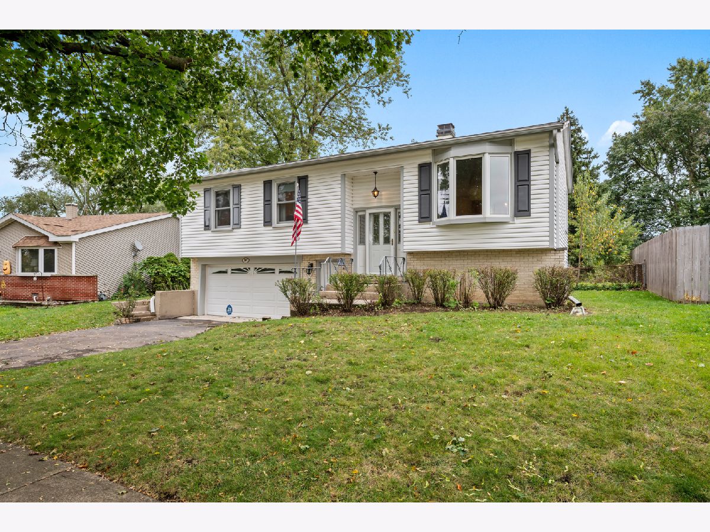
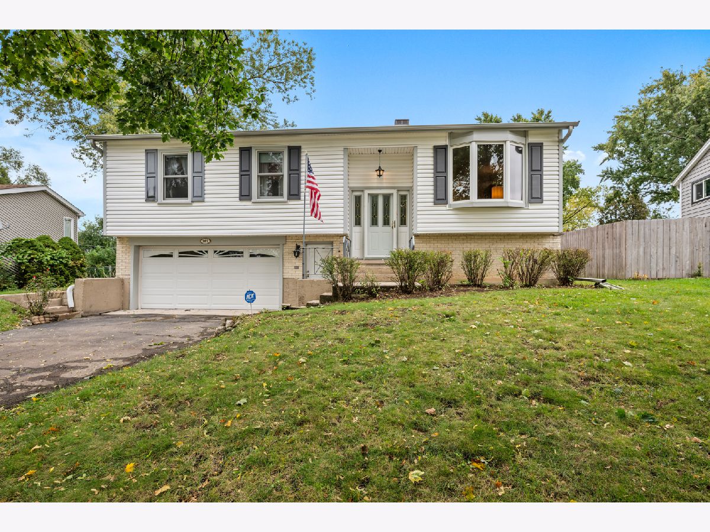
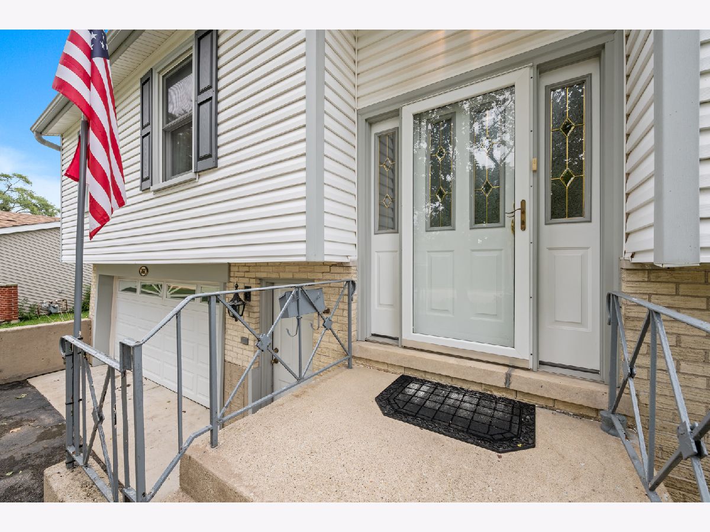
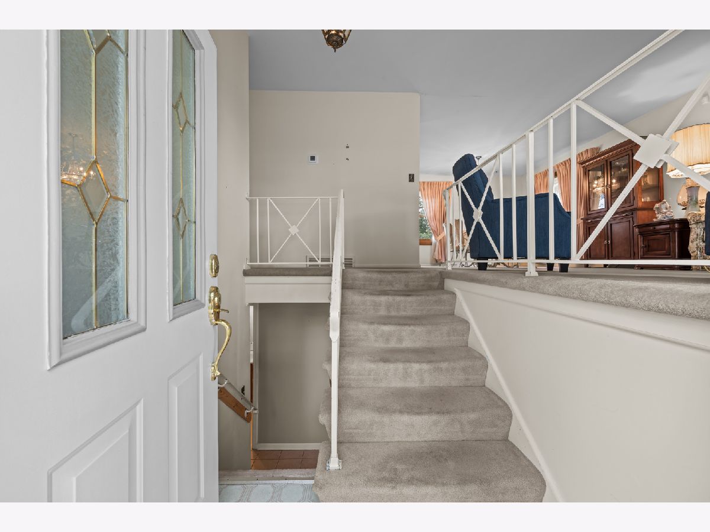
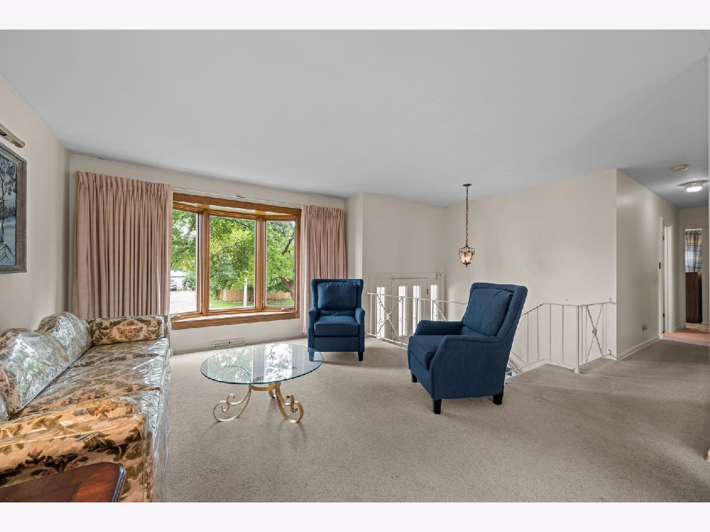
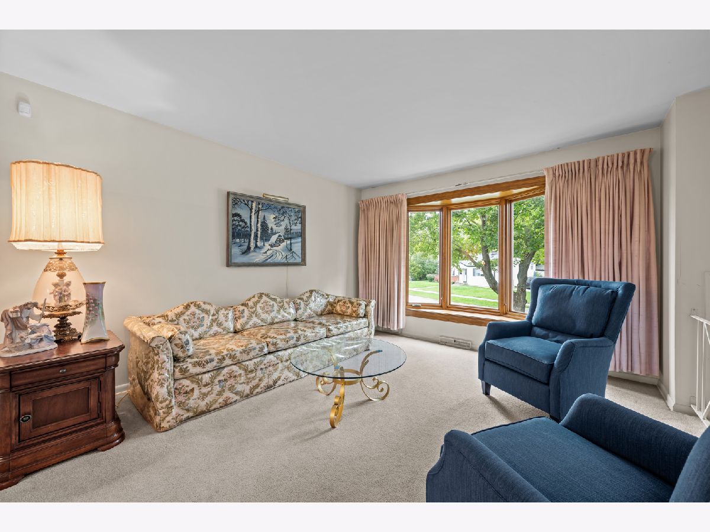
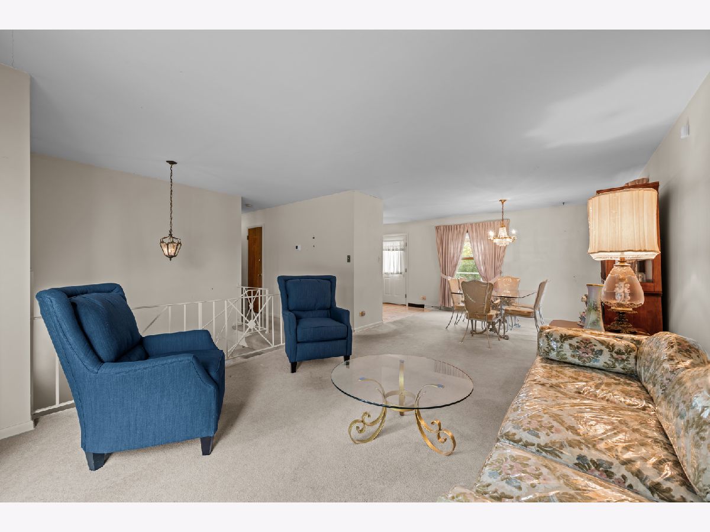
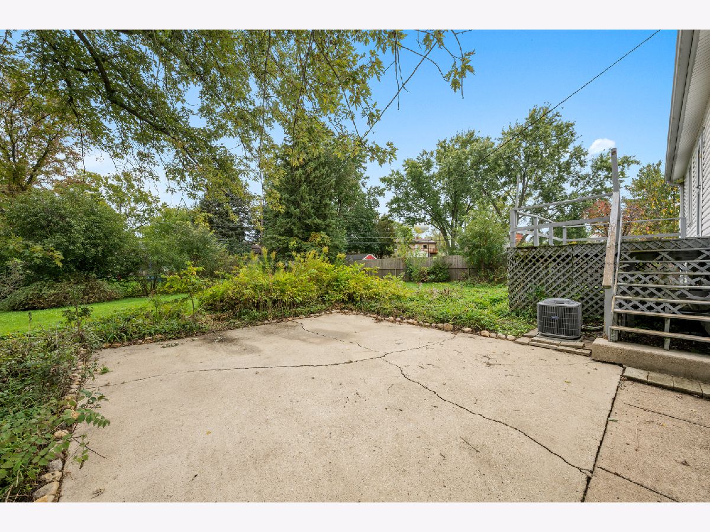
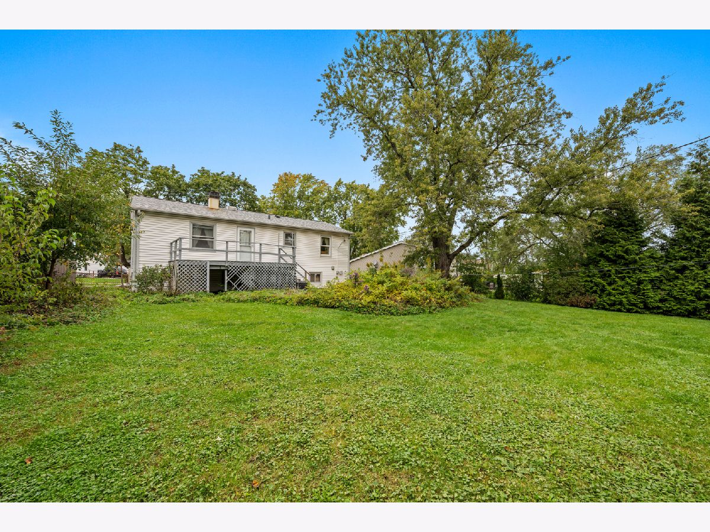
Welcome Home! This inviting 3-bedroom, 2-bath home offers comfortable living and wonderful curb appeal. The exterior features classic siding, charming shutters, and a spacious 2-car attached garage. Mature trees provide beautiful natural surroundings, while the generous lawn and landscaped garden beds add to the home's appeal. The driveway offers convenient off-street parking, and the welcoming front entry creates a warm first impression. A wonderful opportunity for buyers seeking a home with a functional layout, outdoor space, and plenty of potential to make it their own. Sold As-Is.
Property Specifics
| Single Family | |
| — | |
| Raised Ranch | |
| 1963 | |
| Finished, Exterior Entry, Daylight | |
| Vinyl Siding | |
| — | |
| — | |
| No | |
| — |
| — | |
| Reskins | |
| 0 / Not Applicable | |
| None | |
| Lake Michigan | |
| Public Sewer | |
| Central Air | |
| Gas | |
| 12784494 | |
| 0235405013 |
Nearby Schools
| NAME: | DISTRICT: | DISTANCE: | |
|---|---|---|---|
|
Grade School
G Stanley Hall Elementary School |
15 | — | |
|
Middle School
Marquardt Middle School |
15 | Not in DB | |
|
High School
Glenbard East High School |
87 | Not in DB | |
Room Specifics
All Bedroom Info:
Total Bedrooms: 3
Bedrooms Above Ground: 3
Bedrooms Below Ground: 0
Total Bedrooms: 3
Bedrooms Above Ground: 3
Bedrooms Below Ground: 0
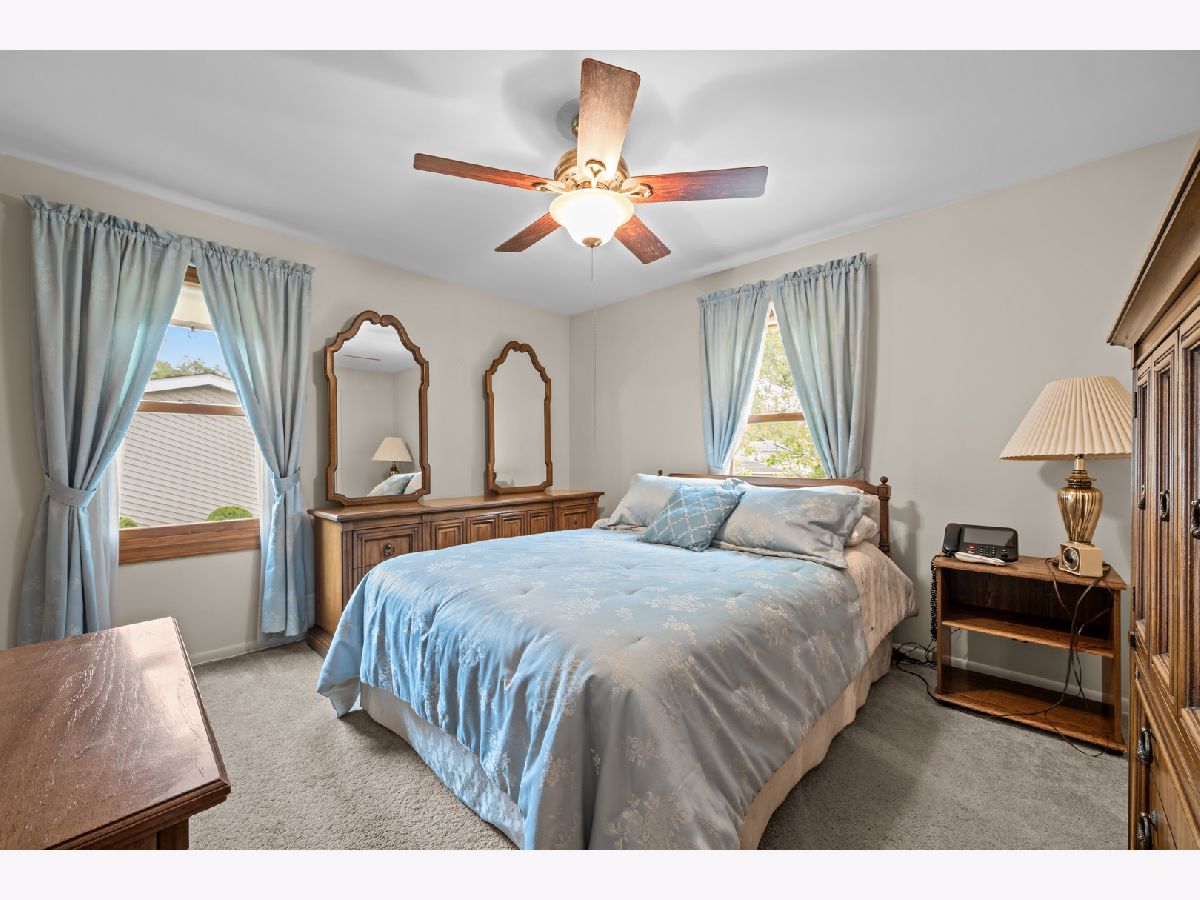
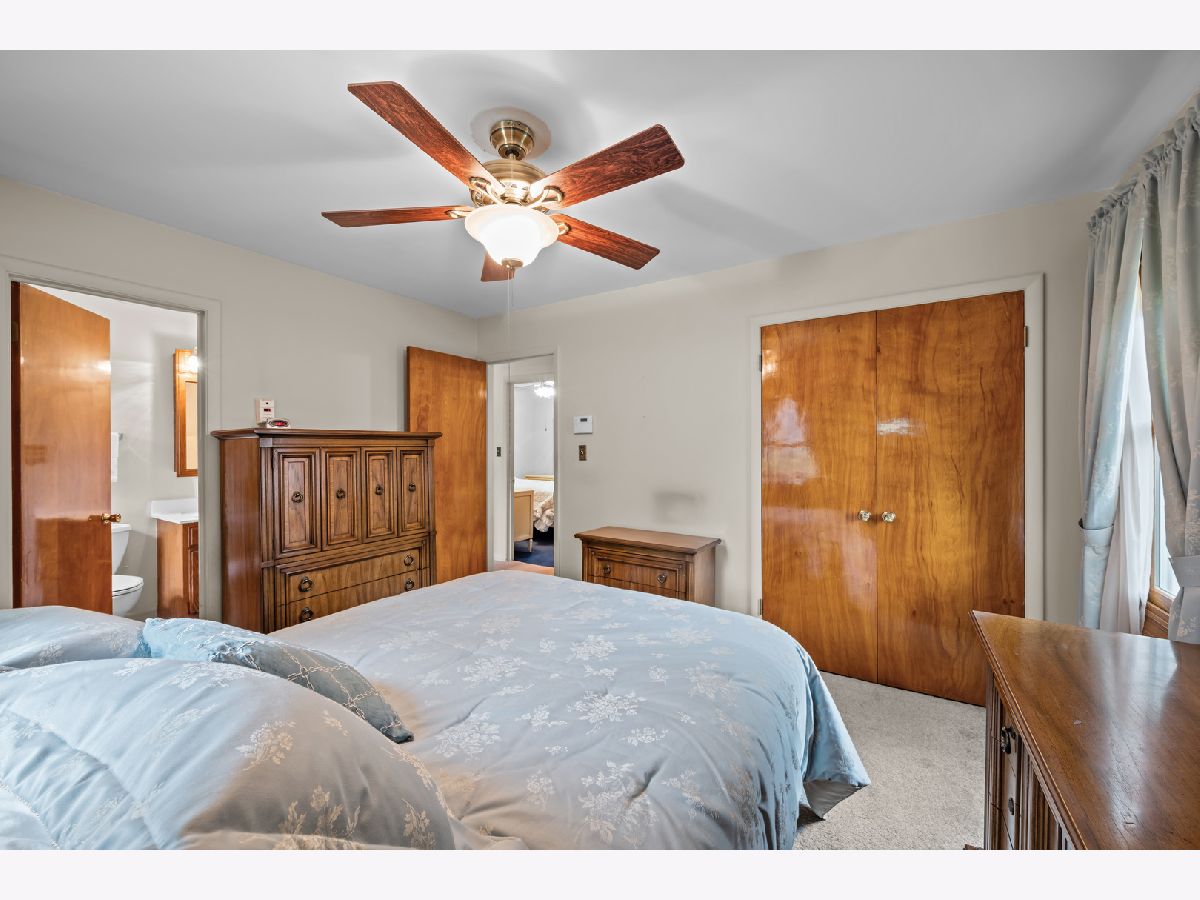
Master Bedroom Info:
Dimensions: 13X11
Location: —Dimensions: 13X11
Floor Type: Carpet
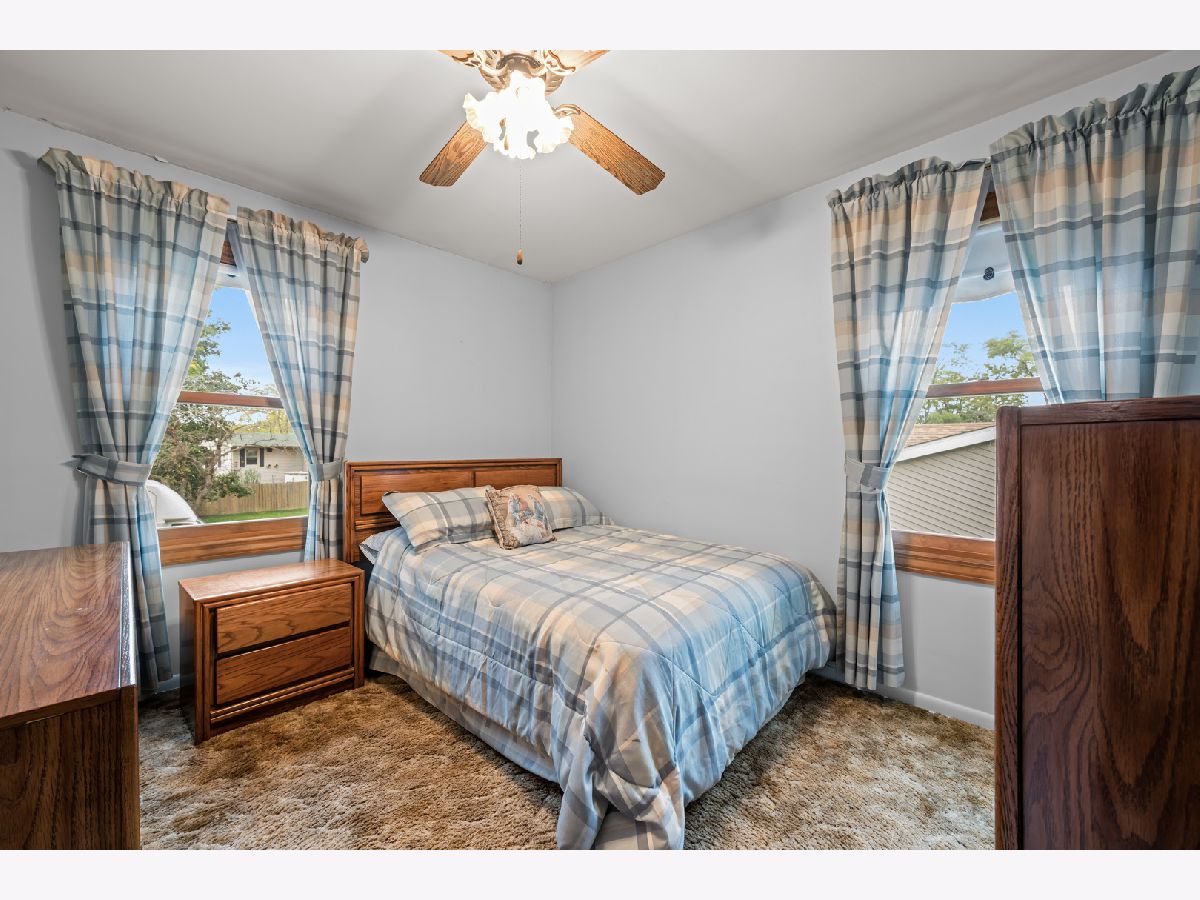
Second Bedroom Info:
Dimensions: 11X9
Location: —Dimensions: 11X9
Floor Type: Carpet
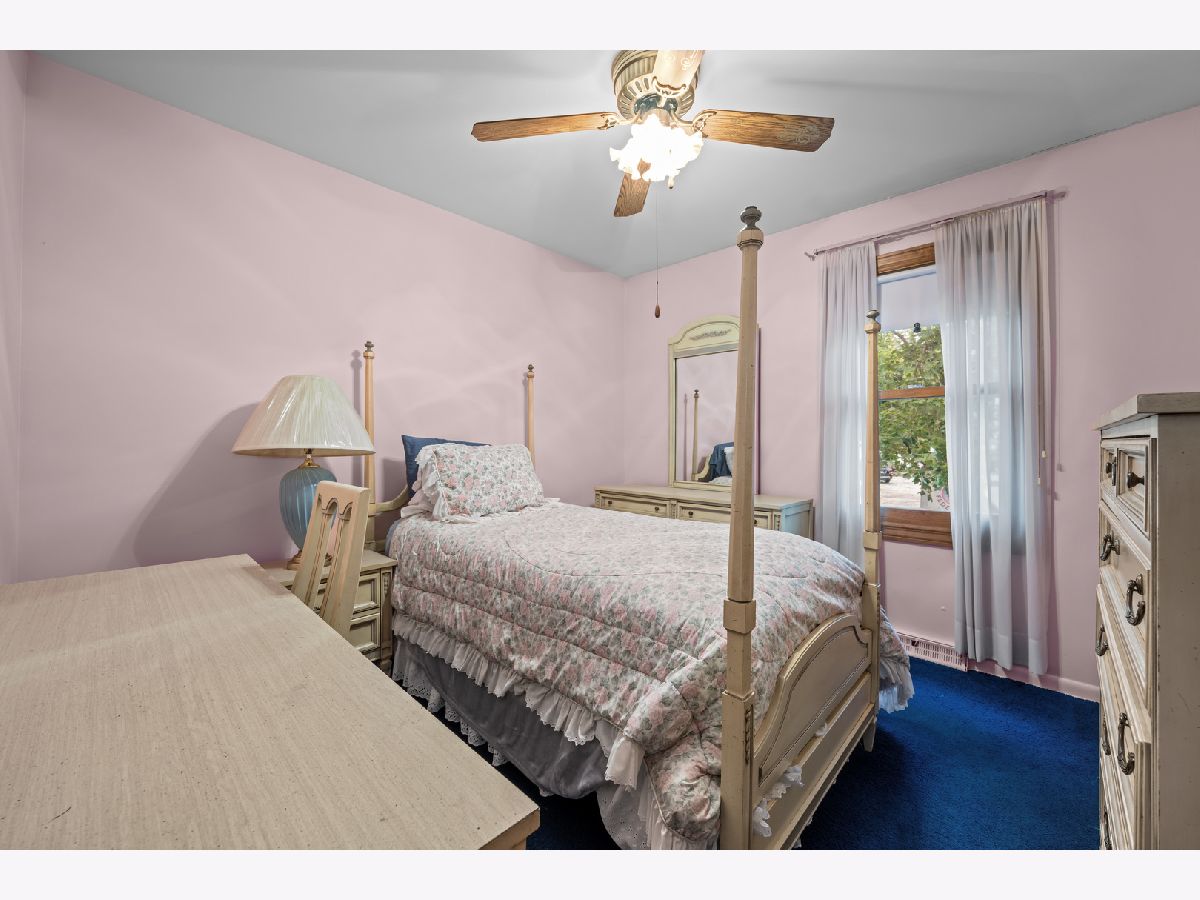
Third Bedroom Info:
Dimensions: 10X10
Location: —Dimensions: 10X10
Floor Type: Carpet
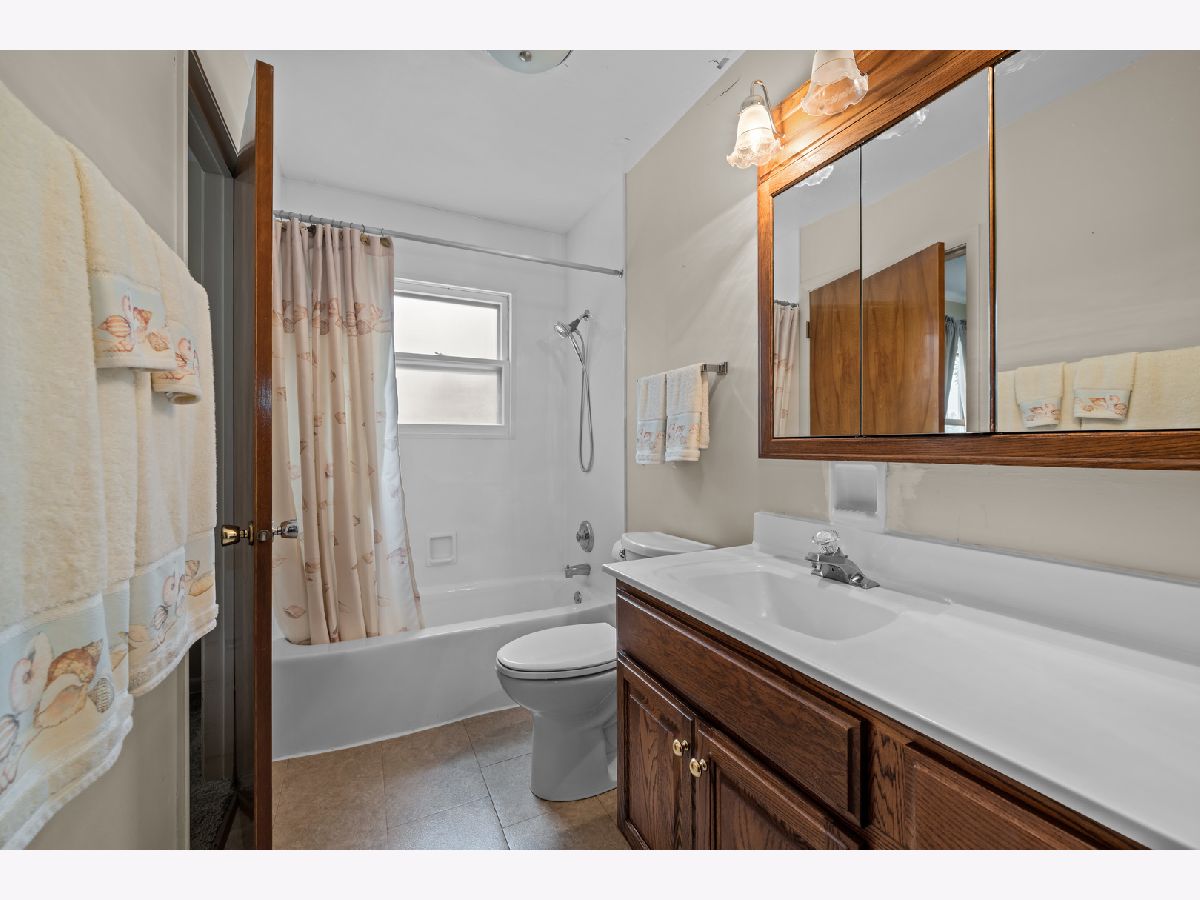
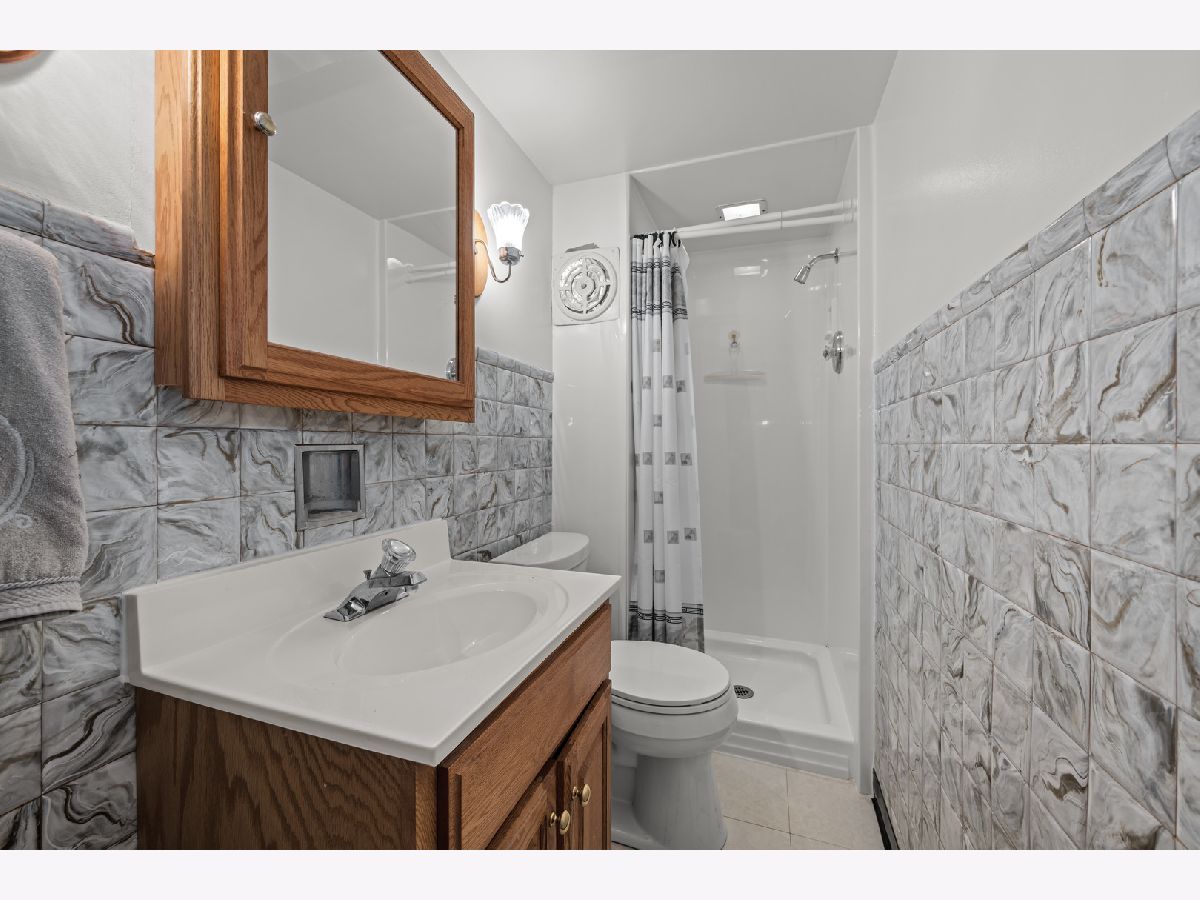
Bathroom Info:
Full Bathrooms: 2
Partial Bathrooms: 0Full Bathrooms: 2
Bathroom Amenities: —
Bathroom in Basement: 1
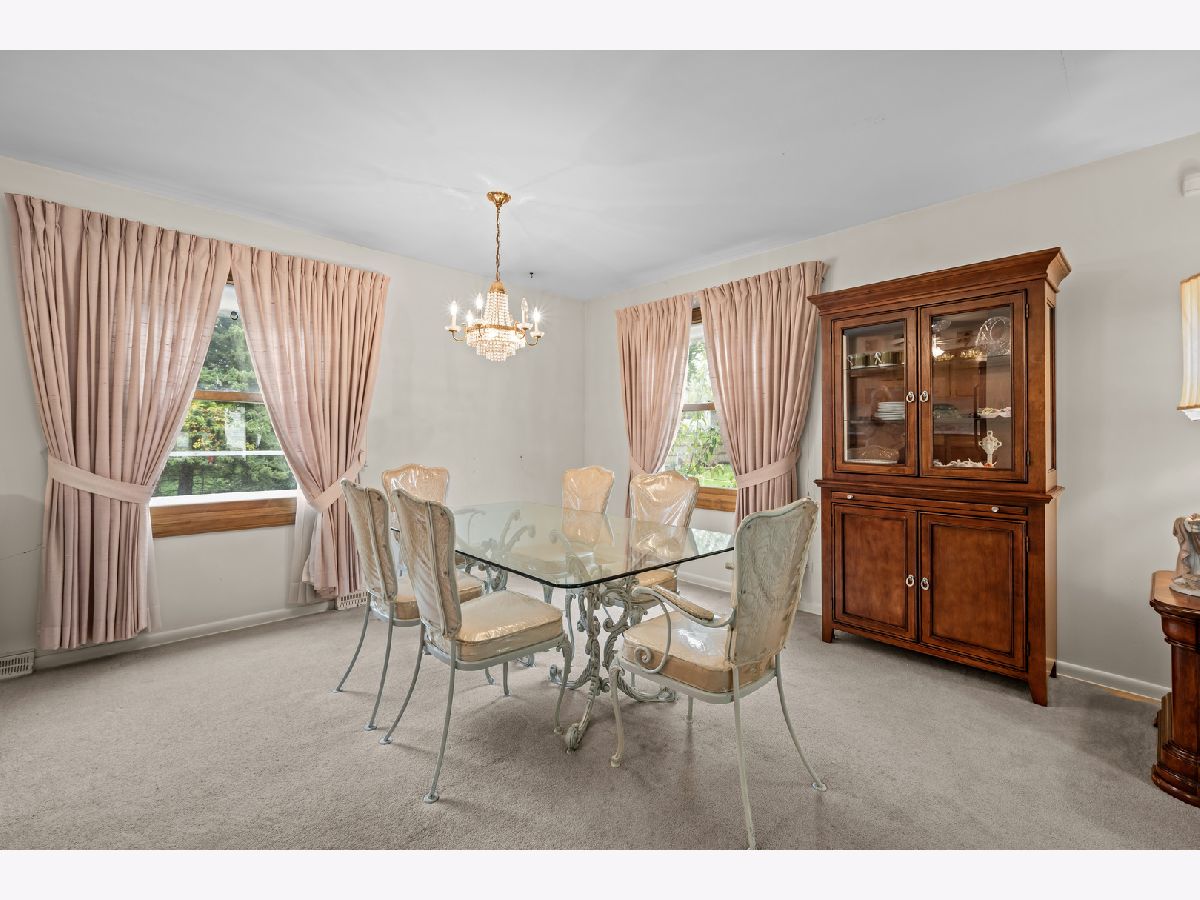
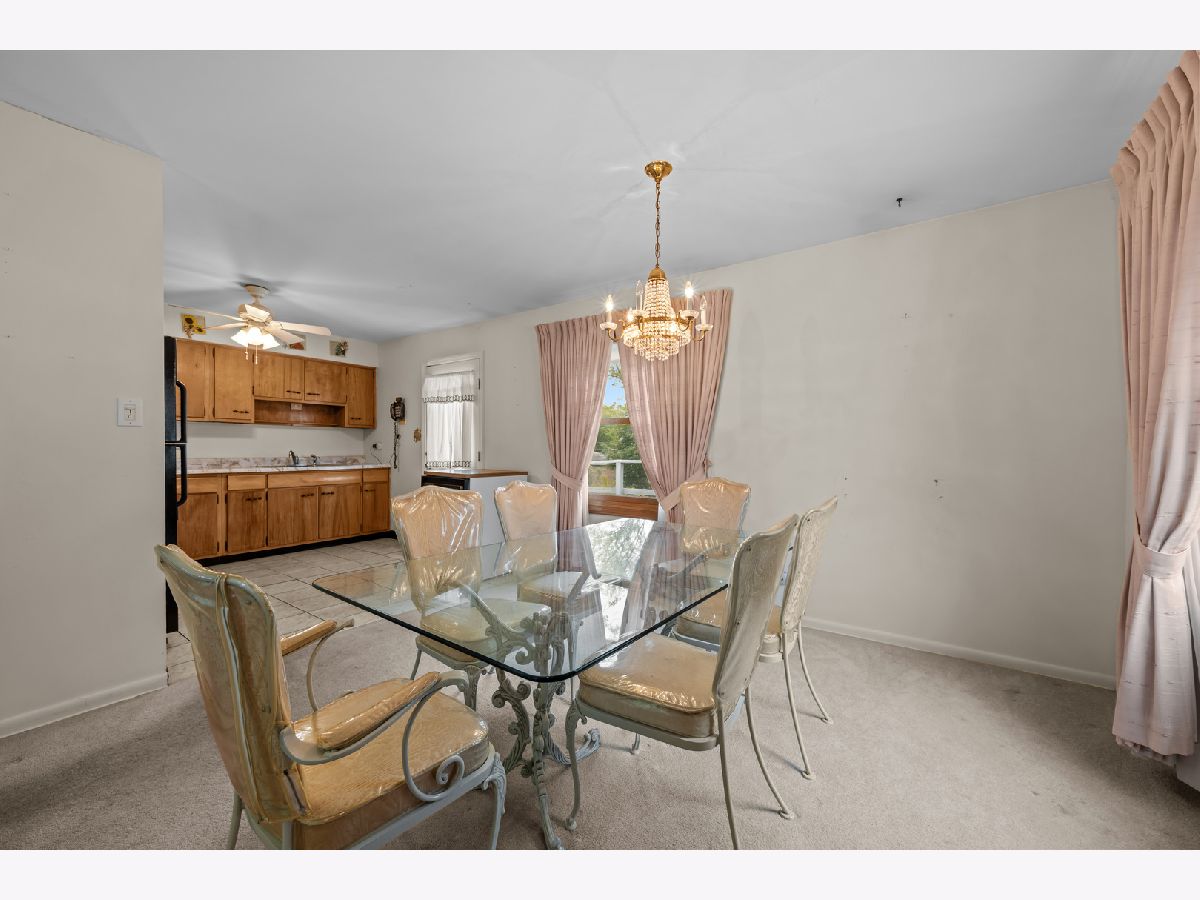
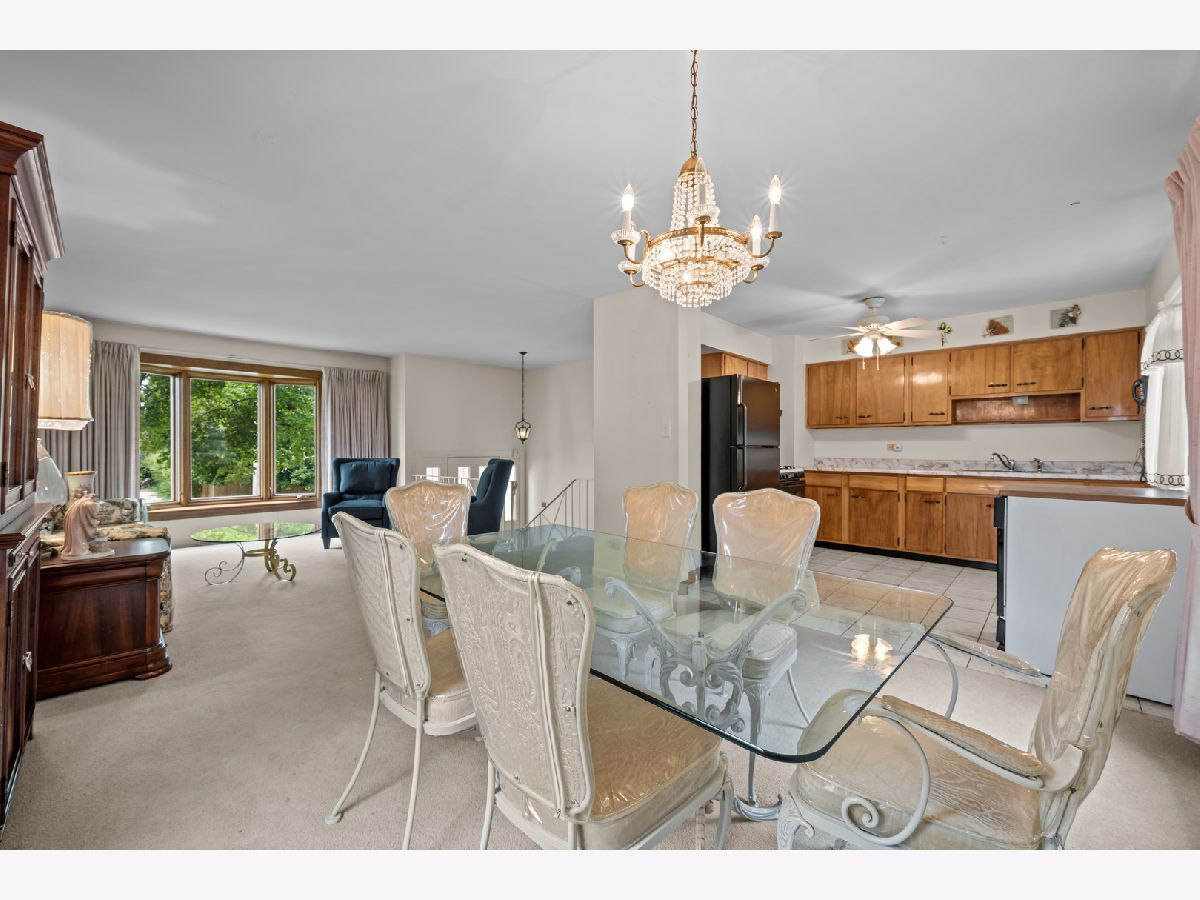
Dining Room Info:
Dimensions: 12X11
Location: —Dimensions: 12X11
Floor Type: Carpet
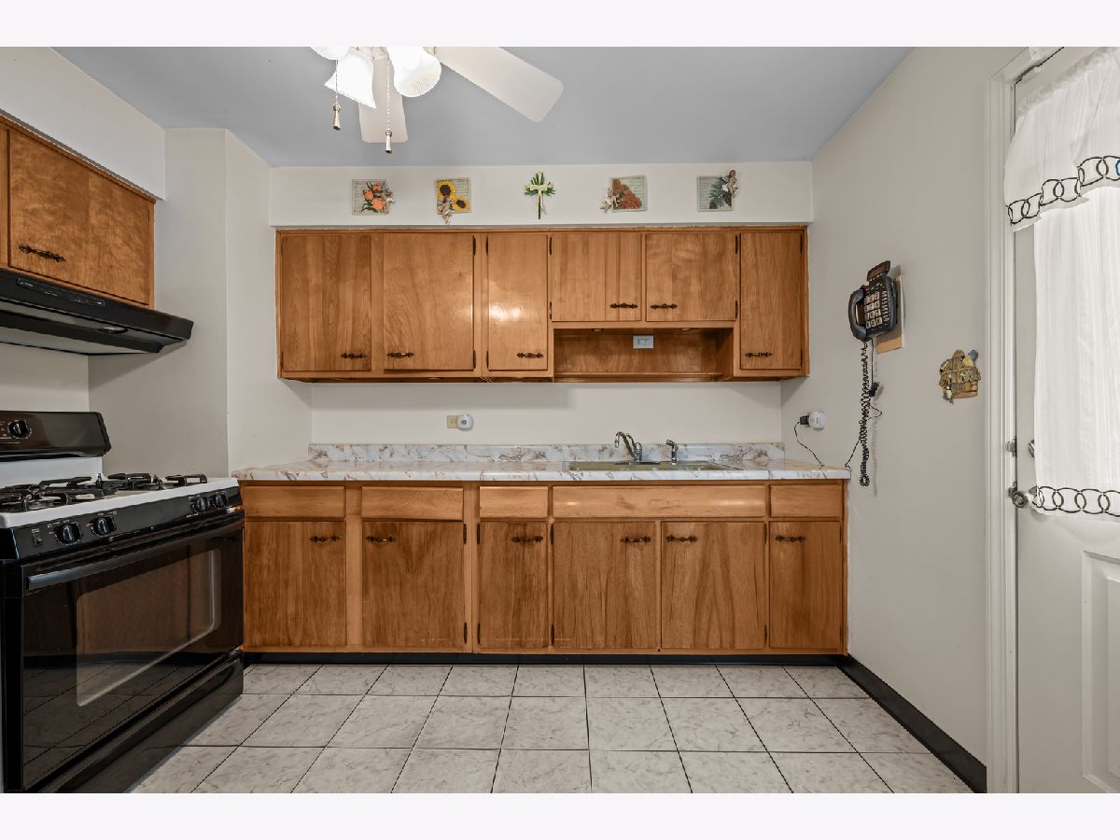
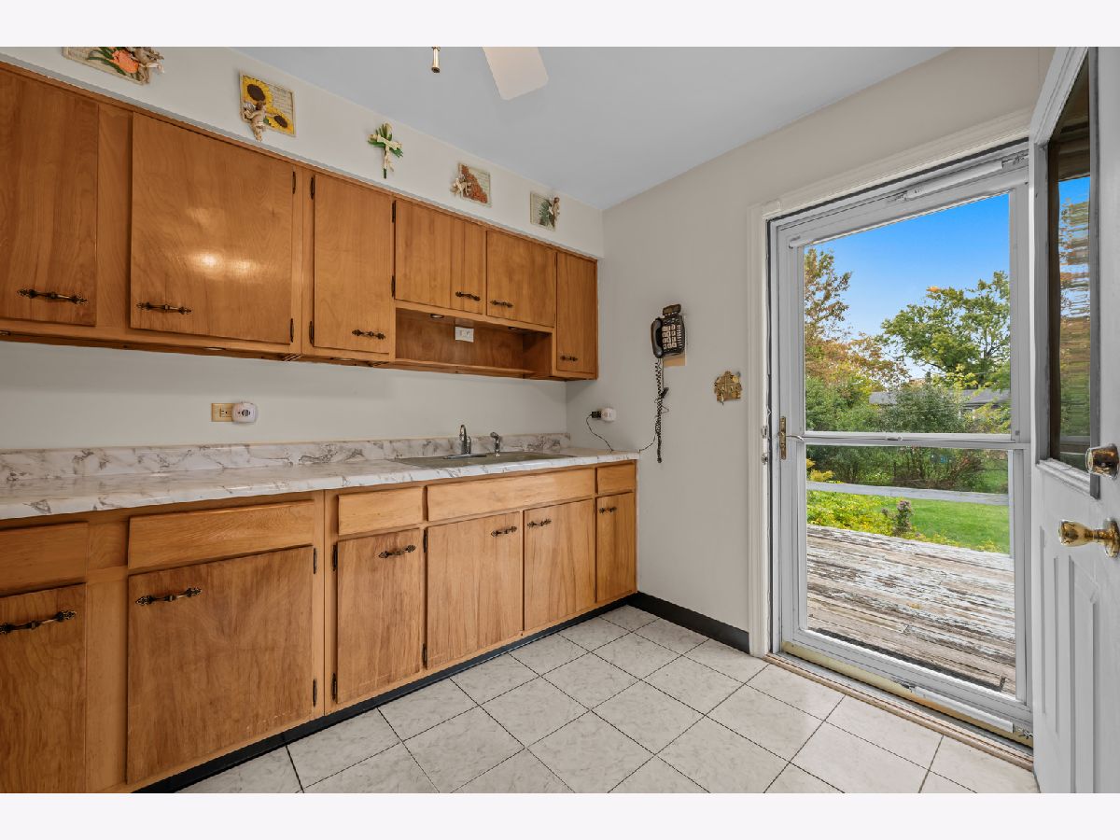
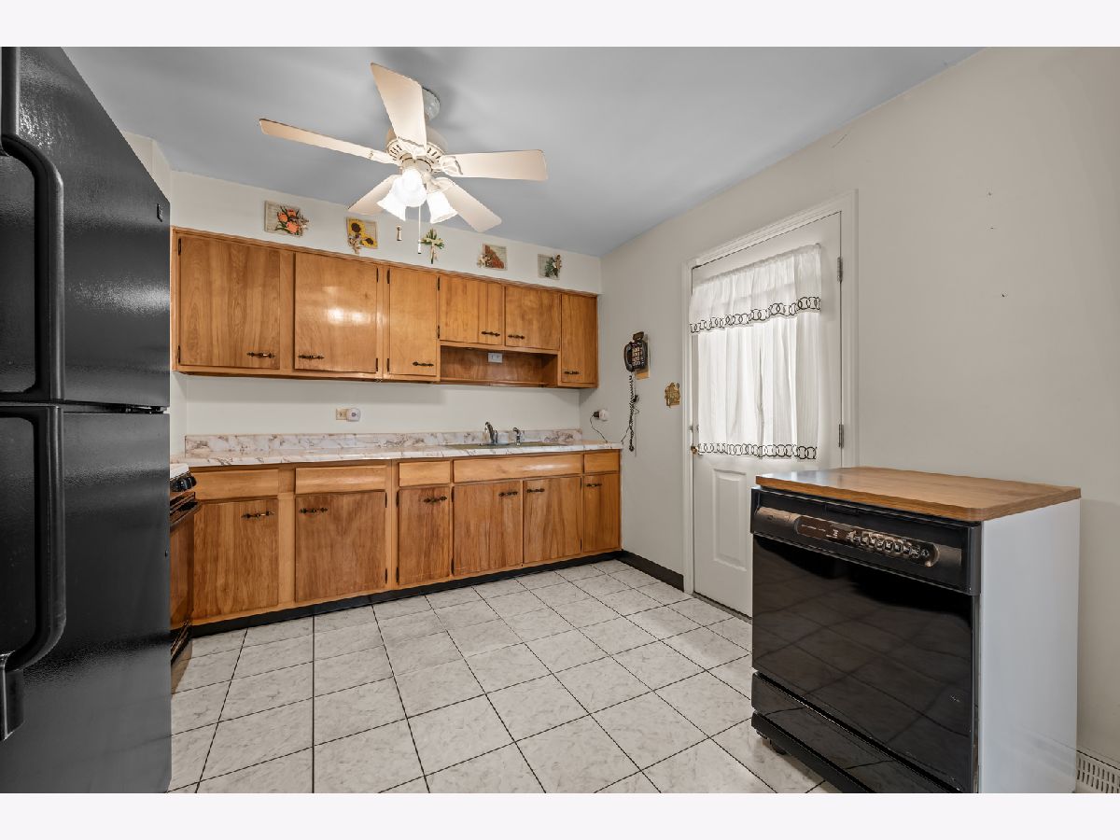
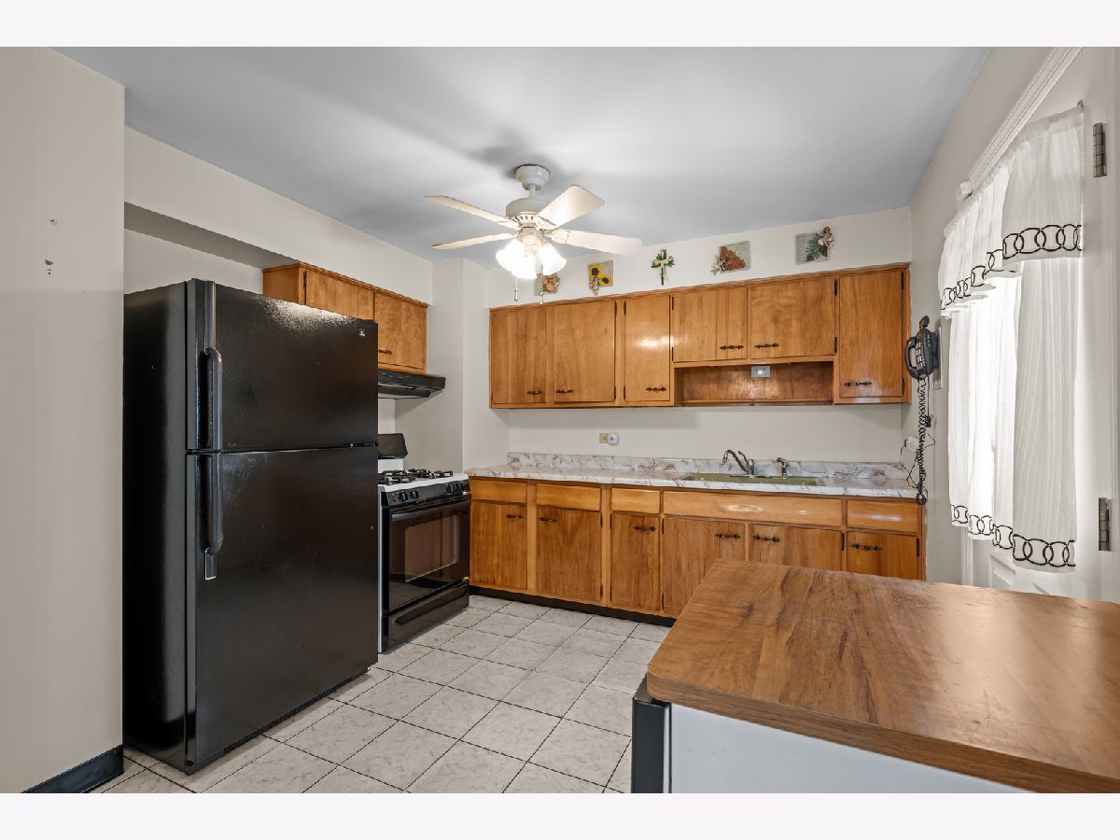
Kitchen Info:
Dimensions: 10X11
Location: —Dimensions: 10X11
Floor Type: Linoleum
Features: Eating Area-Table Space
Laundry Room Info:
Dimensions: 5X10
Location: —Dimensions: 5X10
Floor Type: Laminate
Living Room Info:
Dimensions: 11X11
Location: —Dimensions: 11X11
Floor Type: Carpet
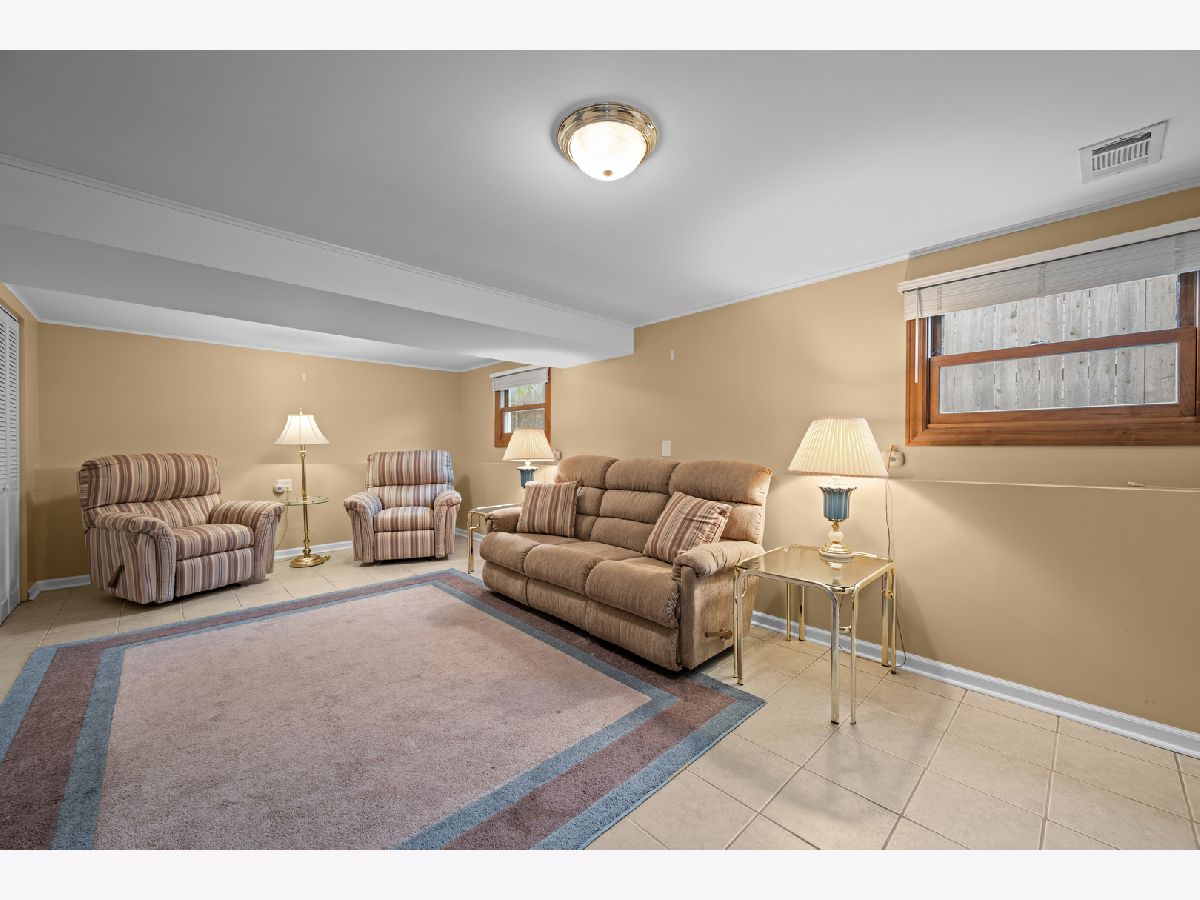
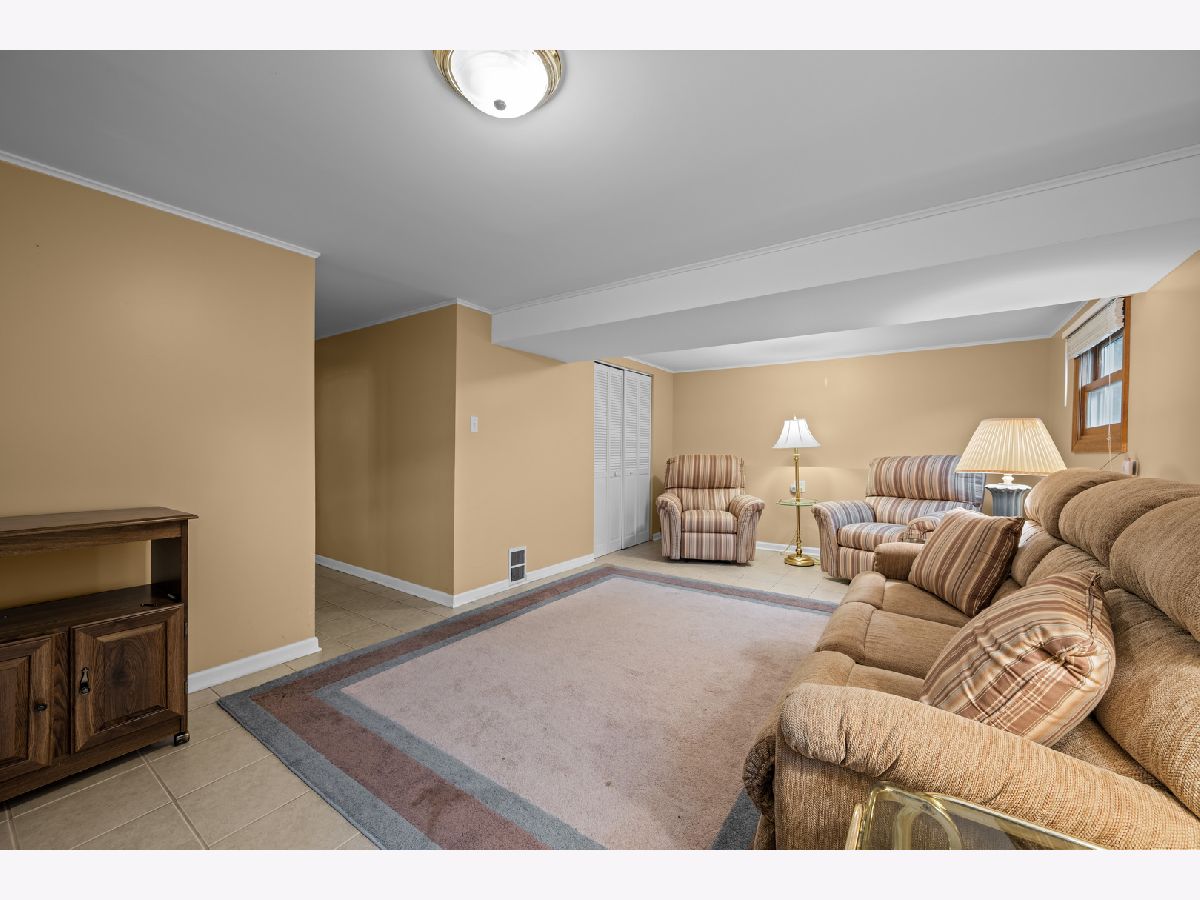
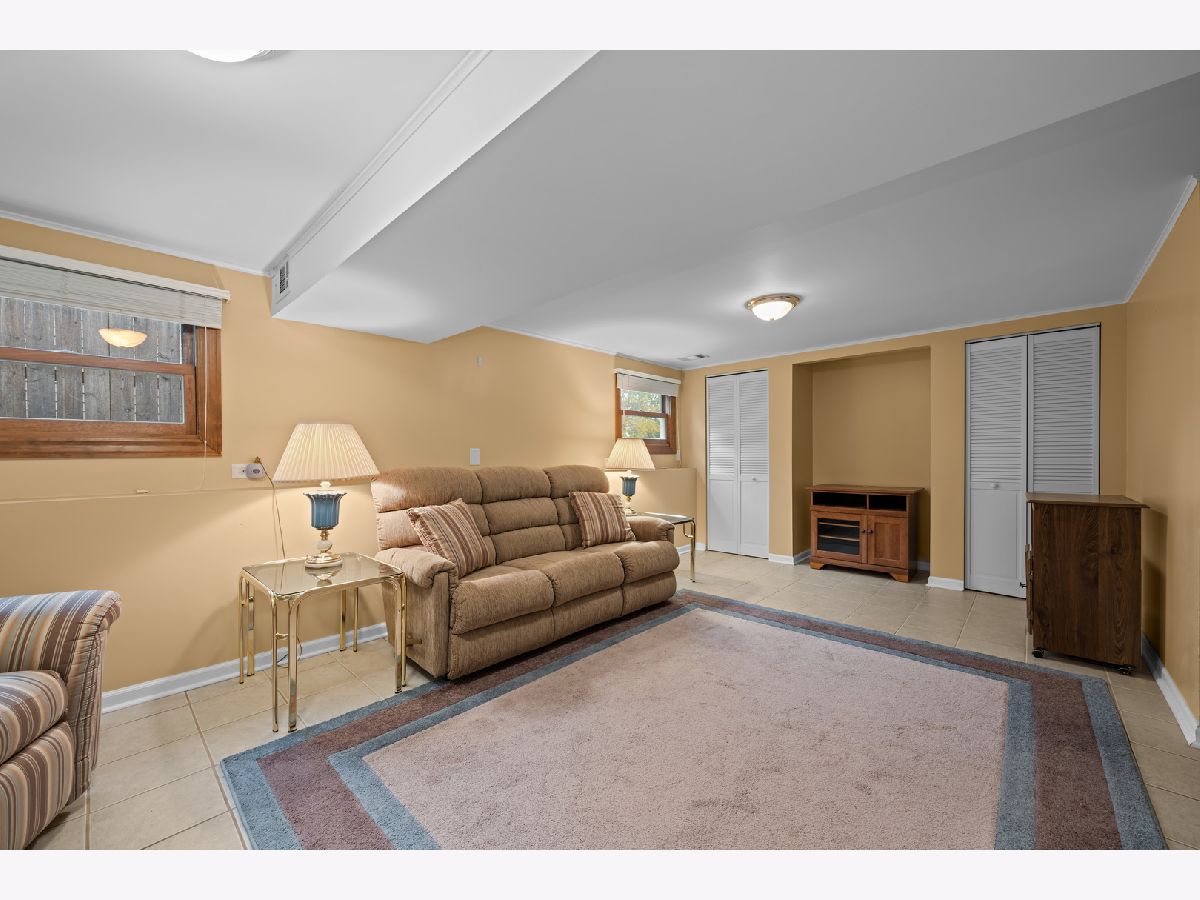
Family Room Info:
Dimensions: 12X23
Location: —Dimensions: 12X23
Floor Type: Ceramic Tile
Additional Rooms Info:
Rooms: Mud Room
Basement: Finished, Exterior Entry, DaylightRooms: Mud Room
First Additional Room Info:
Name: Mud Room
Dimensions: 3X8
Location: —Name: Mud Room
Dimensions: 3X8
Floor Type: —
Other Specifics
| 2 | |
| — | |
| Garage Owned, Attached, Garage | |
| — | |
| — | |
| — | |
| — | |
| — | |
| 56X136X90X156 | |
| — | |
| Full | |
| — | |
| Range, Portable Dishwasher, Refrigerator, Washer, Dryer, Oven, Range Hood | |
| Not in DB | |
| — | |
| — | |
| — |
Contact Agent
Nearby Similar Homes
706 Armitage Avenue, Glendale Heights, Illinois 60139

For Sale
$399,900
3 beds / 2.0 baths / 1,848 ft2
Single Family / Built: 1969
47
736 Dickens Avenue, Glendale Heights, Illinois 60139

For Sale
$309,999
4 beds / 1.1 baths / 1,524 ft2
Single Family / Built: 1969
47
1N627 Park Boulevard, Glen Ellyn, Illinois 60137
For Sale
$499,000
3 beds / 2.0 baths / 1,385 ft2
Single Family / Built: 1959
21
Nearby Sold Comparables
763 Leslie Lane, Glendale Heights, Illinois 60139

Sold
$239,900
3 beds / 2.0 baths / 1,400 ft2
Single Family / Built: 1963
3752
775 Leslie Lane, Glendale Heights, Illinois 60139
Sold
$189,900
3 beds / 1.1 baths / 1,529 ft2
Single Family / Built: 1965
2591
775 Leslie Lane, Glendale Heights, Illinois 60139

Sold
$305,000
3 beds / 2.0 baths / 1,529 ft2
Single Family / Built: 1965
1807
1322 Easy St, Glendale Heights, Illinois 60139
Sold
$235,000
3 beds / 1.1 baths / 1,745 ft2
Single Family / Built: 1963
7372
1322 Easy Street, Glendale Heights, Illinois 60139
Sold
$129,900
3 beds / 1.1 baths / 1,653 ft2
Single Family / Built: 1963
5150
Contact Agent
Listing Provided By
Berkshire Hathaway HomeServices Starck Real Estate
