

707 Gordon Terrace, Uptown, Chicago, Illinois 60613


$2,100,000
|
For Sale
|
|
| Status: | Pending |
| Sqft: | 0 |
| Cost/Sqft: | — |
| Beds: | 4 |
| Baths: | 4 |
| Year Built: | 2009 |
| Property Taxes: | $31,355 |
| Days On Market: | 48 |
| Lot Size: | 0,06 |
Description
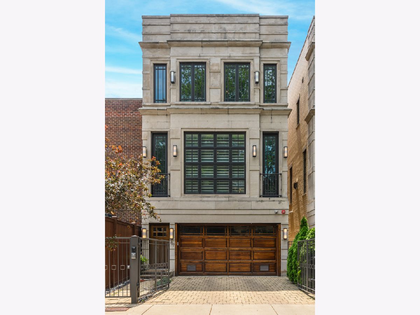
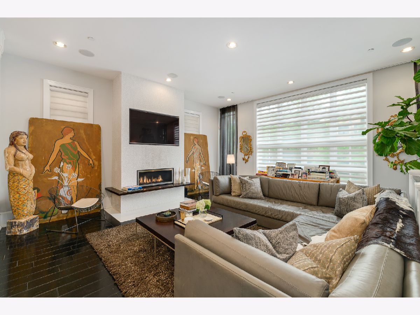
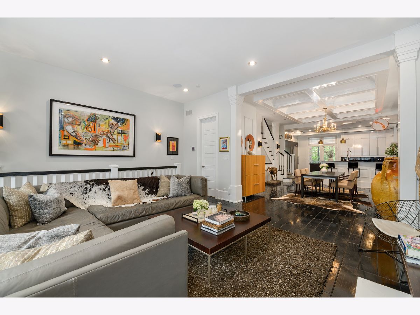
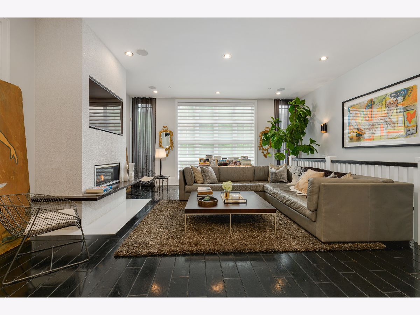
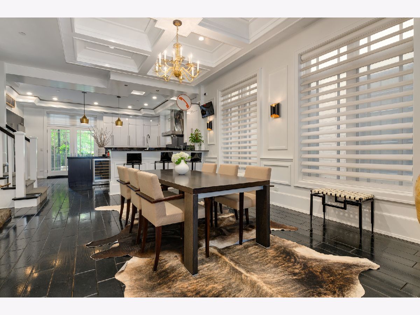
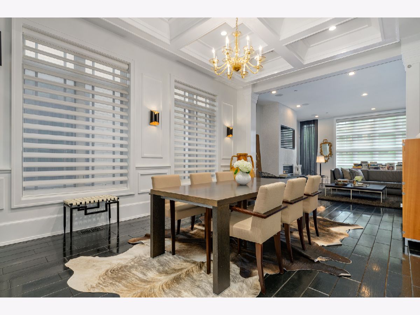
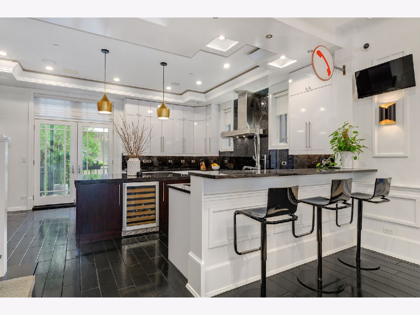
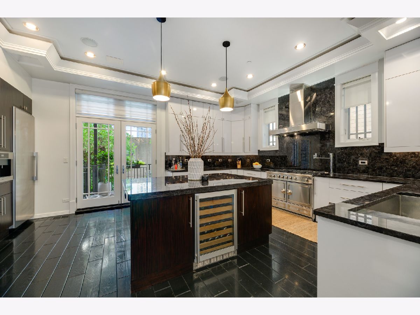
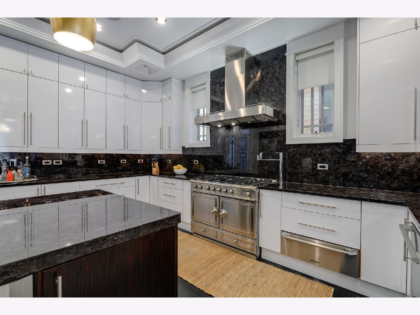
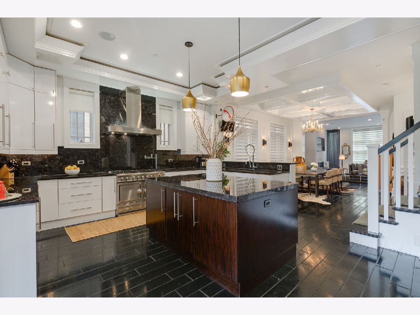
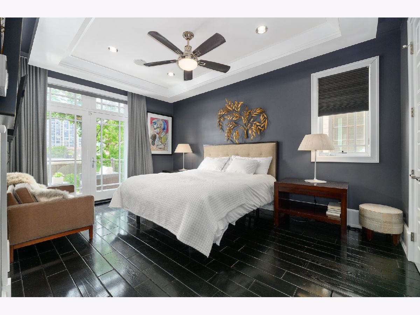
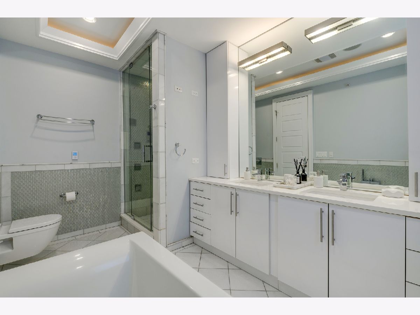
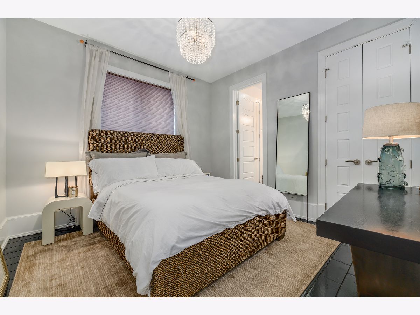
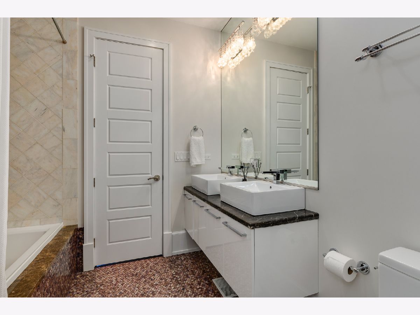
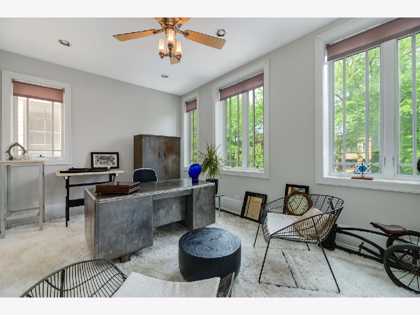
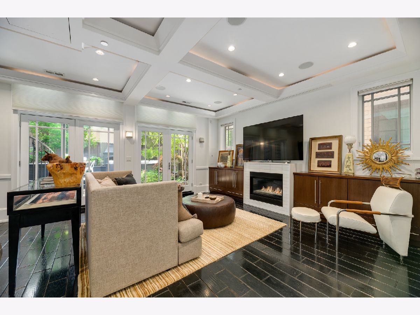
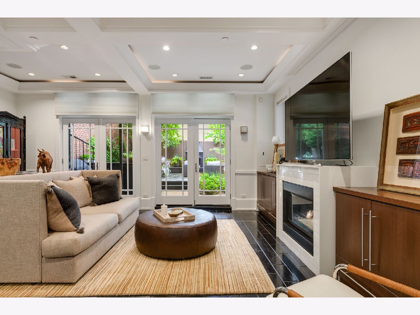
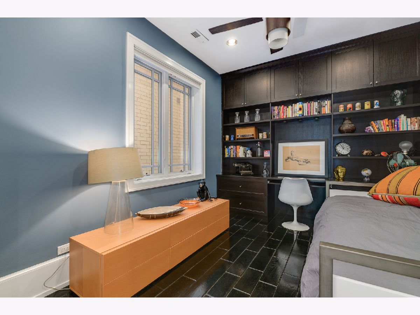
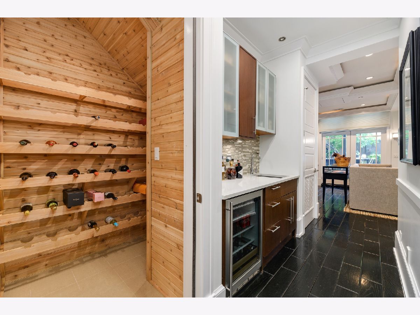
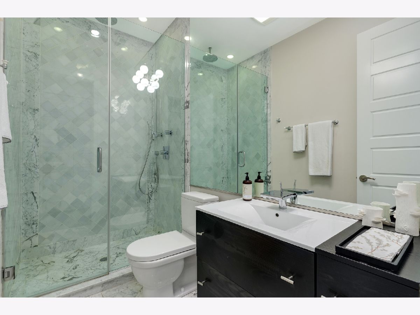
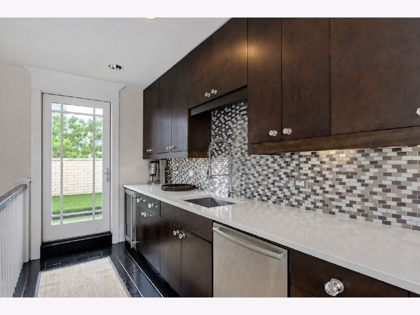
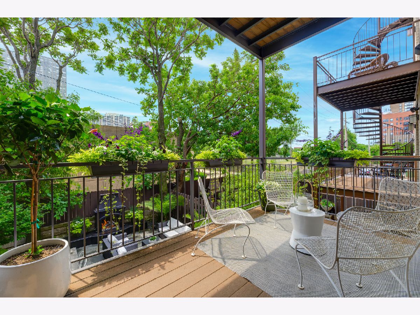
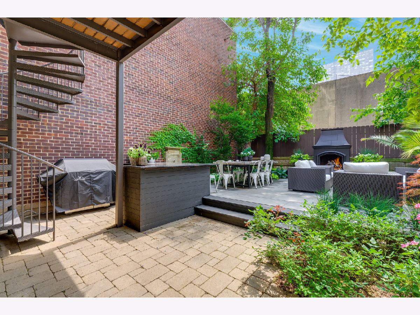
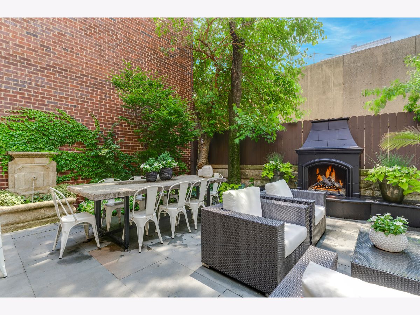
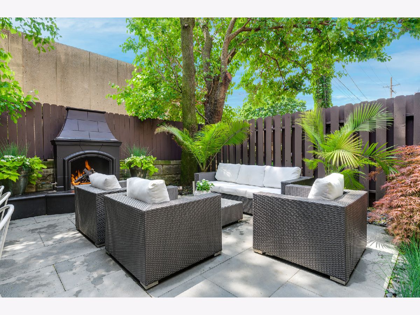
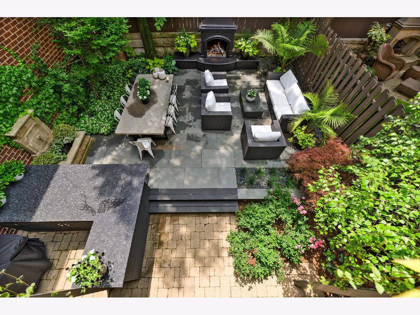
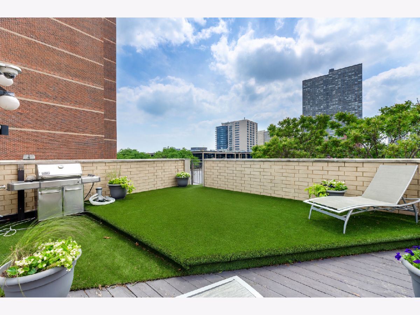
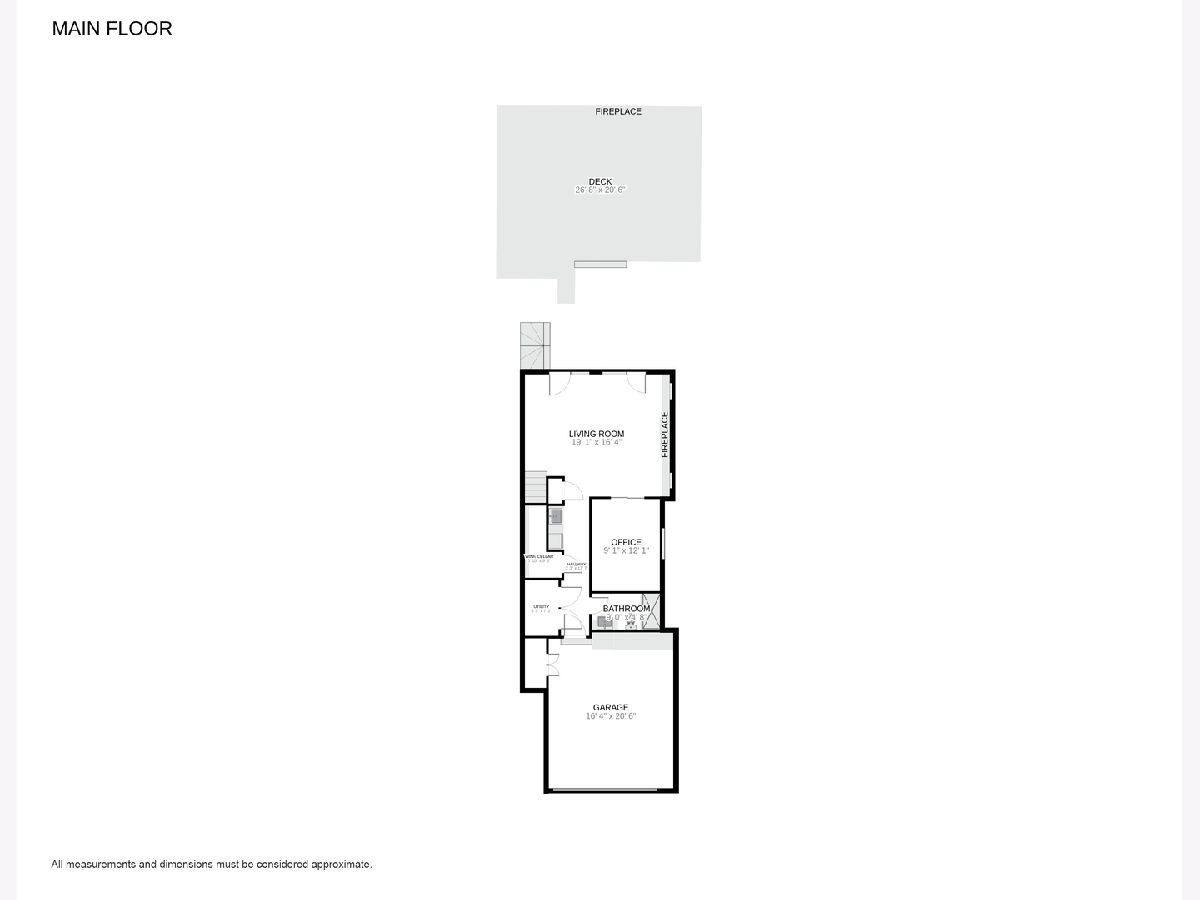
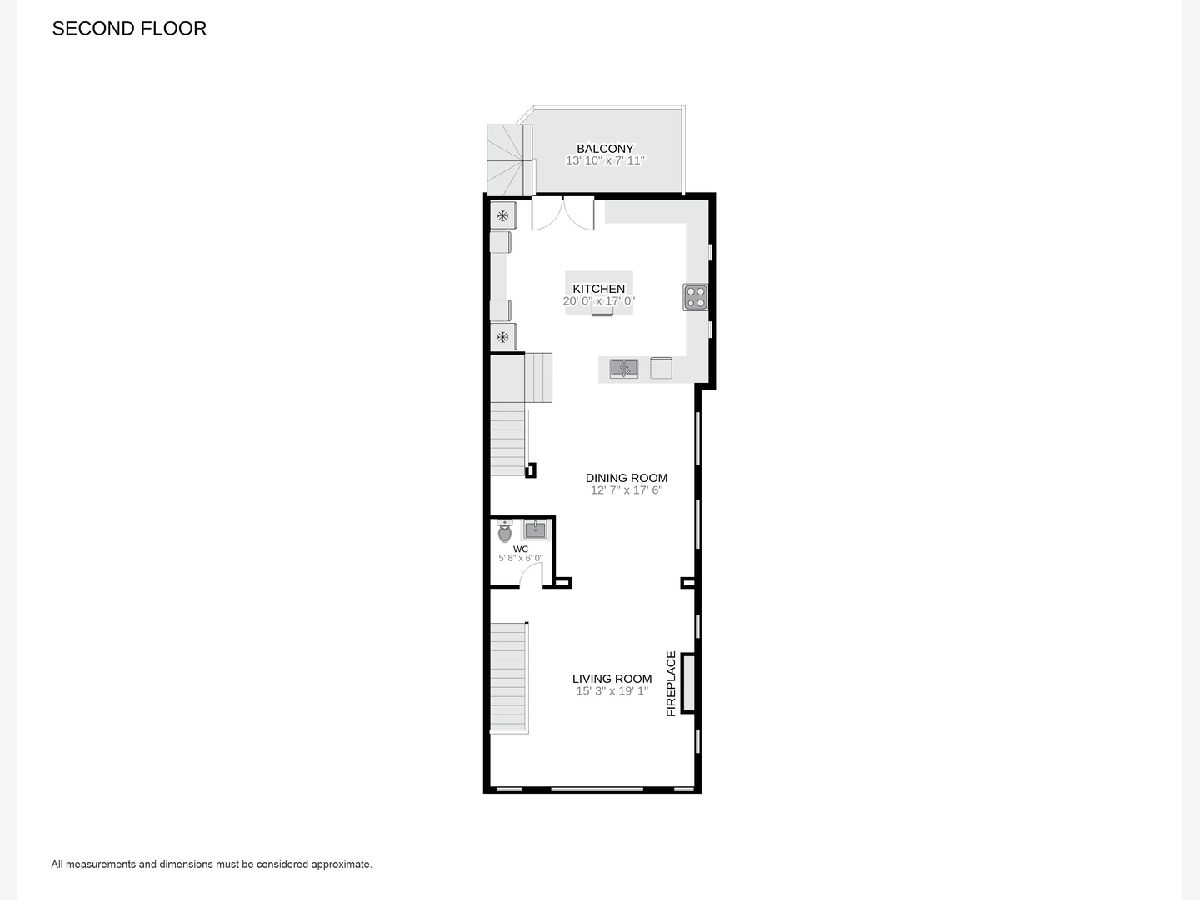
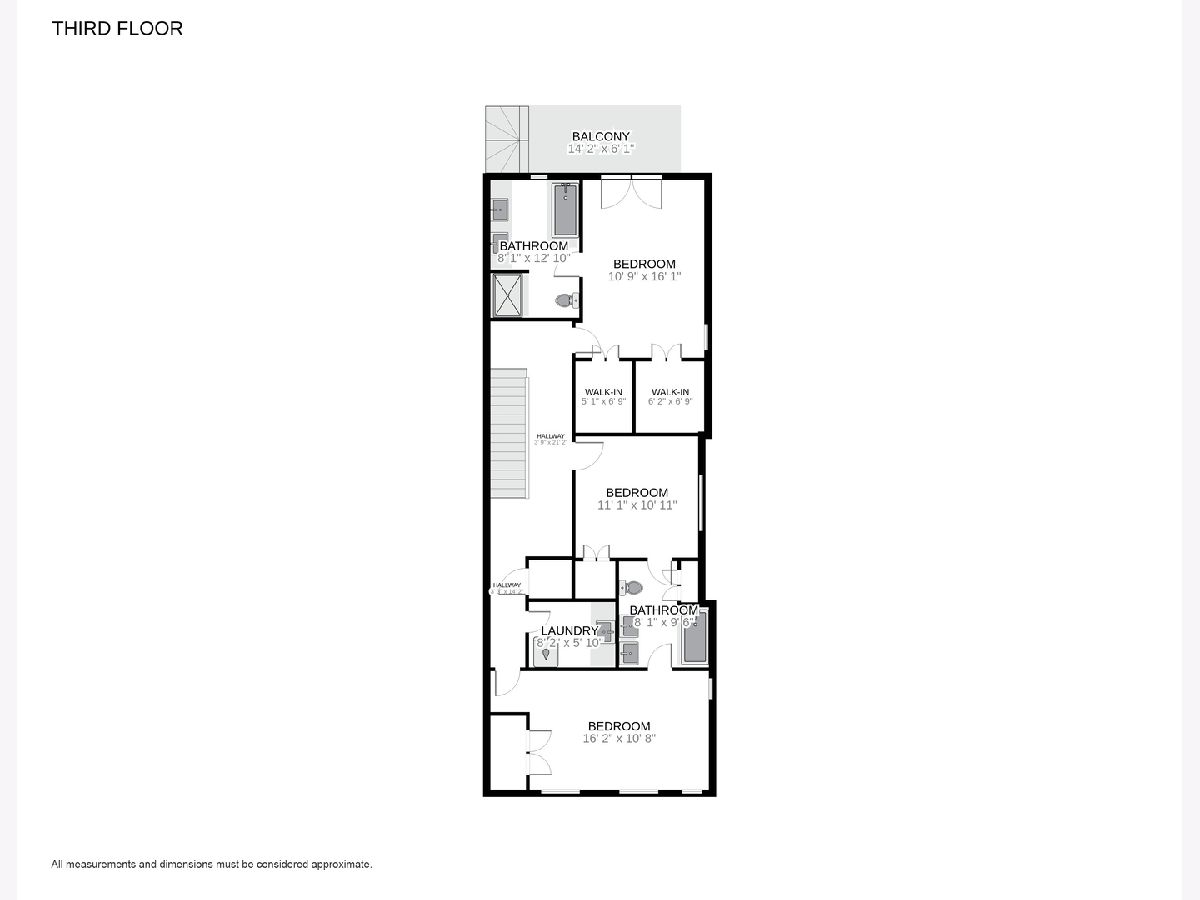
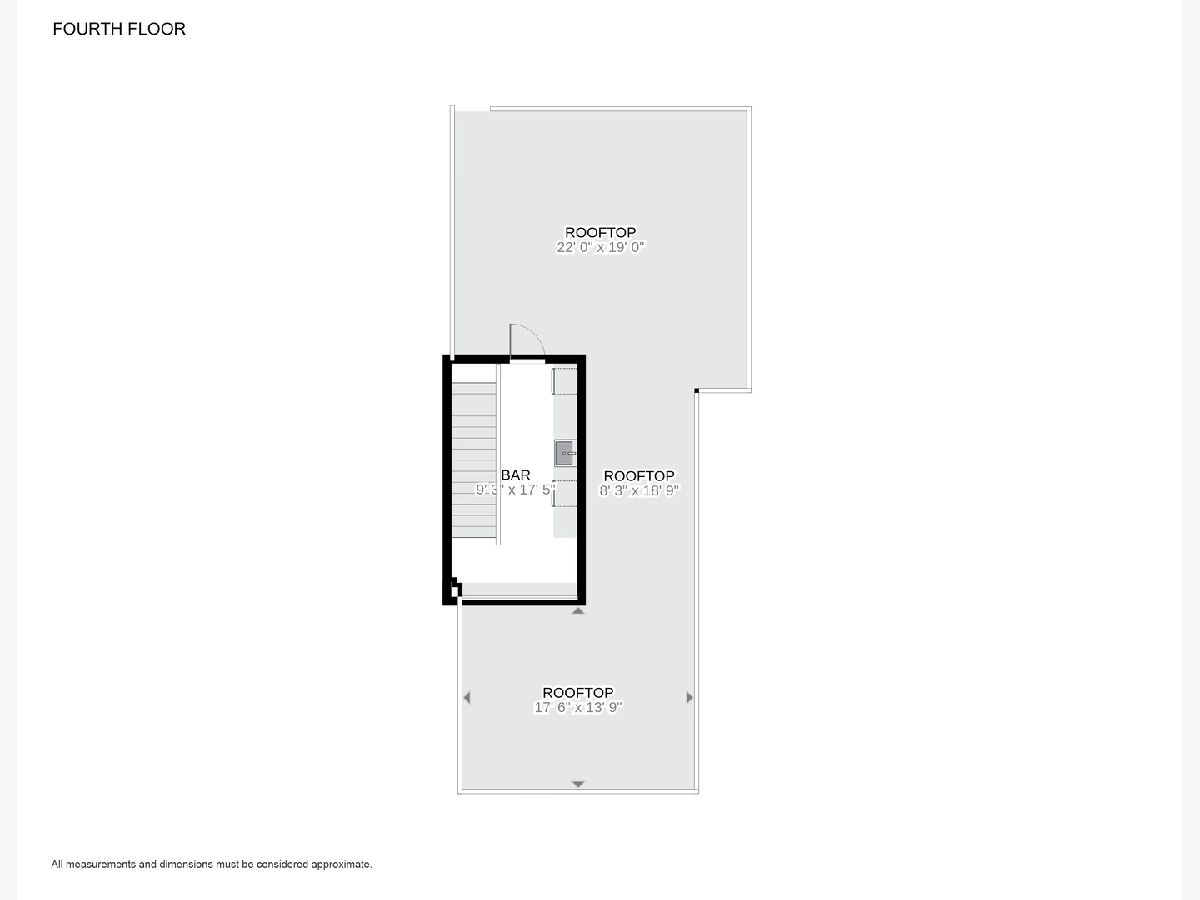
Welcome to 707 W Gordon Terrace, a striking single-family residence that blends timeless elegance with modern luxury, just steps from Lake Michigan in the heart of Buena Park. Step inside to find a sun-drenched main level with soaring ceilings, custom millwork, and beautiful hardwood floors. The living room is centered around a sleek gas fireplace and oversized windows, creating an inviting space that flows seamlessly into the dining area, highlighted by wainscoting and a coffered ceiling. The chef's kitchen is a true showstopper, featuring a La Cornue range with pot filler, Miele built-in refrigerator, freezer, espresso machine, and microwave, along with granite countertops, a warming drawer, wine fridge, and expansive island. From here, step onto one of two balconies overlooking your private landscaped backyard oasis, complete with a bluestone patio and outdoor fireplace. The third level features a luxurious primary suite with dual walk-in closets, a private balcony, and a spa-like bath with steam shower, soaking tub, and double vanity. Two additional bedrooms with a Jack & Jill bath and a full laundry room complete this floor. The top level boasts a rooftop deck designed for effortless entertaining, complete with a wet bar, beverage center, and dishwasher, perfectly positioned to maximize indoor-outdoor living. The lower level is designed for relaxation with a family/media room featuring a 96" projector screen and 7.1 surround sound, a fourth bedroom/office with custom built-ins, a temperature-controlled wine room, wet bar, radiant heated floors, and a full bath. French doors open to the backyard, creating a seamless extension of your living space. Additional highlights include a two-car attached garage with extra parking for two, central vac, security system, multiple fireplaces, and custom designer details throughout. Situated just steps from the lakefront, Montrose Harbor, and vibrant neighborhood dining and shopping, this home offers a rare opportunity to own a private retreat in one of Chicago's most coveted locations.
Property Specifics
| Single Family | |
| — | |
| Contemporary | |
| 2009 | |
| Finished, Daylight | |
| Brick, Limestone | |
| Rubber | |
| — | |
| No | |
| 0.06 |
| Cook | |
| — | |
| 0 / Not Applicable | |
| None | |
| Lake Michigan, Public | |
| Public Sewer | |
| Central Air | |
| Natural Gas, Forced Air, Radiant Floor | |
| 12759815 | |
| 14163040510000 |
Property History
| DATE: | EVENT: | PRICE: | SOURCE: |
|---|---|---|---|
| 9 Apr, 2010 | Sold | $1,325,000 | MRED MLS |
| 15 Mar, 2010 | Under contract | $1,499,000 | MRED MLS |
| — | Last price change | $1,675,000 | MRED MLS |
| 11 Nov, 2009 | Listed for sale | $1,675,000 | MRED MLS |
| 15 Jun, 2015 | Sold | $1,400,000 | MRED MLS |
| 23 Mar, 2015 | Under contract | $1,500,000 | MRED MLS |
| 21 Nov, 2014 | Listed for sale | $1,500,000 | MRED MLS |
| 15 Oct, 2026 | Under contract | $2,100,000 | MRED MLS |
| 15 Sep, 2026 | Listed for sale | $2,100,000 | MRED MLS |
Room Specifics
Total Bedrooms: 4
Bedrooms Above Ground: 4
Bedrooms Below Ground: 0
Dimensions: 16X12
Floor Type: Hardwood
Dimensions: 11X17
Floor Type: Hardwood
Dimensions: 11X11
Floor Type: Hardwood
Dimensions: 12X9
Floor Type: Hardwood
Full Bathrooms: 4
Bathroom Amenities: Whirlpool, Separate Shower, Steam Shower, Double Sink, Full Body Spray Shower
Bathroom in Basement: 1
Dimensions: 13X18
Floor Type: Hardwood
Dimensions: 20X17
Floor Type: Hardwood
Features: Eating Area-Breakfast Bar, Island, Pantry-Closet, Custom Cabinetry, Granite Counters
Dimensions: 8X6
Floor Type: —
Dimensions: 20X16
Floor Type: Hardwood
Dimensions: 20X15
Floor Type: Hardwood
Rooms: Balcony/Porch/Lanai, Deck, Utility Room-Lower Level, Walk In Closet, Other Room
Name: Utility Room-Lower Level
Dimensions: 8X5
Floor Type: —
Name: Walk In Closet
Dimensions: 11X6
Floor Type: —
Name: Other Room
Dimensions: 13X8
Floor Type: —
Name: Balcony/Porch/Lanai
Dimensions: 14X8
Floor Type: —
Name: Deck
Dimensions: 64X20
Floor Type: —
Other Specifics
| 2 | |
| Concrete Perimeter | |
| Brick Driveway, Heated Driveway, Garage Door Opener, Heated Garage, Garage, Garage Owned, Attached | |
| Upper Level, In Unit, Sink | |
| Hardwood | |
| Deck, Patio | |
| Fenced | |
| Balcony, Roof Deck, Fire Pit | |
| — | |
| 25X110 | |
| — | |
| Full, Double Sink, Tub & Separate Shwr, Whirlpool | |
| Wet Bar, Built-in Features, Walk-In Closet(s), Bookcases, Coffered Ceiling(s), Open Floorplan, Special Millwork, Dining Combo, Granite Counters | |
| Range, Microwave, Dishwasher, High End Refrigerator, Freezer, Washer, Dryer, Disposal, Stainless Steel Appliance(s), Wine Refrigerator, Range Hood | |
| Not in DB | |
| Gated, Sidewalks, Street Lights, Street Paved | |
| — | |
| Gas Log |
Tax History
| Year | Property Taxes |
|---|---|
| 2015 | $21,078 |
| 2026 | $31,355 |
Contact Agent
Nearby Similar Homes
Nearby Sold Comparables

Contact Agent
Listing Provided By
Compass
