

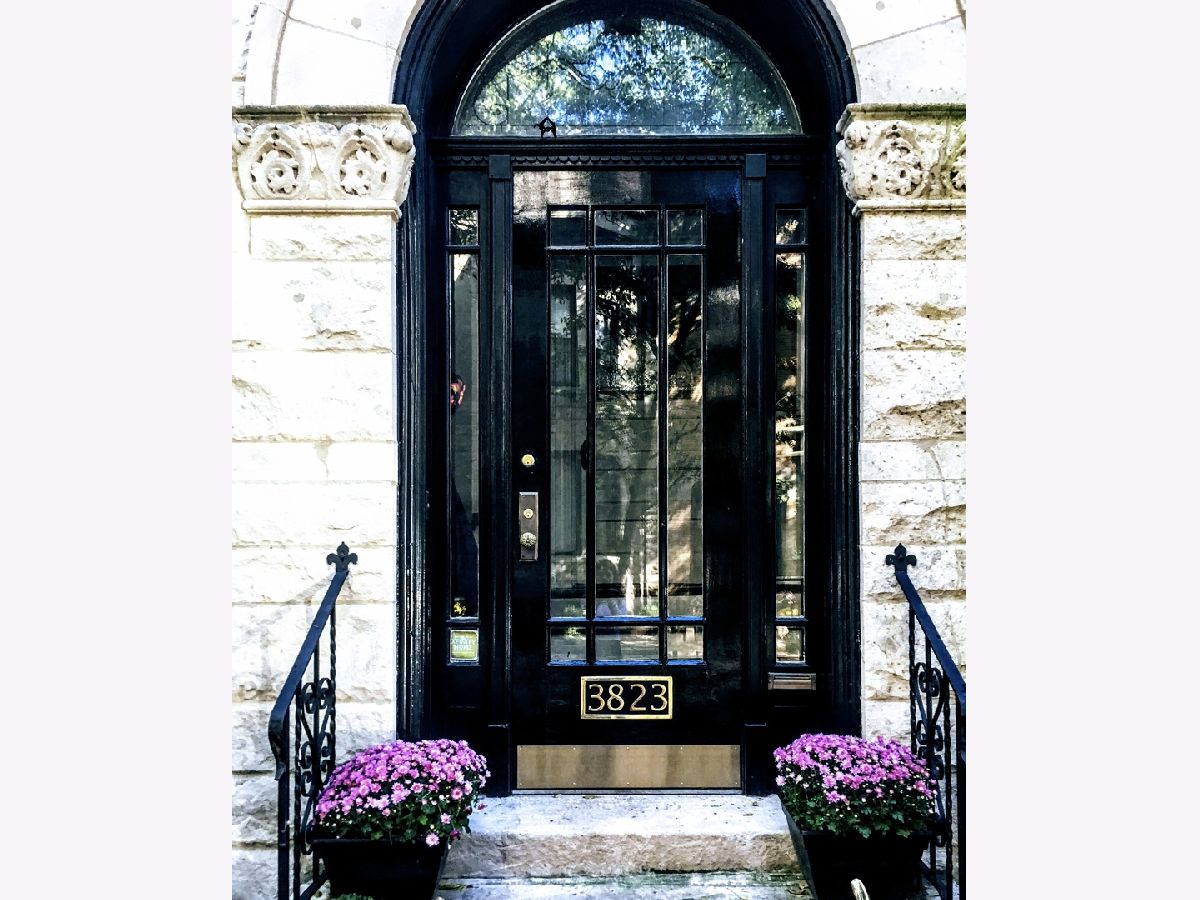
3823 Alta Vista Terrace, Lake View, Chicago, Illinois 60613


$1,399,916
|
For Sale
|
|
| Status: | Active |
| Sqft: | 0 |
| Cost/Sqft: | — |
| Beds: | 4 |
| Baths: | 4 |
| Year Built: | 1904 |
| Property Taxes: | $17,018 |
| Days On Market: | 7 |
| Lot Size: | 0,02 |
Description
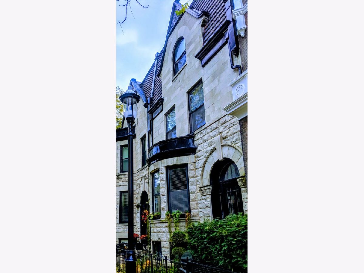
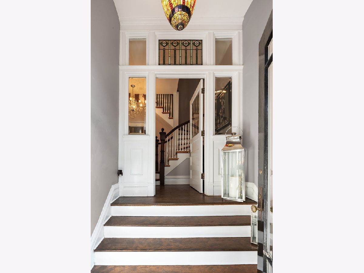
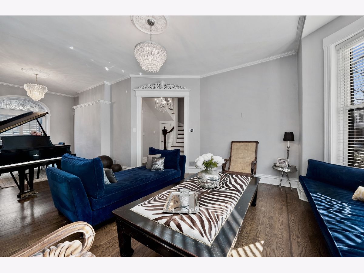
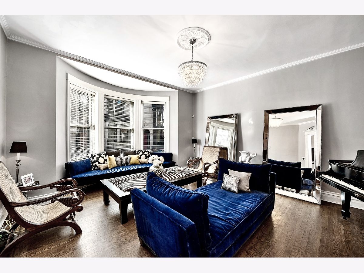
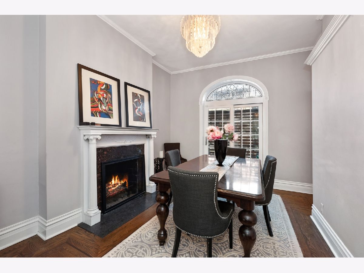
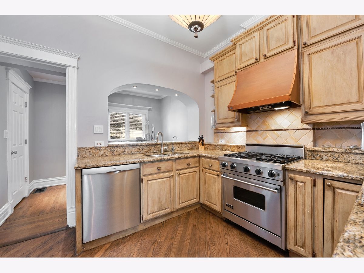
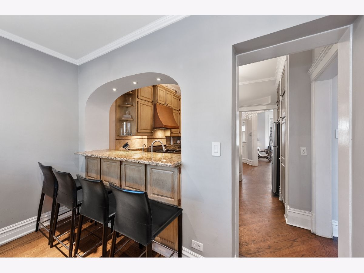
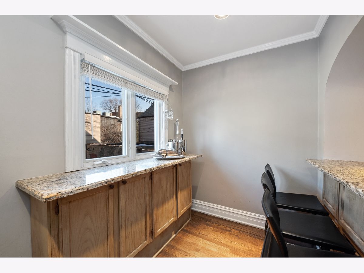
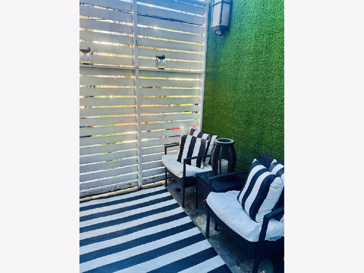
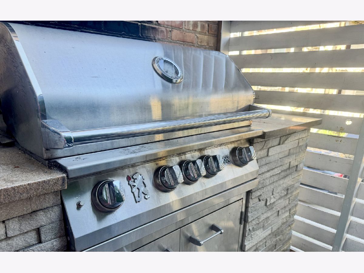
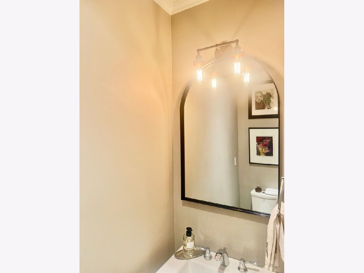
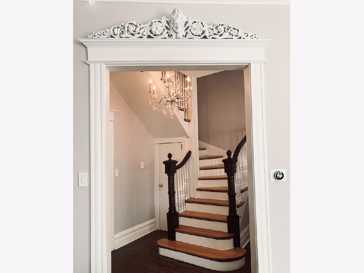
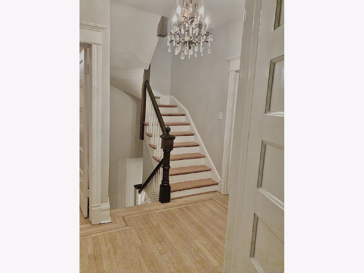
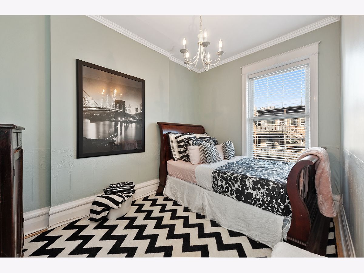
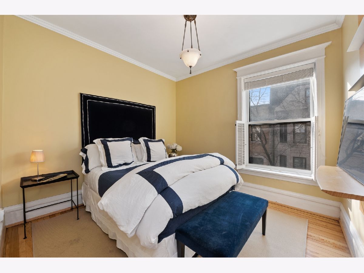
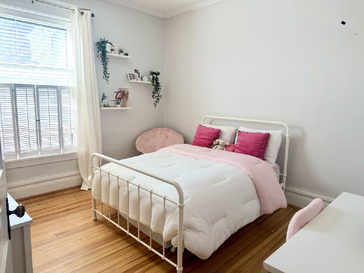
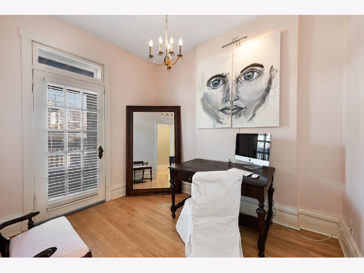
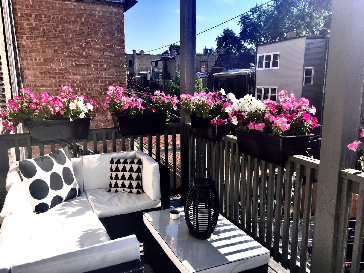
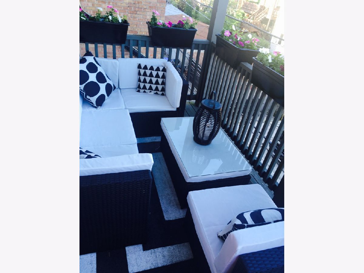
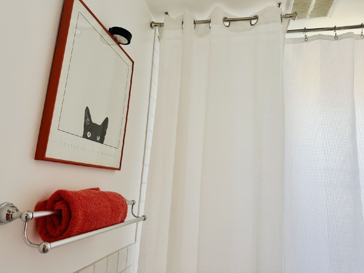
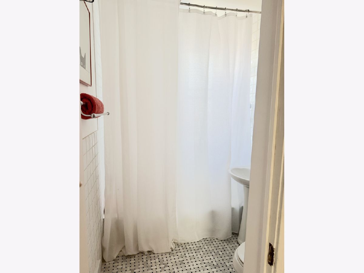
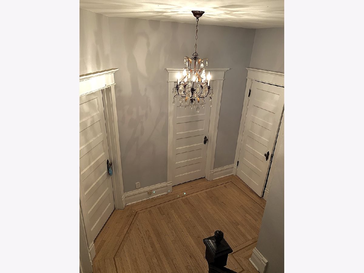
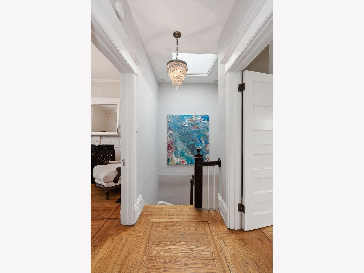
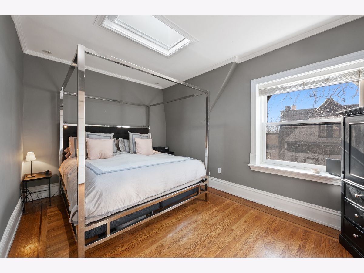
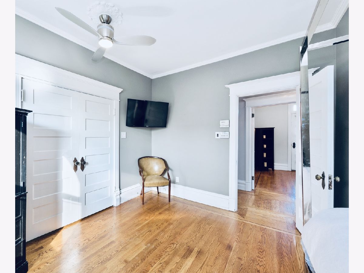
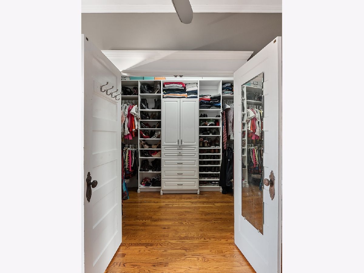
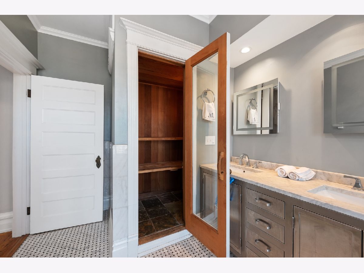
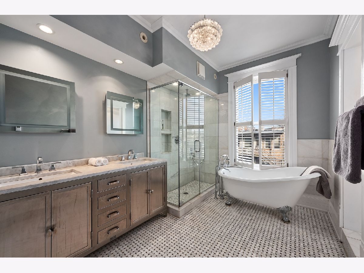
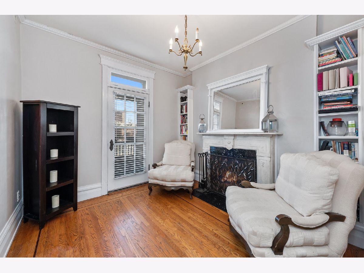
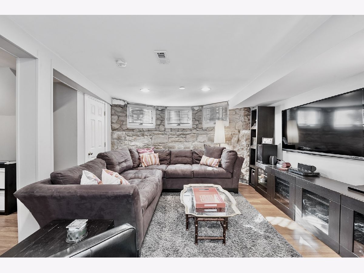
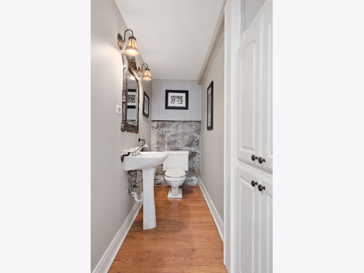
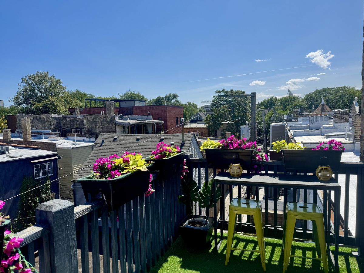
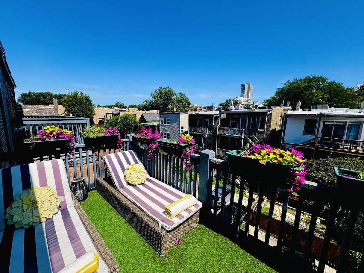
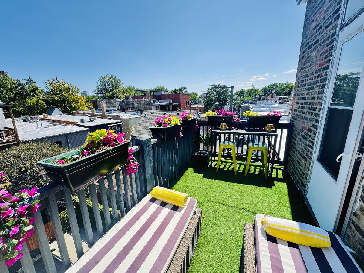
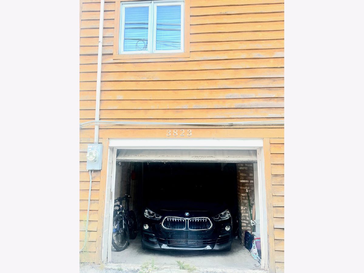
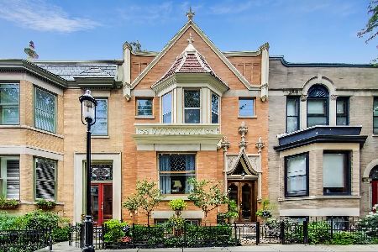
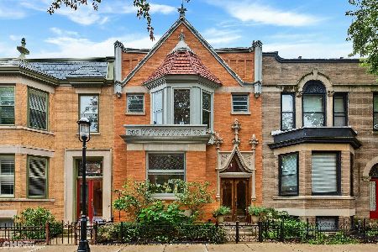
Gorgeous and enchanting Greystone on historic Alta Vista Terrace! One of only four three-story homes on this magical block: "Street of 40 Doors". Home has attached garage, beautiful front garden and 3 outdoor spaces/decks. Vintage detail preserved throughout, mixed with tasteful updates, combine modern amenities without taking away from the true character of this historic gem. Main level includes bright living room, separate formal dining room with wood burning fireplace, large kitchen with Viking/Bosch appliances, breakfast nook, powder room, and direct access to cozy terrace with built in custom Lion grill. Three bedrooms, an office, full bath, and access to a large deck adorn the second floor. Spacious master suite encompasses the top level. 2 skylights bring in abundant sunlight. Huge, professionally designed walk-in closet, large master Carrara marble bathroom with radiant heated floors, separate shower, clawfoot tub, and sauna. Library with additional fireplace, wet bar and access to top deck complete this third floor suite. Lower level boasts a family room with beautiful original stone wall, large laundry room, a second powder room, garage and abundance of storage. Dual zoned heating and air, newer tear off roof. A truly stunning home! Agent Owned
Property Specifics
| Single Family | |
| — | |
| Row House | |
| 1904 | |
| Finished, Exterior Entry, Full, Daylight | |
| Brick, Stone, Limestone | |
| Other | |
| — | |
| No | |
| 0.02 |
| Cook | |
| — | |
| 0 / Not Applicable | |
| None | |
| Lake Michigan | |
| Public Sewer | |
| Central Air, Small Duct High Velocity, Zoned | |
| Gas, Forced Air, Radiant Floor | |
| 12789177 | |
| 14202100110000 |
Property History
| DATE: | EVENT: | PRICE: | SOURCE: |
|---|---|---|---|
| 4 Sep, 2012 | Sold | $690,000 | MRED MLS |
| 22 Jul, 2012 | Under contract | $710,000 | MRED MLS |
| 14 Jun, 2012 | Listed for sale | $710,000 | MRED MLS |
| 5 May, 2015 | Sold | $937,000 | MRED MLS |
| 19 Mar, 2015 | Under contract | $949,000 | MRED MLS |
| 19 Mar, 2015 | Listed for sale | $949,000 | MRED MLS |
| 19 Oct, 2026 | Listed for sale | $1,399,916 | MRED MLS |
Room Specifics
Total Bedrooms: 4
Bedrooms Above Ground: 4
Bedrooms Below Ground: 0
Dimensions: 21X13
Floor Type: Hardwood
Dimensions: 11X11
Floor Type: Hardwood
Dimensions: 13X12
Floor Type: Hardwood
Dimensions: 12X9
Floor Type: Hardwood
Full Bathrooms: 4
Bathroom Amenities: Separate Shower, Double Sink, European Shower, Soaking Tub
Bathroom in Basement: 1
Dimensions: 17X11
Floor Type: Hardwood
Dimensions: 12X10
Floor Type: Hardwood
Features: Eating Area-Breakfast Bar, Eating Area-Table Space
Dimensions: 16X8
Floor Type: Ceramic Tile
Dimensions: 16X14
Floor Type: Hardwood
Dimensions: 15X13
Floor Type: Hardwood
Rooms: Office, Play Room, Library, Foyer, Utility Room-Lower Level, Terrace, Deck, Eating Area, Walk In Closet
Name: Office
Dimensions: 12X8
Floor Type: Hardwood
Name: Play Room
Dimensions: 9X7
Floor Type: Carpet
Name: Library
Dimensions: 10X10
Floor Type: Hardwood
Name: Foyer
Dimensions: 11X10
Floor Type: Hardwood
Name: Utility Room-Lower Level
Dimensions: 16X8
Floor Type: Other
Name: Terrace
Dimensions: 7X6
Floor Type: Stone
Name: Deck
Dimensions: 13X6
Floor Type: Other
Name: Deck
Dimensions: 13X6
Floor Type: Other
Name: Eating Area
Dimensions: 17X6
Floor Type: Hardwood
Name: Walk In Closet
Dimensions: 9X4
Floor Type: Ceramic Tile
Other Specifics
| 1 | |
| Brick/Mortar,Stone | |
| Off Alley, Garage Door Opener, Heated Garage, Garage Owned, Attached, Garage | |
| Gas Dryer Hookup, In Unit, Sink | |
| Hardwood | |
| Deck, Patio | |
| Fenced | |
| — | |
| — | |
| 24 X 40 | |
| — | |
| Full | |
| Sauna, Wet Bar, Walk-In Closet(s) | |
| Range, Microwave, Dishwasher, Refrigerator, Bar Fridge, Washer, Dryer, Disposal, Stainless Steel Appliance(s), Humidifier | |
| Not in DB | |
| Park, Curbs, Sidewalks, Street Lights, Street Paved | |
| — | |
| Wood Burning, Attached Fireplace Doors/Screen, Gas Starter |
Tax History
| Year | Property Taxes |
|---|---|
| 2012 | $10,017 |
| 2015 | $10,871 |
| 2026 | $17,018 |
Contact Agent
Nearby Similar Homes
Nearby Sold Comparables

Contact Agent
Listing Provided By
Compass
