

707 Tripp Avenue, West Garfield Park, Chicago, Illinois 60624


$399,000
|
For Sale
|
|
| Status: | New |
| Sqft: | 1,900 |
| Cost/Sqft: | $210 |
| Beds: | 4 |
| Baths: | 3 |
| Year Built: | 1898 |
| Property Taxes: | $2,335 |
| Lot Size: | 0,00 |
Description
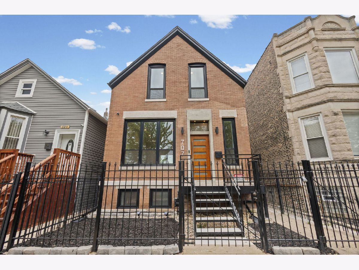
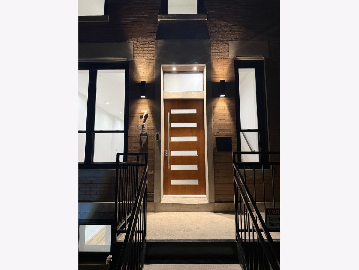
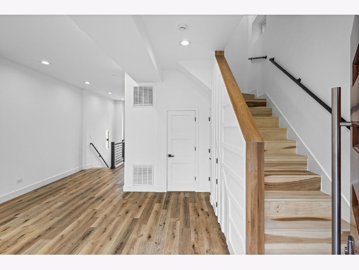
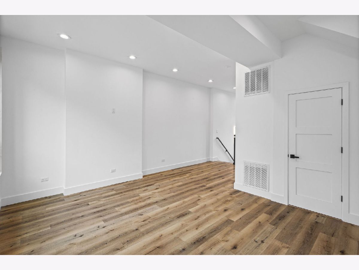
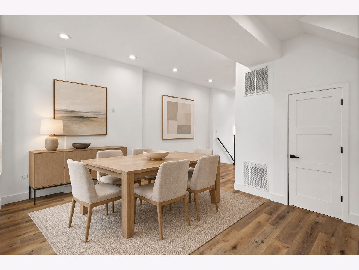
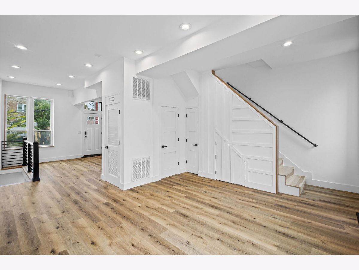
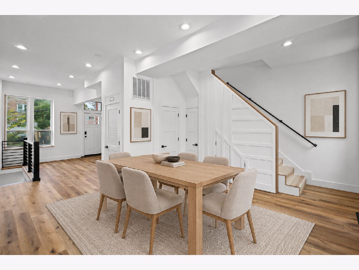
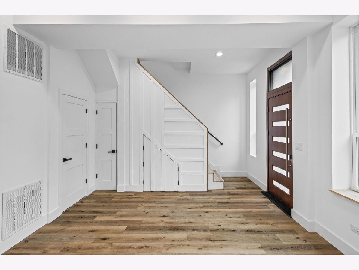
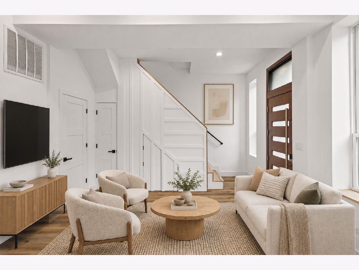
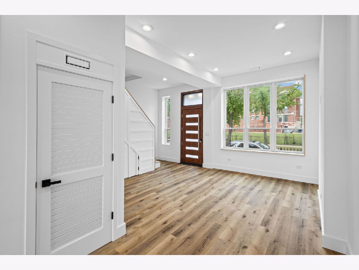
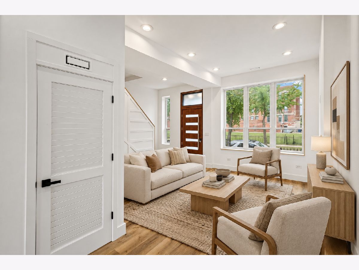
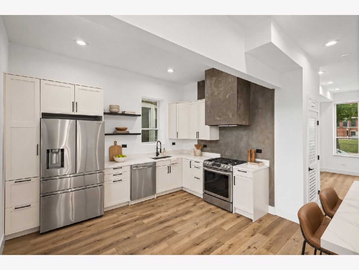
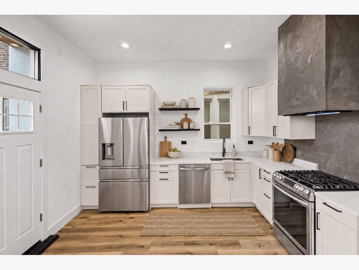
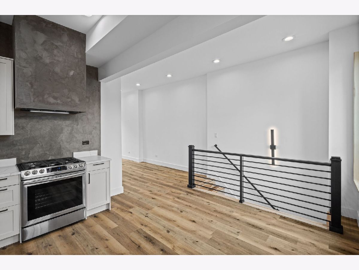
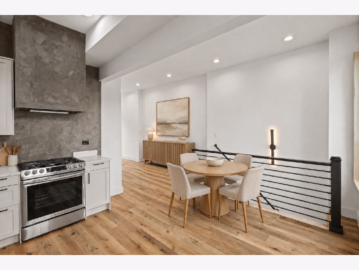
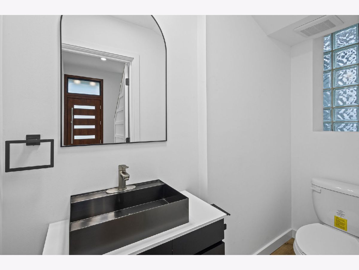
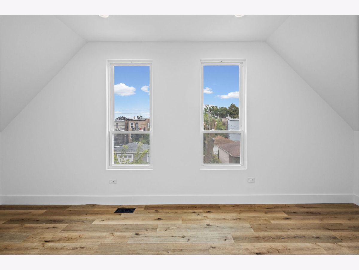
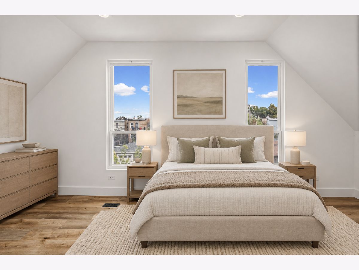
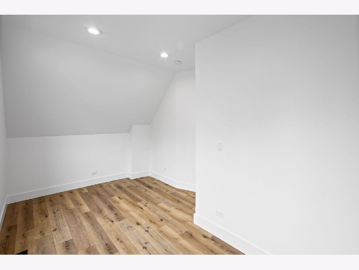
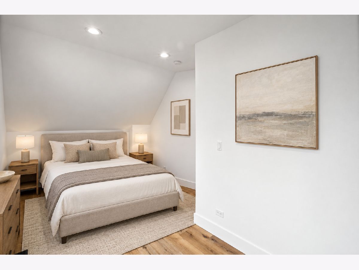
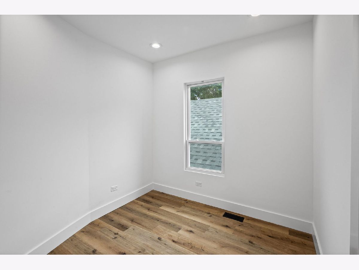
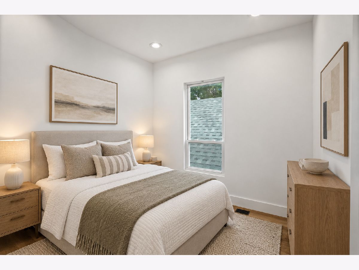
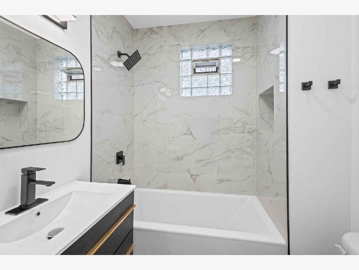
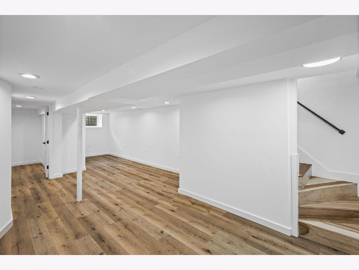
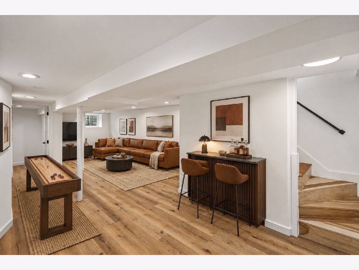
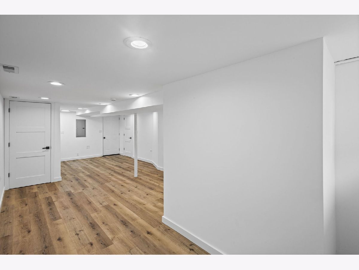
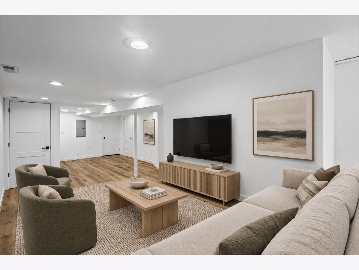
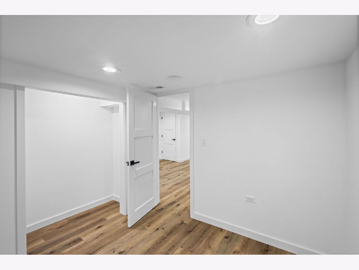
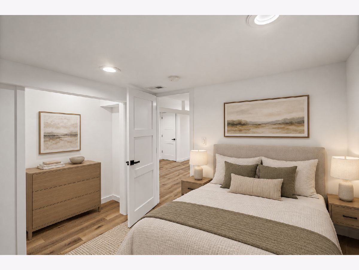
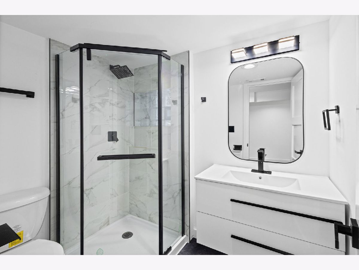
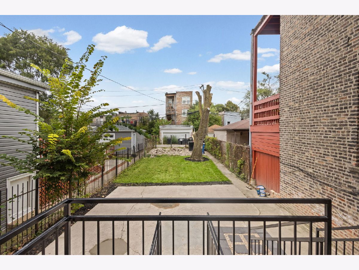
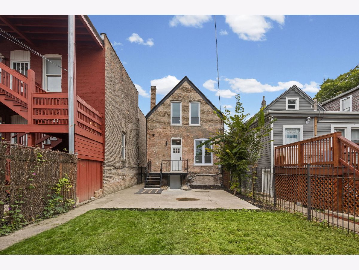
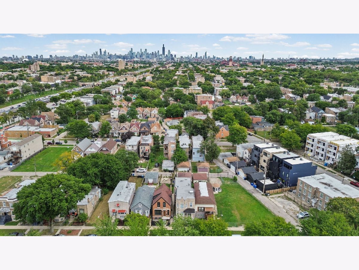
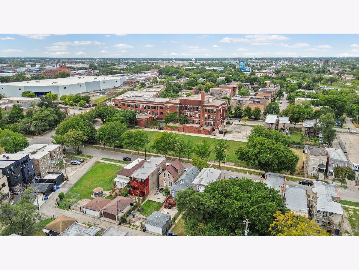
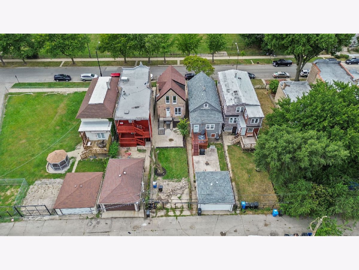
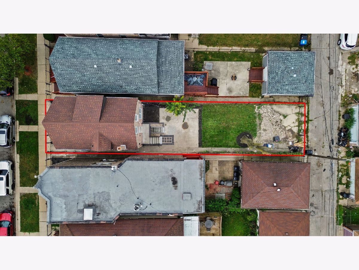
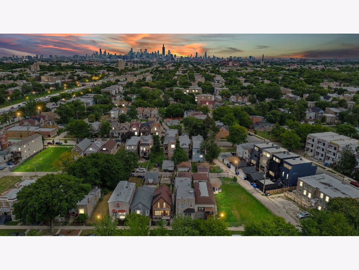
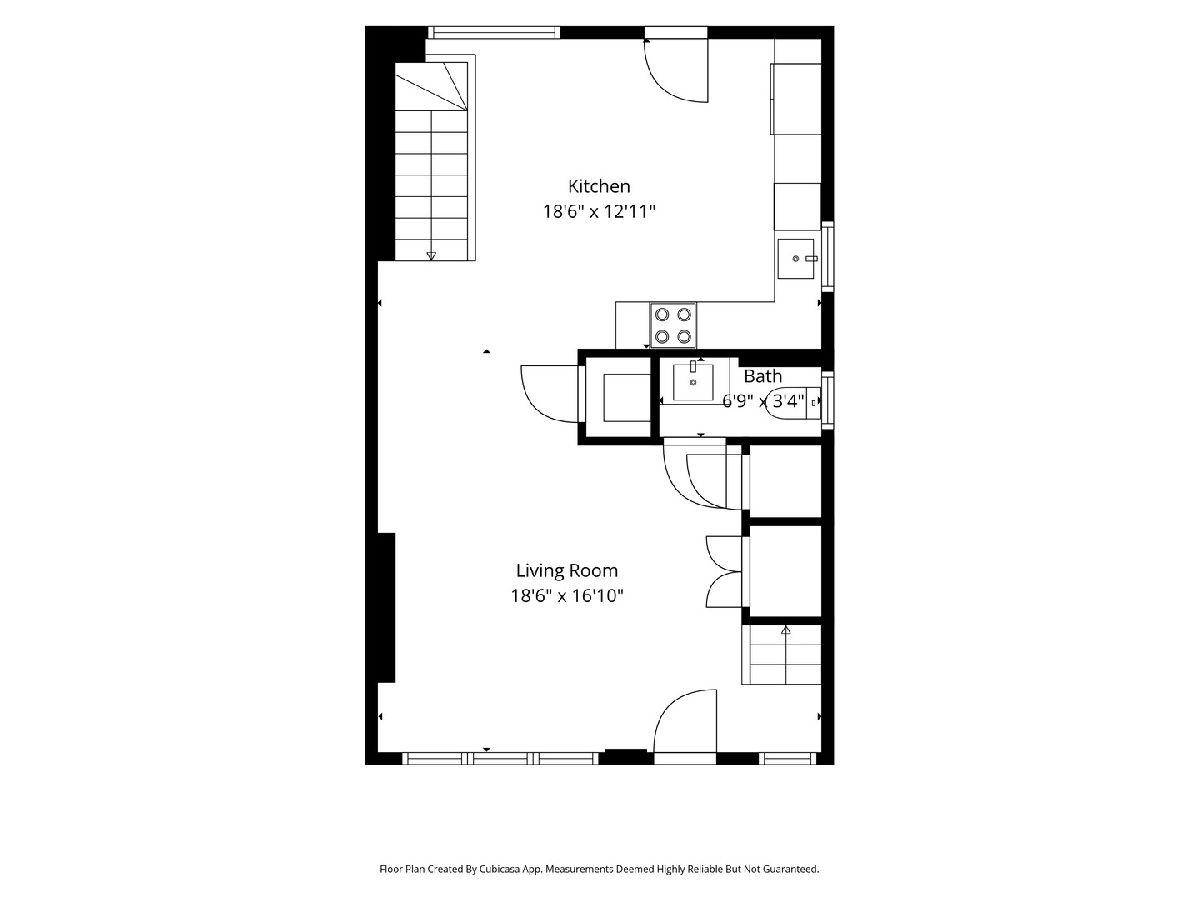
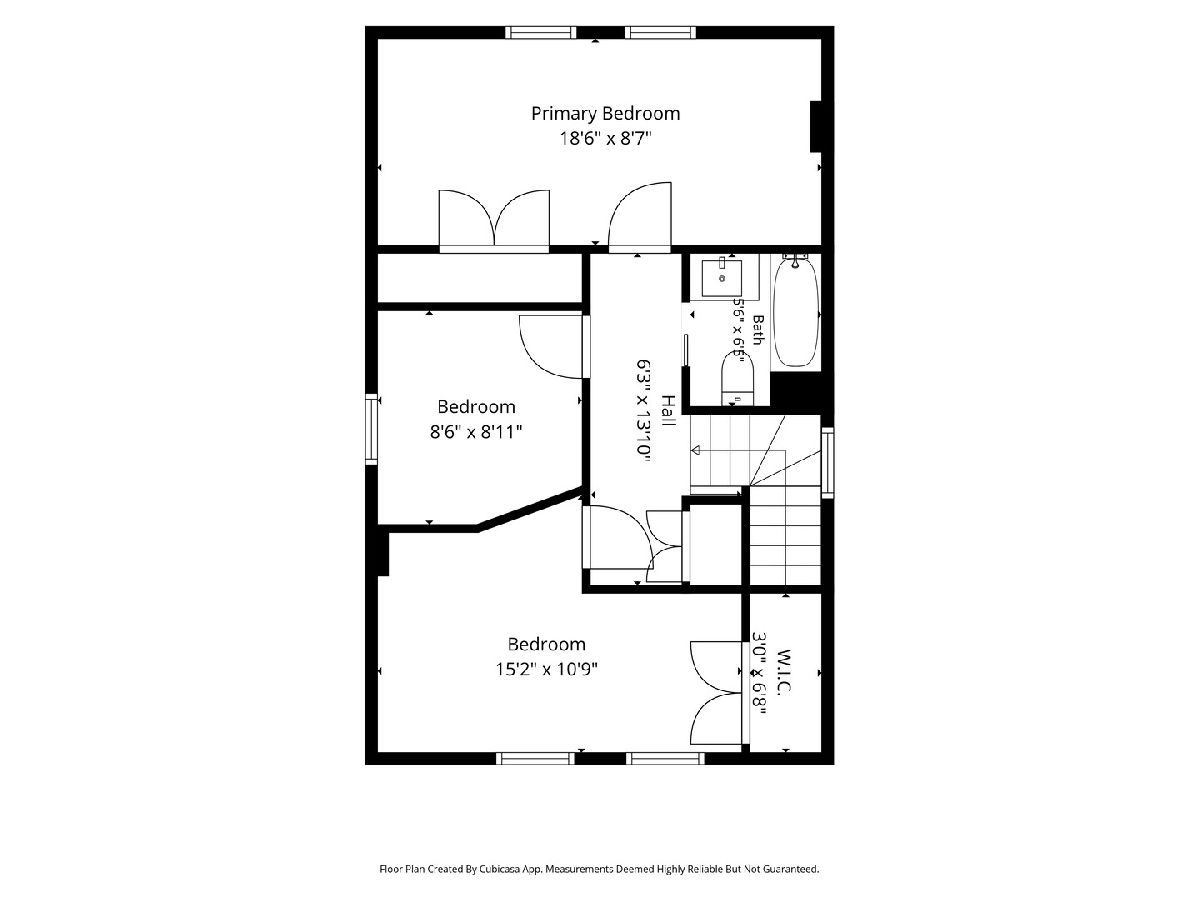
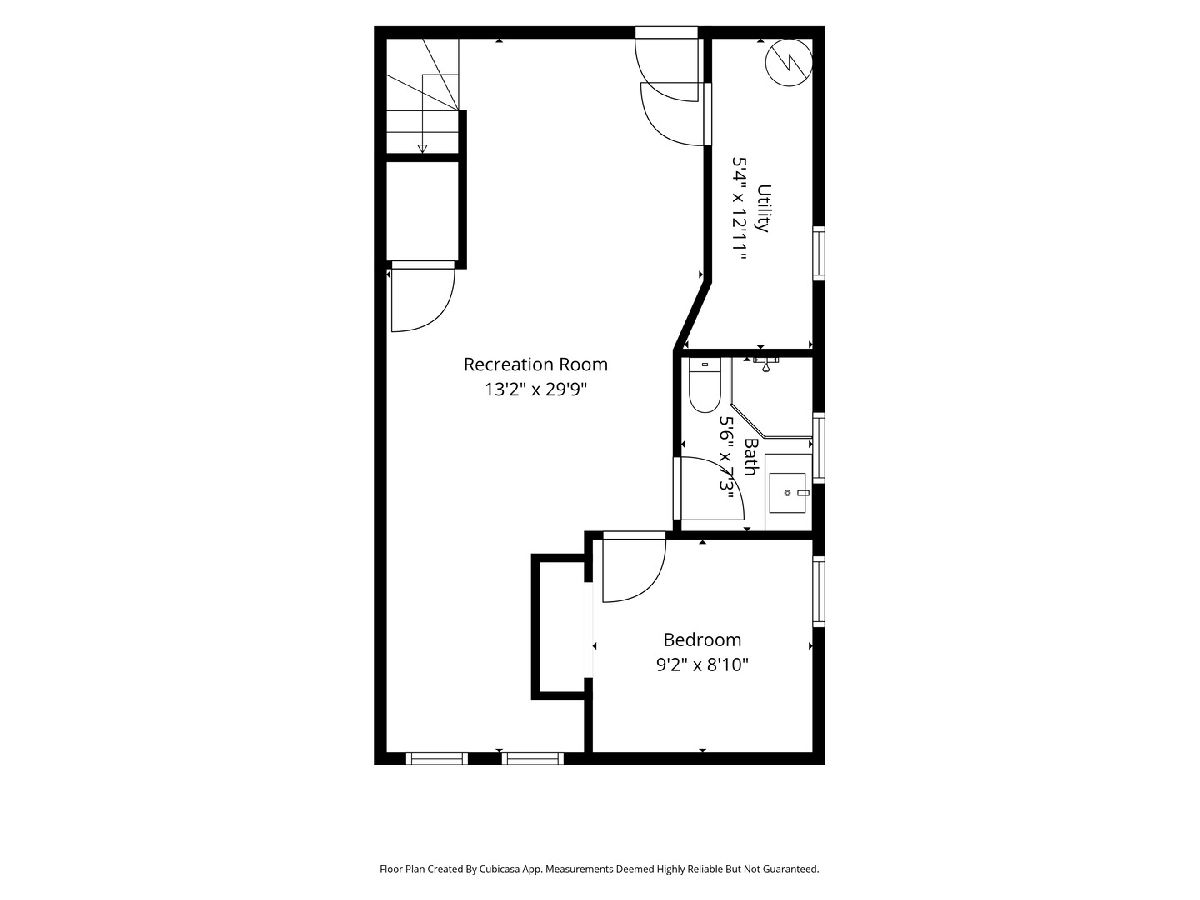
Everything is new! Everything is done...all that is missing is you. With four bedrooms, two and a half bathrooms, and thoughtfully designed living space, this home blends modern style with the confidence of extensive behind the walls improvements. From new plumbing, electrical, HVAC, windows, siding, gutters, and basement infrastructure to fresh flooring, lighting, doors, millwork, and beautifully finished bathrooms, every detail has been renewed. The kitchen takes center stage, featuring sleek soft-close cabinetry, stylish granite countertops, and a full suite of brand new Samsung stainless steel appliances ready for weeknight dinners and weekend hosting. The bright, open layout and soaring 10-foot ceilings create an airy feel and easy flow from room to room, while four spacious bedrooms provide flexibility to live, work, host, and grow. Outside you'll find, fresh landscaping, porch improvements, updated walkways, & off street parking. Conveniently located near I 290, multiple CTA bus routes, neighborhood, and everyday amenities, with direct Blue Line service at Pulaski or Cicero connecting you to downtown Chicago, the Illinois Medical District, UIC, and O'Hare. This is more than a cosmetic makeover. It is a beautifully reimagined, truly move in ready home where the all the work has already been done. It's the perfect time to host the holidays in your new home! Welcome to your West Garfield Park glow up.
Property Specifics
| Single Family | |
| — | |
| — | |
| 1898 | |
| — | |
| — | |
| No | |
| — |
| Cook | |
| — | |
| — / Not Applicable | |
| — | |
| — | |
| — | |
| 12758431 | |
| 16154040170000 |
Nearby Schools
| NAME: | DISTRICT: | DISTANCE: | |
|---|---|---|---|
|
Grade School
Sumner Elementary School Math & |
299 | — | |
|
Middle School
Sumner Elementary School Math & |
299 | Not in DB | |
|
High School
Manley Career Academy High Schoo |
299 | Not in DB | |
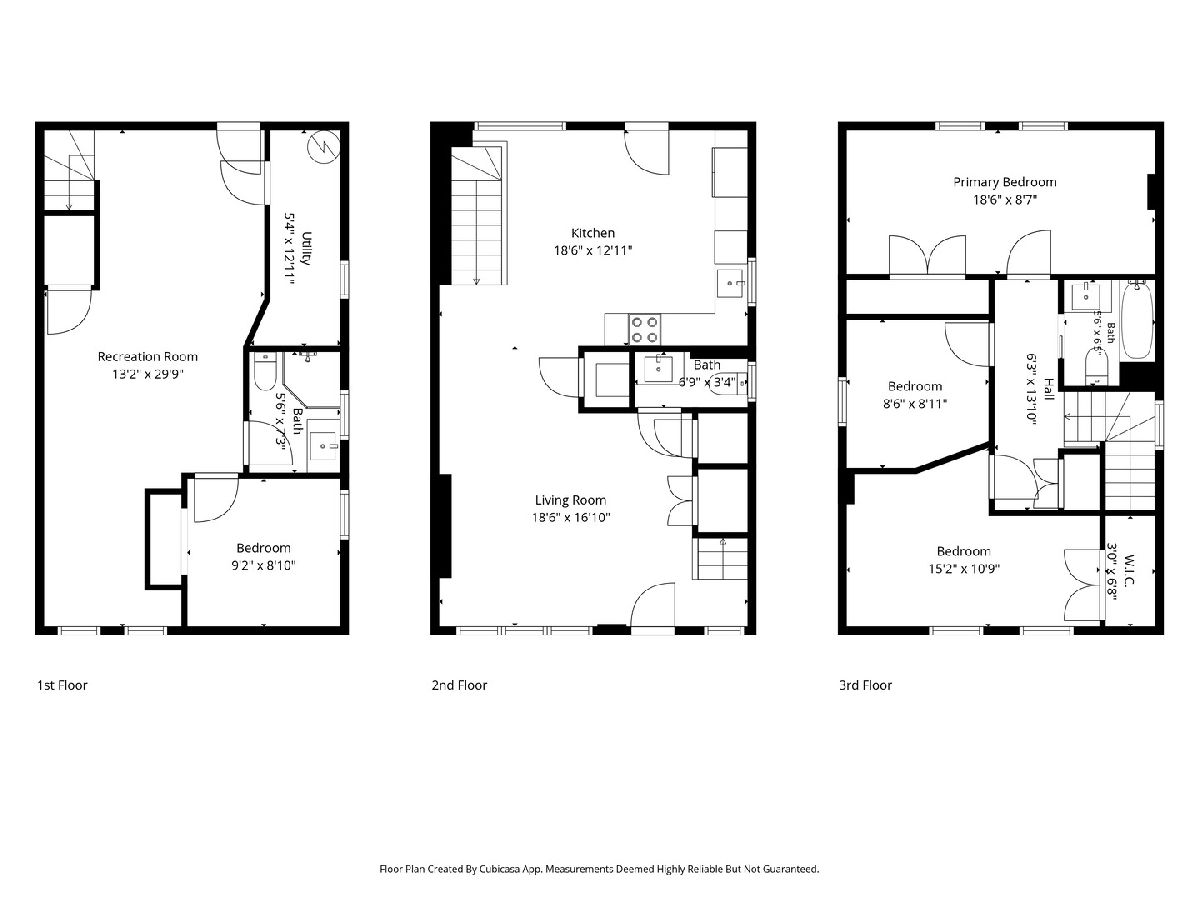
Room Specifics
Total Bedrooms: 4
Bedrooms Above Ground: 4
Bedrooms Below Ground: 0
Dimensions: —
Floor Type: —
Dimensions: —
Floor Type: —
Dimensions: —
Floor Type: —
Full Bathrooms: 3
Bathroom Amenities: Soaking Tub
Bathroom in Basement: 1
Rooms: —
Basement Description: —
Other Specifics
| — | |
| — | |
| — | |
| — | |
| — | |
| 125x25 | |
| — | |
| — | |
| — | |
| — | |
| Not in DB | |
| — | |
| — | |
| — | |
| — |
Contact Agent
Nearby Similar Homes
Nearby Sold Comparables



Contact Agent
Listing Provided By
@properties Christie's International Real Estate
