

4212 5th Avenue, West Garfield Park, Chicago, Illinois 60624


$640,000
|
Sold
|
|
| Status: | Closed |
| Sqft: | 3,000 |
| Cost/Sqft: | $220 |
| Beds: | 5 |
| Baths: | 5 |
| Year Built: | 2025 |
| Property Taxes: | $0 |
| Days On Market: | 447 |
| Lot Size: | 0,00 |
Description
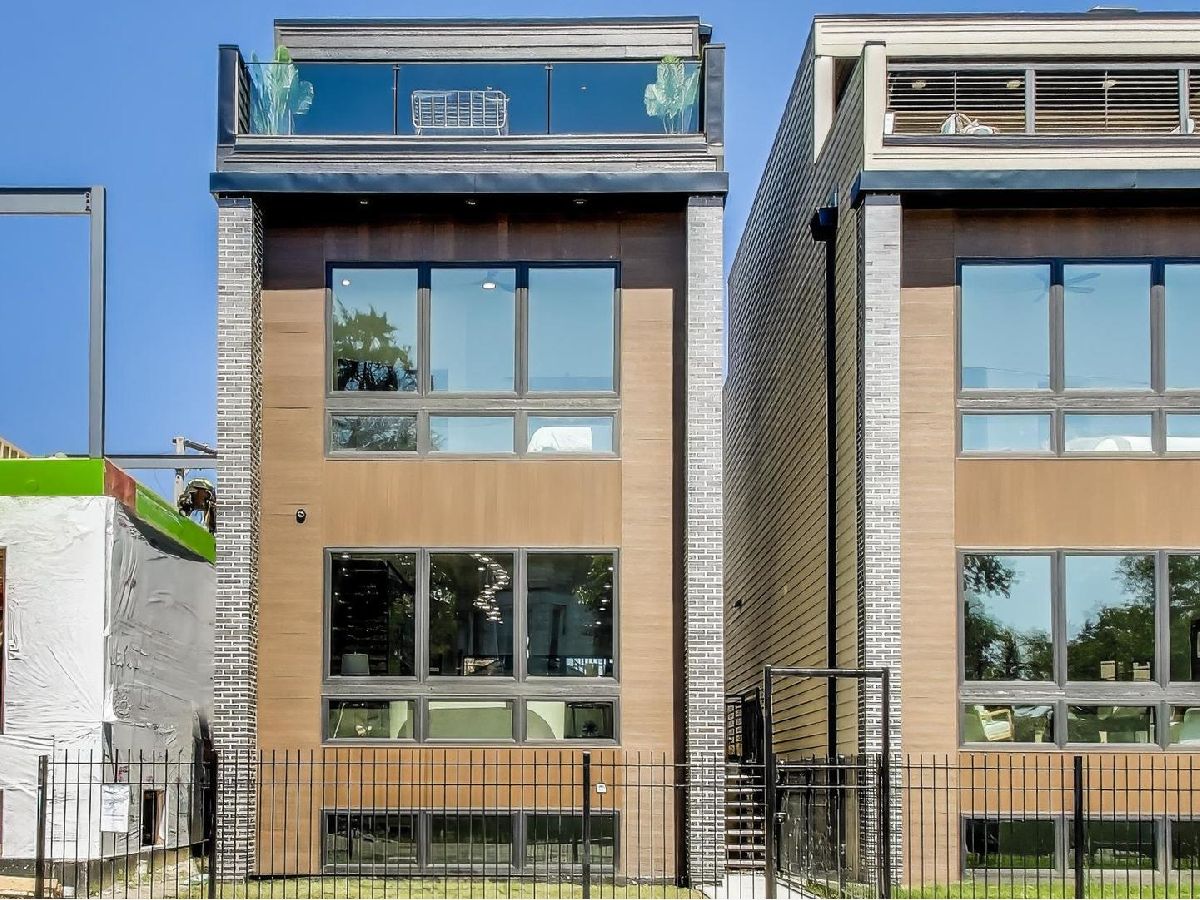
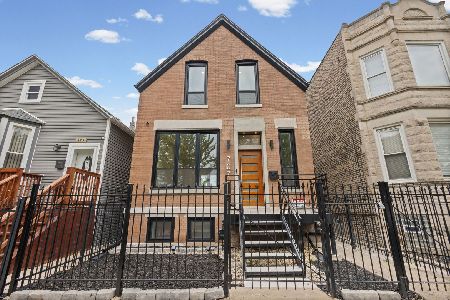
Luxury meets modern design in this brand-new 5-bedroom, 4.5-bath masterpiece, delivering over 3,000 square feet of impeccably crafted living space in the vibrant Garfield Park neighborhood. This four-level residence is located among a select group of new builds, but this home is uniquely designed to combine architectural style, cutting-edge finishes, and thoughtful functionality for today's discerning buyer. From the moment you step inside, you're greeted by 8-inch wide-plank white oak hardwood floors that run seamlessly throughout, paired with 6-inch recessed lighting that creates a warm, modern glow in every room. The striking free-floating staircase makes a dramatic architectural statement while allowing light to flow naturally between levels. At the heart of the home, the chef's kitchen is a work of art and function. It features Taj Mahal quartzite countertops, a waterfall-edge island, custom frameless European cabinetry and vanities, and a premium ZLINE appliance package, including a professional-grade range, built-in microwave, dishwasher, and refrigerator. The open-concept layout blends the kitchen, dining, and living areas for effortless entertaining and everyday living. Oversized windows flood the main level with natural light, highlighting the home's clean lines and premium finishes. The second floor hosts a luxurious primary suite that feels like a private retreat. The spa-inspired bathroom showcases a 67-inch jet-free freestanding soaking tub, frameless glass shower with designer tile, and a custom double vanity with quartzite surfaces. The showstopper? A 42-inch smart mirror waterproof vanishing TV seamlessly combining high-tech convenience with sleek design so you can enjoy entertainment or news while preparing for your day. For ultimate convenience, the primary suite also includes its own laundry hookup. Another bedroom on this level features a private en-suite bathroom, perfect for guests or family members seeking extra privacy. The top floor provides more living space or bedrooms, along with access to a private rooftop deck - ideal for relaxing with a book or enjoying the skyline views. The fully finished lower level offers soaring 10ft ceilings and an expansive recreation area ideal for a home theater, game room, or fitness space. Additional bedrooms and a full bath on this level create the perfect setup for guests, in-laws, or an au pair. The lower level also includes a second laundry hookup, making multi-level living more efficient. Outdoor living is equally impressive. A rear deck offers a cozy spot to unwind, while the Italian porcelain paver patio in the backyard provides an elegant, low-maintenance space perfect for grilling, dining, and entertaining. A two-car garage adds convenience and storage. Located just steps from Sumner Elementary, near the upcoming North Lawndale Innovation Center, and minutes to the 290 Expressway, CTA Blue Line, and parks, this home offers the best of both access and community. The Garfield Park neighborhood is experiencing exciting growth, making this not just a beautiful home but also a strategic investment in Chicago's future. With its combination of architectural design, luxury materials, and smart floorplan, this home stands apart from other new builds in the area. Whether you're hosting a crowd, working from home, or simply enjoying quiet evenings in a stunning space, you'll find every detail here has been intentionally curated for style, comfort, and function. Schedule your private showing today and experience the difference that true craftsmanship and premium finishes make. This is more than a home it's a lifestyle.
Property Specifics
| Single Family | |
| — | |
| — | |
| 2025 | |
| — | |
| — | |
| — | |
| — | |
| No | |
| — |
| Cook | |
| — | |
| — / Not Applicable | |
| — | |
| — | |
| — | |
| — | |
| — | |
| 12440990 | |
| 16154040390000 |
Nearby Schools
| NAME: | DISTRICT: | DISTANCE: | |
|---|---|---|---|
|
Grade School
Sumner Elementary School Math & |
299 | — | |
|
High School
Manley Career Academy High Schoo |
299 | Not in DB | |
Property History
| DATE: | EVENT: | PRICE: | SOURCE: |
|---|---|---|---|
| 16 Nov, 2018 | Sold | $5,000 | MRED MLS |
| 29 Oct, 2018 | Under contract | $10,000 | MRED MLS |
| 30 Jan, 2018 | Listed for sale | $10,000 | MRED MLS |
| 7 Oct, 2025 | Sold | $640,000 | MRED MLS |
| 4 Sep, 2025 | Under contract | $659,999 | MRED MLS |
| 16 Aug, 2025 | Listed for sale | $659,999 | MRED MLS |


Room Specifics
Total Bedrooms: 5
Bedrooms Above Ground: 5
Bedrooms Below Ground: 0
Full Bathrooms: 5
Bathroom Amenities: Separate Shower, Double Sink, Soaking Tub
Bathroom in Basement: 1
Rooms: —
Other Specifics
| 2 | |
| — | |
| — | |
| — | |
| — | |
| — | |
| — | |
| — | |
| 25x100 | |
| — | |
| — | |
| — | |
| — | |
| Not in DB | |
| — | |
| — | |
| — |
Tax History
| Year | Property Taxes |
|---|---|
| 2018 | $464 |
Contact Agent
Nearby Similar Homes
Nearby Sold Comparables



Contact Agent
Listing Provided By
@properties Christie's International Real Estate
