

708 Coady Drive, Minooka, Illinois 60447


$375,000
|
For Sale
|
|
| Status: | New |
| Sqft: | 1,464 |
| Cost/Sqft: | $256 |
| Beds: | 3 |
| Baths: | 2 |
| Year Built: | 1991 |
| Property Taxes: | $8,309 |
| Lot Size: | 0,00 |
Description
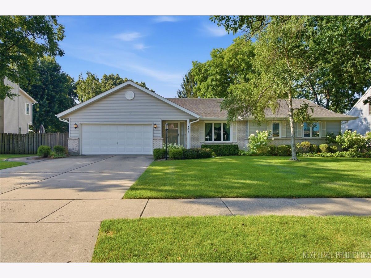
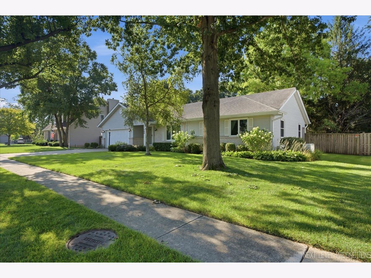
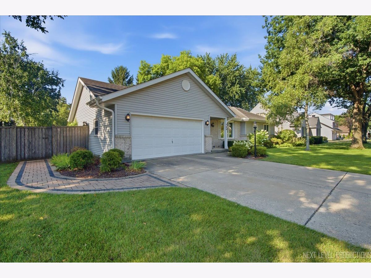
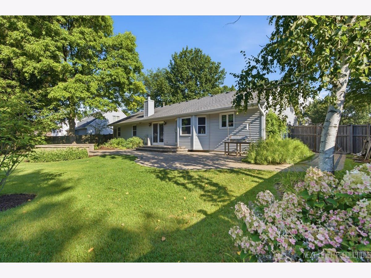
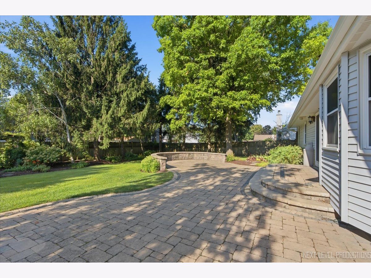
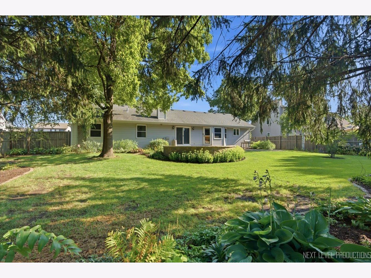
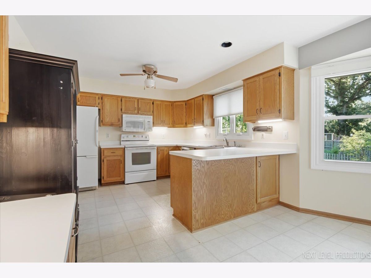
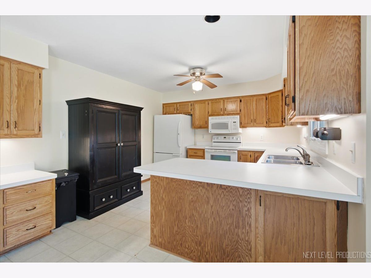
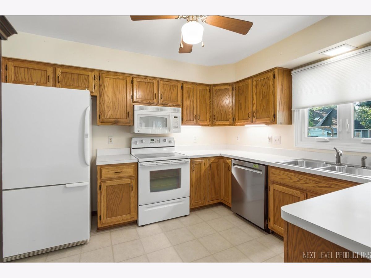
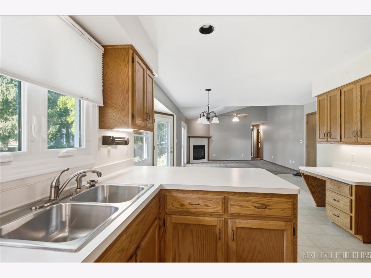
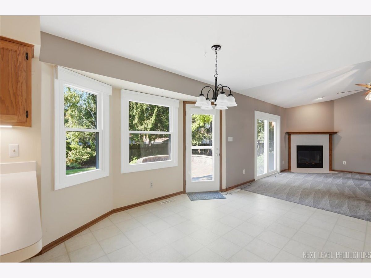
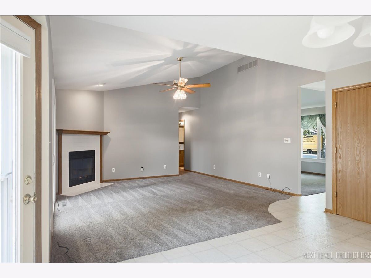
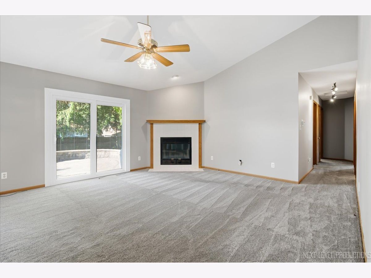
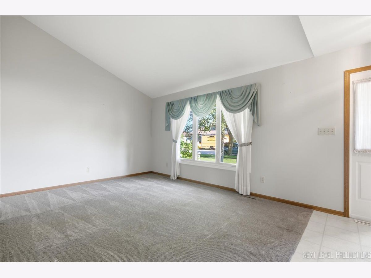
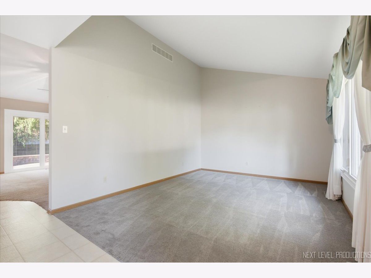
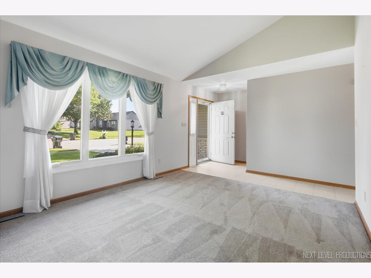
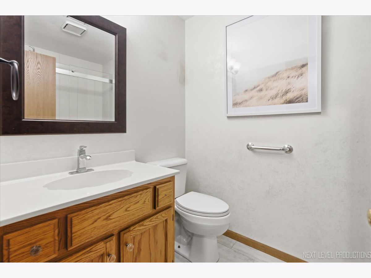
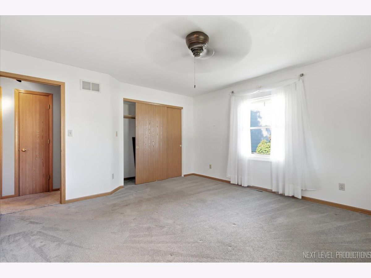
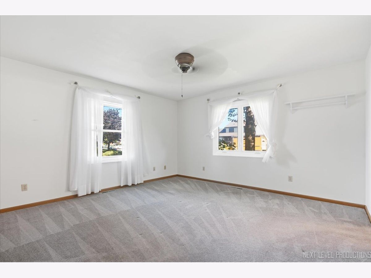
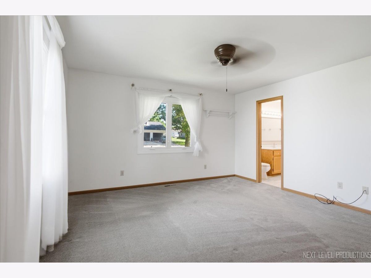
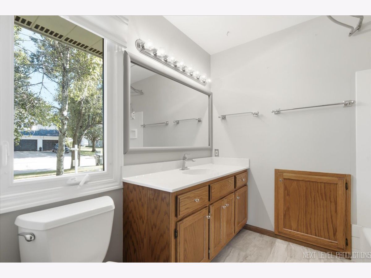
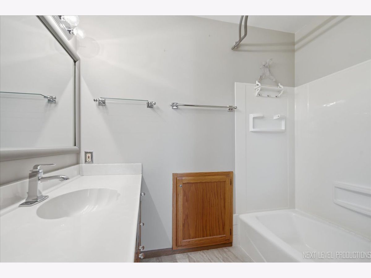
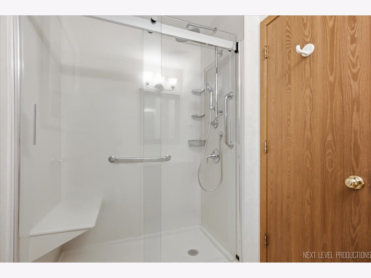

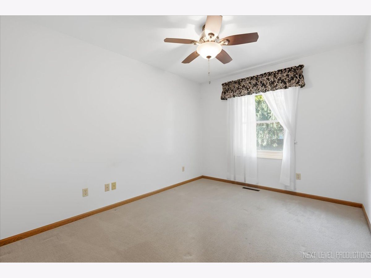
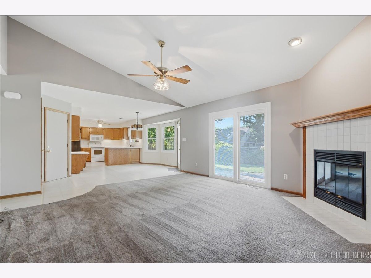
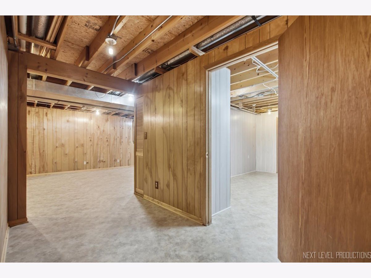
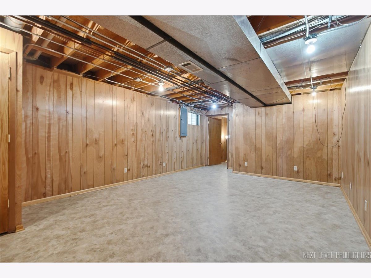
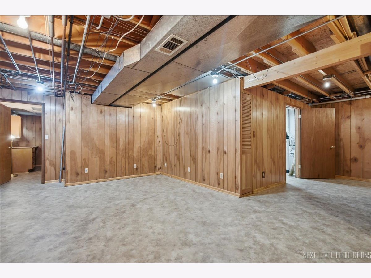
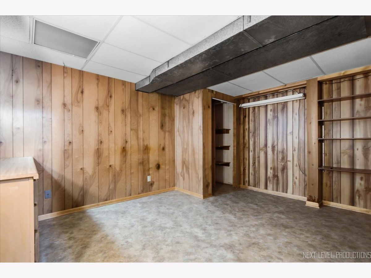
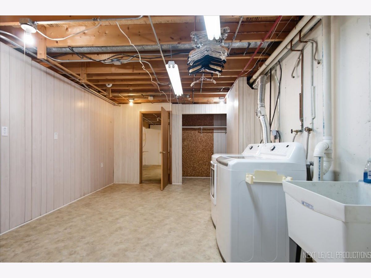
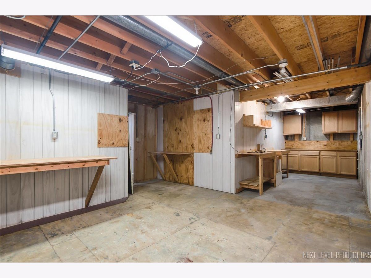
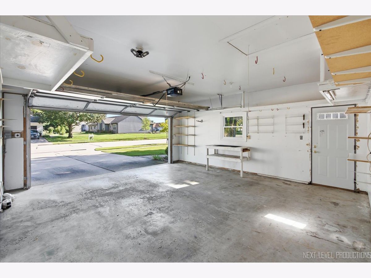
Welcome to 708 E Coady Dr - a charming, well-maintained ranch-style home tucked away on a quiet dead-end street in Minooka. This beautifully maintained 3-bedroom 2 full bath home, with an additional bedroom in the finished basement, offers comfort, and character. Step inside to an inviting living space featuring vaulted ceilings and a cozy wood-burning fireplace, perfect for relaxing evenings. The large kitchen is ideal for everyday living and entertaining, complete with abundant counter space, a breakfast bar, and room to gather. Enjoy two full bathrooms and a lower level that expands your living options - ideal for guests, hobbies, or a home office. Outside, the professionally landscaped, fully fenced yard creates a private oasis. A brick paver patio sets the stage for summer barbecues, morning coffee, or simply unwinding in your own peaceful outdoor retreat. Major updates bring peace of mind: All new windows (2021) Roof approximately 19 years old HVAC replaced in 2017 Whole-house generator for added security and convenience This home blends charm, and functionality - a truly wonderful opportunity in a desirable location. It features a fantastic school system nearby, offers a peaceful country feel, and yet keeps shopping and dining close by for your convenience. Commute Time: Conveniently located just minutes from Interstate 80, this home offers downtown commuters an approximate 45-minute drive to Chicago under typical traffic conditions, making it an ideal choice for those seeking a balance between suburban living and city access. Call for your appointment today!
Property Specifics
| Single Family | |
| — | |
| — | |
| 1991 | |
| — | |
| — | |
| No | |
| — |
| Grundy | |
| — | |
| — / Not Applicable | |
| — | |
| — | |
| — | |
| 12710780 | |
| 0301228009 |
Nearby Schools
| NAME: | DISTRICT: | DISTANCE: | |
|---|---|---|---|
|
High School
Minooka Community High School |
111 | Not in DB | |
Room Specifics
Total Bedrooms: 4
Bedrooms Above Ground: 3
Bedrooms Below Ground: 1
Dimensions: —
Floor Type: —
Dimensions: —
Floor Type: —
Dimensions: —
Floor Type: —
Full Bathrooms: 2
Bathroom Amenities: —
Bathroom in Basement: 0
Rooms: —
Basement Description: —
Other Specifics
| 2 | |
| — | |
| — | |
| — | |
| — | |
| 92 X 125 | |
| — | |
| — | |
| — | |
| — | |
| Not in DB | |
| — | |
| — | |
| — | |
| — |
Contact Agent
Nearby Similar Homes
Nearby Sold Comparables


Contact Agent
Listing Provided By
Century 21 Integra
