

708 Ravinia Drive, Shorewood, Illinois 60404


$400,000
|
For Sale
|
|
| Status: | Active |
| Sqft: | 2,297 |
| Cost/Sqft: | $174 |
| Beds: | 4 |
| Baths: | 2 |
| Year Built: | 1988 |
| Property Taxes: | $7,997 |
| Lot Size: | 0,33 |
Description
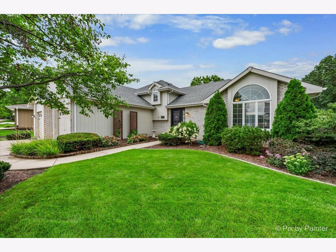
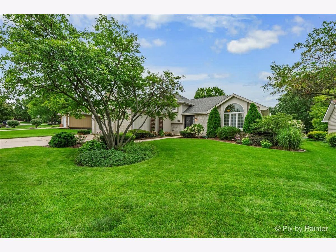
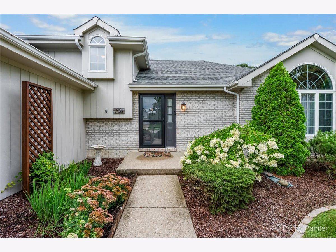
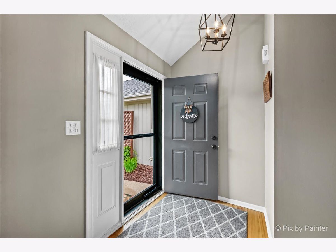
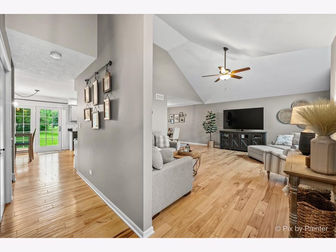
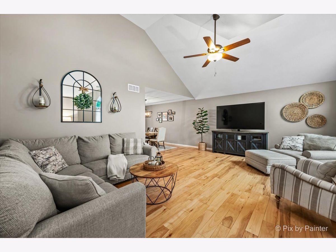
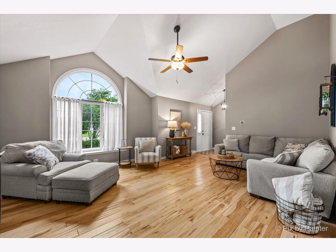
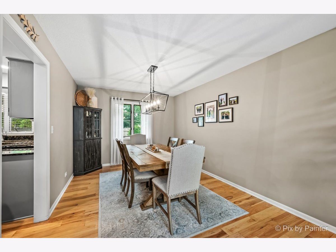
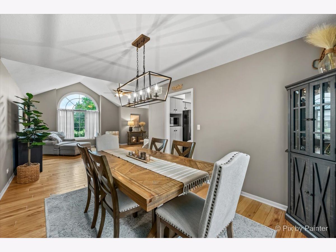
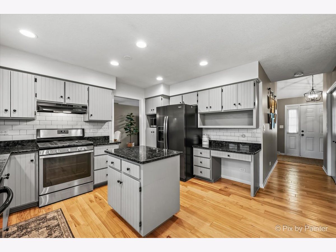
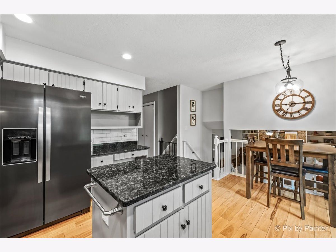
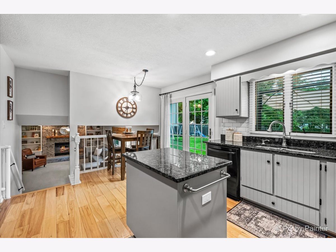
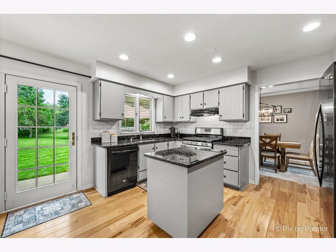
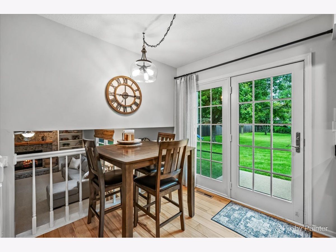
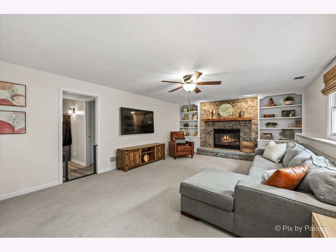
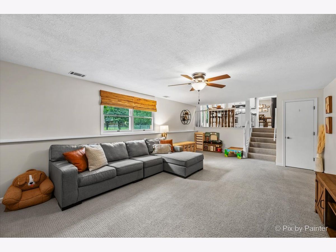
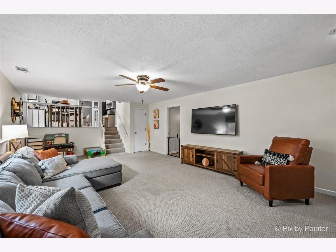
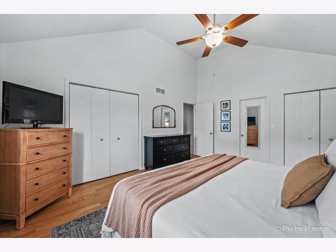
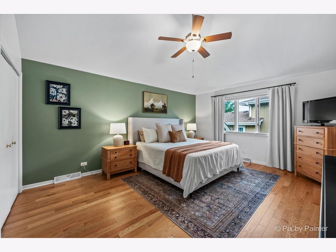
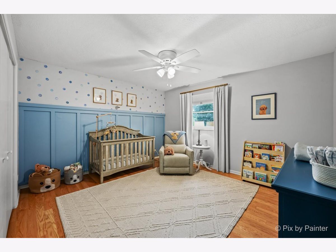
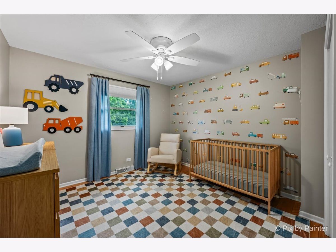
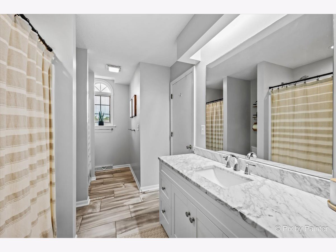
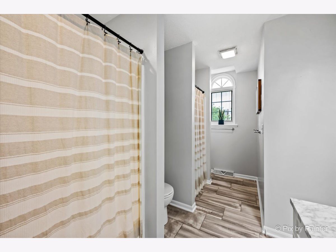
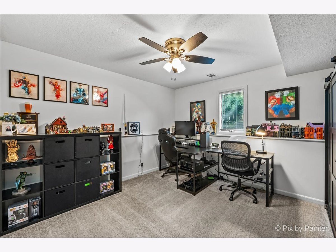
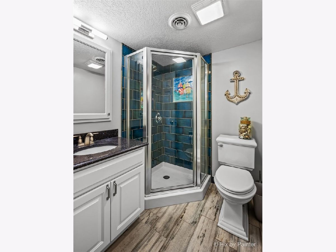
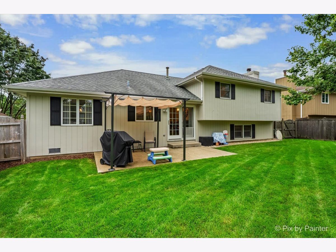
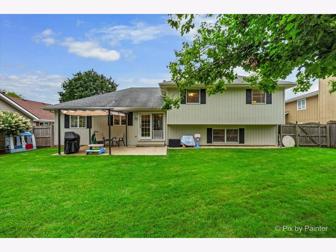
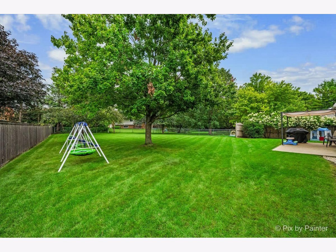
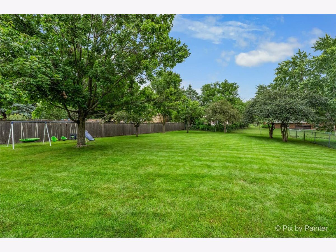
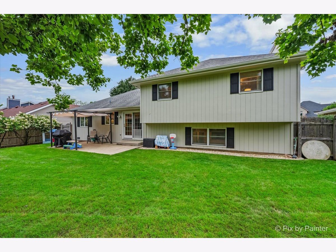
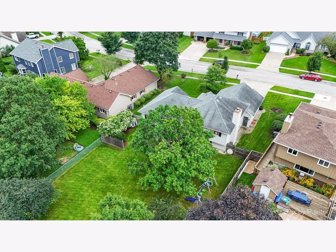
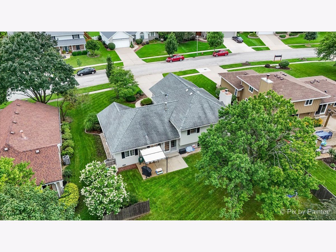
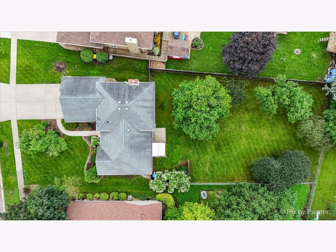
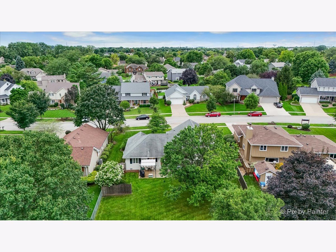
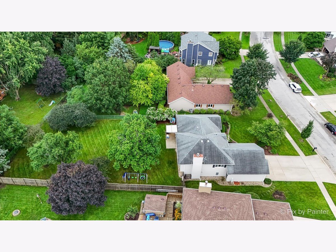
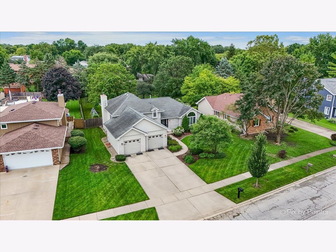
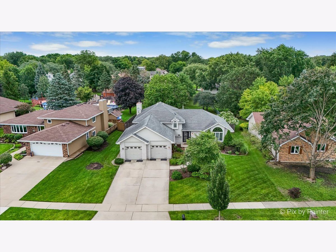
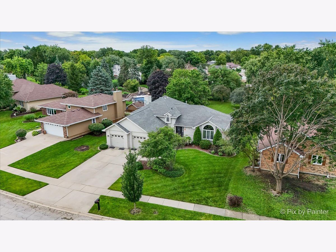
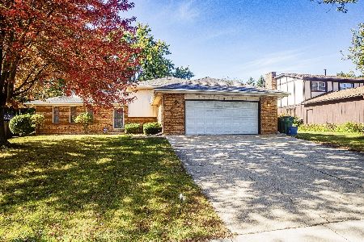
Welcome home to 708 Ravinia in Shorewood! This beautifully maintained and spacious tri-level located in the highly sought-after River Oaks West neighborhood within the Minooka School District. From the moment you step inside, you'll appreciate the care and attention this well-loved home has received. Abundant natural light and vaulted ceilings create a warm and welcoming atmosphere throughout. All the light fixtures have been updated in the home. The spacious eat-in kitchen is a true highlight, featuring distinctive Volga Blue granite countertops, generous cabinetry and a five-burner stove with convection oven. Main level features beautiful, hickory flooring and hardwood floors upstairs. The inviting family room offers the perfect place to relax, complete with a wood-burning fireplace. Upstairs, the primary bedroom features vaulted ceilings, his-and-hers closets and 2 additional bedrooms. Step outside and enjoy the expansive fenced backyard situated on approximately one-third of an acre, offering plenty of room for entertaining, gardening, pets or play. A patio provides the perfect spot for outdoor dining, while the professionally landscaped front yard adds beautiful curb appeal. The attached 2 1/2-car garage provides excellent storage, including additional overhead attic storage with convenient pull-down stairs. Exceptionally clean, thoughtfully updated and truly move-in ready, this wonderful home combines comfortable living, generous outdoor space and a desirable neighborhood location with Minooka Schools. Be sure to check out the video of this beautiful home!
Property Specifics
| Single Family | |
| — | |
| — | |
| 1988 | |
| — | |
| — | |
| No | |
| 0.33 |
| Will | |
| River Oaks West | |
| 0 / Not Applicable | |
| — | |
| — | |
| — | |
| 12730039 | |
| 0506163040370000 |
Nearby Schools
| NAME: | DISTRICT: | DISTANCE: | |
|---|---|---|---|
|
Grade School
Walnut Trails |
201 | — | |
|
Middle School
Minooka Junior High School |
201 | Not in DB | |
|
High School
Minooka Community High School |
111 | Not in DB | |
Room Specifics
Total Bedrooms: 4
Bedrooms Above Ground: 4
Bedrooms Below Ground: 0
Dimensions: —
Floor Type: —
Dimensions: —
Floor Type: —
Dimensions: —
Floor Type: —
Full Bathrooms: 2
Bathroom Amenities: Separate Shower
Bathroom in Basement: 0
Rooms: —
Basement Description: —
Other Specifics
| 2.5 | |
| — | |
| — | |
| — | |
| — | |
| 86X209X65X186 | |
| Unfinished | |
| — | |
| — | |
| — | |
| Not in DB | |
| — | |
| — | |
| — | |
| — |
Contact Agent
Nearby Similar Homes

Nearby Sold Comparables

Contact Agent
Listing Provided By
RE/MAX IMPACT
