

708 Shaw Court, Schaumburg, Illinois 60194


$240,000
|
For Sale
|
|
| Status: | Active |
| Sqft: | 1,034 |
| Cost/Sqft: | $232 |
| Beds: | 2 |
| Baths: | 2 |
| Year Built: | 1971 |
| Property Taxes: | $4,869 |
| Lot Size: | 0,00 |
Description
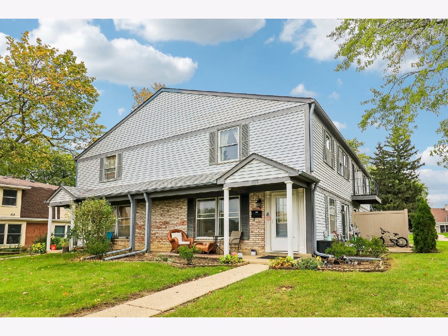
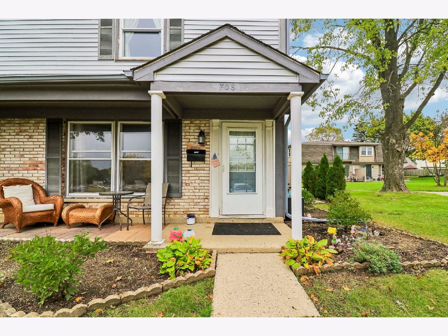
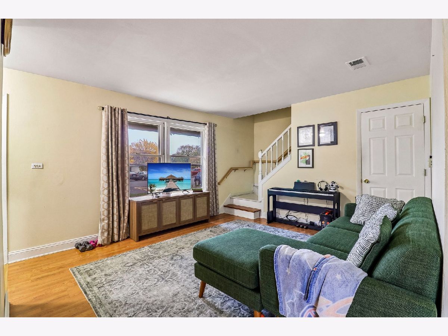
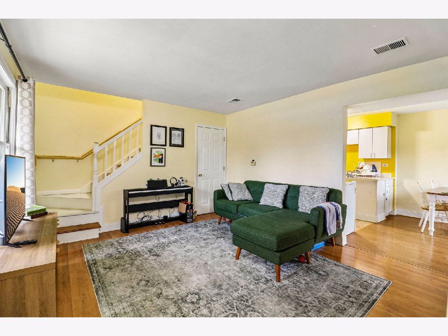
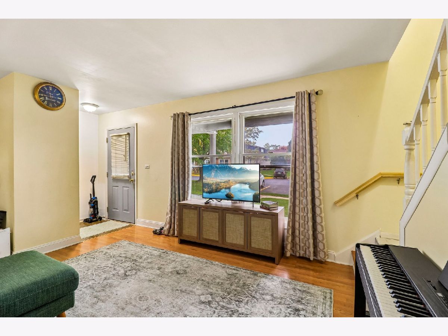
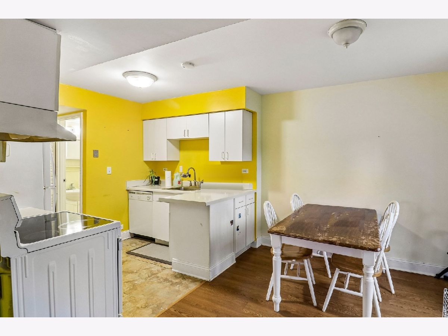
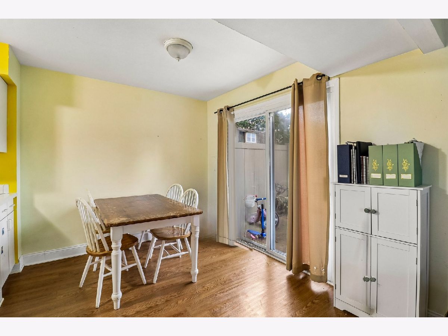
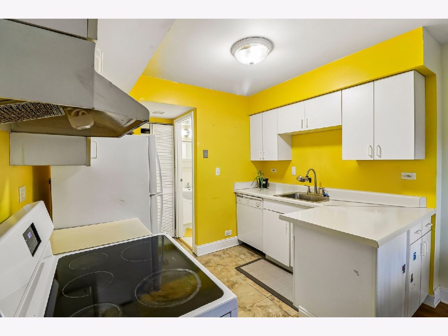
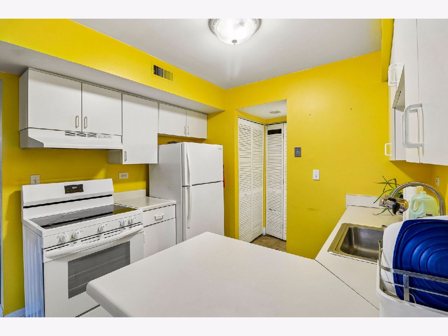
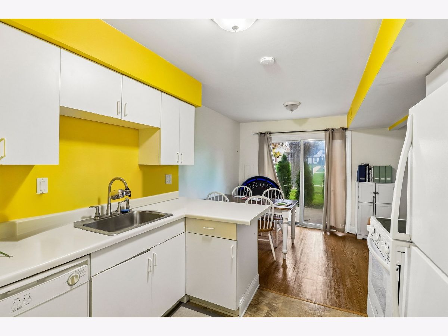
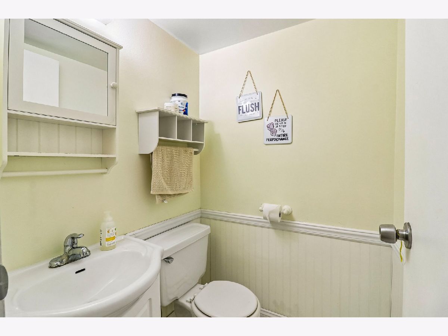
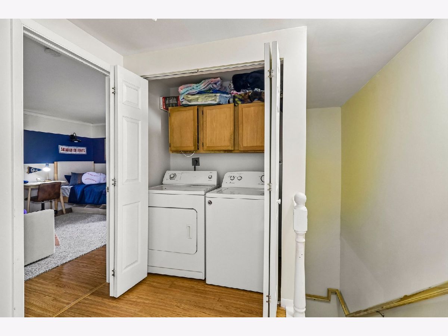
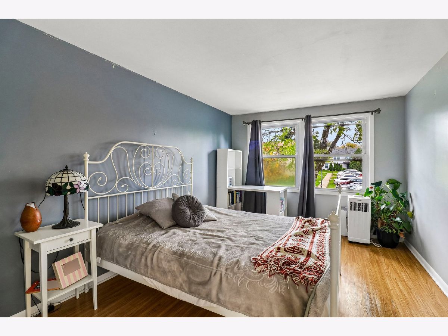
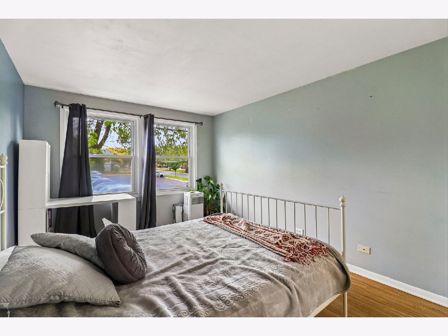
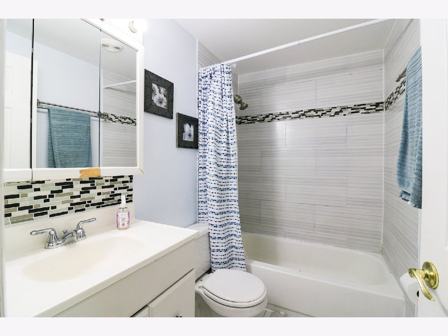
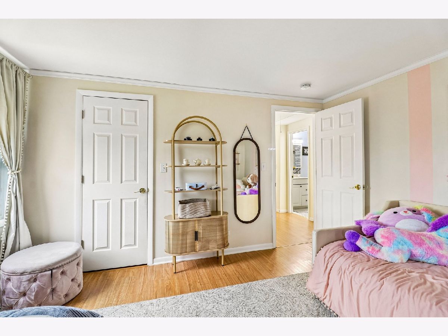
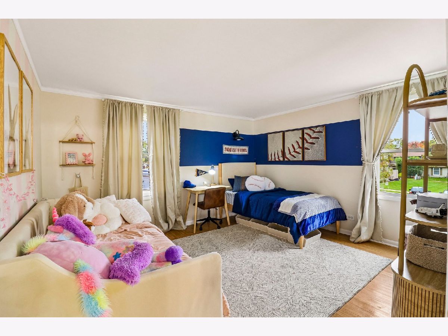
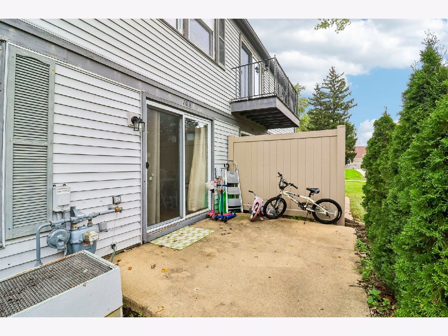
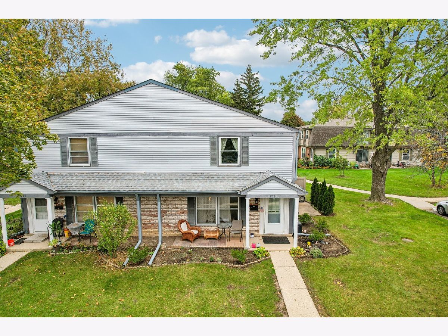
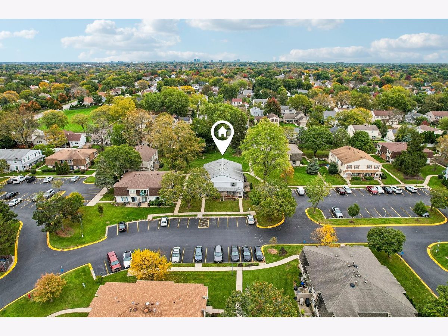
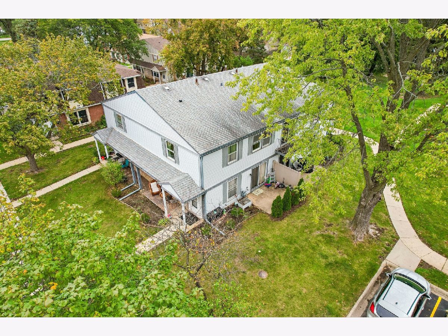
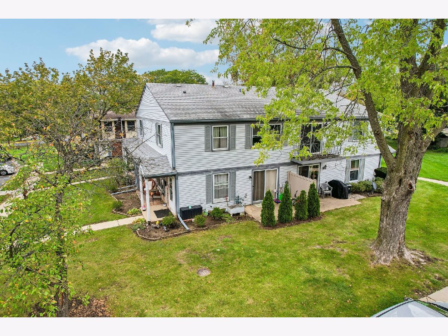
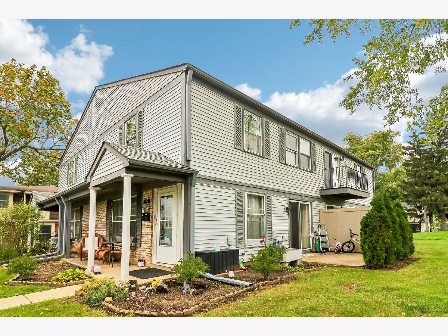
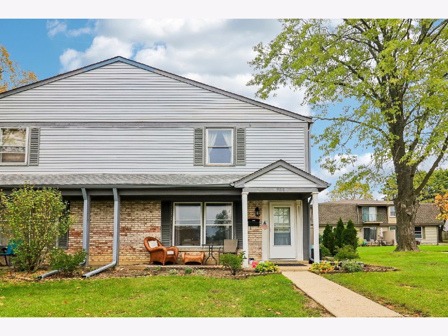
| END UNIT | GREAT LOCATION | MAINTENANCE-FREE LIVING | Parks, lakes, nature preserves, and golf are all close by to this two-bedroom, 1.5-bath end-unit townhome set among mature trees and open green space. A brick-front porch leads into a bright living room with plenty of space to spread out. The kitchen features a pantry closet, white cabinetry, and a peninsula, flowing into a dining room with glass sliders to the back patio. A main-level half bath adds convenience. Upstairs, two bedrooms include one with a walk-in closet, joined by hallway laundry and a full bath. Kick back and relax, as exterior maintenance and snow removal are handled for you! Shopping is just south and interstate access is minutes away. Sold as-is.
Property Specifics
| Condos/Townhomes | |
| 2 | |
| — | |
| 1971 | |
| None | |
| Vinyl Siding, Brick | |
| Asphalt | |
| — | |
| No | |
| — |
| Cook | |
| Sheffield Manor | |
| 278 / Monthly | |
| Pool, Exterior Maintenance, Lawn Care, Scavenger, Snow Removal | |
| Public | |
| Public Sewer | |
| Central Air | |
| Gas, Forced Air | |
| 12765627 | |
| 07184030730000 |
Nearby Schools
| NAME: | DISTRICT: | DISTANCE: | |
|---|---|---|---|
|
Grade School
Blackwell Elementary School |
54 | — | |
|
Middle School
Jane Addams Junior High School |
54 | Not in DB | |
|
High School
Hoffman Estates High School |
211 | Not in DB | |
Some photos of this home have been virtually staged.
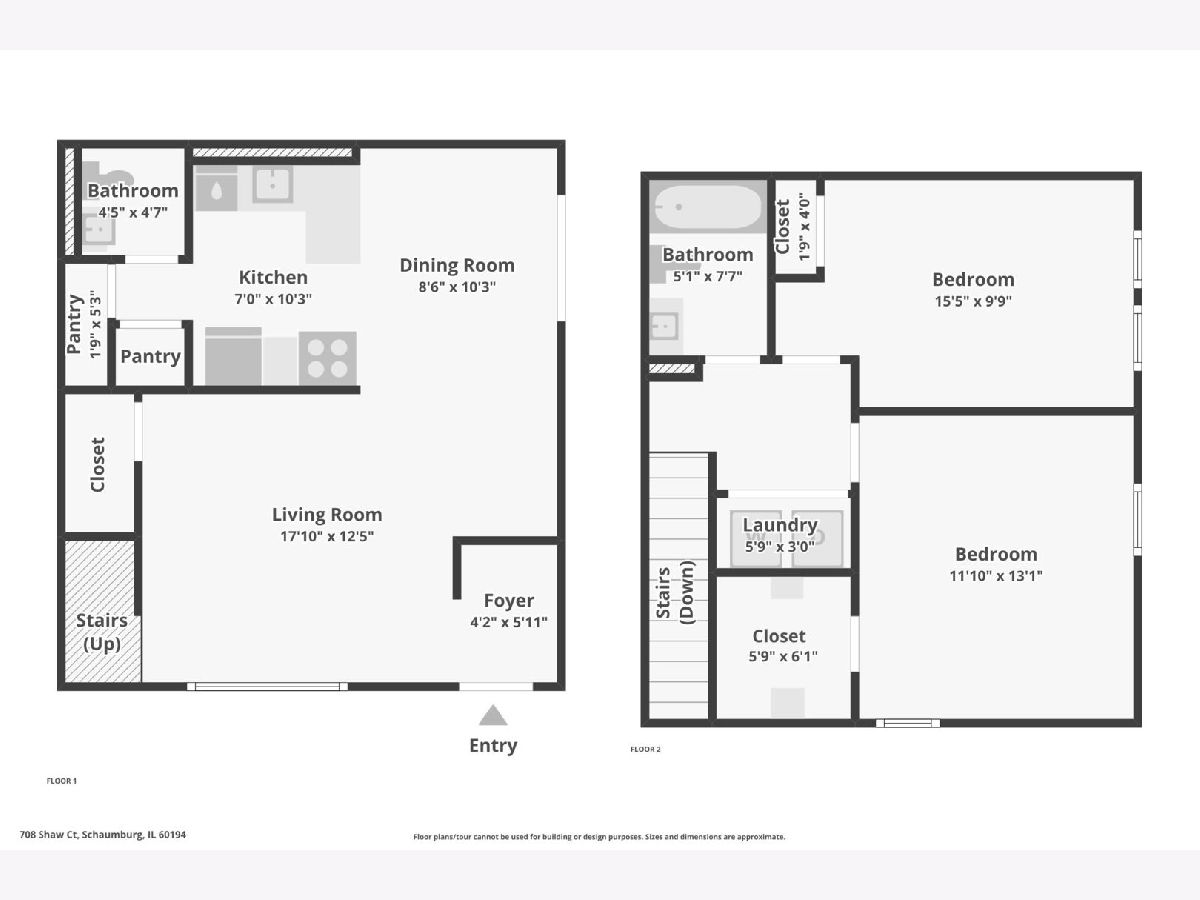
Room Specifics
Total Bedrooms: 2
Bedrooms Above Ground: 2
Bedrooms Below Ground: 0
Dimensions: 13X12
Floor Type: Vinyl
Dimensions: 10X15
Floor Type: Vinyl
Full Bathrooms: 2
Bathroom Amenities: —
Bathroom in Basement: 0
Dimensions: 10X9
Floor Type: Vinyl
Dimensions: 10X7
Floor Type: —
Features: Eating Area-Table Space, Pantry-Closet
Dimensions: 3X6
Floor Type: —
Dimensions: 12X18
Floor Type: Vinyl
Rooms: Foyer, Walk In Closet
Name: Foyer
Dimensions: 6X4
Floor Type: —
Name: Walk In Closet
Dimensions: 6X3
Floor Type: —
Other Specifics
| — | |
| — | |
| Assigned, Parking Lot, Owned | |
| Upper Level, Washer Hookup, In Unit | |
| — | |
| Patio | |
| — | |
| Landscaped, Garden | |
| 1200 | |
| — | |
| None | |
| Walk-In Closet(s) | |
| Range, Dishwasher, Refrigerator, Washer, Dryer | |
| Not in DB | |
| Sidewalks | |
| Pool | |
| — |
Contact Agent
Nearby Similar Homes
Nearby Sold Comparables



Contact Agent
Listing Provided By
Better Homes and Garden Real Estate Star Homes
