

2112 Stanley Court, Schaumburg, Illinois 60194


$299,900
|
For Sale
|
|
| Status: | Contingent |
| Sqft: | 1,247 |
| Cost/Sqft: | $240 |
| Beds: | 2 |
| Baths: | 2 |
| Year Built: | 1973 |
| Property Taxes: | $5,087 |
| Days On Market: | 23 |
| Lot Size: | 0,00 |
Description
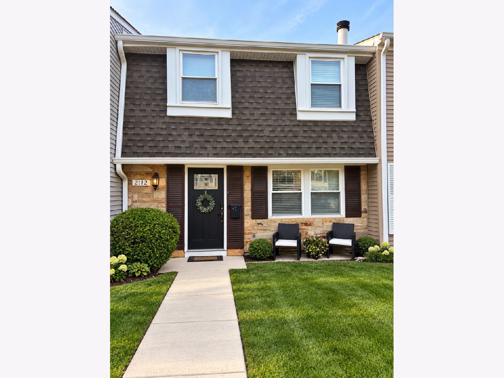
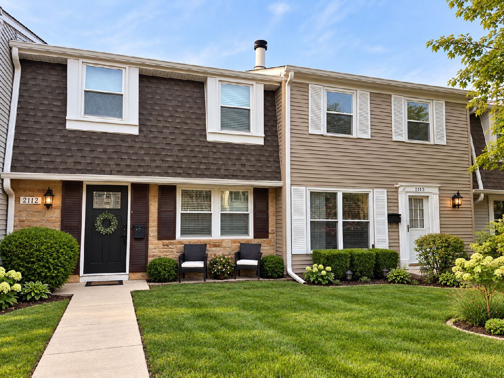
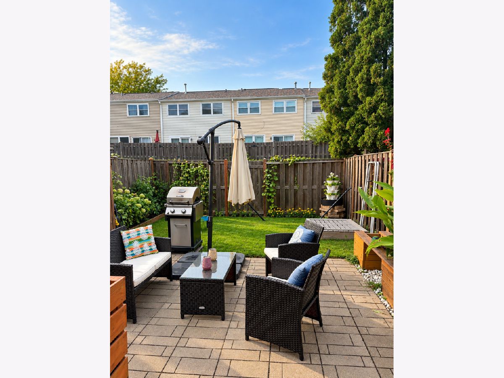
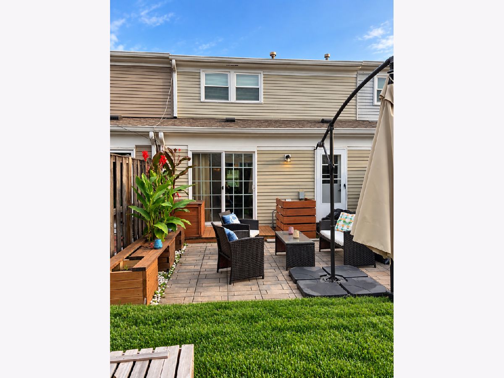
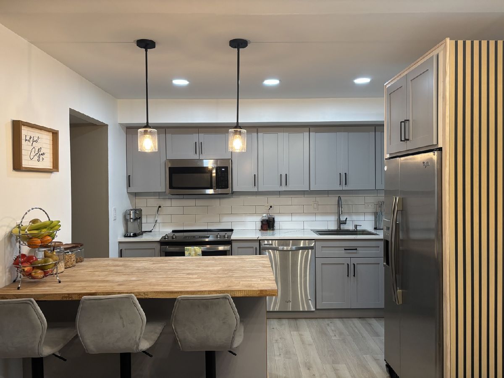
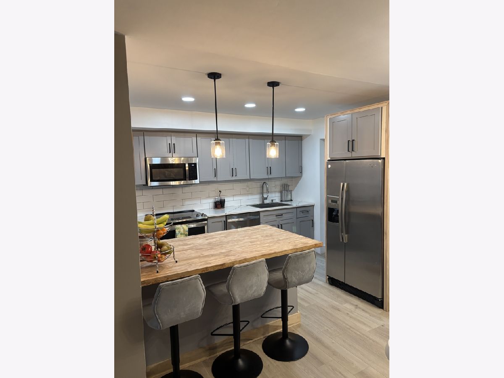
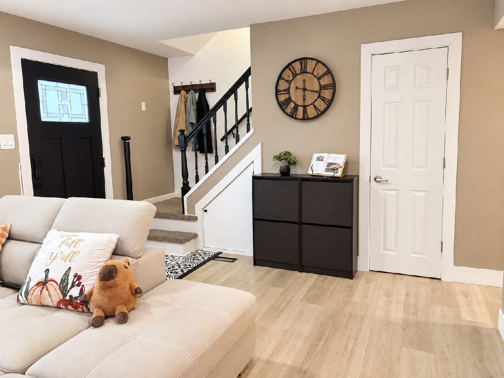
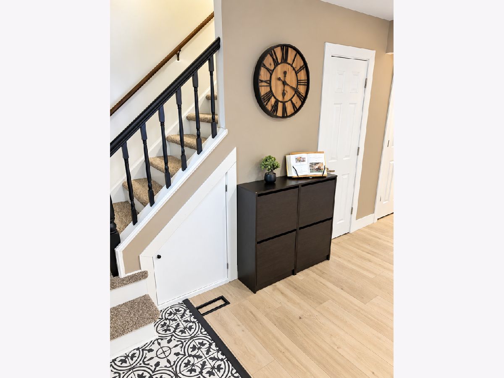
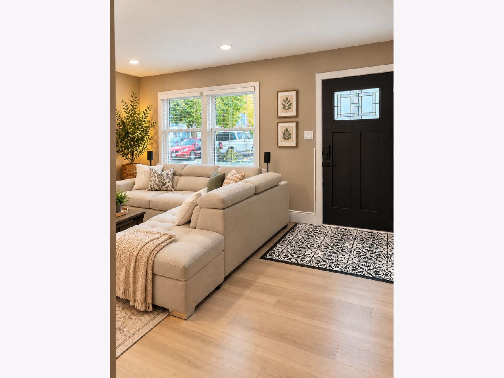
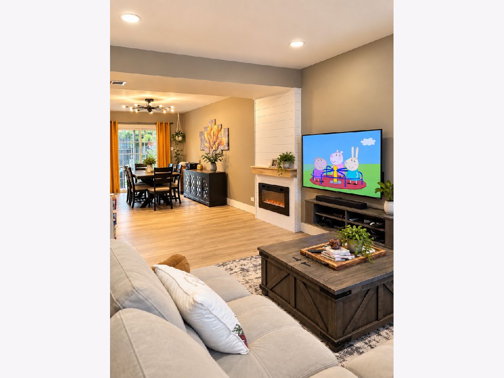
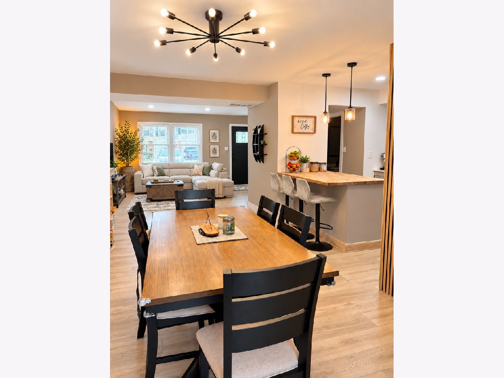
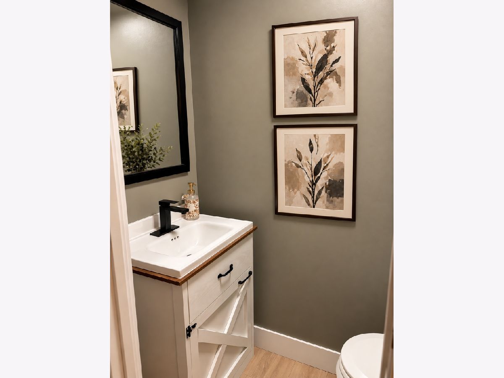
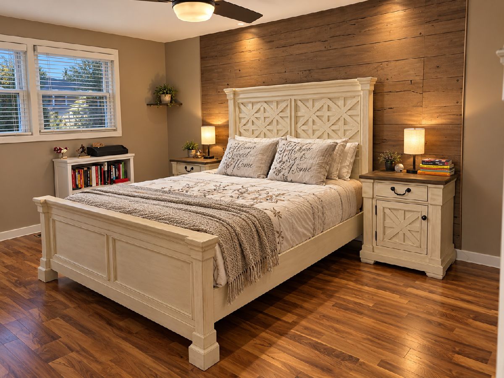
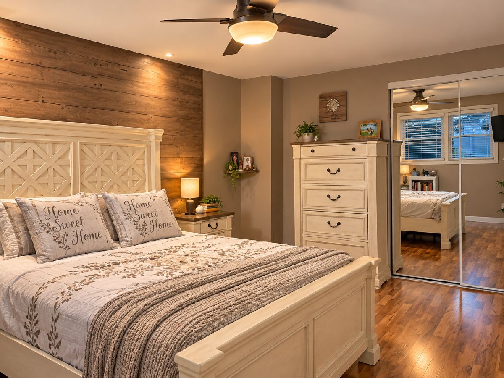
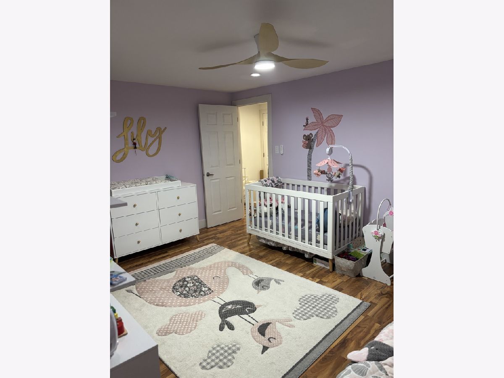
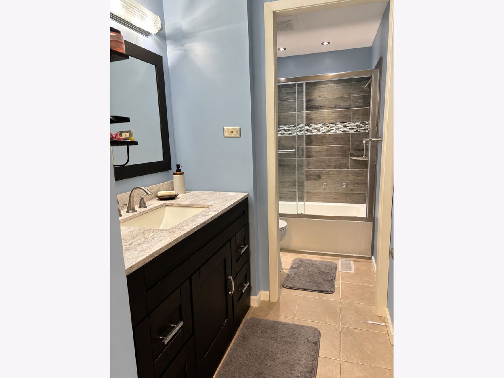
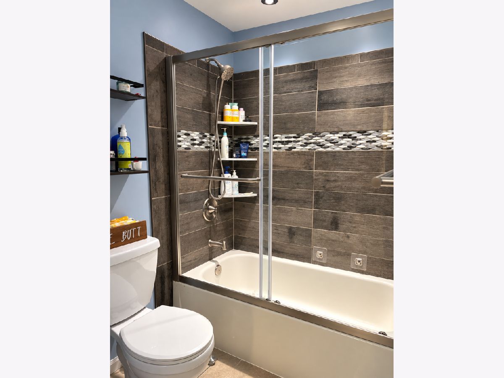
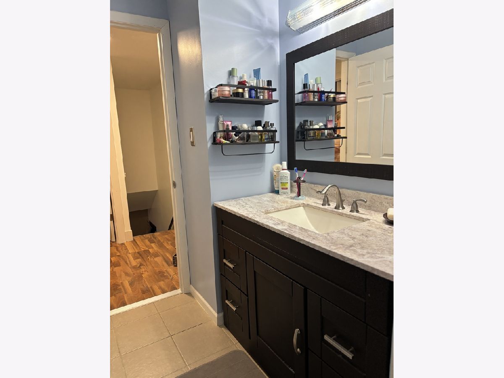
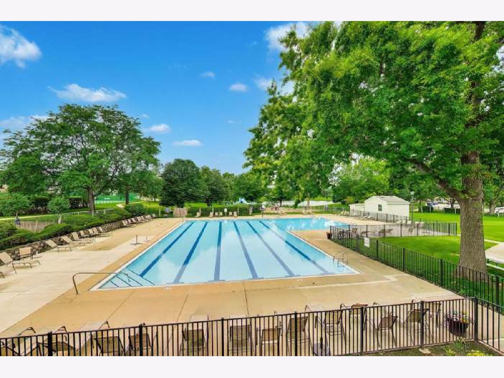
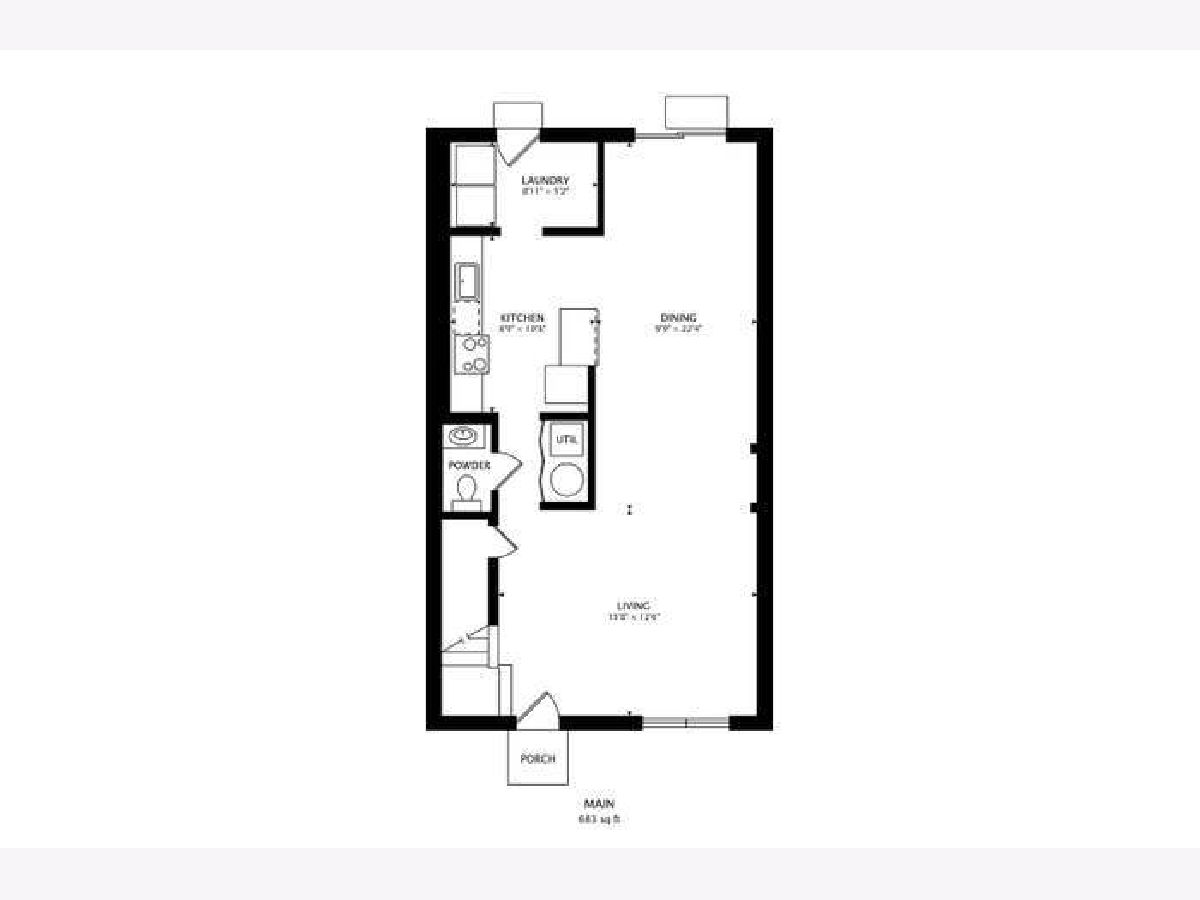
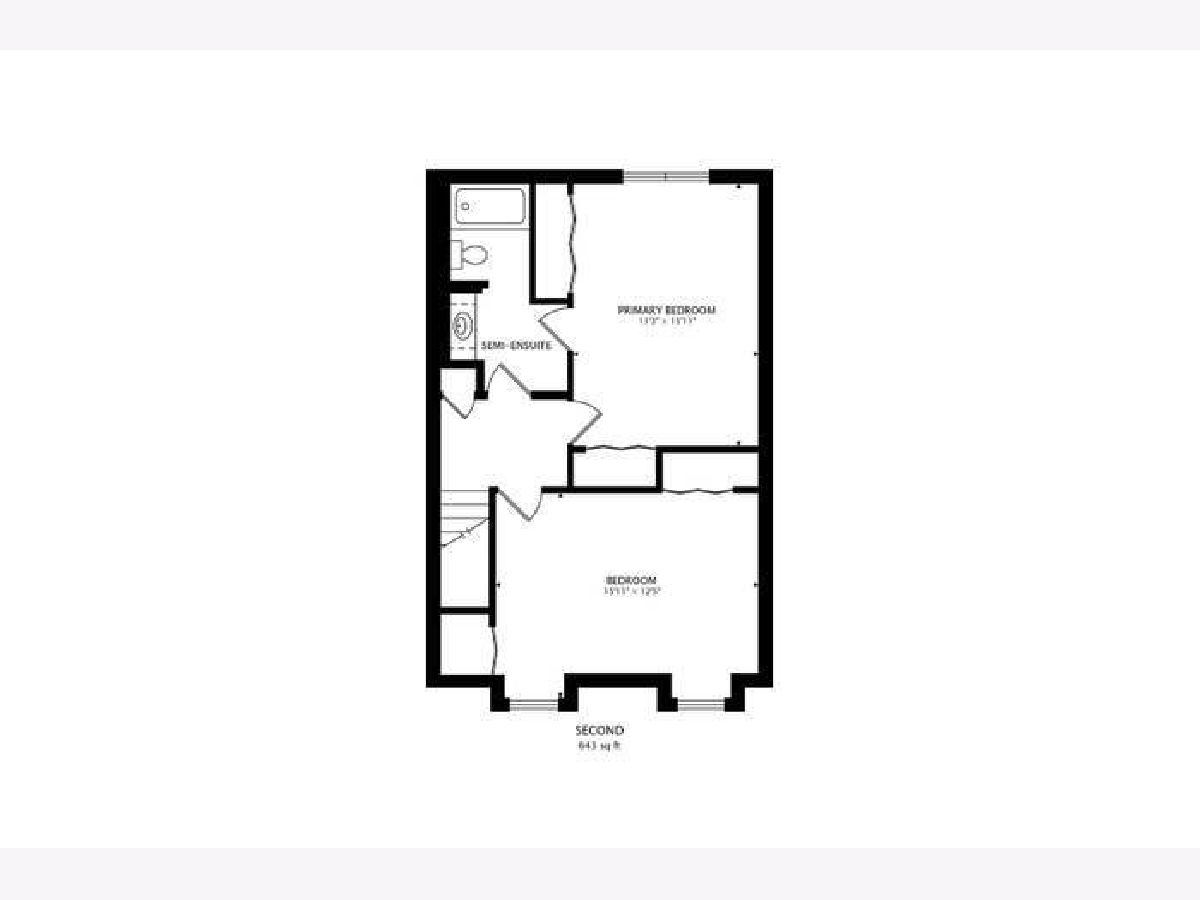
Check out this beautifully remodeled 2-bedroom, 1.5 bath townhome offering modern updates, comfortable living and plenty of outdoor space. This move-in-ready home features new kitchen cabinets, quartz countertops, beautiful backsplash, new flooring and stainless steal appliances. The main level provides open and functional living/dining/kitchen area and a convenient half bath. Large window and sliding door to the patio bring a lot of natural light. Upstairs has a good size 2 bedrooms with plenty of closet space and shared updated full bathroom. The property offers 2 assigned parking spaces and plenty of guest parking. Enjoy private outdoor brick patio and good size shed for your storage as well as plenty of green space. The community offers pool, playground, clubhouse, tennis court and more. Great location close to I-90. Must see!
Property Specifics
| Condos/Townhomes | |
| 2 | |
| — | |
| 1973 | |
| 2023 | |
| None | |
| Brick | |
| Asphalt | |
| — | |
| No | |
| — |
| Cook | |
| Sheffield Towne | |
| 200 / Monthly | |
| Parking, Insurance, Clubhouse, Pool, Exterior Maintenance, Lawn Care, Scavenger, Snow Removal | |
| Public | |
| Public Sewer | |
| Central Air | |
| Gas, Forced Air | |
| No | |
| 12773756 | |
| 07182021520000 |
Property History
| DATE: | EVENT: | PRICE: | SOURCE: |
|---|---|---|---|
| 21 Jul, 2016 | Sold | $128,000 | MRED MLS |
| 3 May, 2016 | Under contract | $125,000 | MRED MLS |
| 28 Apr, 2016 | Listed for sale | $125,000 | MRED MLS |
| 20 Oct, 2026 | Under contract | $299,900 | MRED MLS |
| 1 Oct, 2026 | Listed for sale | $299,900 | MRED MLS |
Room Specifics
Total Bedrooms: 2
Bedrooms Above Ground: 2
Bedrooms Below Ground: 0
Dimensions: 11X16
Floor Type: Laminate
Dimensions: 12X16
Floor Type: Laminate
Full Bathrooms: 2
Bathroom Amenities: —
Bathroom in Basement: 0
Dimensions: 10X22
Floor Type: Laminate
Dimensions: 9X11
Floor Type: Laminate
Features: Galley
Dimensions: 10X5
Floor Type: Ceramic Tile
Dimensions: 12X15
Floor Type: Laminate
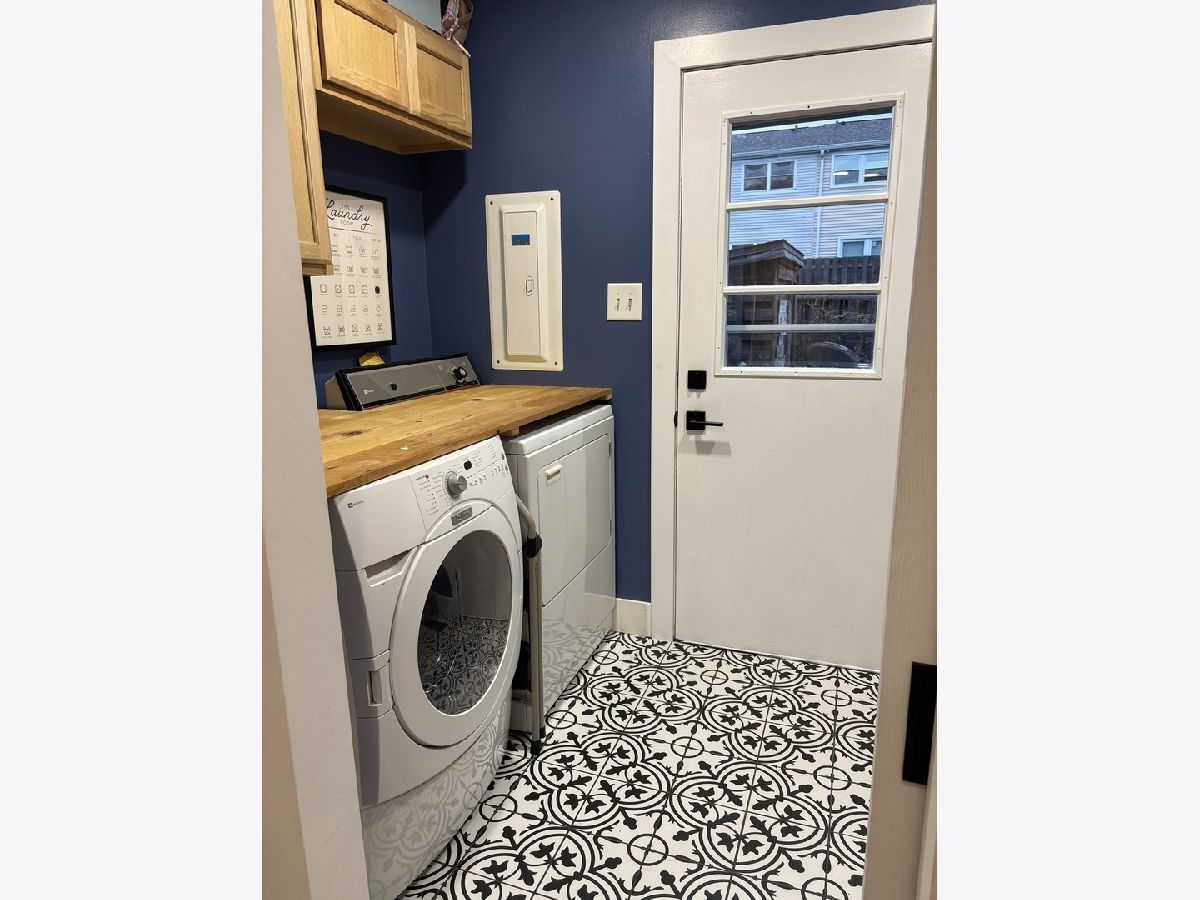
Rooms: Utility Room-1st Floor
Name: Utility Room-1st Floor
Dimensions: 9X8
Floor Type: Other
Other Specifics
| — | |
| Concrete Perimeter | |
| Assigned, Guest | |
| Washer Hookup | |
| Hardwood | |
| Deck, Patio | |
| Fenced | |
| — | |
| — | |
| 92x19 | |
| — | |
| None | |
| Storage, Open Floorplan, Quartz Counters | |
| Range, Microwave, Dishwasher, Refrigerator, Washer, Dryer | |
| Not in DB | |
| — | |
| On Site Manager/Engineer, Park, Pool, Tennis Court(s), Clubhouse | |
| — |
Tax History
| Year | Property Taxes |
|---|---|
| 2016 | $3,135 |
| 2026 | $5,087 |
Contact Agent
Nearby Similar Homes

Nearby Sold Comparables



Contact Agent
Listing Provided By
Chicagoland Brokers, Inc.
