

7081 Timber Ridge Lane, Bettendorf, Iowa 52722


$1,279,000
|
For Sale
|
|
| Status: | Active |
| Sqft: | 4,579 |
| Cost/Sqft: | $279 |
| Beds: | 5 |
| Baths: | 5 |
| Year Built: | 2026 |
| Property Taxes: | $0 |
| Days On Market: | 95 |
| Lot Size: | 0,99 |
Description
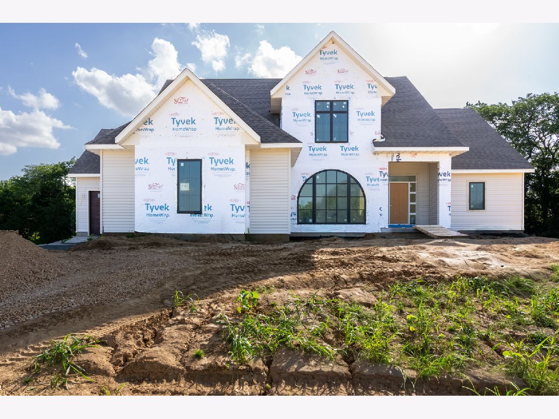
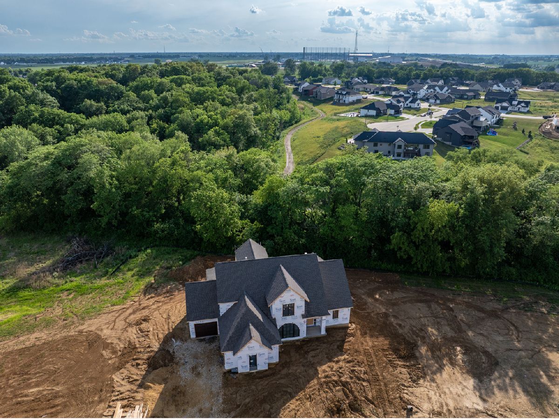
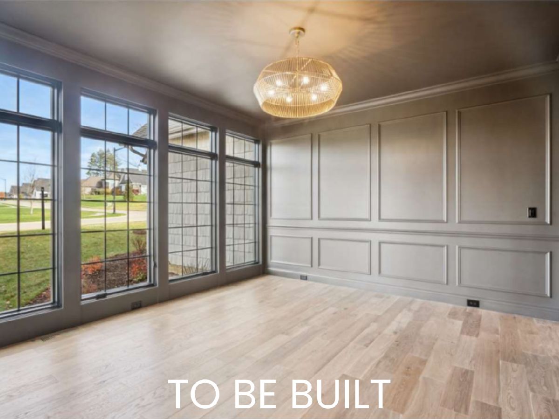
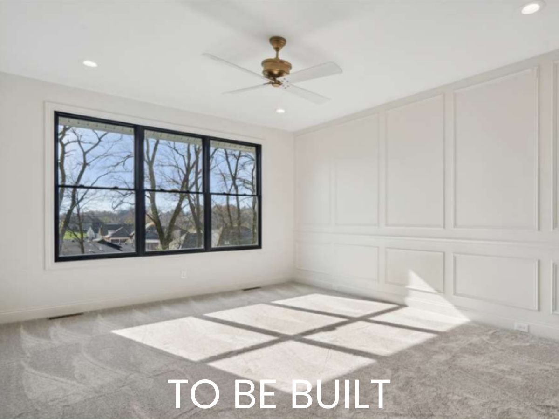
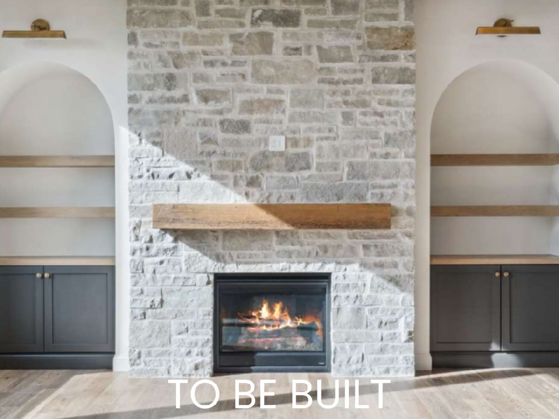
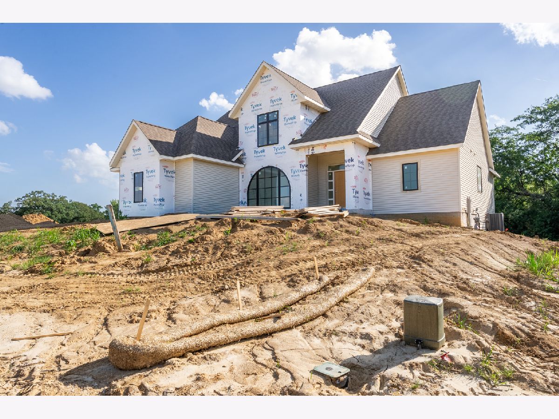
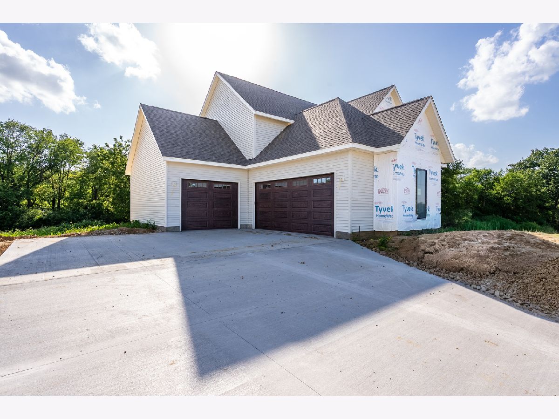
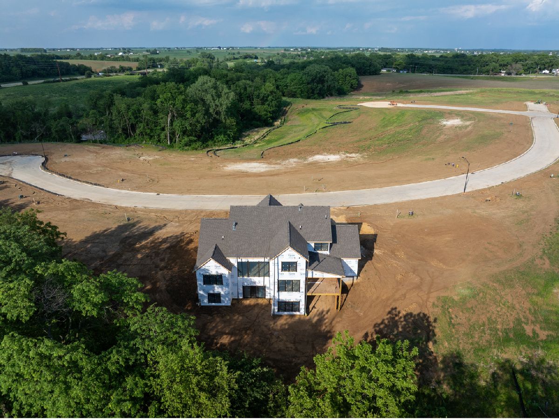
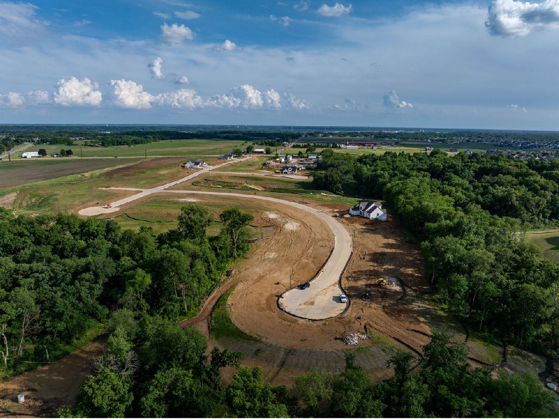
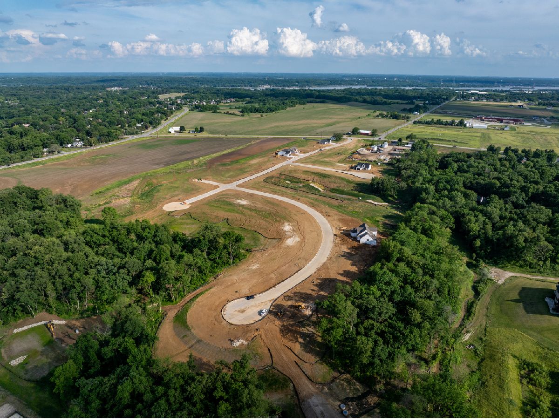
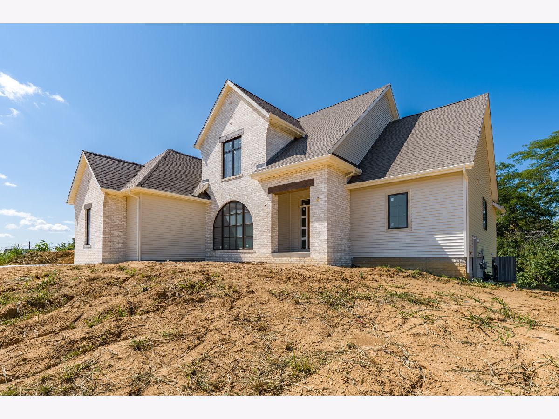
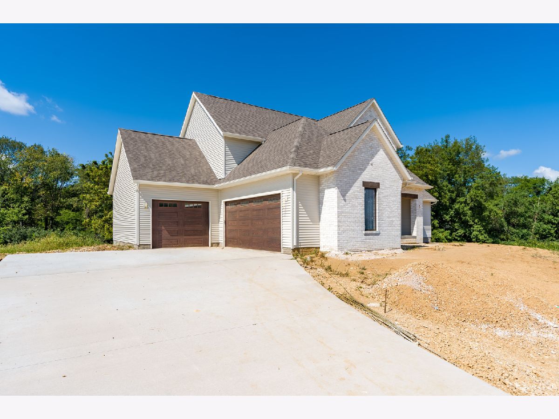
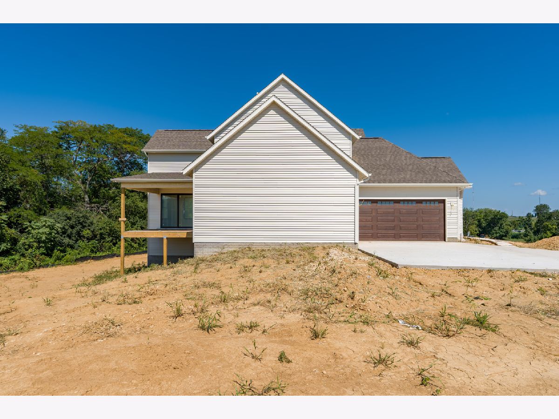
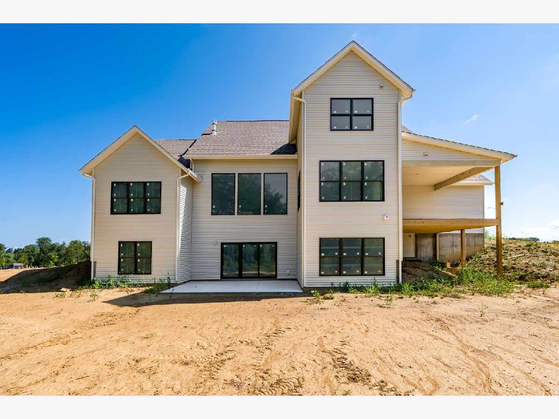
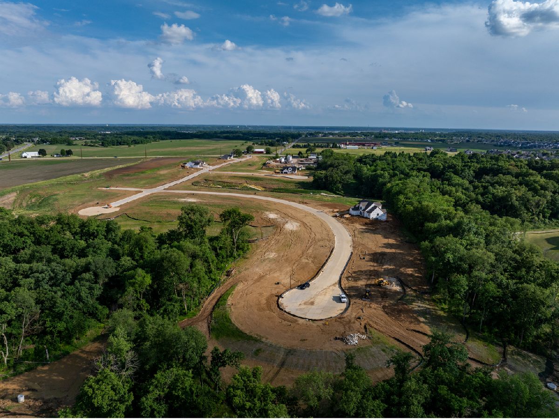
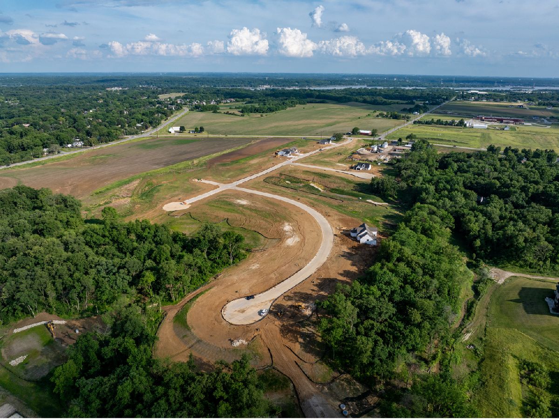
New construction in process, estimated completion November 2026! Welcome to Blackstone, award winning Aspen Homes newest subdivision! This 1.5 story design blends luxury and functionality! Located on a nearly 1 acre walk-out lot with mature trees. The large kitchen will impress with quartz countertops, spacious island with breakfast bar, walk-in pantry, and generous cabinet space. 12 foot ceilings in the great room with a gas fireplace & oversized windows throughout allows for great natural light. The main level primary suite has an attached full bathroom with dual vanities, tub, tile shower, and walk-in closet. Main level office space & laundry room. Upstairs has 3 nice size bedrooms and two additional full bathrooms. The finished walk out lower level provides additional living space with a large rec room, fifth bedroom, full bath, workout room and ample storage. Mud room located off the attached 3-car garage. Located in Pleasant Valley Schools and just minutes from schools, shopping, parks, interstate access, and TBK Bett Plex!
Property Specifics
| Single Family | |
| — | |
| — | |
| 2026 | |
| — | |
| — | |
| No | |
| 0.99 |
| Scott | |
| — | |
| — / Not Applicable | |
| — | |
| — | |
| — | |
| 12699779 | |
| 850601133 |
Property History
| DATE: | EVENT: | PRICE: | SOURCE: |
|---|---|---|---|
| 8 Jul, 2026 | Listed for sale | $1,279,000 | MRED MLS |
Room Specifics
Total Bedrooms: 5
Bedrooms Above Ground: 5
Bedrooms Below Ground: 0
Dimensions: —
Floor Type: —
Dimensions: —
Floor Type: —
Dimensions: —
Floor Type: —
Dimensions: —
Floor Type: —
Full Bathrooms: 5
Bathroom Amenities: Double Sink,Soaking Tub
Bathroom in Basement: 1
Rooms: —
Basement Description: —
Other Specifics
| 3 | |
| — | |
| — | |
| — | |
| — | |
| 204x211 | |
| — | |
| — | |
| — | |
| — | |
| Not in DB | |
| — | |
| — | |
| — | |
| — |
Tax History
| Year | Property Taxes |
|---|
Contact Agent
Nearby Similar Homes
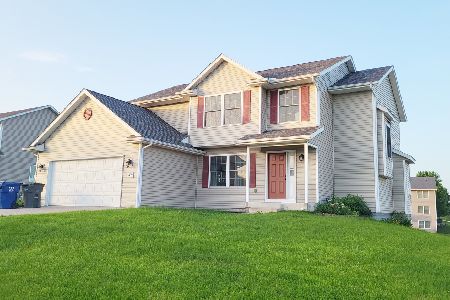
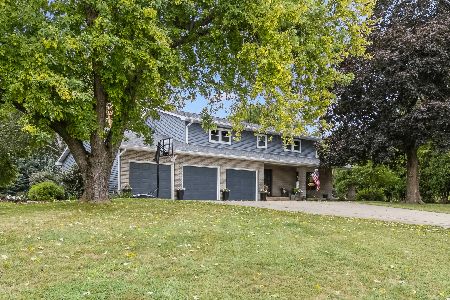
Nearby Sold Comparables
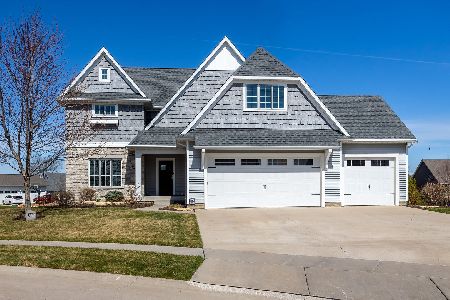
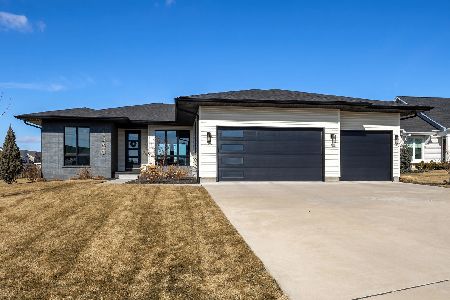
Contact Agent
Listing Provided By
Rainmaker Collective - Real Broker, LLC
