

4716 Paddington Circle, Bettendorf, Iowa 52722


$803,200
|
Sold
|
|
| Status: | Closed |
| Sqft: | 3,368 |
| Cost/Sqft: | $238 |
| Beds: | 3 |
| Baths: | 3 |
| Year Built: | 2020 |
| Property Taxes: | $10,232 |
| Days On Market: | 184 |
| Lot Size: | 0,00 |
Description
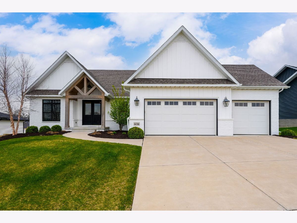
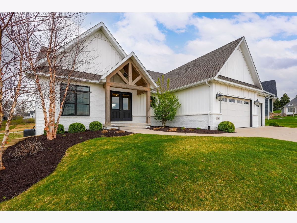
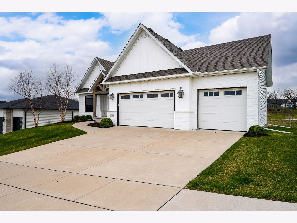
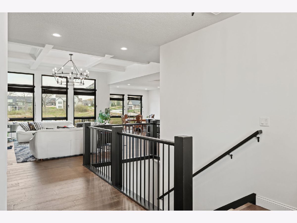
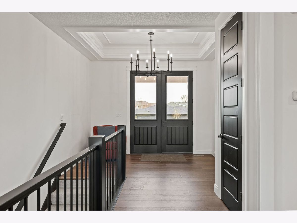
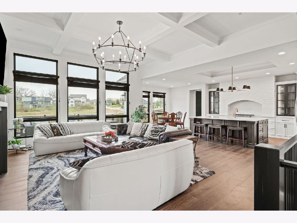
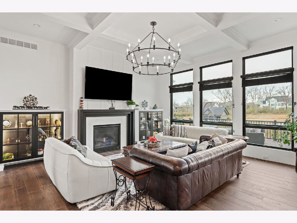
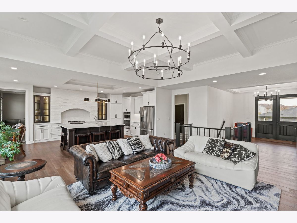
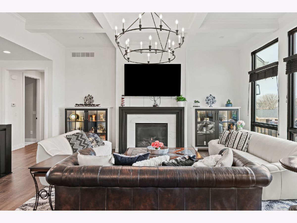
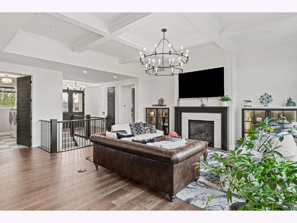
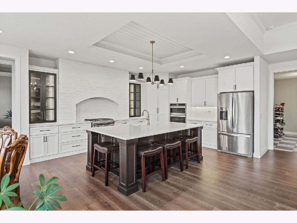
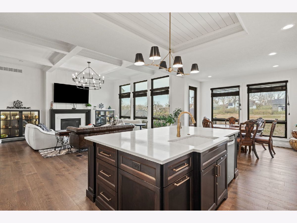
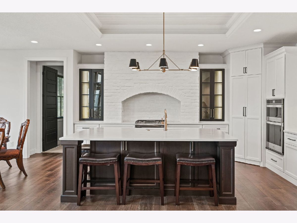
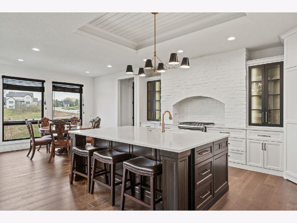
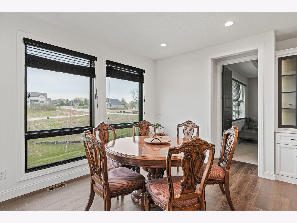
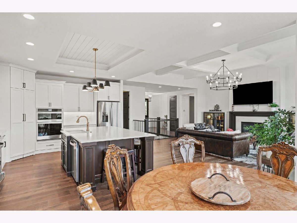
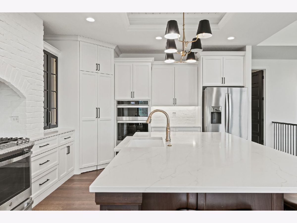
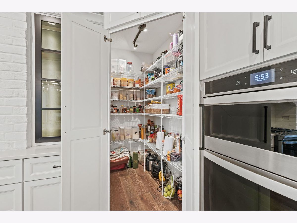
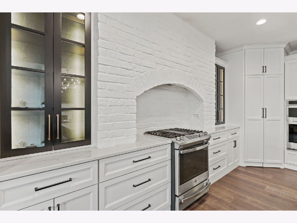
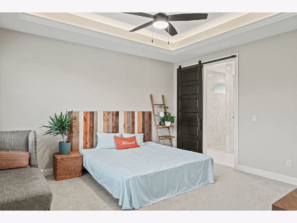
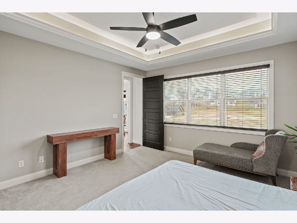
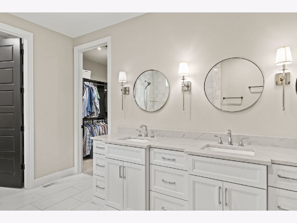
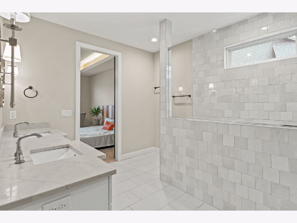
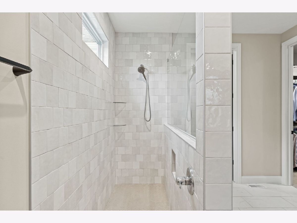
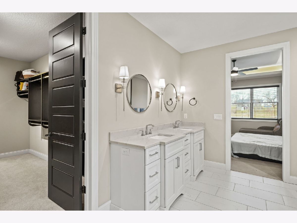
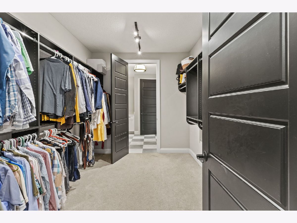
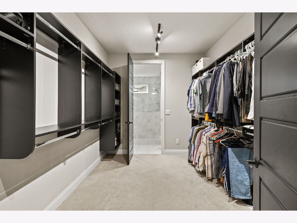
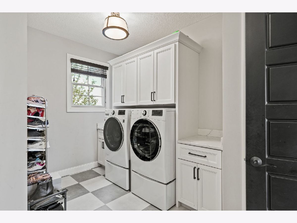
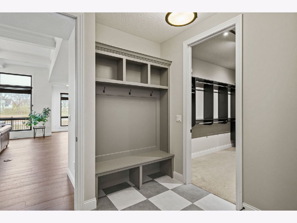
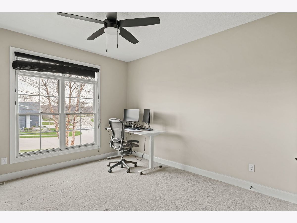
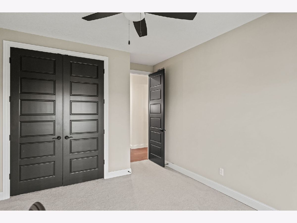
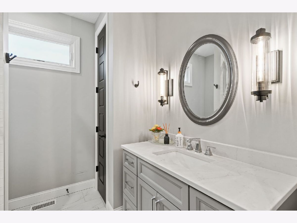
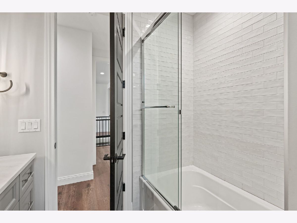
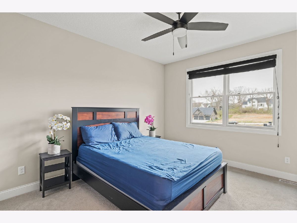
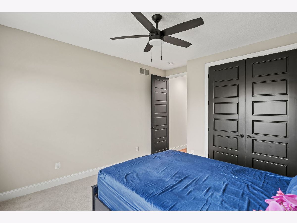
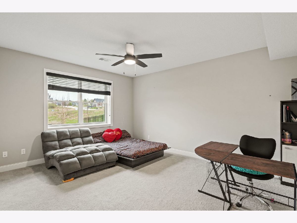
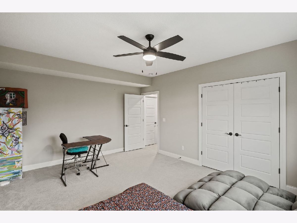
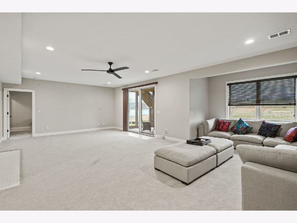
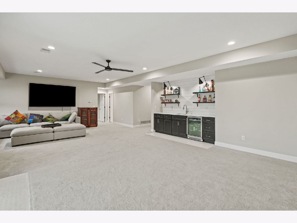
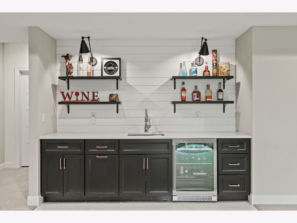
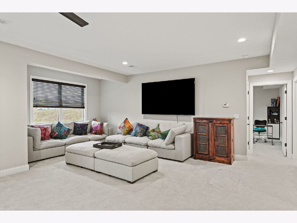
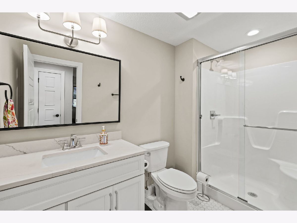
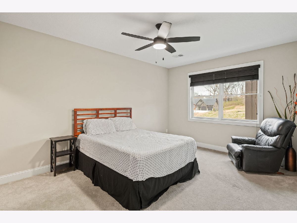
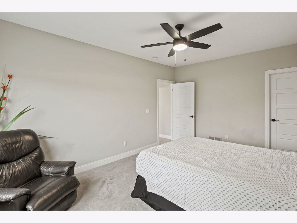
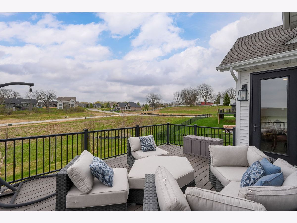
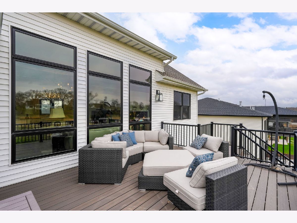
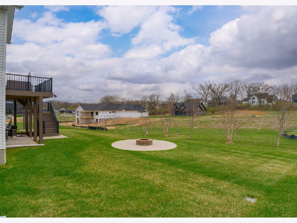
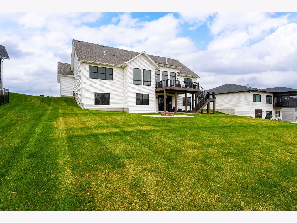
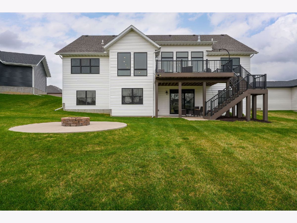
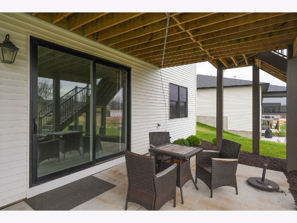
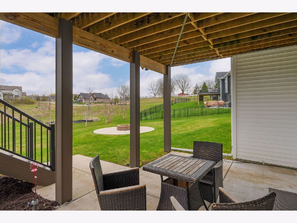
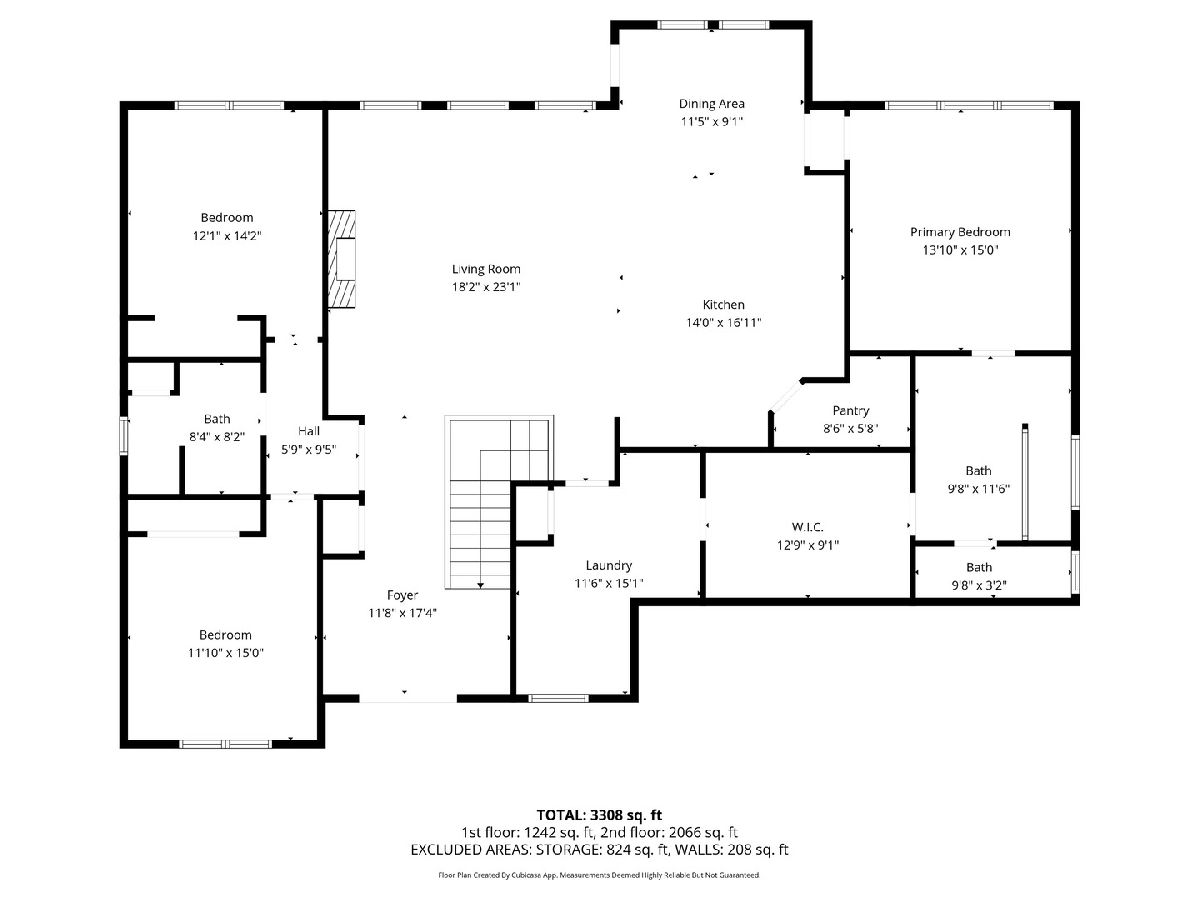
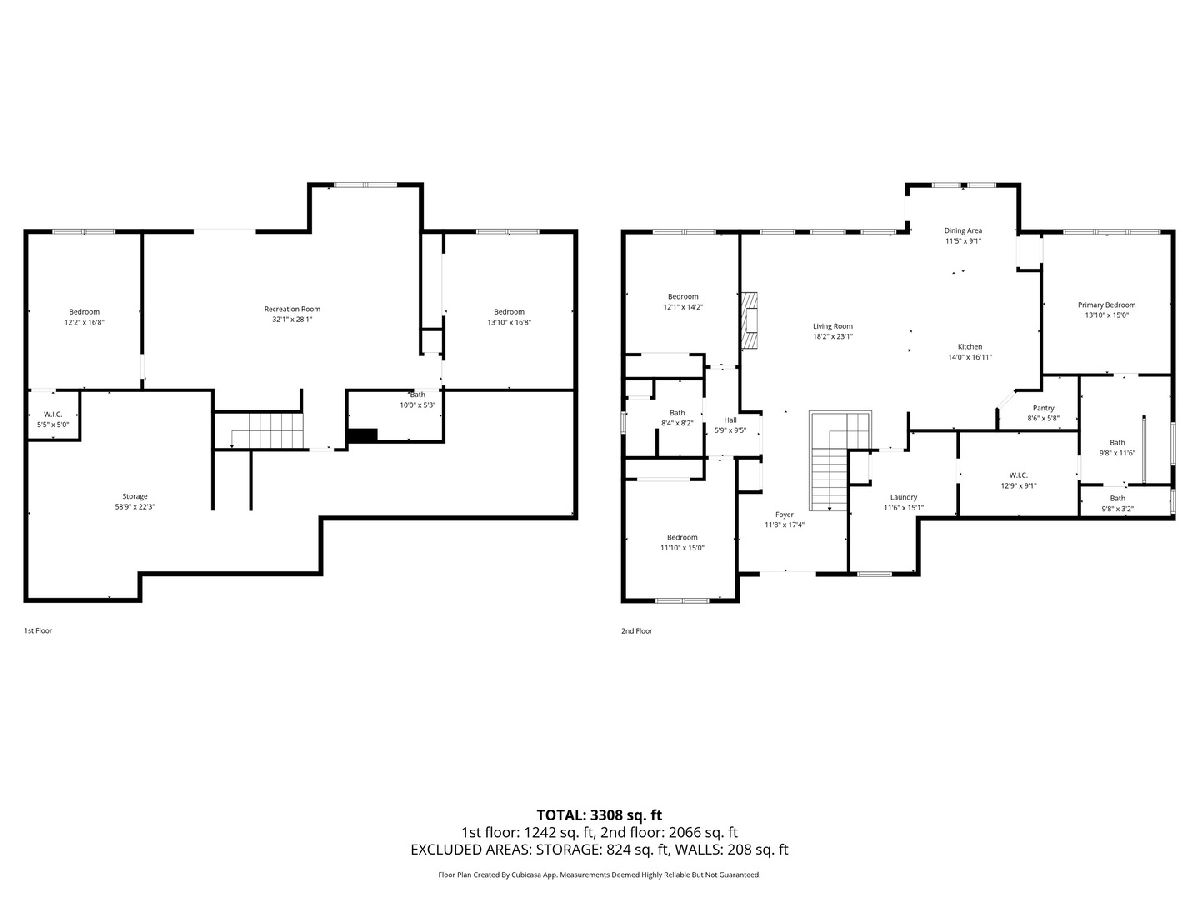
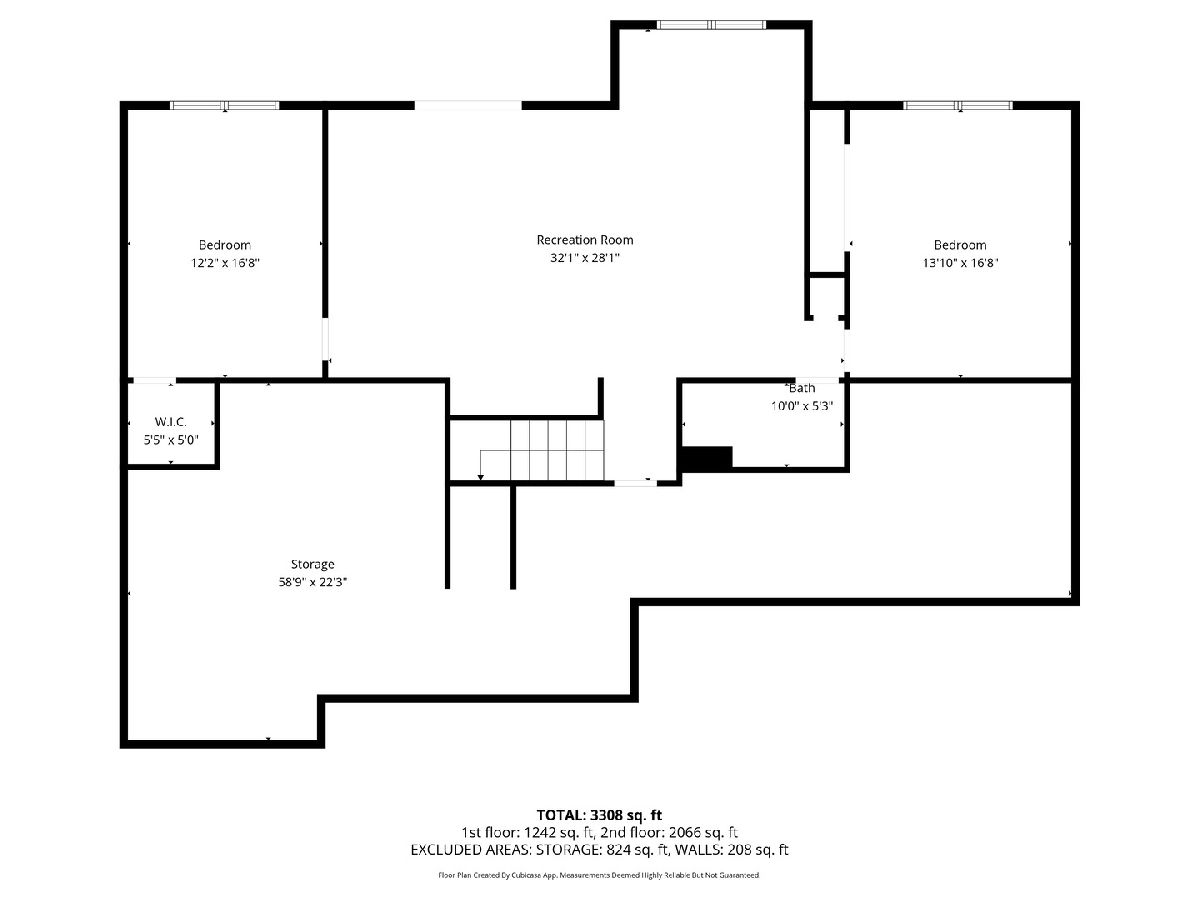
Looking for a newer home but not waiting to wait to build? This 5 bedroom, ranch home, built in 2020 is located in Wyndham West & is your rare opportunity! Upon walking into this stylish & modern home with black & white finishes, the natural light surrounds you with high ceilings, large windows, custom built ins which surround the gas fireplace, dark hard wood flooring & light walls. The gourmet kitchen is show stopping with massive brick hood, custom glass cabinets, trayed ceiling, stainless steel appliances, & hidden walk in pantry. The main level also features large primary bedroom space which connects to an ensuite with walk in shower, spacious closet with storage throughout all leading to main level laundry & mudroom! Perfect functional layout for every buyer! With 2 additional large bedrooms with beautiful black double closet doors & full bath, there is plenty of space! The stunning walkout basement has built in wet bar, with beverage refrigerator, stylish tile & shelves; ready for entertaining! This level features two spacious private bedrooms & full bath. The storage is abundant with multiple potential finish areas for workout room or office! The back yard with fire pit, irrigation system & deck with stairs are just bonus spaces for the buyer to enjoy! This home is located near PV Schools, TBK, parks, & access to I80. Welcome to Wyndham West & enjoy your new home.
Property Specifics
| Single Family | |
| — | |
| — | |
| 2020 | |
| — | |
| — | |
| No | |
| — |
| Scott | |
| — | |
| — / Not Applicable | |
| — | |
| — | |
| — | |
| 12614905 | |
| 841403255 |
Property History
| DATE: | EVENT: | PRICE: | SOURCE: |
|---|---|---|---|
| 29 May, 2026 | Sold | $803,200 | MRED MLS |
| 16 Apr, 2026 | Under contract | $800,000 | MRED MLS |
| 10 Apr, 2026 | Listed for sale | $800,000 | MRED MLS |
Room Specifics
Total Bedrooms: 5
Bedrooms Above Ground: 3
Bedrooms Below Ground: 2
Dimensions: —
Floor Type: —
Dimensions: —
Floor Type: —
Dimensions: —
Floor Type: —
Dimensions: —
Floor Type: —
Full Bathrooms: 3
Bathroom Amenities: —
Bathroom in Basement: 1
Rooms: —
Basement Description: —
Other Specifics
| 3 | |
| — | |
| — | |
| — | |
| — | |
| 82x150 | |
| — | |
| — | |
| — | |
| — | |
| Not in DB | |
| — | |
| — | |
| — | |
| — |
Tax History
| Year | Property Taxes |
|---|---|
| 2026 | $10,232 |
Contact Agent
Nearby Similar Homes
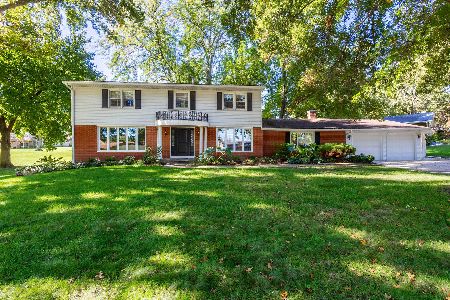
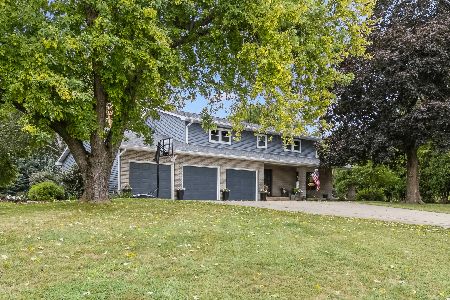
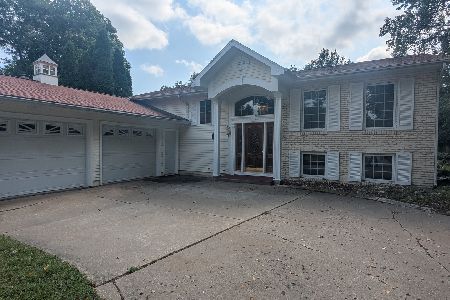
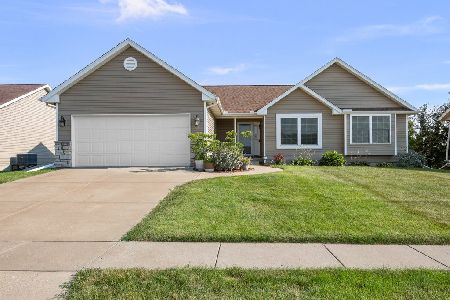
Nearby Sold Comparables
Contact Agent
Listing Provided By
Ruhl&Ruhl REALTORS Davenport
