

709 High Street, Port Byron, Illinois 61275


$115,000
|
For Sale
|
|
| Status: | Active |
| Sqft: | 1,663 |
| Cost/Sqft: | $69 |
| Beds: | 4 |
| Baths: | 2 |
| Year Built: | 1940 |
| Property Taxes: | $3,121 |
| Days On Market: | 73 |
| Lot Size: | 0,15 |
Description
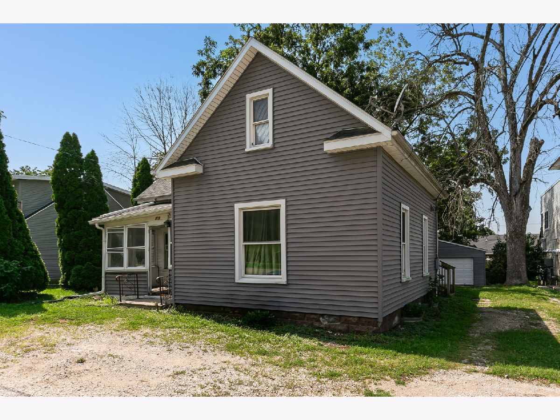
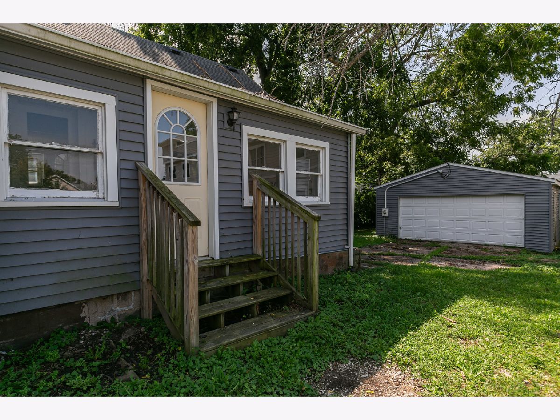
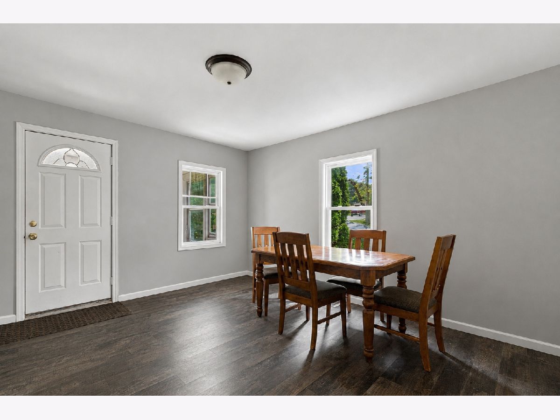
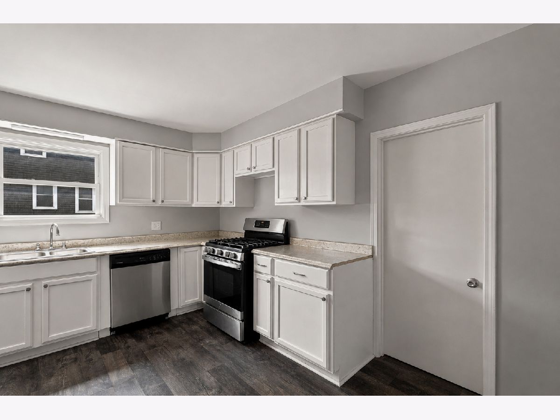
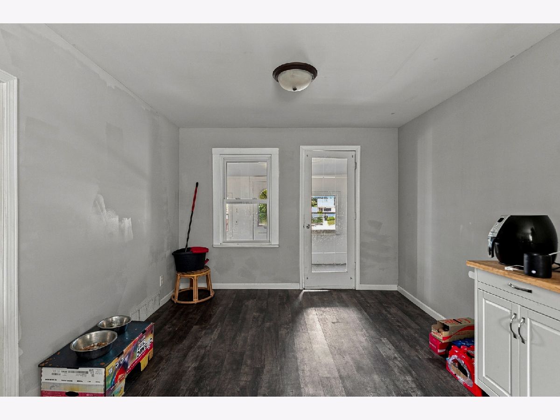
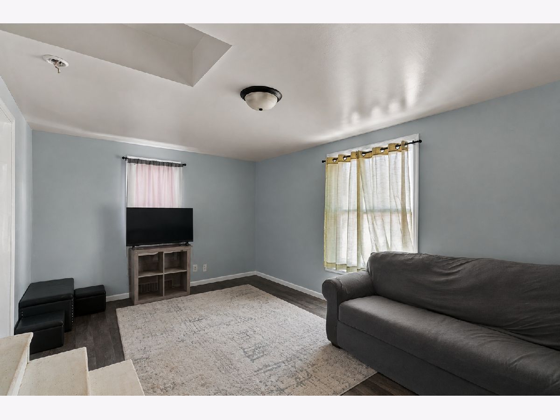
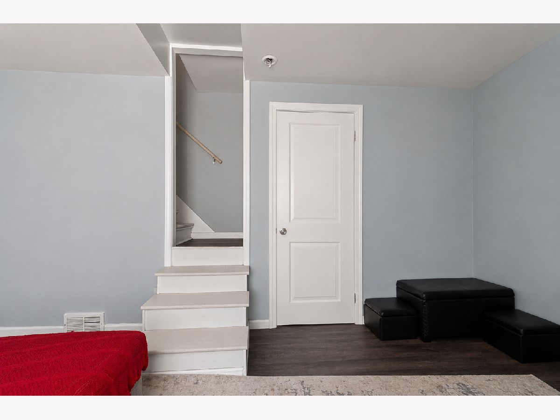
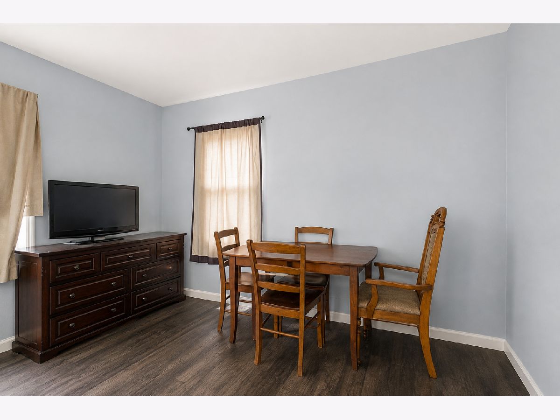
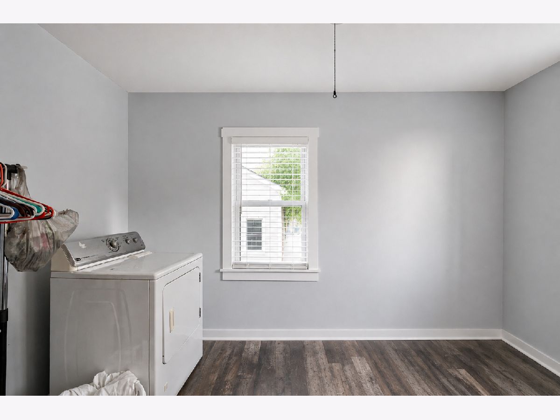
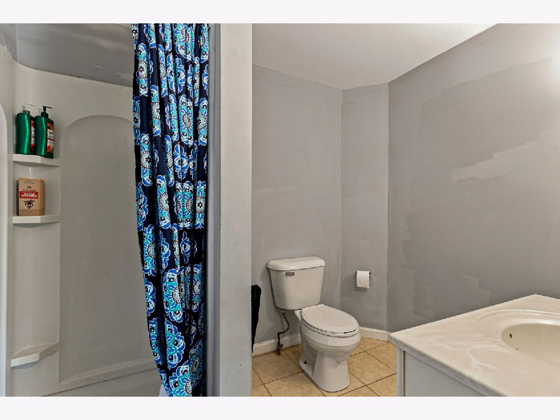
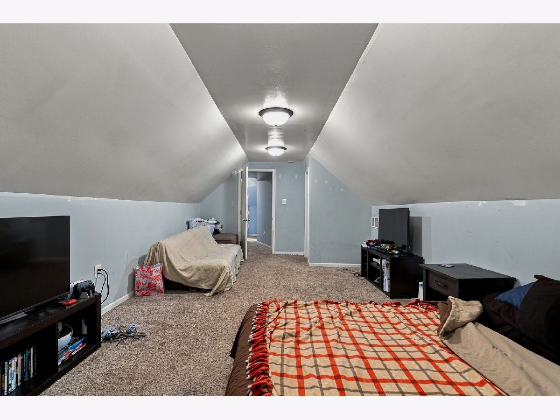
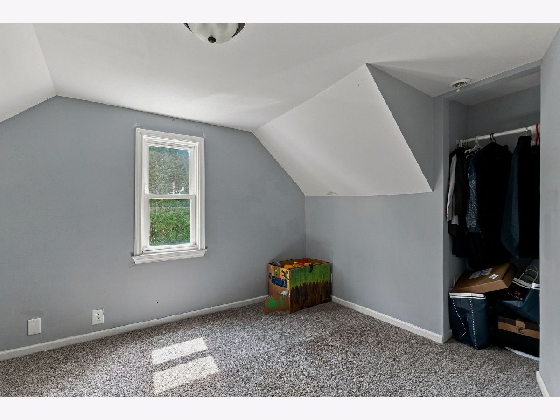
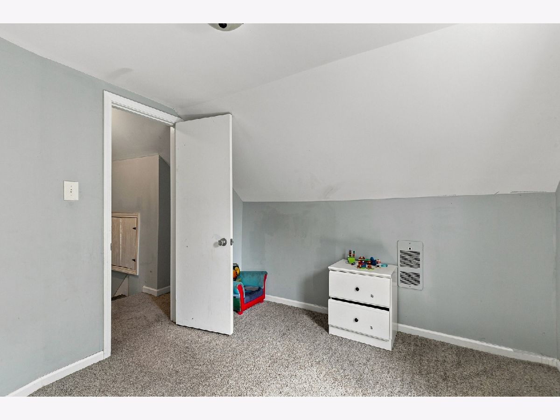
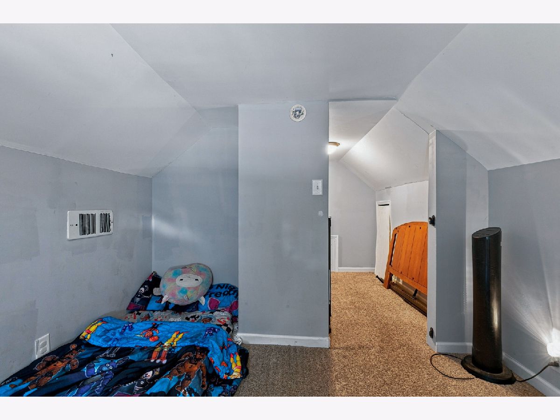
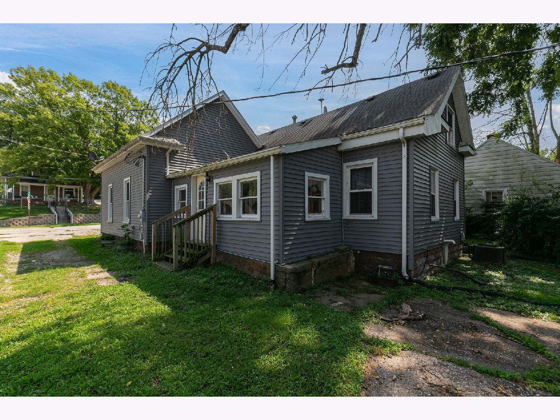
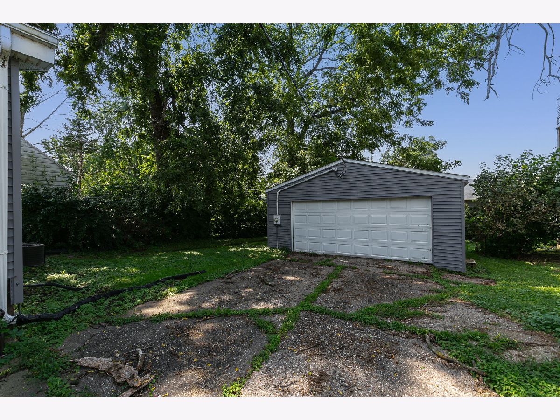
Looking for a home with plenty of space and potential? This 4-bedroom, 2-bath home in Port Byron offers over 1,600 square feet and a flexible floor plan ready for its next owner to make it their own. The main level features multiple living and dining spaces, a spacious kitchen, main-floor laundry, one bedroom and a full bathroom. Upstairs you'll find three additional bedrooms and a second full bath. A three-season porch off the kitchen leads to the driveway and oversized detached 2-car garage. The backyard offers views of the Mississippi River along with additional outdoor space. Conveniently located near local amenities with easy access to I-80.
Property Specifics
| Single Family | |
| — | |
| — | |
| 1940 | |
| Unfinished, Full | |
| 1,121 | |
| Vinyl Siding | |
| Asphalt | |
| — | |
| No | |
| 0.15 |
| Rock Island | |
| — | |
| — / Not Applicable | |
| None | |
| Public | |
| Public Sewer | |
| Central Air | |
| Natural Gas, Forced Air | |
| 12749477 | |
| 0424305007 |
Nearby Schools
| NAME: | DISTRICT: | DISTANCE: | |
|---|---|---|---|
|
High School
Riverdale High School |
100 | Not in DB | |
Property History
| DATE: | EVENT: | PRICE: | SOURCE: |
|---|---|---|---|
| — | Last price change | $122,900 | MRED MLS |
| 2 Sep, 2026 | Listed for sale | $129,900 | MRED MLS |
Room Specifics
All Bedroom Info:
Total Bedrooms: 4
Bedrooms Above Ground: 4
Bedrooms Below Ground: 0
Total Bedrooms: 4
Bedrooms Above Ground: 4
Bedrooms Below Ground: 0
Master Bedroom Info:
Dimensions: 11X23
Location: 2nd LevelDimensions: 11X23
Floor Type: Carpet
Second Bedroom Info:
Dimensions: 9X11
Location: 2nd LevelDimensions: 9X11
Floor Type: Carpet
Third Bedroom Info:
Dimensions: 9X10
Location: 2nd LevelDimensions: 9X10
Floor Type: Carpet
Fourth Bedroom Info:
Dimensions: 10X11
Location: Main LevelDimensions: 10X11
Floor Type: Laminate
Bathroom Info:
Full Bathrooms: 2
Partial Bathrooms: 0Full Bathrooms: 2
Bathroom Amenities: —
Bathroom in Basement: 0
Dining Room Info:
Dimensions: 12X15
Location: Main LevelDimensions: 12X15
Floor Type: Laminate
Kitchen Info:
Dimensions: 10X19
Location: Main LevelDimensions: 10X19
Floor Type: Laminate
Features: Eating Area-Table Space
Laundry Room Info:
Dimensions: 7X12
Location: Main LevelDimensions: 7X12
Floor Type: Laminate
Living Room Info:
Dimensions: 11X17
Location: Main LevelDimensions: 11X17
Floor Type: Laminate
Family Room Info:
Dimensions: 11X12
Location: Main LevelDimensions: 11X12
Floor Type: Laminate
Additional Rooms Info:
Rooms: No additional rooms
Basement: Unfinished, FullRooms: No additional rooms
Other Specifics
| 2 | |
| Concrete Perimeter | |
| Detached, Garage | |
| — | |
| — | |
| — | |
| — | |
| Level | |
| — | |
| — | |
| None | |
| — | |
| Range, Dishwasher, Refrigerator, Freezer, Dryer | |
| Not in DB | |
| — | |
| — | |
| — |
Tax History
| Year | Property Taxes |
|---|---|
| — | $3,121 |
Contact Agent
Nearby Similar Homes
401 Walnut Street, Port Byron, Illinois 61275
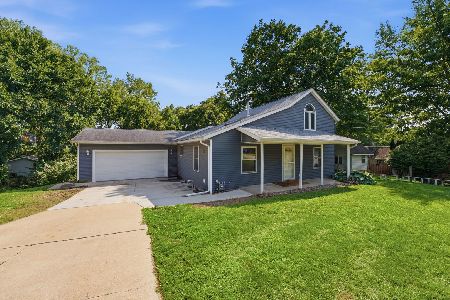
For Sale
$203,500
3 beds / 2.0 baths / 1,359 ft2
Single Family / Built: 1970
94
218 Main Street, Port Byron, Illinois 61275
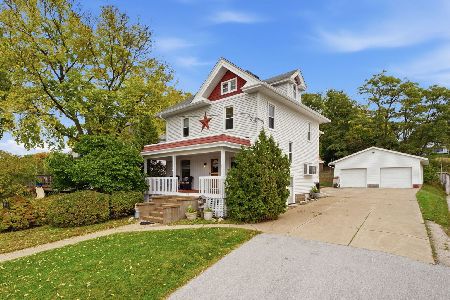
For Sale
$255,000
4 beds / 2.0 baths / 1,624 ft2
Single Family / Built: 1900
30
Nearby Sold Comparables
802 High Street, Port Byron, Illinois 61275

Sold
$175,000
3 beds / 1.1 baths / 1,879 ft2
Single Family / Built: 1908
149

815 High Street, Port Byron, Illinois 61275

Sold
$115,000
3 beds / 1.0 baths / 962 ft2
Single Family / Built: 1930
65
302 Main Street, Port Byron, Illinois 61275
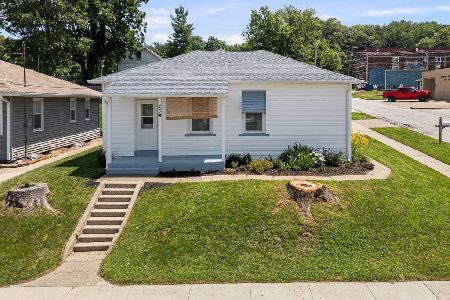
Sold
$149,900
2 beds / 1.0 baths / 1,222 ft2
Single Family / Built: 1920
128
1102 High Street, Port Byron, Illinois 61275

Sold
$349,900
2 beds / 2.0 baths / 2,480 ft2
Single Family / Built: 1965
261
110 Linn Street, Port Byron, Illinois 61275

Sold
$165,000
3 beds / 2.0 baths / 1,471 ft2
Single Family / Built: 1950
225
Contact Agent
Listing Provided By
RE/MAX Concepts Bettendorf
