

218 Main Street, Port Byron, Illinois 61275


$255,000
|
For Sale
|
|
| Status: | Contingent |
| Sqft: | 1,624 |
| Cost/Sqft: | $157 |
| Beds: | 4 |
| Baths: | 2 |
| Year Built: | 1900 |
| Property Taxes: | $3,878 |
| Days On Market: | 30 |
| Lot Size: | 0,24 |
Description
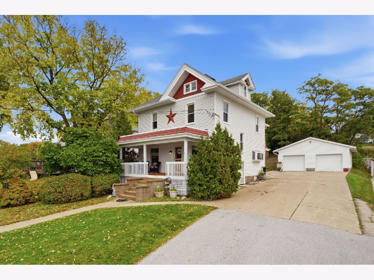
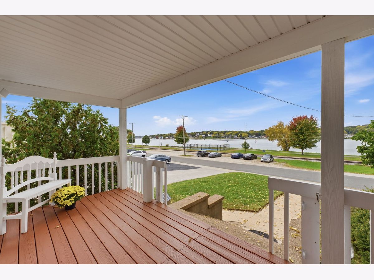
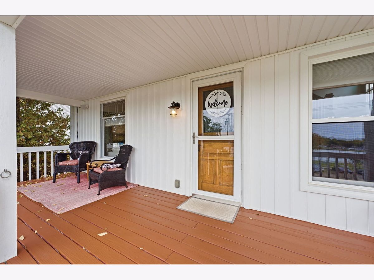
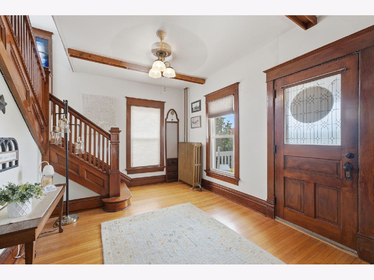
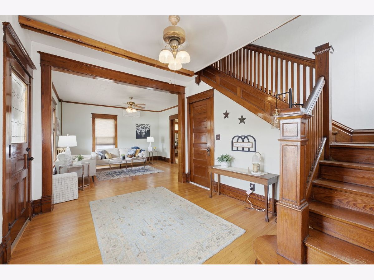
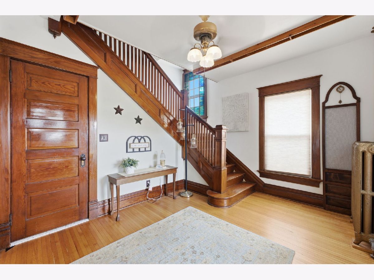
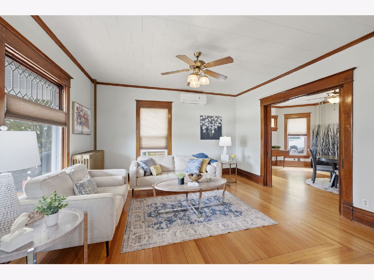
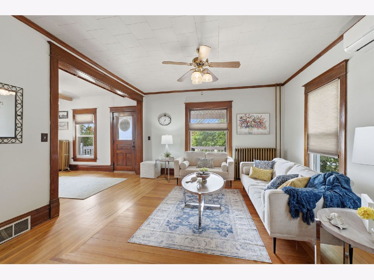
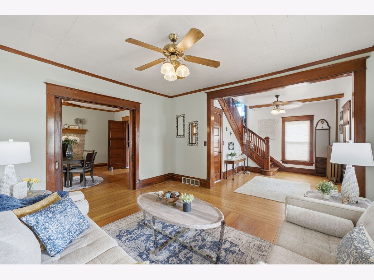
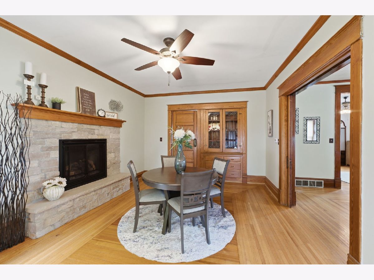
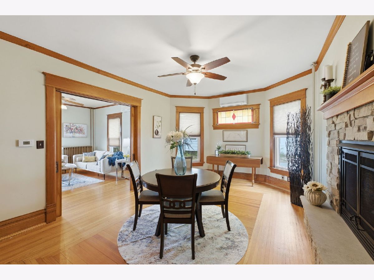
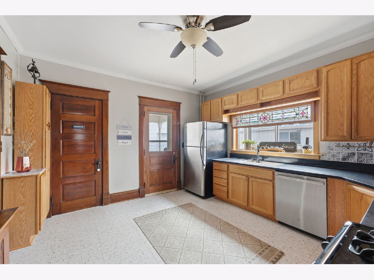
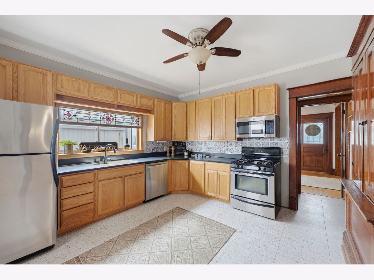
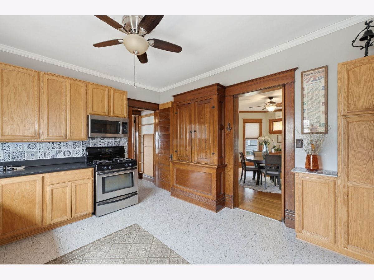
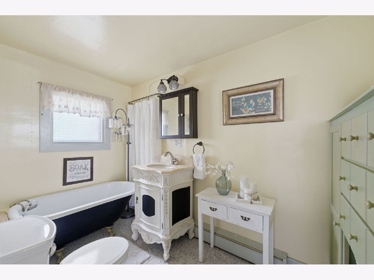
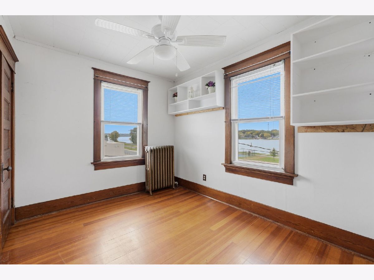
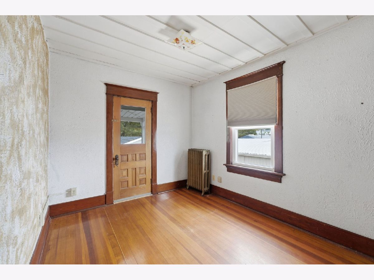
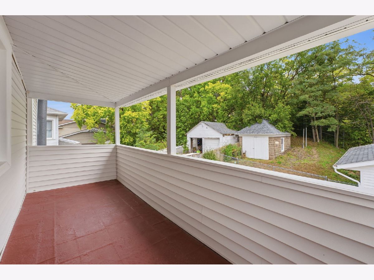
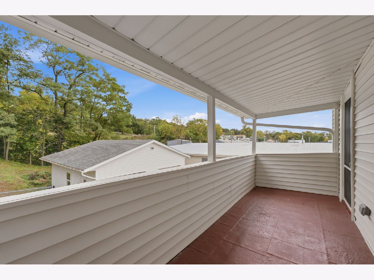
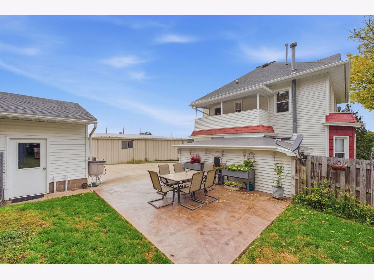
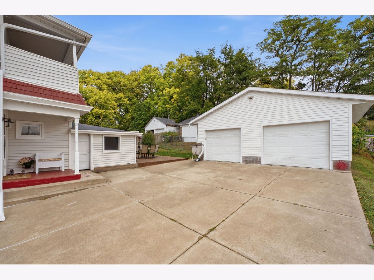
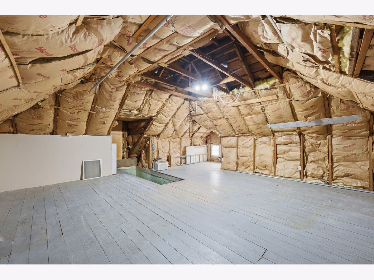
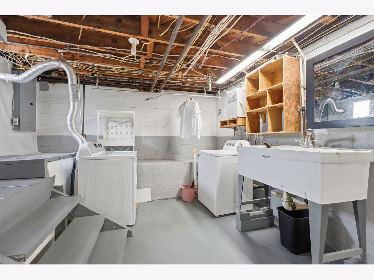
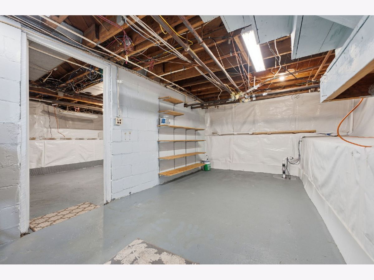
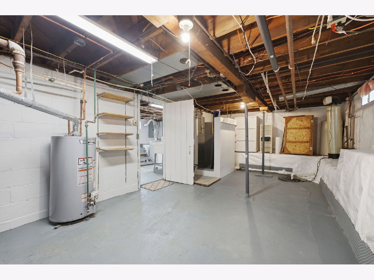
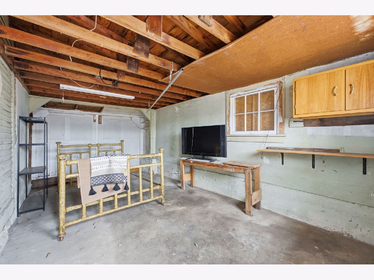
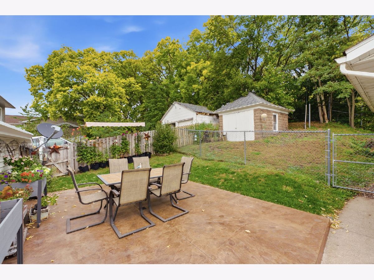
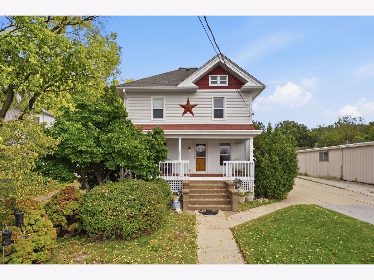
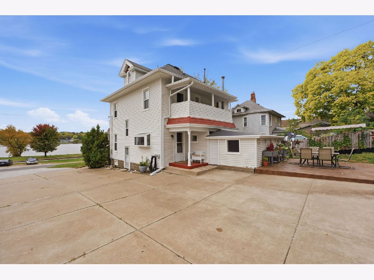
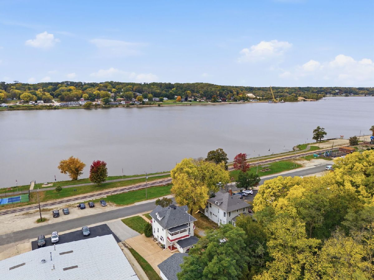
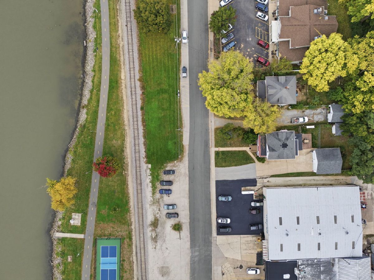
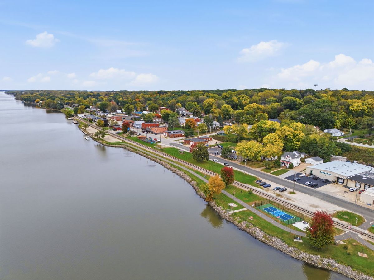
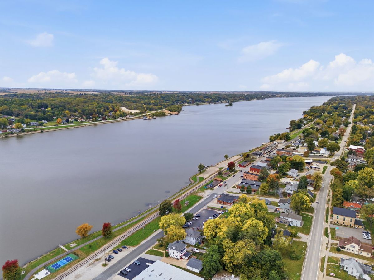
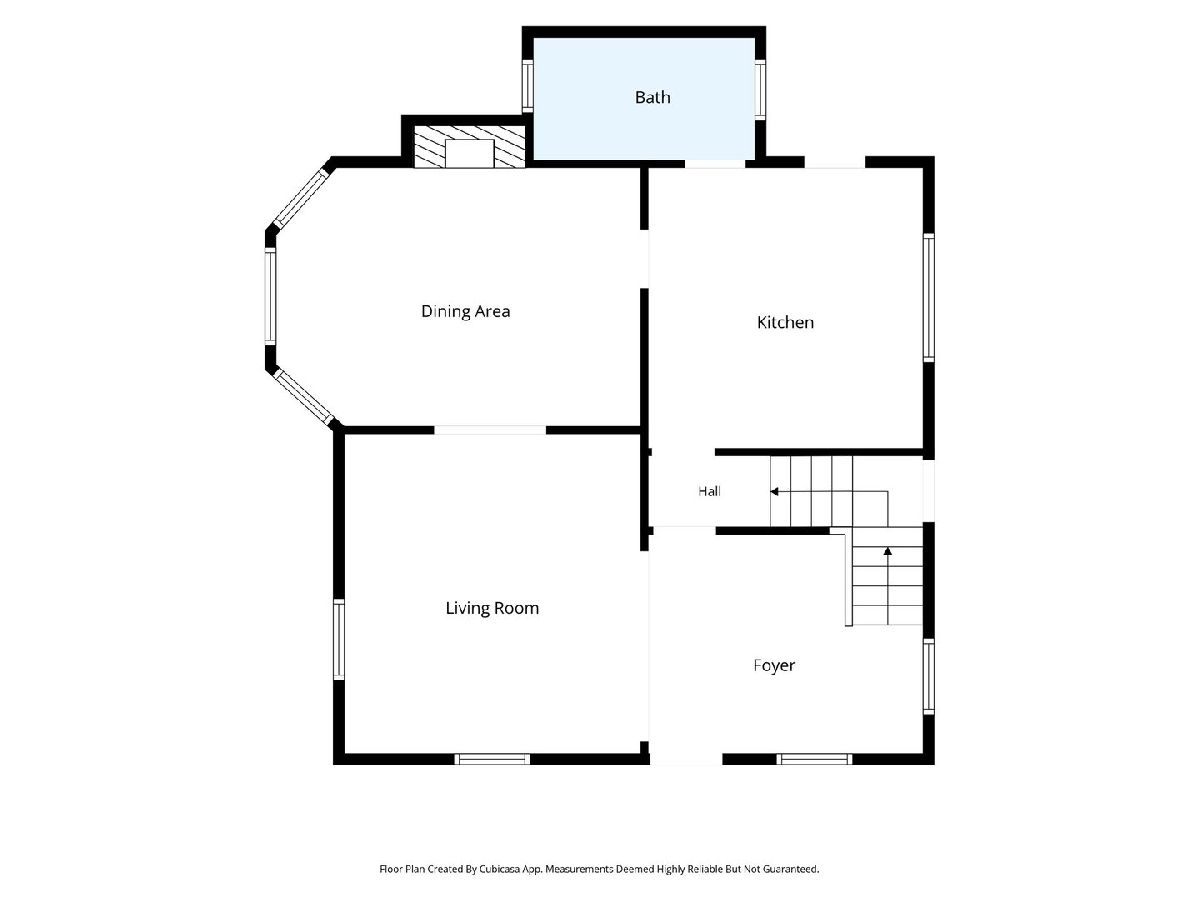
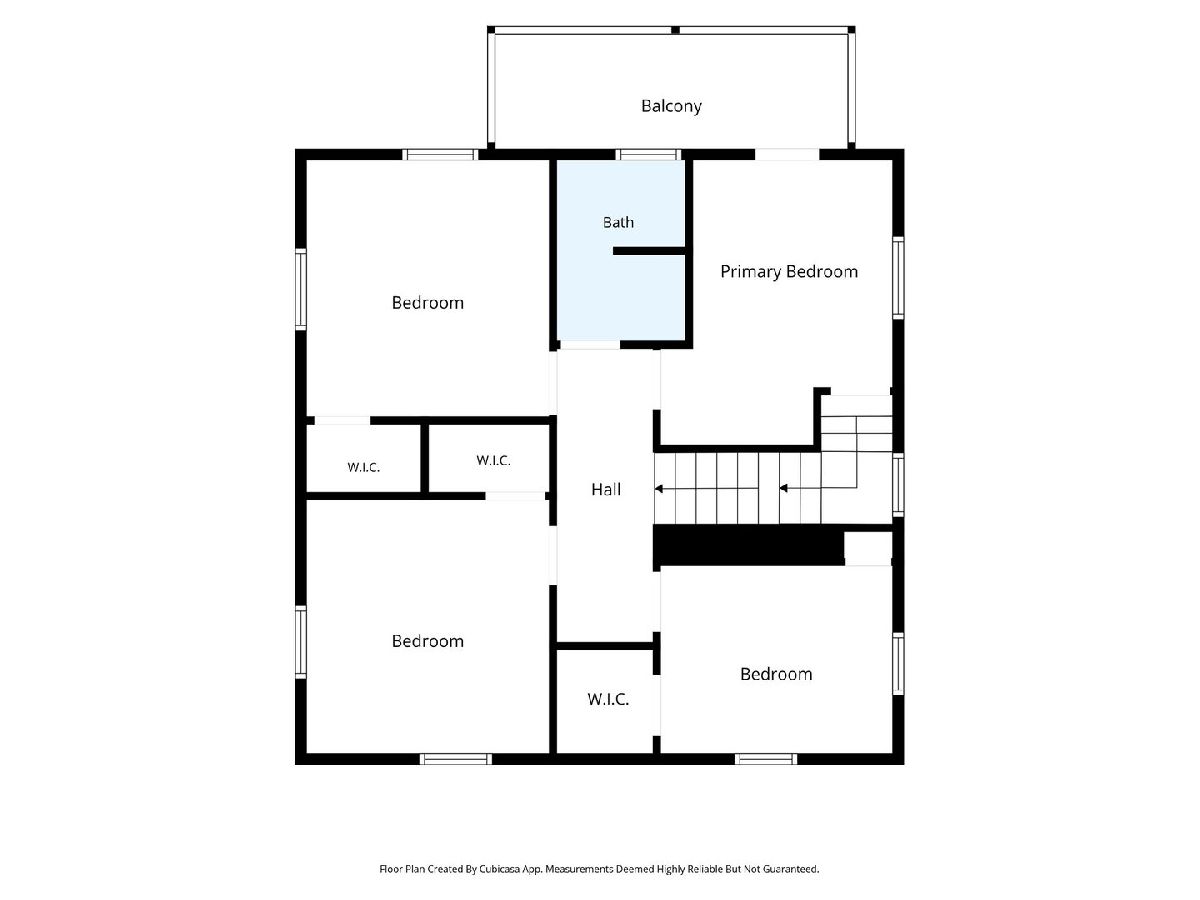
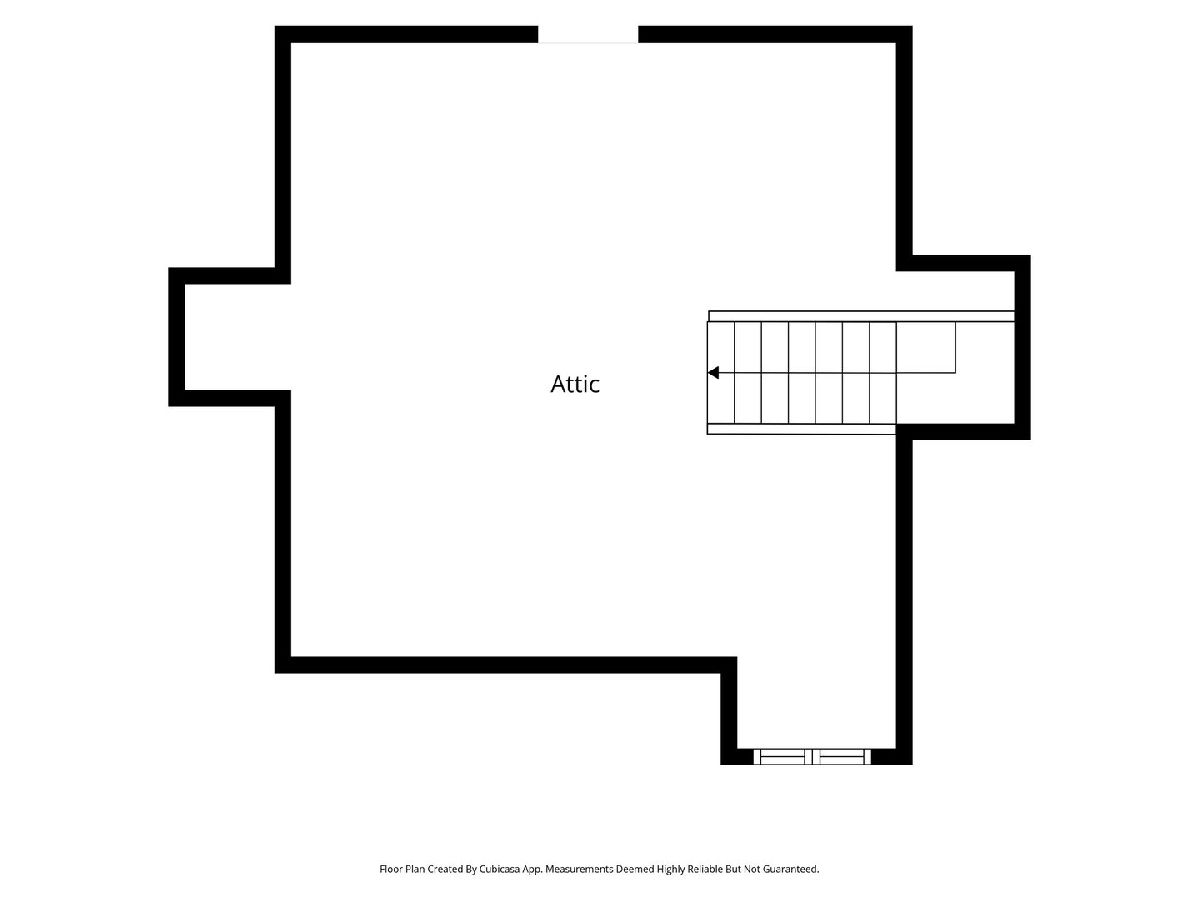
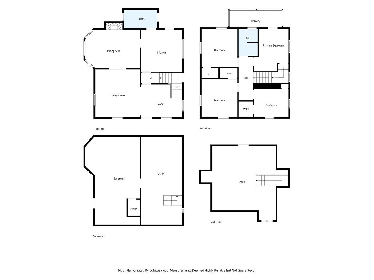
Step back in time and discover the timeless charm of this grand turn-of-the-century home, rich with historic character. Just across the street from the mighty Mississippi River, this four-bedroom, two-bath home offers a wonderful blend of historic elegance, spacious kitchen, formal dining room and great views of the river. A large, welcoming foyer sets the tone in the front of the home, leading to original hardwood floors, stained-glass and leaded-glass windows, and a built-in buffet. A gas fireplace in the dining room adds warmth and ambiance, creating a special setting for gatherings. The possibilities continue upstairs with 4 bedrooms, a rear covered porch, and an updated bathroom. There is also a walk-up attic offering the potential to create additional finished living space, a studio, hobby room, or whatever your imagination inspires. The basement features waterproofing, a shower, and additional space for storage. Outside, enjoy the covered front porch with more great river views, attached workshop, a stamped-concrete patio, a fenced yard, a charming stone shed, and a detached two-car garage. With the Mississippi River just across the street, the setting offers a special connection to the river's beauty and ever-changing scenery without being directly riverfront. Other conveniences are access to downtown, the library, Great River bike path, pickleball courts, restaurants, concerts, and boat dock access. Filled with character and craftsmanship, homes like this are more than just places to live-they are pieces of history, with stories waiting for their next chapter. All appliances stay; this home is move-in ready!
Property Specifics
| Single Family | |
| — | |
| American 4-Sq. | |
| 1900 | |
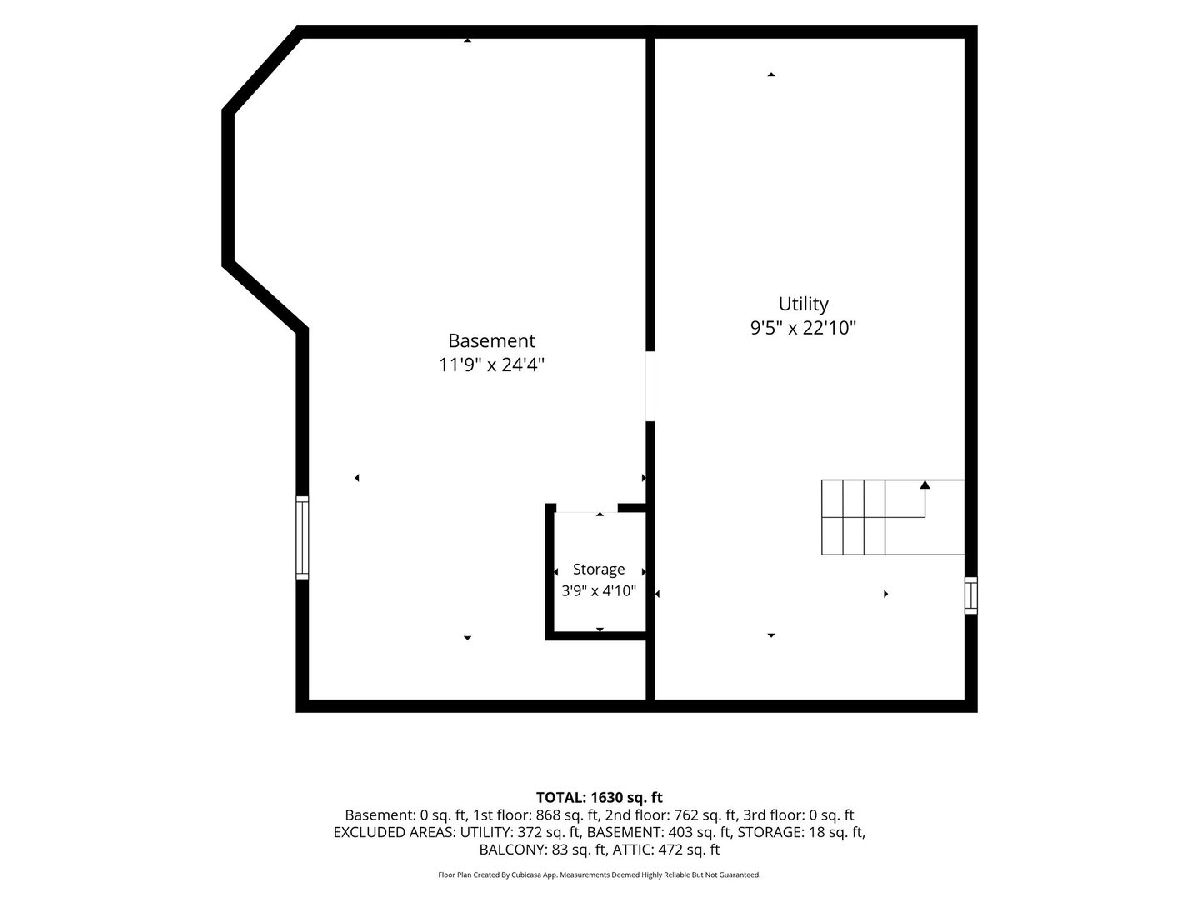
| Unfinished, Full | |
| 812 | |
| Vinyl Siding | |
| Asphalt | |
| — | |
| No | |
| 0.24 |
| Rock Island | |
| — | |
| — / Not Applicable | |
| None | |
| Public | |
| Public Sewer | |
| Window Unit(s), Wall Unit(s) | |
| Steam, Radiator(s) | |
| 12781371 | |
| 0425300006 |
Nearby Schools
| NAME: | DISTRICT: | DISTANCE: | |
|---|---|---|---|
|
Grade School
Riverdale Elementary School |
100 | — | |
|
Middle School
Riverdale Middle School |
100 | Not in DB | |
|
High School
Riverdale High School |
100 | Not in DB | |
Property History
| DATE: | EVENT: | PRICE: | SOURCE: |
|---|---|---|---|
| 17 Oct, 2026 | Under contract | $255,000 | MRED MLS |
| 15 Oct, 2026 | Listed for sale | $255,000 | MRED MLS |
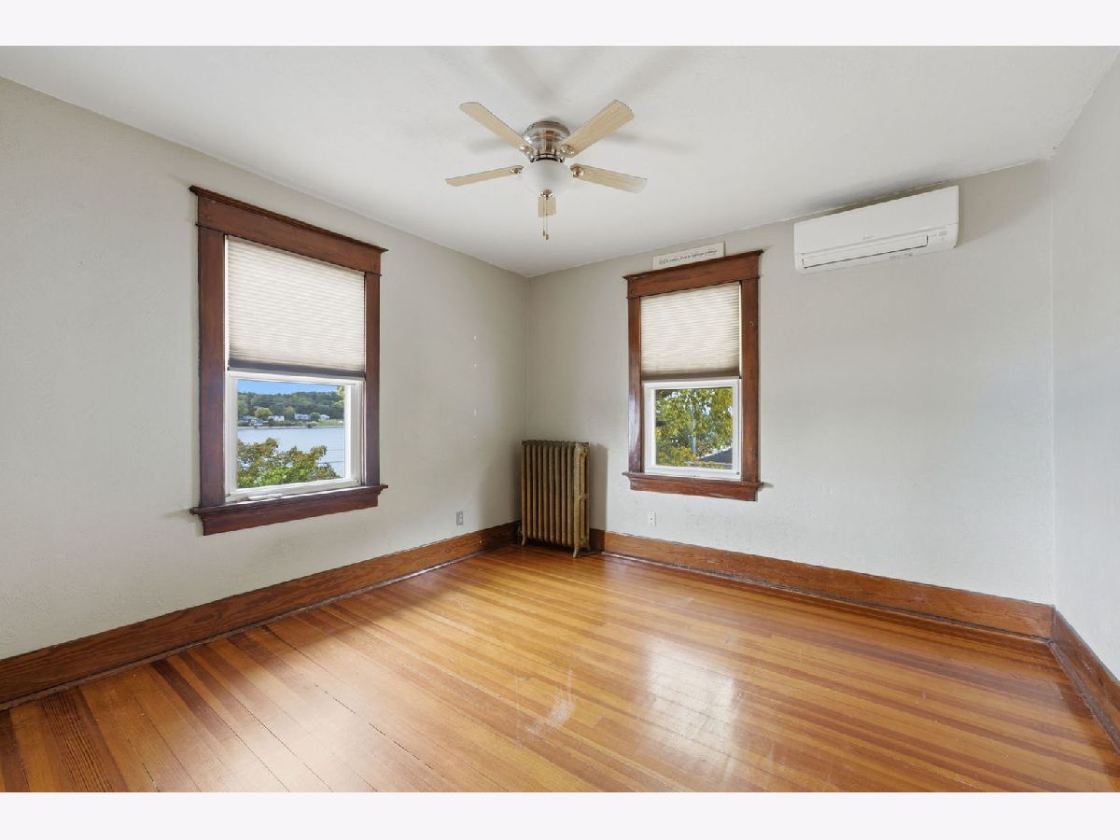
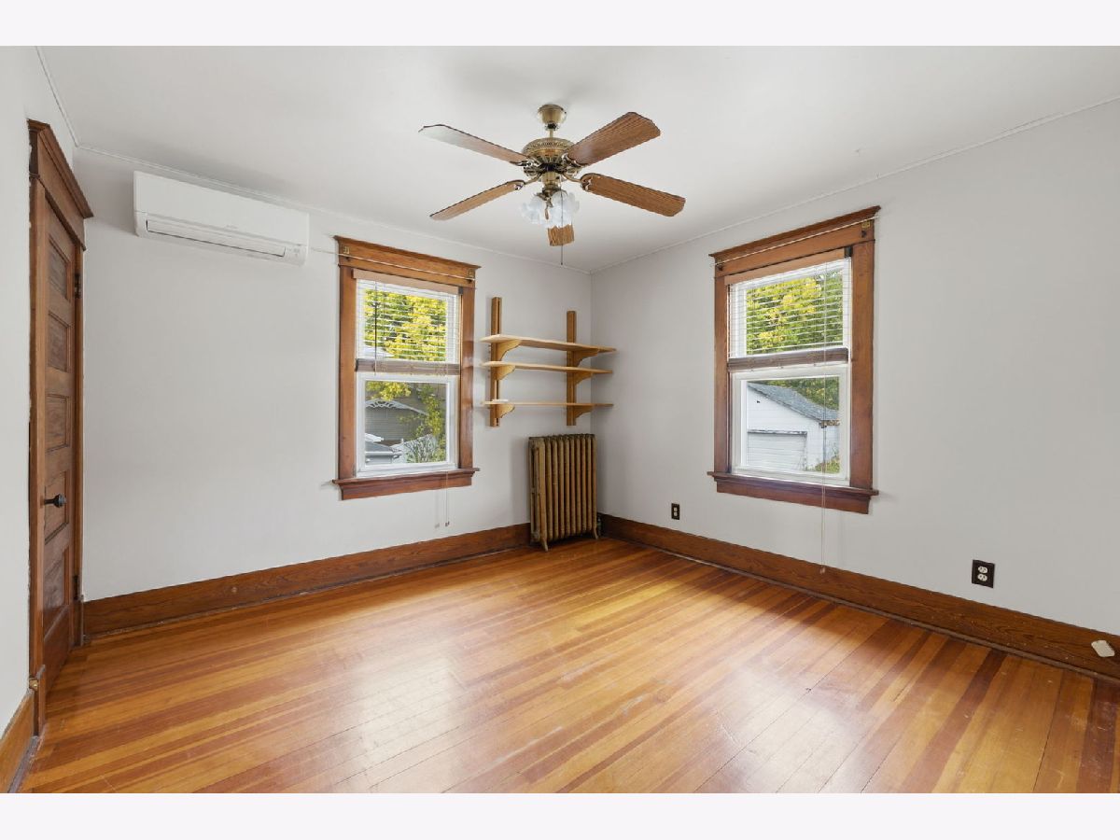
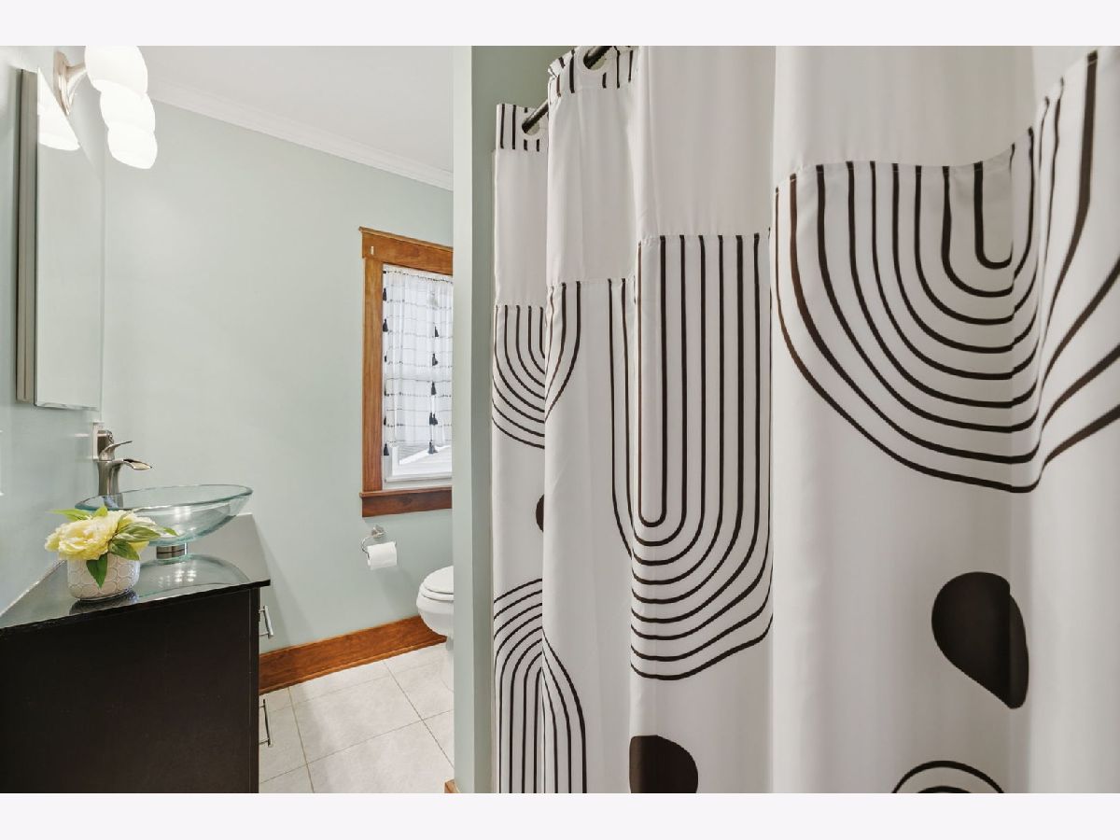
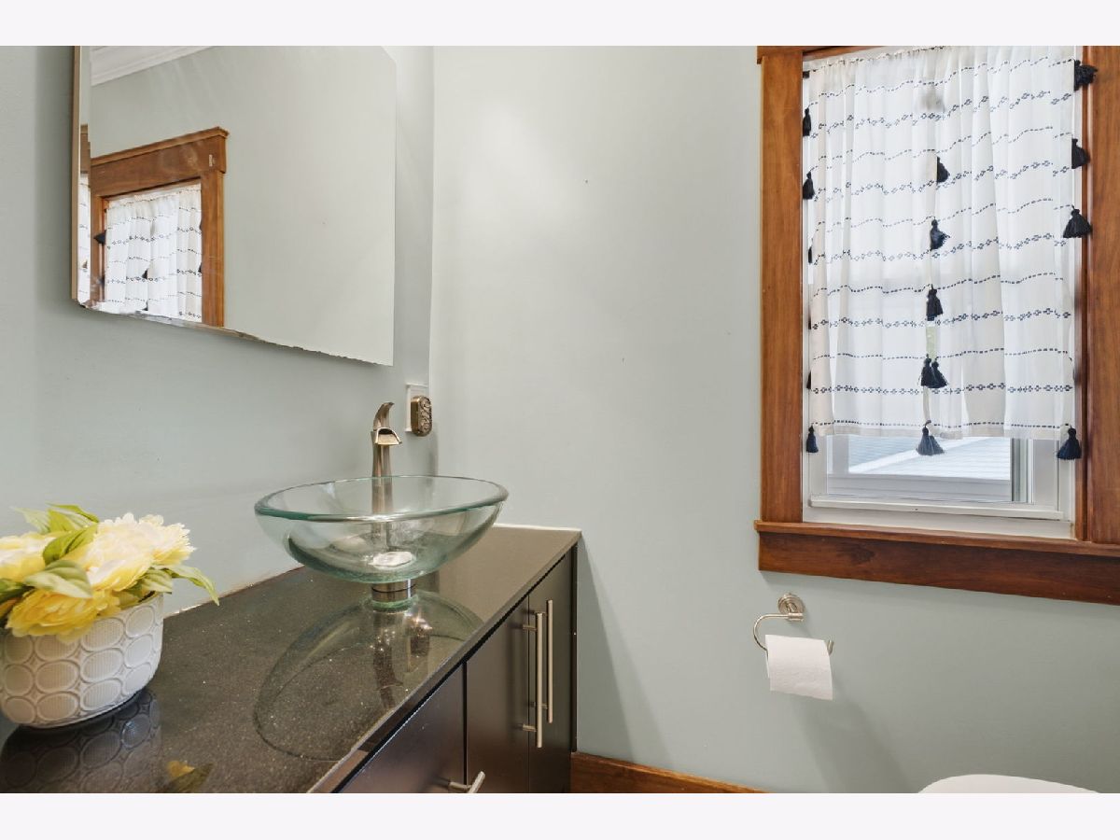
Room Specifics
Total Bedrooms: 4
Bedrooms Above Ground: 4
Bedrooms Below Ground: 0
Dimensions: 11X11
Floor Type: Wood Laminate
Dimensions: 11X11
Floor Type: Wood Laminate
Dimensions: 10X8
Floor Type: Wood Laminate
Dimensions: 10X8
Floor Type: Wood Laminate
Full Bathrooms: 2
Bathroom Amenities: —
Bathroom in Basement: 0
Dimensions: 16X12
Floor Type: Wood Laminate
Dimensions: 13X12
Floor Type: Vinyl
Features: SolidSurfaceCounter
Dimensions: 10X9
Floor Type: Other
Dimensions: 14X14
Floor Type: Wood Laminate
Rooms: Workshop, Foyer, Storage
Name: Work Room
Dimensions: 18X9
Floor Type: Other
Name: Foyer
Dimensions: 12X10
Floor Type: Wood Laminate
Name: Storage
Dimensions: 23X11
Floor Type: Other
Other Specifics
| 2 | |
| Block | |
| Concrete, Garage Door Opener, Detached, Garage | |
| Gas Dryer Hookup, Sink | |
| Hardwood | |
| Porch, Patio | |
| Fenced | |
| Workshop, Shed(s) | |
| Balcony | |
| Views, Sloped | |
| 167x64x166x64 | |
| Unfinished | |
| None | |
| 1st Floor Full Bath, Built-in Features, Walk-In Closet(s), Beamed Ceilings | |
| Range, Microwave, Dishwasher, Refrigerator, Washer, Dryer, Disposal, Water Softener, Gas Cooktop | |
| Not in DB | |
| Sidewalks, Street Lights | |
| — | |
| Gas Log |
Tax History
| Year | Property Taxes |
|---|---|
| 2026 | $3,878 |
Contact Agent
Nearby Similar Homes
Nearby Sold Comparables




Contact Agent
Listing Provided By
NextHome QC Realty
