

71 Cold Spring Court, Aurora, Illinois 60506


$450,000
|
For Sale
|
|
| Status: | Contingent |
| Sqft: | 2,046 |
| Cost/Sqft: | $220 |
| Beds: | 4 |
| Baths: | 4 |
| Year Built: | 1995 |
| Property Taxes: | $8,129 |
| Days On Market: | 5 |
| Lot Size: | 0,22 |
Description
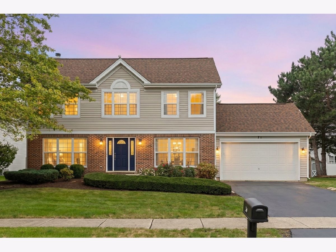
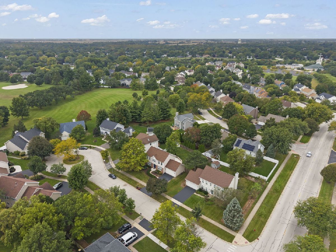
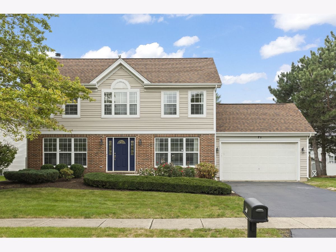
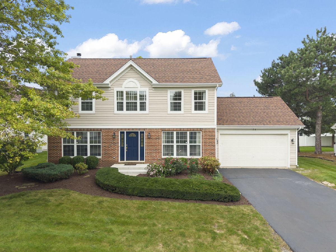
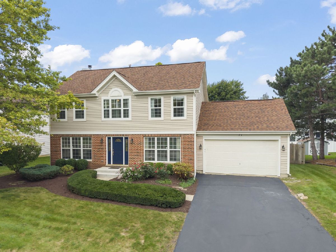
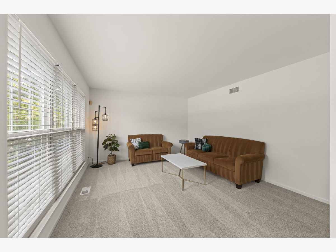
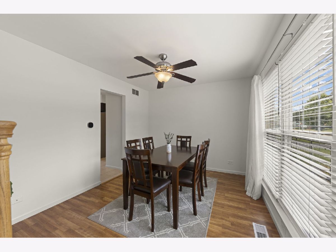
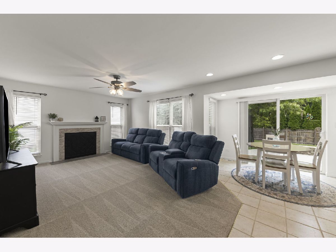
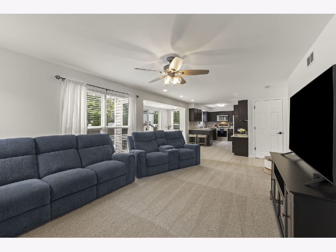
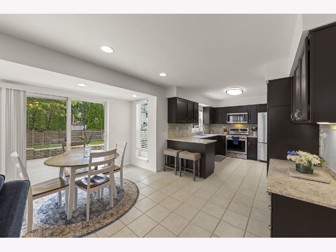
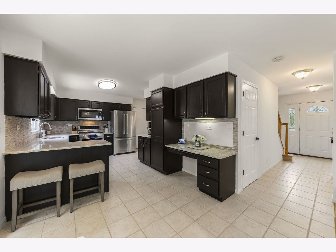
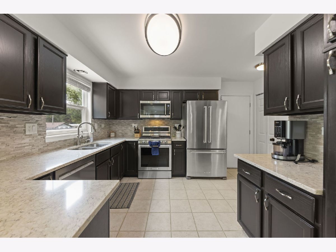
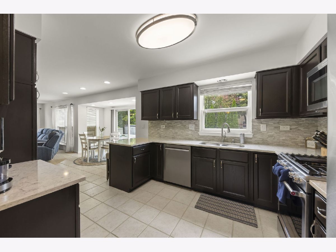
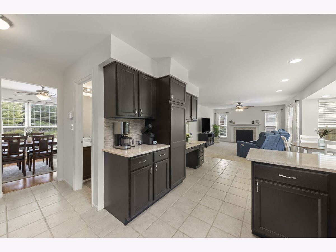
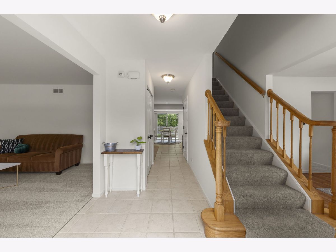
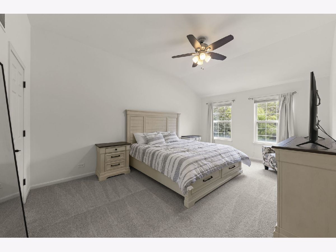
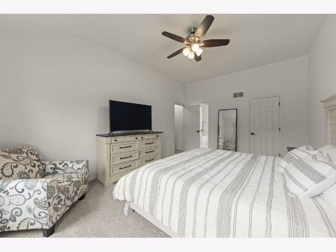
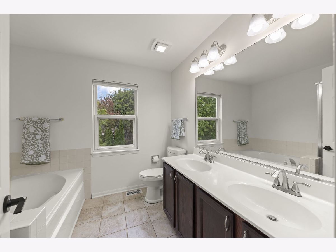
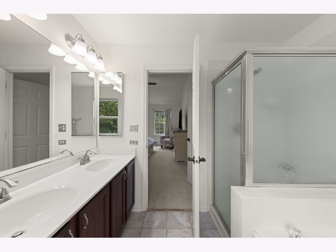
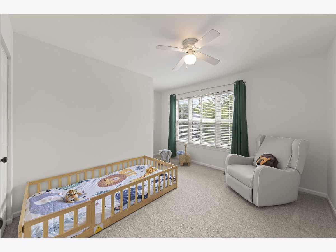
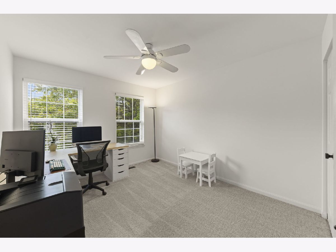
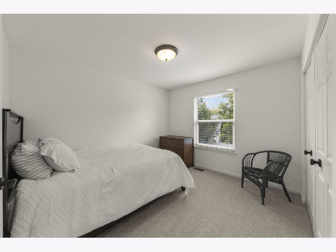
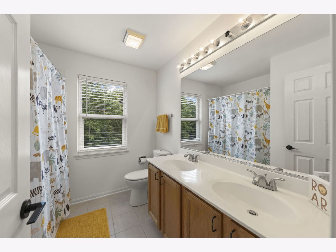
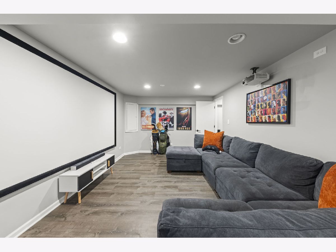
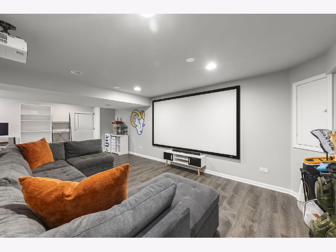
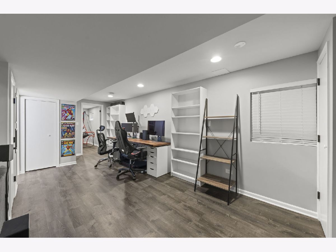
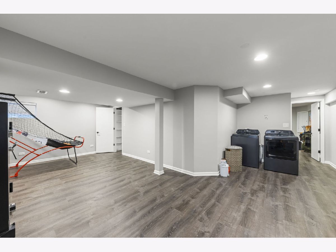
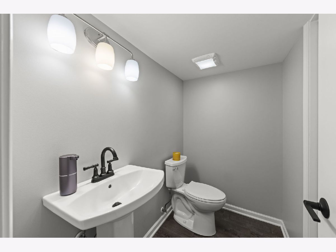
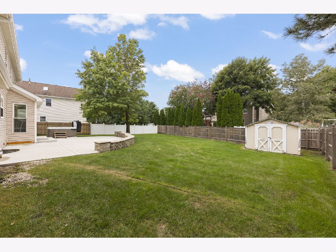
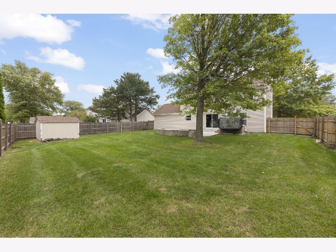
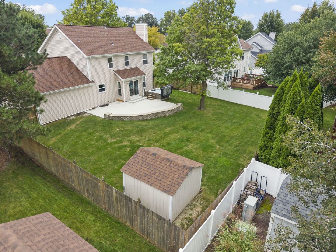
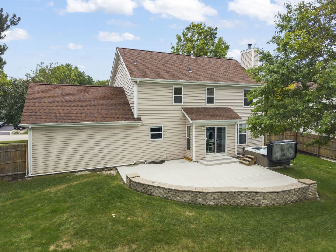
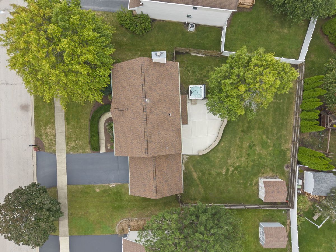
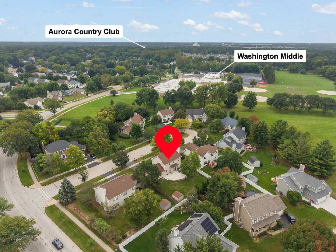
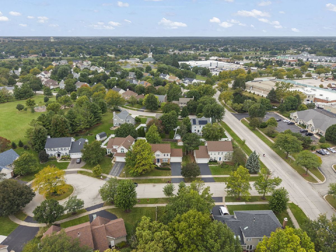
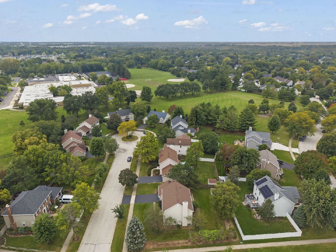
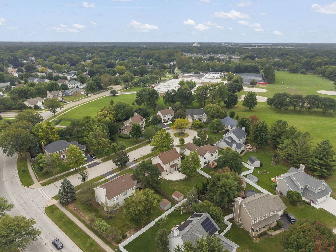
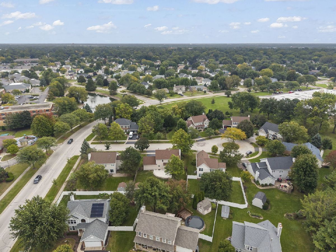
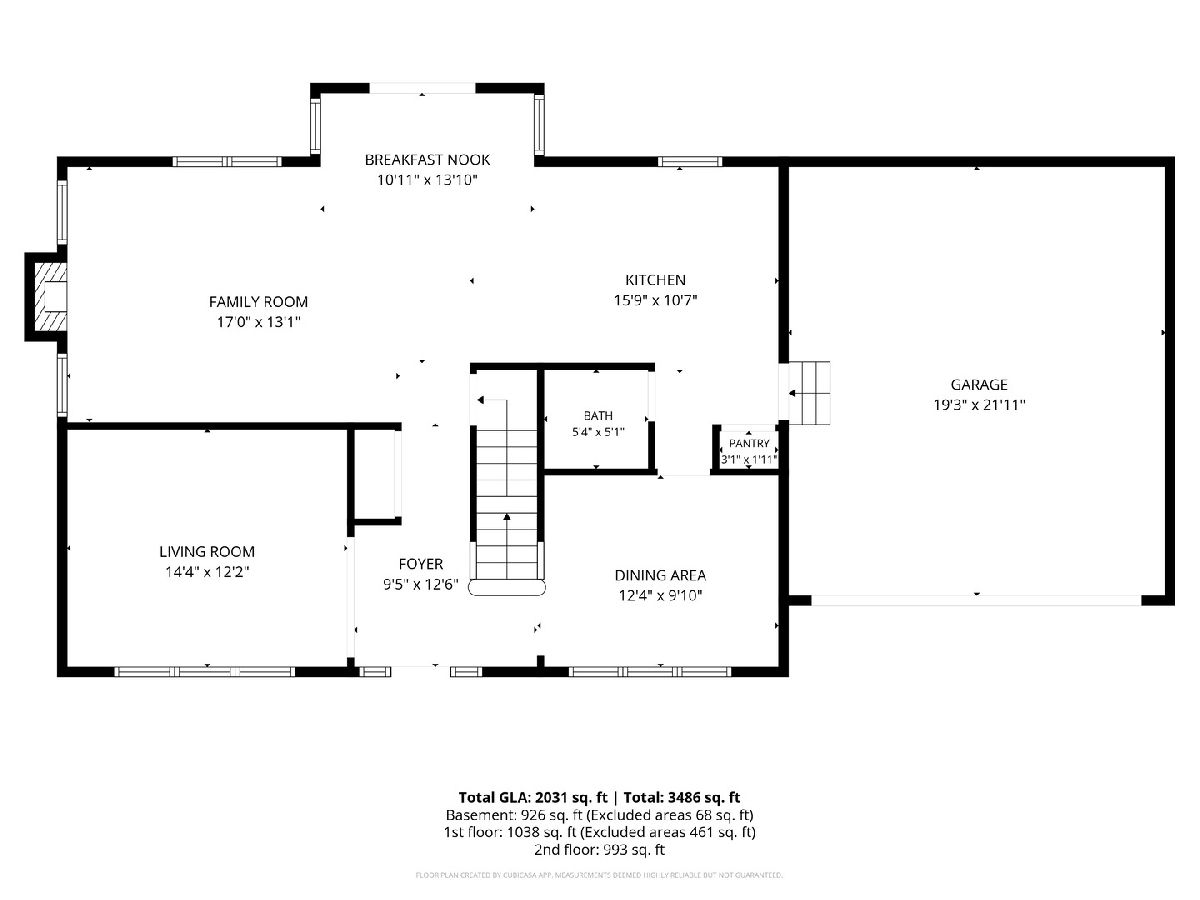
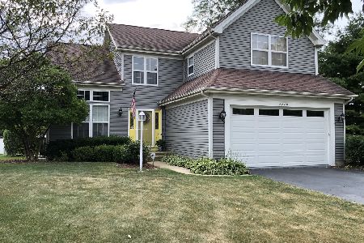
SELLER IS OFFERING A $10,000 CLOSING COST CREDIT TO THE BUYER~~~ Fenced Yard ~ Finished Basement ~ New Carpet ~ New Paint ~ New Patio ~ New HVAC ~ New Roof! Move-in ready in West Aurora's Turnstone - 4 bed, 3.1 bath, 3,000 finished sq ft on a quiet cul-de-sac ~ Step into a bright, welcoming foyer that opens to a spacious living room and a flexible dining area or home office ~ The updated kitchen is the heart of the home - quartz counters, stainless KitchenAid appliances, a striking backsplash, a pantry, and a breakfast nook overlooking the backyard ~ The family room centers on a fireplace, perfect for cool evenings ~ Upstairs, the primary suite offers a walk-in closet and a spa-like bath with double vanity, separate shower, and soaker tub, plus three generously sized secondary bedrooms and a full bath ~ Downstairs, the finished basement is an entertainer's dream - a huge recreation with home theater projector, with room for a game table, Pop-A-Shot, or home gym, plus a utility room and full bath ~ Outside, relax on the new patio and sitting wall, and enjoy the hot tub - included. Freshly edged and mulched just prior to listing ~ Additional updates: water heater (2023), GE Profile washer/dryer (2023), Chamberlain garage door opener with MyQ keypad and Nest doorbell, and a Honeywell security system (installed). No HOA. Just minutes from the highway, steps from a newly updated park and the Aurora West Branch Library - a home that's been truly loved.
Property Specifics
| Single Family | |
| — | |
| Georgian | |
| 1995 | |
| 2026 | |
| Finished, Full | |
| 999 (926 finished) | |
| Vinyl Siding, Brick | |
| Asphalt | |
| — | |
| No | |
| 0.22 |
| Kane | |
| Turnstone | |
| — / Not Applicable | |
| None | |
| Public | |
| Public Sewer | |
| Central Air | |
| Gas, Electric, Forced Air | |
| No | |
| 12794072 | |
| 1519255005 |
Nearby Schools
| NAME: | DISTRICT: | DISTANCE: | |
|---|---|---|---|
|
Grade School
Freeman Elementary School |
129 | — | |
|
Middle School
Washington Middle School |
129 | Not in DB | |
|
High School
West Aurora High School |
129 | Not in DB | |
Property History
| DATE: | EVENT: | PRICE: | SOURCE: |
|---|---|---|---|
| 1 Jul, 2011 | Sold | $181,000 | MRED MLS |
| 1 Jun, 2011 | Under contract | $189,200 | MRED MLS |
| — | Last price change | $199,900 | MRED MLS |
| 7 Mar, 2011 | Listed for sale | $224,900 | MRED MLS |
| 4 Jan, 2018 | Sold | $244,500 | MRED MLS |
| 18 Nov, 2017 | Under contract | $244,500 | MRED MLS |
| 14 Nov, 2017 | Listed for sale | $244,500 | MRED MLS |
| 29 Oct, 2026 | Under contract | $450,000 | MRED MLS |
| 26 Oct, 2026 | Listed for sale | $450,000 | MRED MLS |
Room Specifics
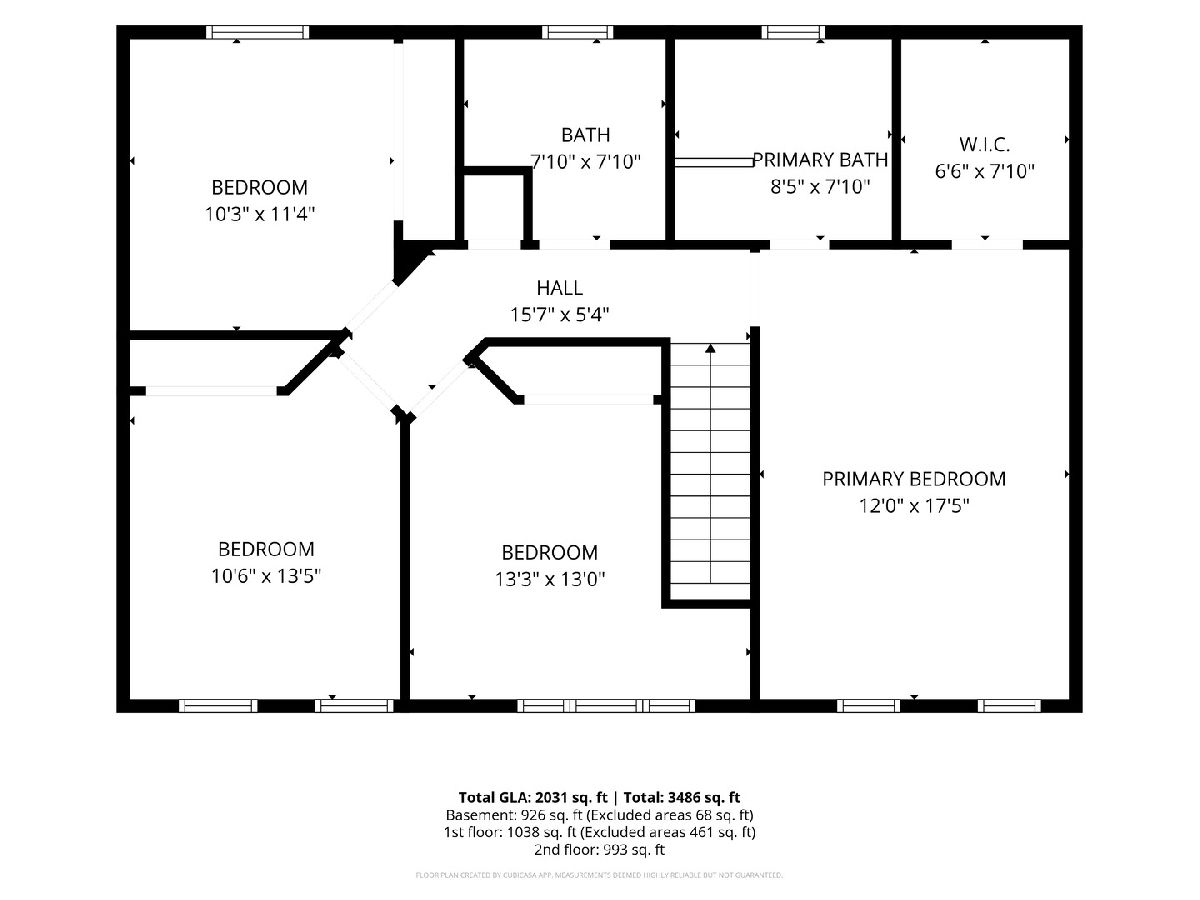
Total Bedrooms: 4
Bedrooms Above Ground: 4
Bedrooms Below Ground: 0
Dimensions: 17X12
Floor Type: Carpet
Dimensions: 13X13
Floor Type: Carpet
Dimensions: 13X11
Floor Type: Carpet
Dimensions: 11X10
Floor Type: Carpet
Full Bathrooms: 4
Bathroom Amenities: Separate Shower, Double Sink, Soaking Tub
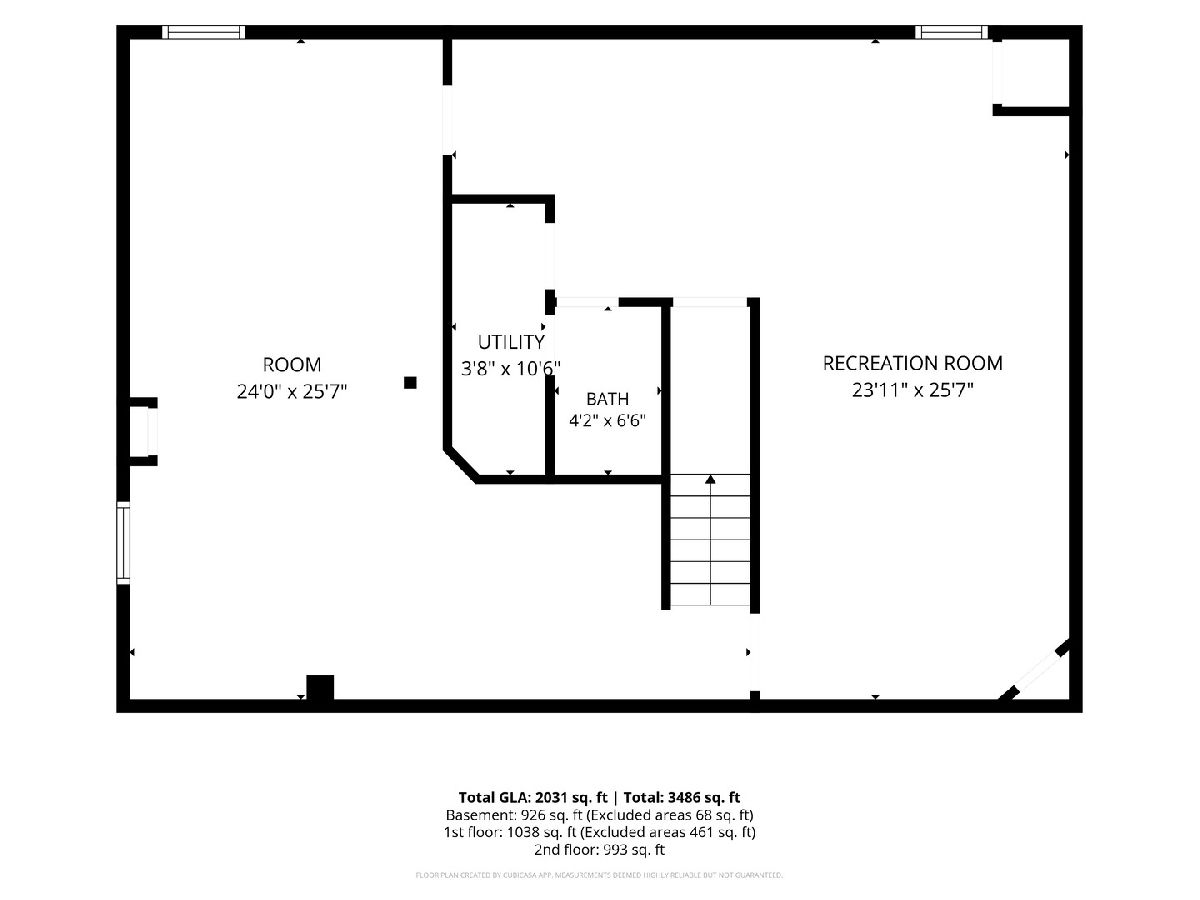
Bathroom in Basement: 1
Dimensions: 12X10
Floor Type: Wood Laminate
Dimensions: 16X11
Floor Type: Ceramic Tile
Features: Eating Area-Breakfast Bar, Pantry-Closet, Breakfast Room, Updated Kitchen
Dimensions: 10X10
Floor Type: —
Dimensions: 14X12
Floor Type: Carpet
Dimensions: 17X13
Floor Type: Carpet
Rooms: Breakfast Room, Recreation Room, Play Room, Foyer, Walk In Closet
Name: Breakfast Room
Dimensions: 14X11
Floor Type: Ceramic Tile
Name: Recreation Room
Dimensions: 26X24
Floor Type: Vinyl
Name: Play Room
Dimensions: 26X24
Floor Type: Vinyl
Name: Foyer
Dimensions: 13X9
Floor Type: Ceramic Tile
Name: Walk In Closet
Dimensions: 8X7
Floor Type: Carpet
Other Specifics
| 2 | |
| Concrete Perimeter | |
| Asphalt, Garage Door Opener, Garage Owned, Attached, Garage | |
| — | |
| Carpet | |
| Patio | |
| Fenced, Wood | |
| Shed(s) | |
| Hot Tub | |
| Cul-De-Sac | |
| 93x125x74x115 | |
| — | |
| Full | |
| Walk-In Closet(s), Quartz Counters | |
| Range, Microwave, Dishwasher, Refrigerator, Washer, Dryer, Stainless Steel Appliance(s), Humidifier | |
| Not in DB | |
| Sidewalks, Street Lights, Street Paved | |
| — | |
| — |
Tax History
| Year | Property Taxes |
|---|---|
| 2011 | $6,235 |
| 2018 | $7,470 |
| 2026 | $8,129 |
Contact Agent
Nearby Similar Homes
Nearby Sold Comparables

Contact Agent
Listing Provided By
john greene, Realtor
