

422 Cottrell Lane, Aurora, Illinois 60506


$485,000
|
For Sale
|
|
| Status: | Active |
| Sqft: | 1,861 |
| Cost/Sqft: | $261 |
| Beds: | 3 |
| Baths: | 2 |
| Year Built: | 2025 |
| Property Taxes: | $70 |
| Lot Size: | 0,00 |
Description
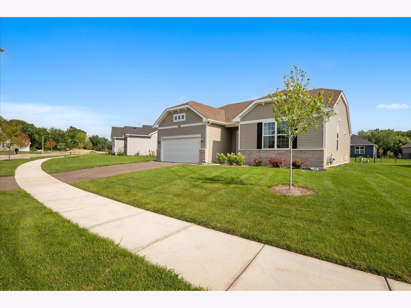
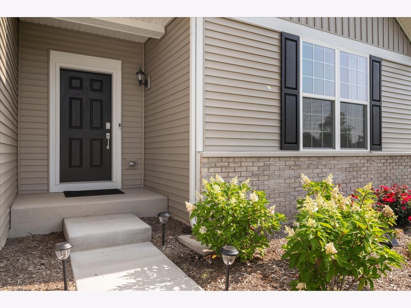
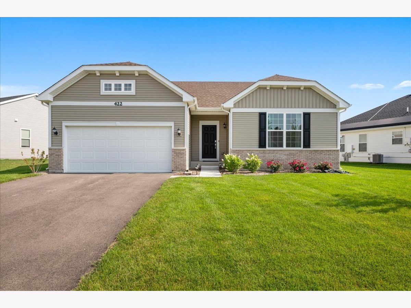
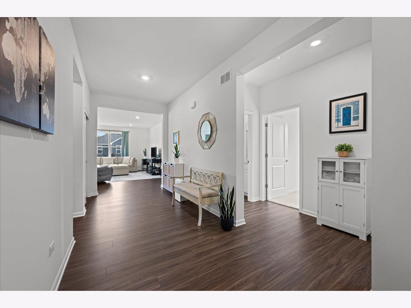
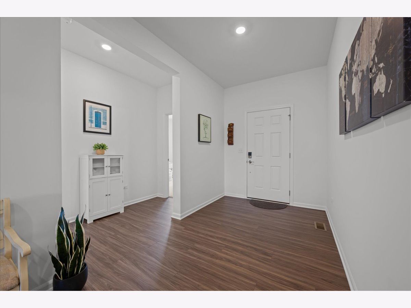
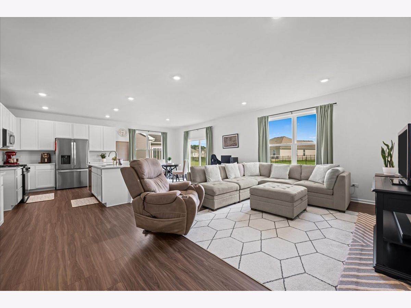
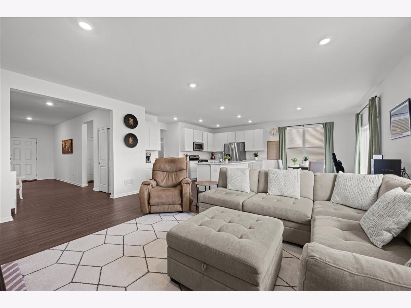
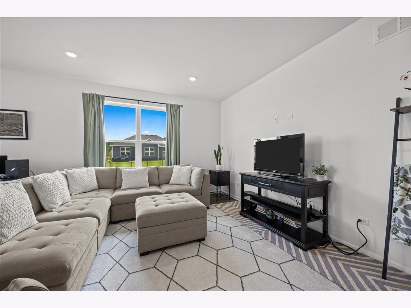
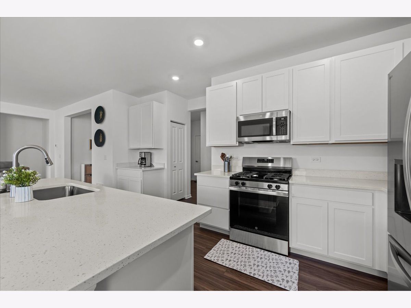
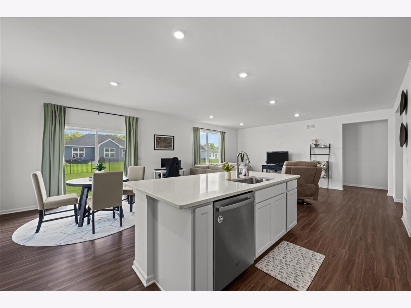
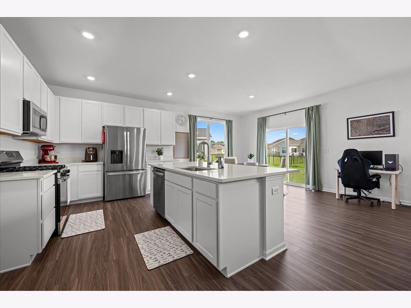
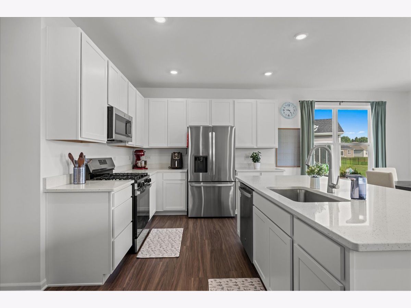
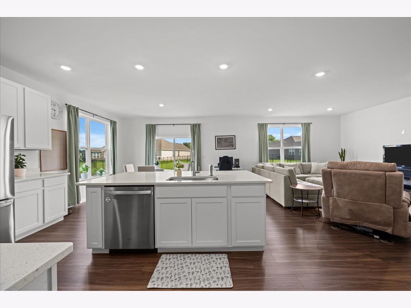
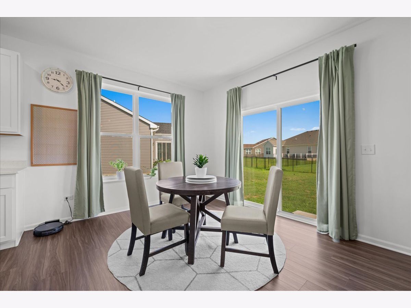
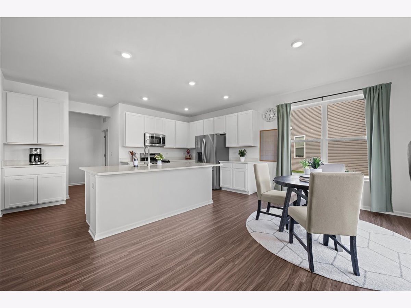
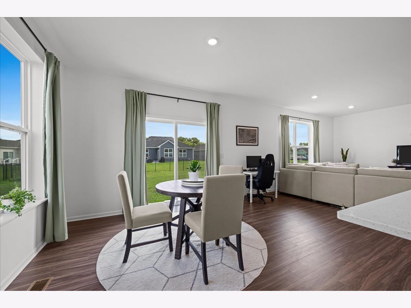
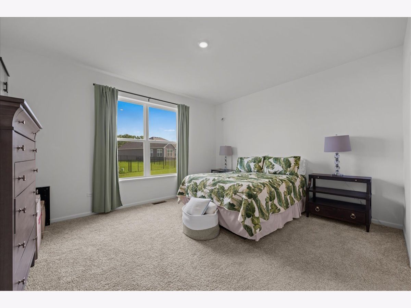
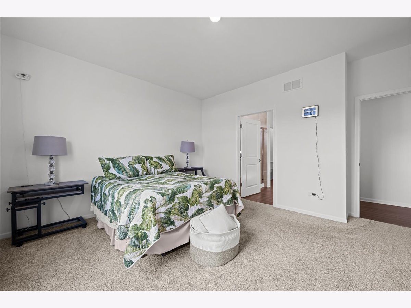
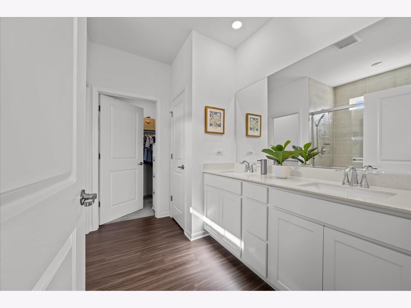
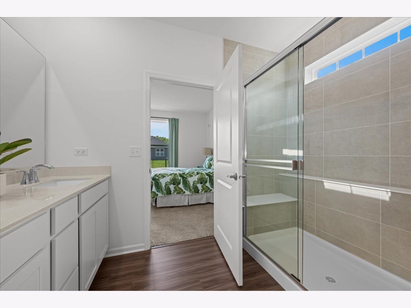
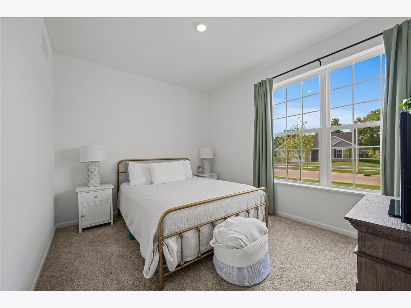
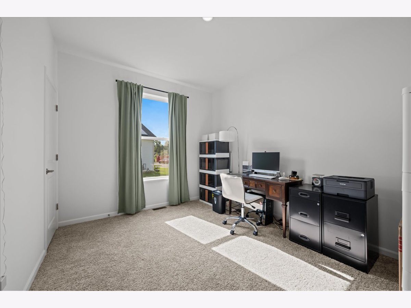
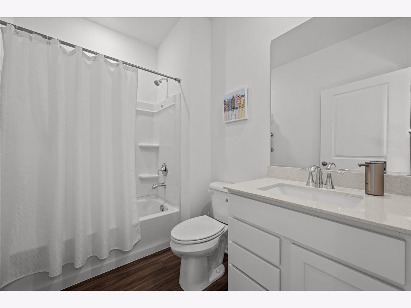
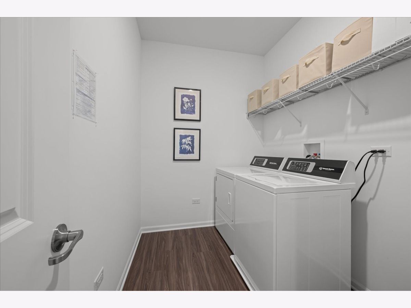
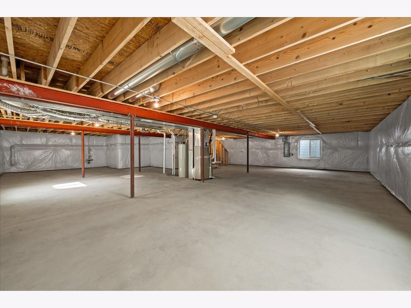
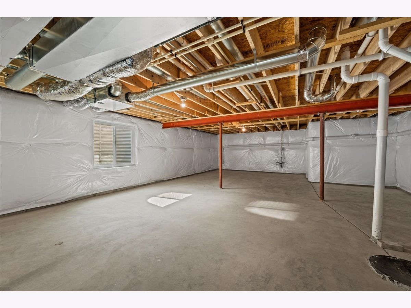
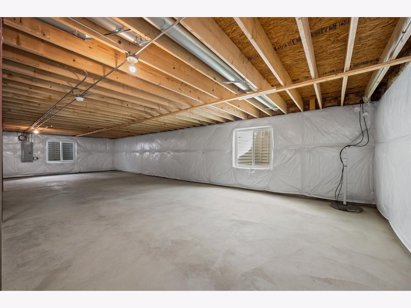
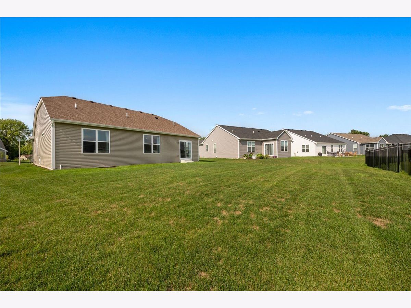
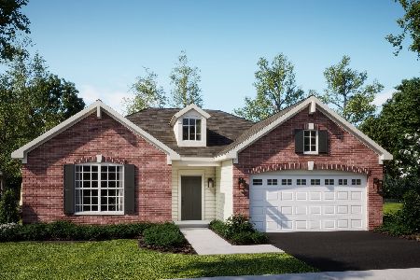
Why build and wait months? This beautiful 2025-built Siena ranch in Prairie Meadows is move-in ready! Featuring a Full Basement, 3 bedrooms, 2 full baths and an open-concept single-story layout, this home offers easy, comfortable living in one of Aurora's new low-maintenance communities. The spacious kitchen includes all appliances, and opens seamlessly to the dining and family rooms. The private primary suite includes a large walk-in closet and upgraded en-suite bath, while two additional bedrooms offer space for guests, family or a home office. Enjoy 9-foot ceilings, luxury vinyl plank flooring, upgraded showers (grab bars already installed!) and thoughtful modern finishes throughout. All appliances stay, including the LG refrigerator and Speed Queen washer and dryer. The Seller also added a wheelchair ramp in the garage, which can remain or be removed at the Buyer's request. Prairie Meadows offers pickleball courts, a picnic shelter, fire pit, seating areas and approximately 15 acres of open space-all just minutes from shopping, dining and popular Aurora attractions. Move right in and enjoy! Welcome Home!
Property Specifics
| Single Family | |
| — | |
| — | |
| 2025 | |
| Unfinished, Full | |
| Vinyl Siding, Brick | |
| Asphalt | |
| SIENA | |
| No | |
| — |
| Kane | |
| Prairie Meadows | |
| 250 / Monthly | |
| Insurance, Lawn Care, Snow Removal | |
| Public | |
| Public Sewer | |
| Central Air | |
| Gas, Forced Air | |
| 12791529 | |
| 1519453009 |
Nearby Schools
| NAME: | DISTRICT: | DISTANCE: | |
|---|---|---|---|
|
Grade School
Freeman Elementary School |
129 | — | |
|
Middle School
Washington Middle School |
129 | Not in DB | |
|
High School
West Aurora High School |
129 | Not in DB | |
Room Specifics
Total Bedrooms: 3
Bedrooms Above Ground: 3
Bedrooms Below Ground: 0
Dimensions: 14X13
Floor Type: Carpet
Dimensions: 17X10
Floor Type: Carpet
Dimensions: 12X10
Floor Type: Carpet
Full Bathrooms: 2
Bathroom Amenities: —
Bathroom in Basement: 0
Dimensions: 14X11
Floor Type: Vinyl
Dimensions: 14X15
Floor Type: Vinyl
Dimensions: 9X6
Floor Type: Vinyl
Dimensions: 15X19
Floor Type: Vinyl
Rooms: No additional rooms
Other Specifics
| 2 | |
| — | |
| Asphalt, Garage Door Opener, Garage Owned, Attached, Garage | |
| Gas Dryer Hookup, In Unit | |
| — | |
| — | |
| — | |
| — | |
| 9979 | |
| — | |
| Half, Double Sink | |
| — | |
| Range, Microwave, Dishwasher, Refrigerator, Washer, Dryer, Disposal, Stainless Steel Appliance(s) | |
| Not in DB | |
| Park, Lake, Sidewalks, Street Lights | |
| — | |
| — |
Contact Agent
Nearby Similar Homes

Nearby Sold Comparables


Contact Agent
Listing Provided By
Keller Williams Innovate - Aurora
