

71 Spring Creek Road, Barrington Hills, Illinois 60010


$825,000
|
For Sale
|
|
| Status: | New |
| Sqft: | 2,886 |
| Cost/Sqft: | $286 |
| Beds: | 4 |
| Baths: | 3 |
| Year Built: | 1973 |
| Property Taxes: | $22,507 |
| Days On Market: | 3 |
| Lot Size: | 5,69 |
Description
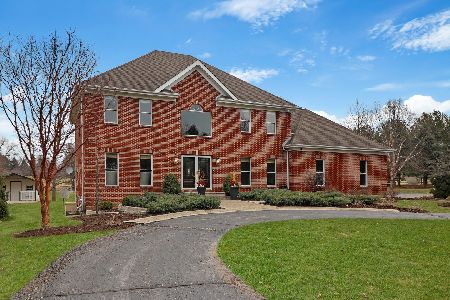
Welcome to 71 Spring Creek-a country estate set on more than 5 + acres of sweeping prairie along storied Spring Creek Road. This mostly brick, twostory colonial overlooks the entire property and has been thoughtfully updated throughout, including a fully remodeled kitchen, renovated bathrooms, new flooring, new windows, and numerous highend upgrades. The first floor offers a bright living room, cozy family room, formal dining room, and an inviting kitchen with an adjacent reading/office room. Upstairs, you'll find four spacious, sunfilled bedrooms with hardwood floors. The primary suite features a beautifully upgraded private bath, and the second full bath has been completely remodeled as well. A full basement provides even more space, plus a crawl area for additional storage. The attached 2.5car garage adds everyday convenience. Perfect for nature lovers, this property welcomes horses and offers easy access to nearby riding trails. Located within highly desirable Barrington schools and just minutes from the Metra station in downtown Barrington, it blends peaceful country living with commuter-friendly convenience.
Property Specifics
| Single Family | |
| — | |
| — | |
| 1973 | |
| — | |
| — | |
| No | |
| 5.69 |
| — | |
| — | |
| — / Not Applicable | |
| — | |
| — | |
| — | |
| 12728130 | |
| 2031201002 |
Nearby Schools
| NAME: | DISTRICT: | DISTANCE: | |
|---|---|---|---|
|
Grade School
Countryside Elementary School |
220 | — | |
|
Middle School
Barrington Middle School - Stati |
220 | Not in DB | |
|
High School
Barrington High School |
220 | Not in DB | |


Room Specifics
Total Bedrooms: 4
Bedrooms Above Ground: 4
Bedrooms Below Ground: 0
Dimensions: —
Floor Type: —
Dimensions: —
Floor Type: —
Dimensions: —
Floor Type: —
Full Bathrooms: 3
Bathroom Amenities: Double Sink,Soaking Tub
Bathroom in Basement: 0
Rooms: —
Basement Description: —
Other Specifics
| 2 | |
| — | |
| — | |
| — | |
| — | |
| 699x609x288x454 | |
| — | |
| — | |
| — | |
| — | |
| Not in DB | |
| — | |
| — | |
| — | |
| — |
Contact Agent
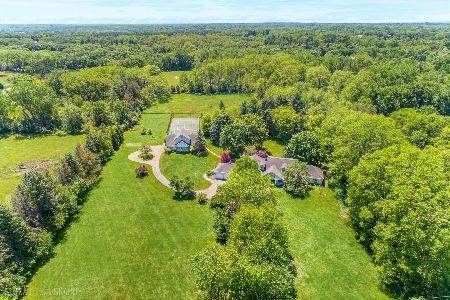
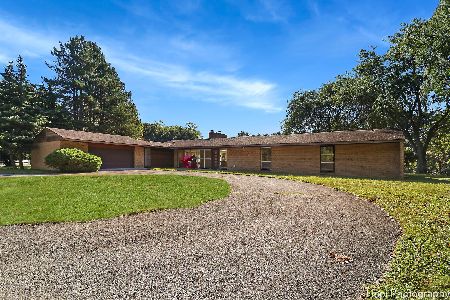
Nearby Similar Homes
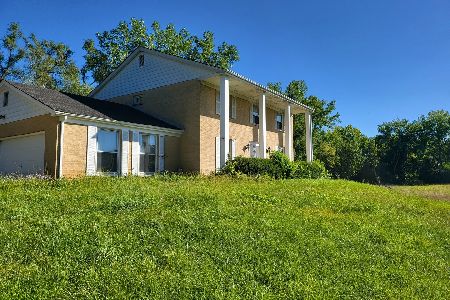
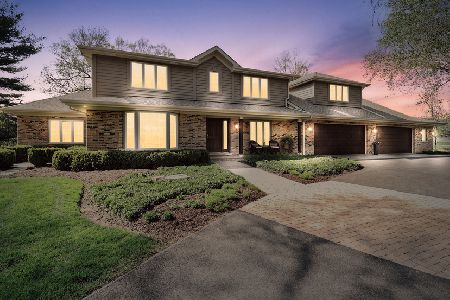
Nearby Sold Comparables

Contact Agent
Listing Provided By
Vylla Home
