

18 Bow Lane, Barrington Hills, Illinois 60010


$875,000
|
Sold
|
|
| Status: | Closed |
| Sqft: | 4,634 |
| Cost/Sqft: | $205 |
| Beds: | 4 |
| Baths: | 5 |
| Year Built: | 1964 |
| Property Taxes: | $21,819 |
| Days On Market: | 2376 |
| Lot Size: | 5,36 |
Description
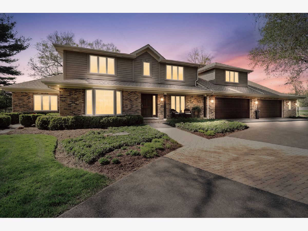
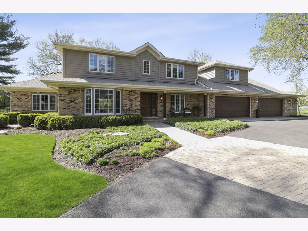
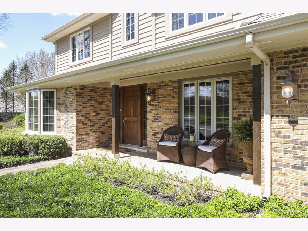
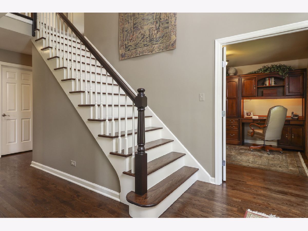
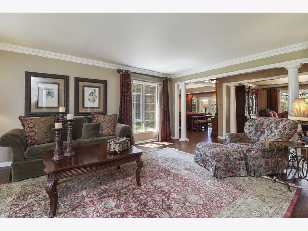
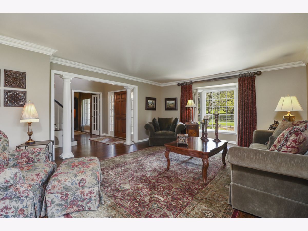
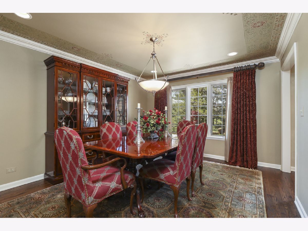
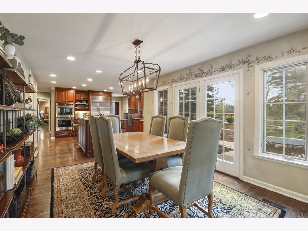
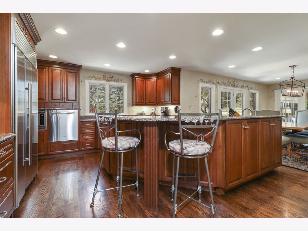
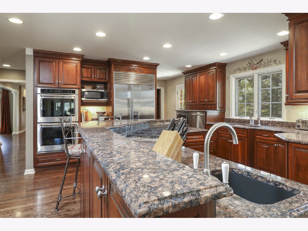
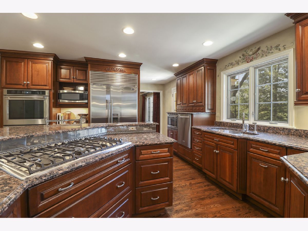
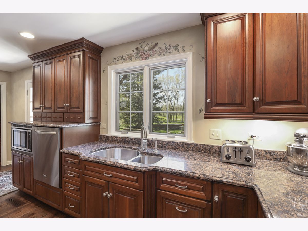
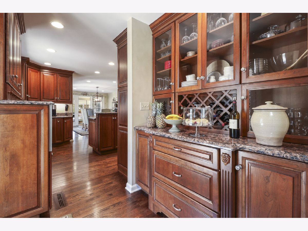
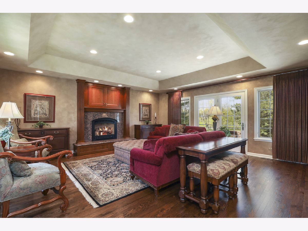
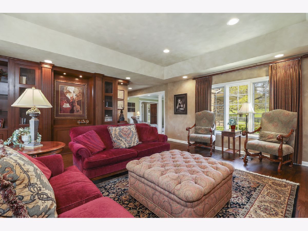
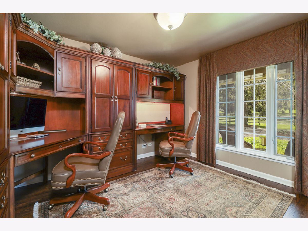
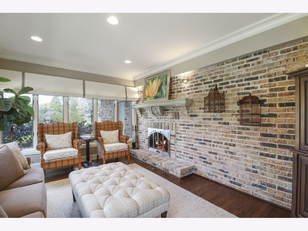
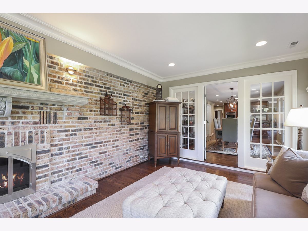
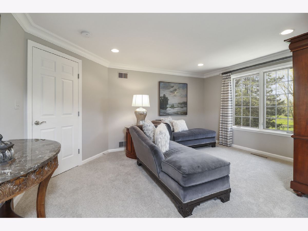
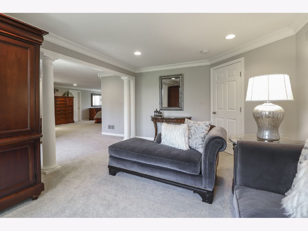
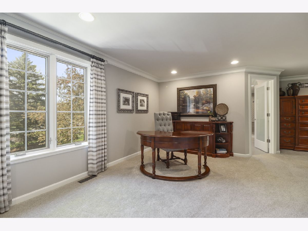
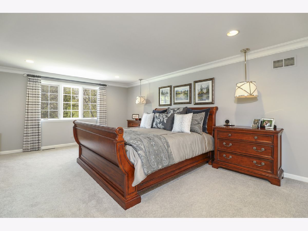
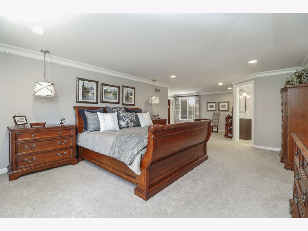
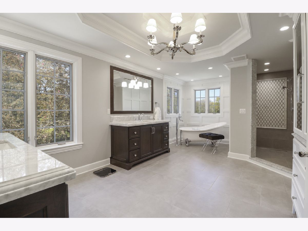
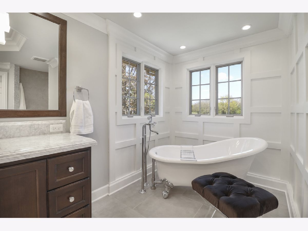
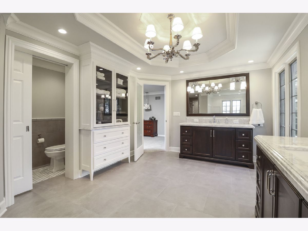
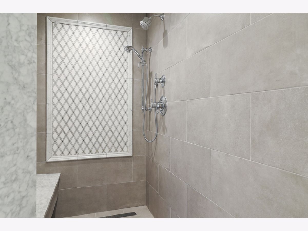
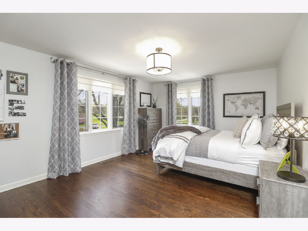
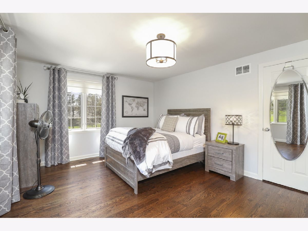
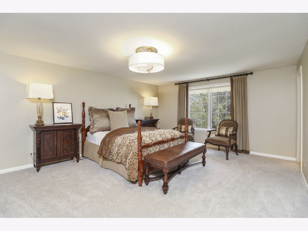
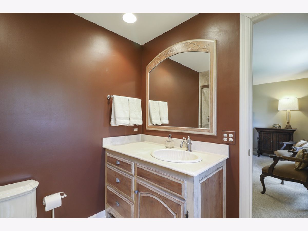
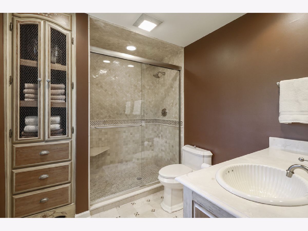
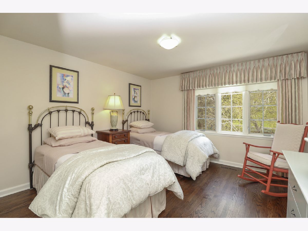
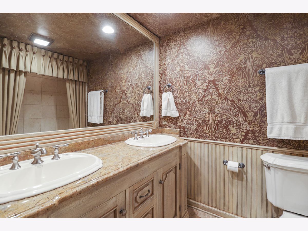
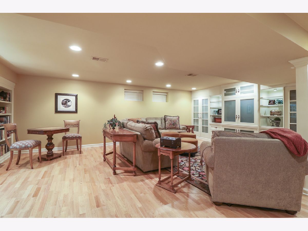
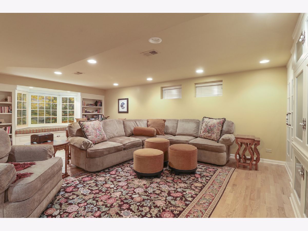
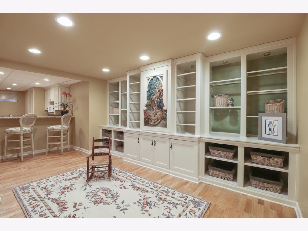
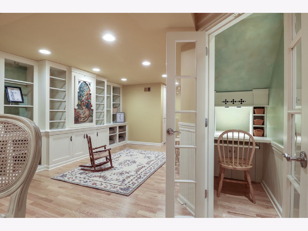
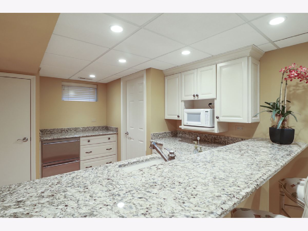
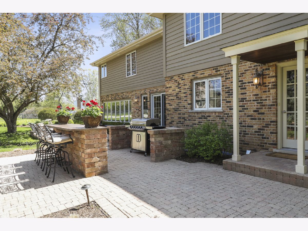
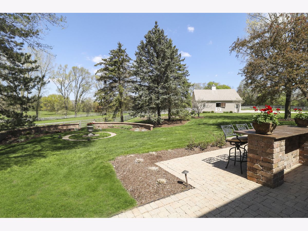
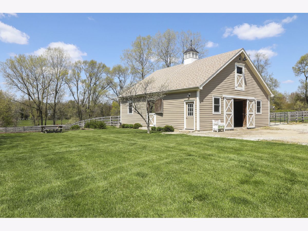
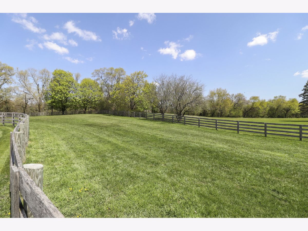
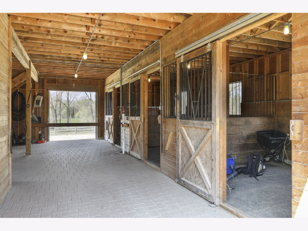
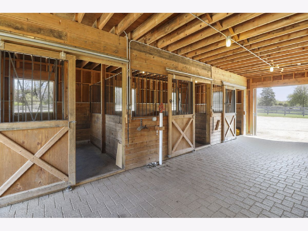
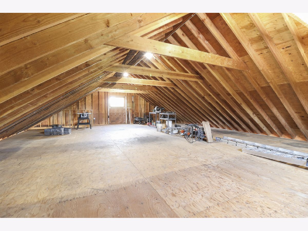
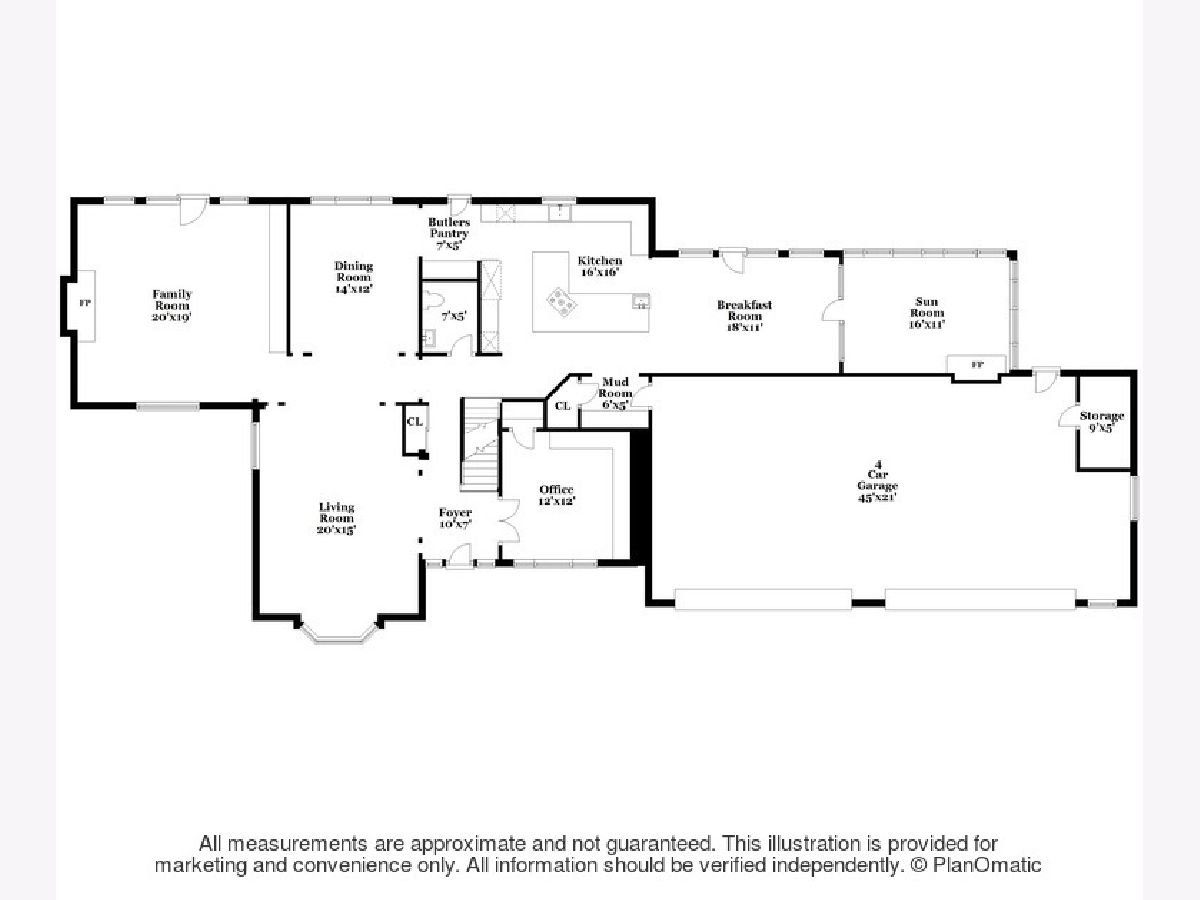
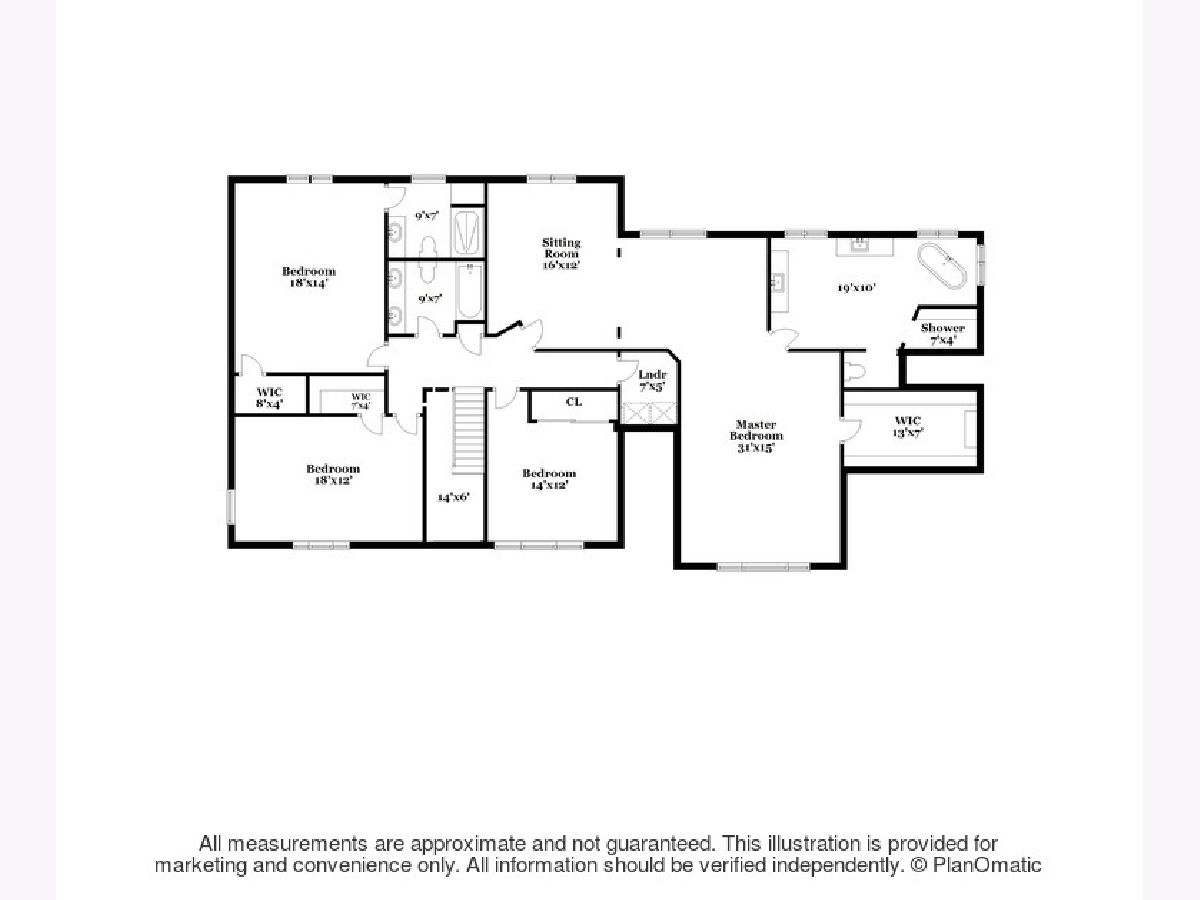
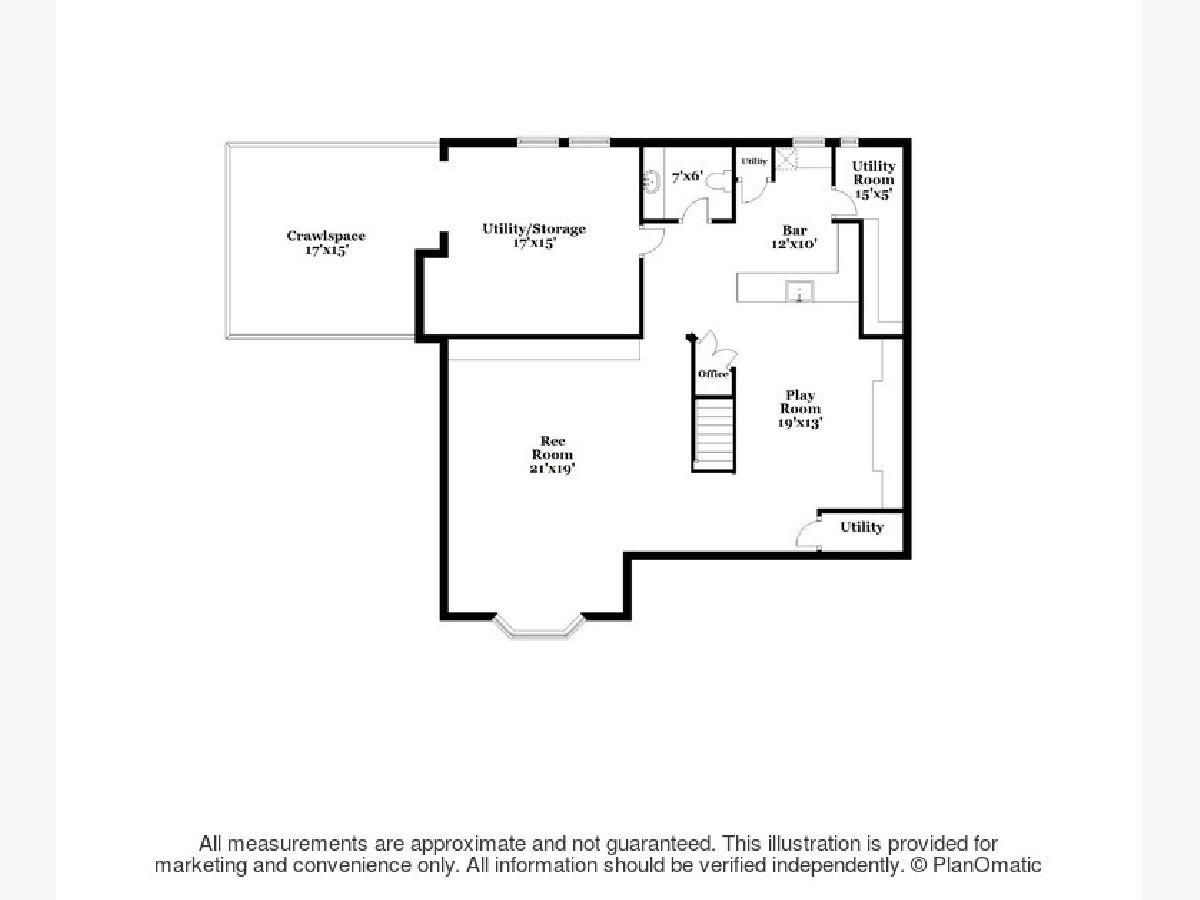
Fabulous estate like no other! Set on 5+ acres this gorgeous horse property includes barn tack room, hay loft and 4 acres of fenced pastures. The welcoming home has large rooms, flowing floor plan, hardwood floors, beautiful light fixtures & built-ins. The renovated kitchen features center island, granite counters, breakfast bar, eating area & Kitchen Aid, Viking & Sub-Zero appliances. Grand living & dining rooms are perfect for special occasions. The family room with fireplace offers open concept living. A large home office is nearby. The elegant master bedroom has a luxury bath with separate shower, soaking tub & dual sinks. Entertain in the finished lower level with wet bar, fireplace, rec room & play room. Relax in the sun room or saddle up and ride the over 150 miles of incredible horse trails in Barrington Hills--bring your family and horses and enjoy!
Property Specifics
| Single Family | |
| — | |
| — | |
| 1964 | |
| Partial | |
| Brick, Other | |
| — | |
| — | |
| No | |
| 5.36 |
| Mc Henry | |
| — | |
| 800 / Annual | |
| Other | |
| Private Well | |
| Septic-Private | |
| Central Air | |
| Natural Gas | |
| 10714942 | |
| 2031201004 |
Nearby Schools
| NAME: | DISTRICT: | DISTANCE: | |
|---|---|---|---|
|
Grade School
Countryside Elementary School |
220 | — | |
|
Middle School
Barrington Middle School - Stati |
220 | Not in DB | |
|
High School
Barrington High School |
220 | Not in DB | |
Property History
| DATE: | EVENT: | PRICE: | SOURCE: |
|---|---|---|---|
| 31 Jul, 2020 | Sold | $875,000 | MRED MLS |
| 2 Jun, 2020 | Under contract | $950,000 | MRED MLS |
| 14 May, 2020 | Listed for sale | $950,000 | MRED MLS |
Room Specifics
Total Bedrooms: 4
Bedrooms Above Ground: 4
Bedrooms Below Ground: 0
Dimensions: —
Floor Type: Hardwood
Dimensions: —
Floor Type: Carpet
Dimensions: —
Floor Type: Hardwood
Full Bathrooms: 5
Bathroom Amenities: —
Bathroom in Basement: 1
Dimensions: —
Floor Type: Hardwood
Dimensions: —
Floor Type: Hardwood
Features: Eating Area-Table Space
Dimensions: —
Floor Type: Hardwood
Dimensions: —
Floor Type: Hardwood
Rooms: Office, Sun Room, Recreation Room, Storage
Other Specifics
| 4 | |
| — | |
| Garage | |
| — | |
| — | |
| — | |
| — | |
| Horses Allowed, Paddock | |
| 233482 | |
| — | |
| Full | |
| Second Floor Laundry | |
| Double Oven, Microwave, Dishwasher, High End Refrigerator, Washer, Dryer | |
| Not in DB | |
| — | |
| — | |
| — |
Tax History
| Year | Property Taxes |
|---|---|
| 2020 | $21,819 |
Contact Agent
Nearby Similar Homes
Nearby Sold Comparables


Contact Agent
Listing Provided By
Coldwell Banker Realty
