

710 Cloverlane Drive, Sycamore, Illinois 60178


$385,900
|
For Sale
|
|
| Status: | Contingent |
| Sqft: | 2,064 |
| Cost/Sqft: | $187 |
| Beds: | 3 |
| Baths: | 2 |
| Year Built: | 1968 |
| Property Taxes: | $6,552 |
| Days On Market: | 14 |
| Lot Size: | 0,00 |
Property Specifics
| Single Family | |
| — | |
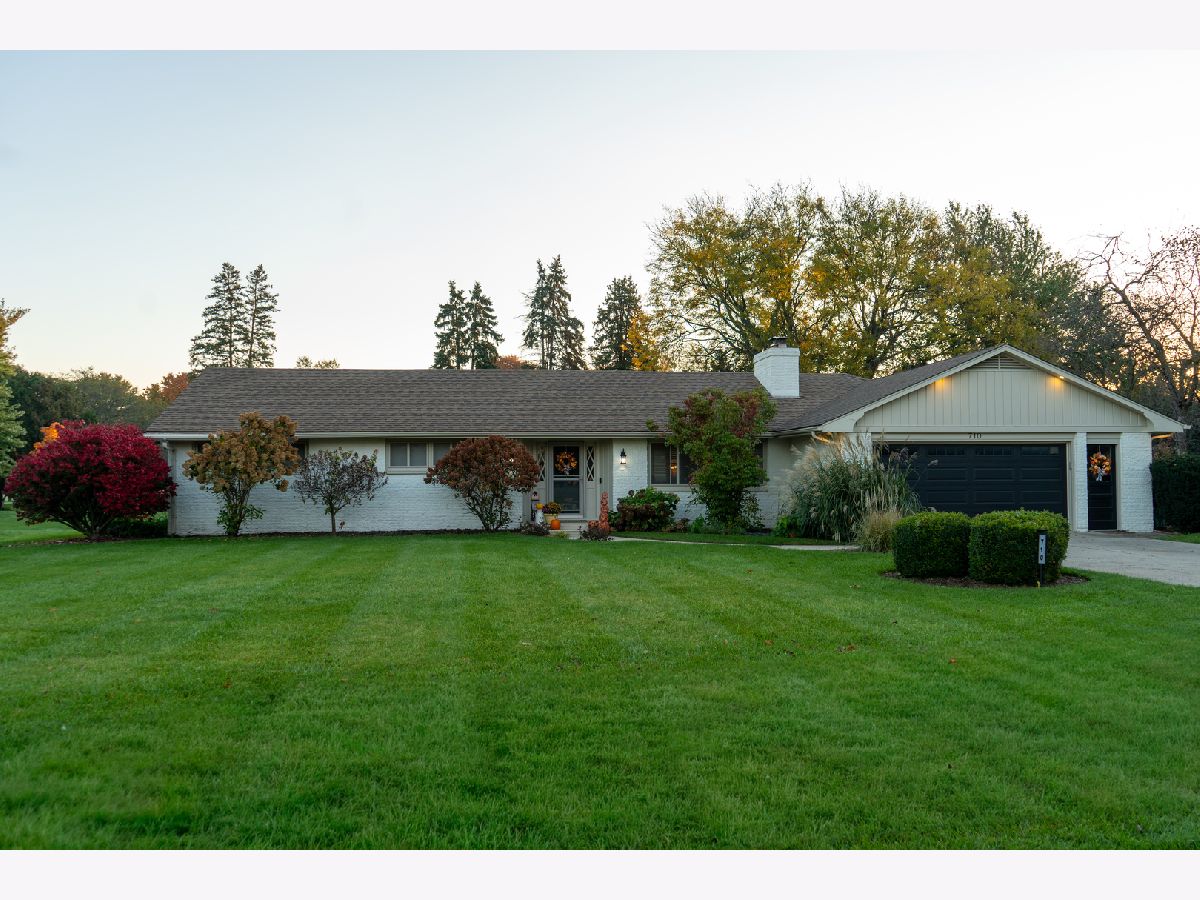
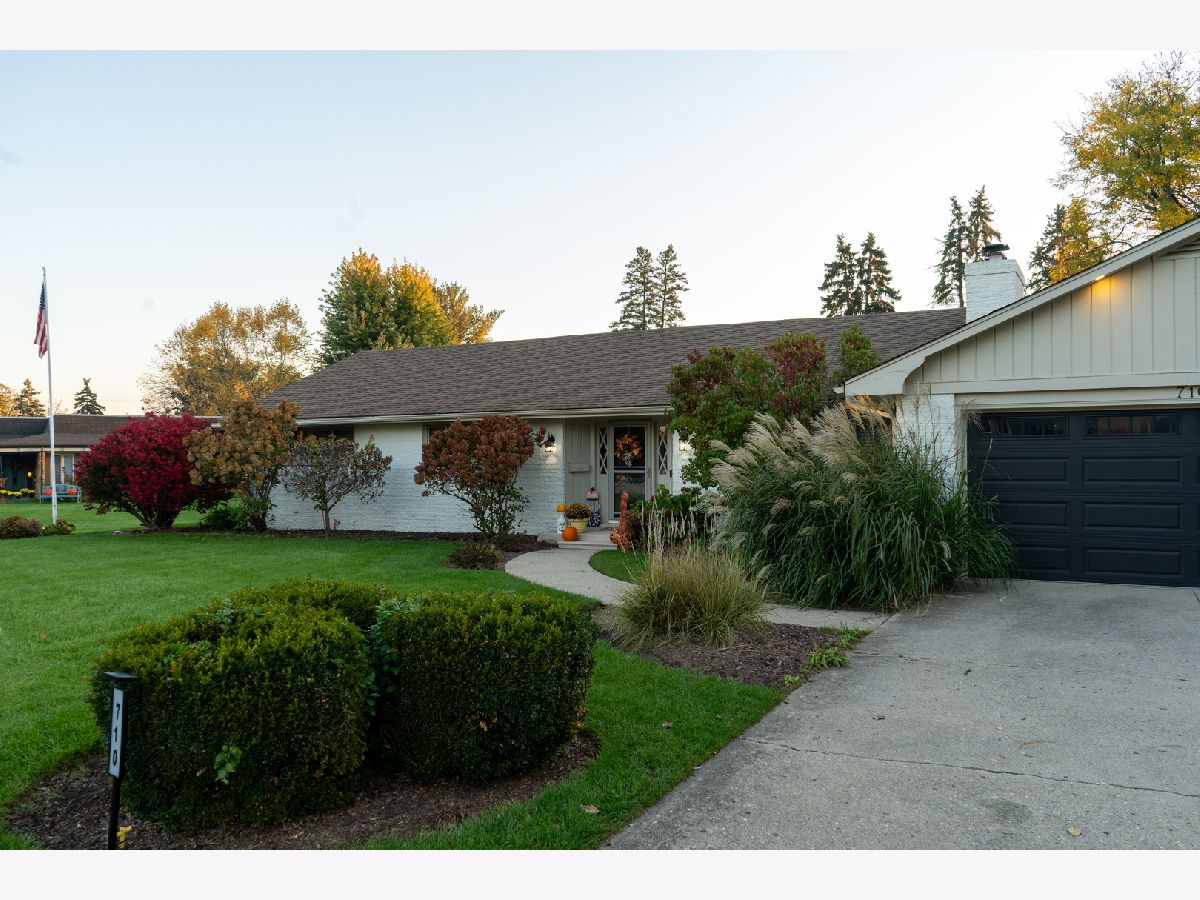
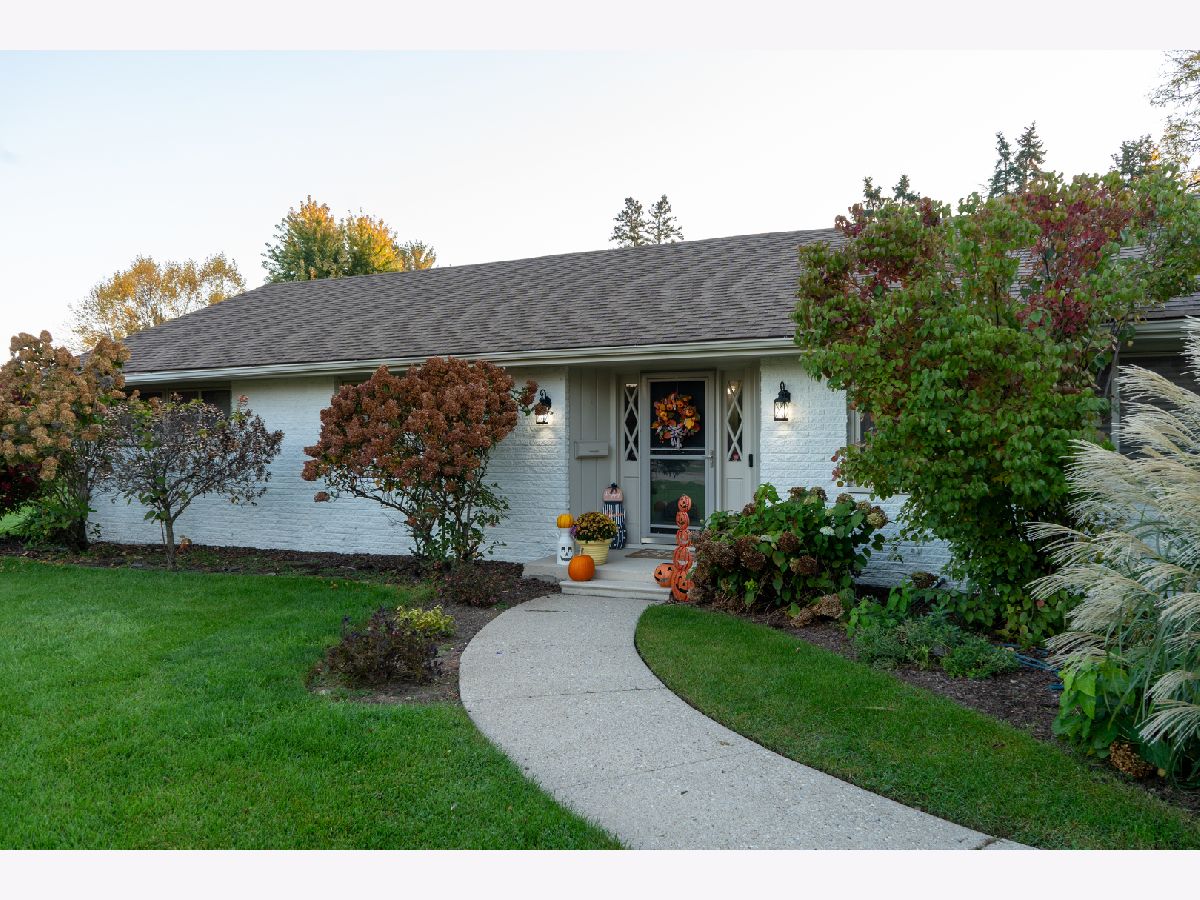
| Ranch | |
| 1968 | |
| None | |
| Brick | |
| Asphalt | |
| — | |
| No | |
| — |
| — | |
| — | |
| — / Not Applicable | |
| None | |
| Public | |
| Public Sewer | |
| Central Air | |
| Gas | |
| No | |
| 12794837 | |
| 0904101005 |
Nearby Schools
| NAME: | DISTRICT: | DISTANCE: | |
|---|---|---|---|
|
Grade School
Southeast Elementary School |
427 | — | |
|
Middle School
Sycamore Middle School |
427 | Not in DB | |
|
High School
Sycamore High School |
427 | Not in DB | |
Property History
| DATE: | EVENT: | PRICE: | SOURCE: |
|---|---|---|---|
| 2 Nov, 2026 | Under contract | $385,900 | MRED MLS |
| 27 Oct, 2026 | Listed for sale | $385,900 | MRED MLS |
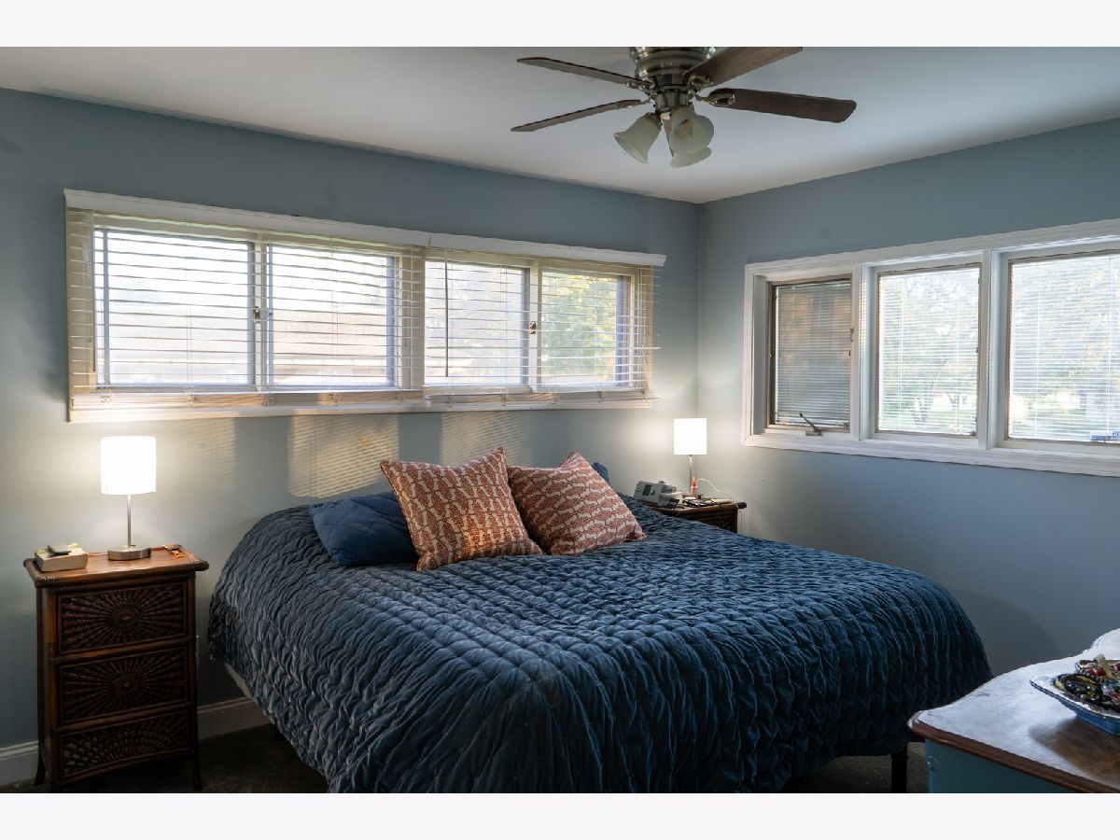
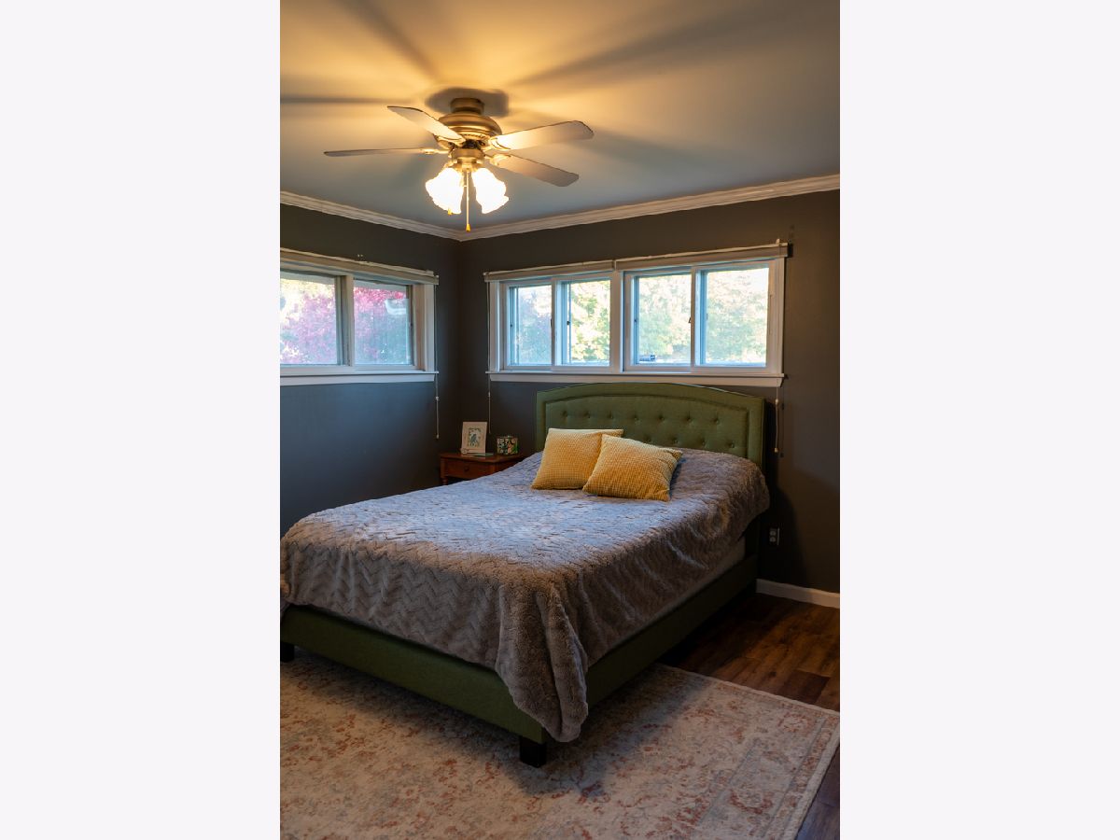
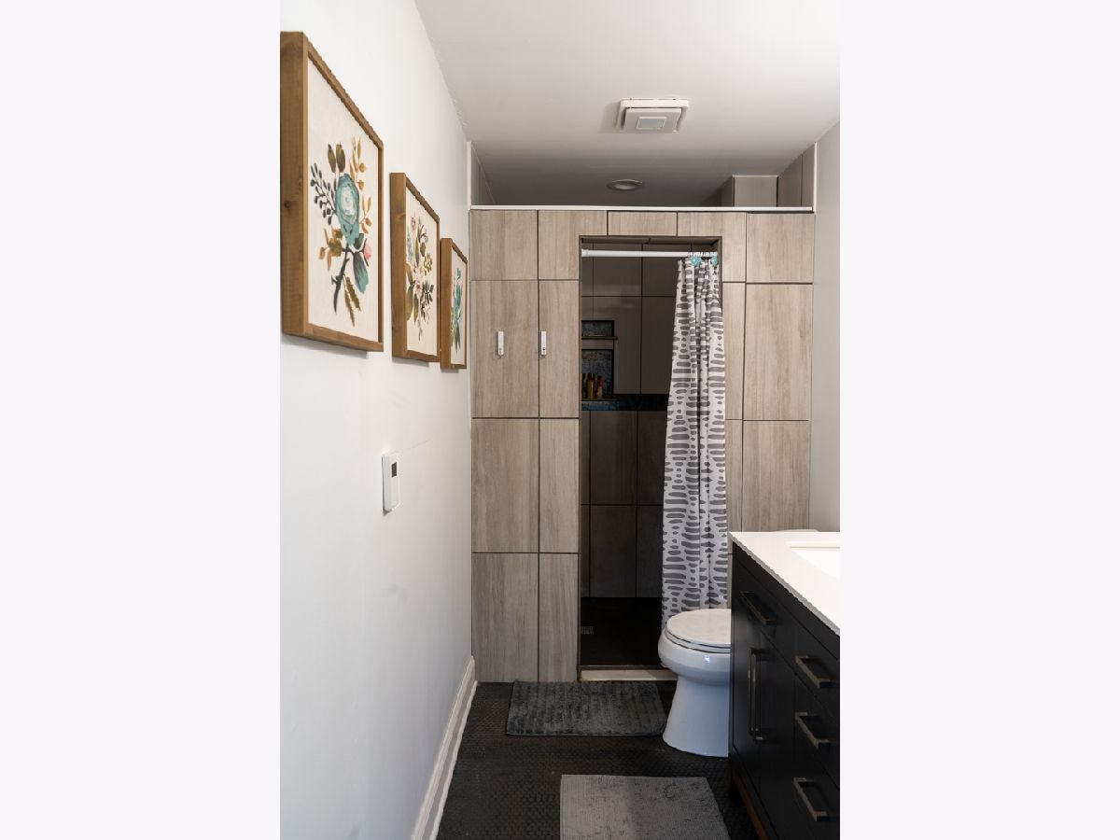
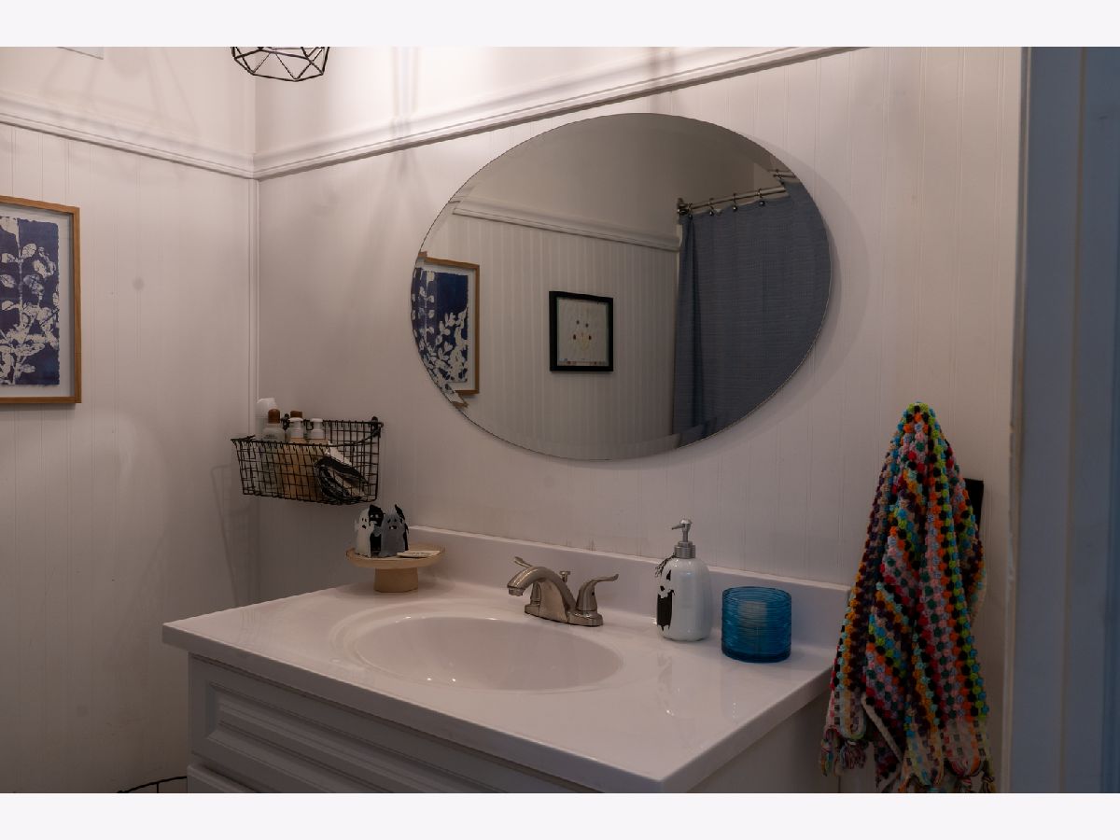
Room Specifics
All Bedroom Info:
Total Bedrooms: 3
Bedrooms Above Ground: 3
Bedrooms Below Ground: 0
Total Bedrooms: 3
Bedrooms Above Ground: 3
Bedrooms Below Ground: 0
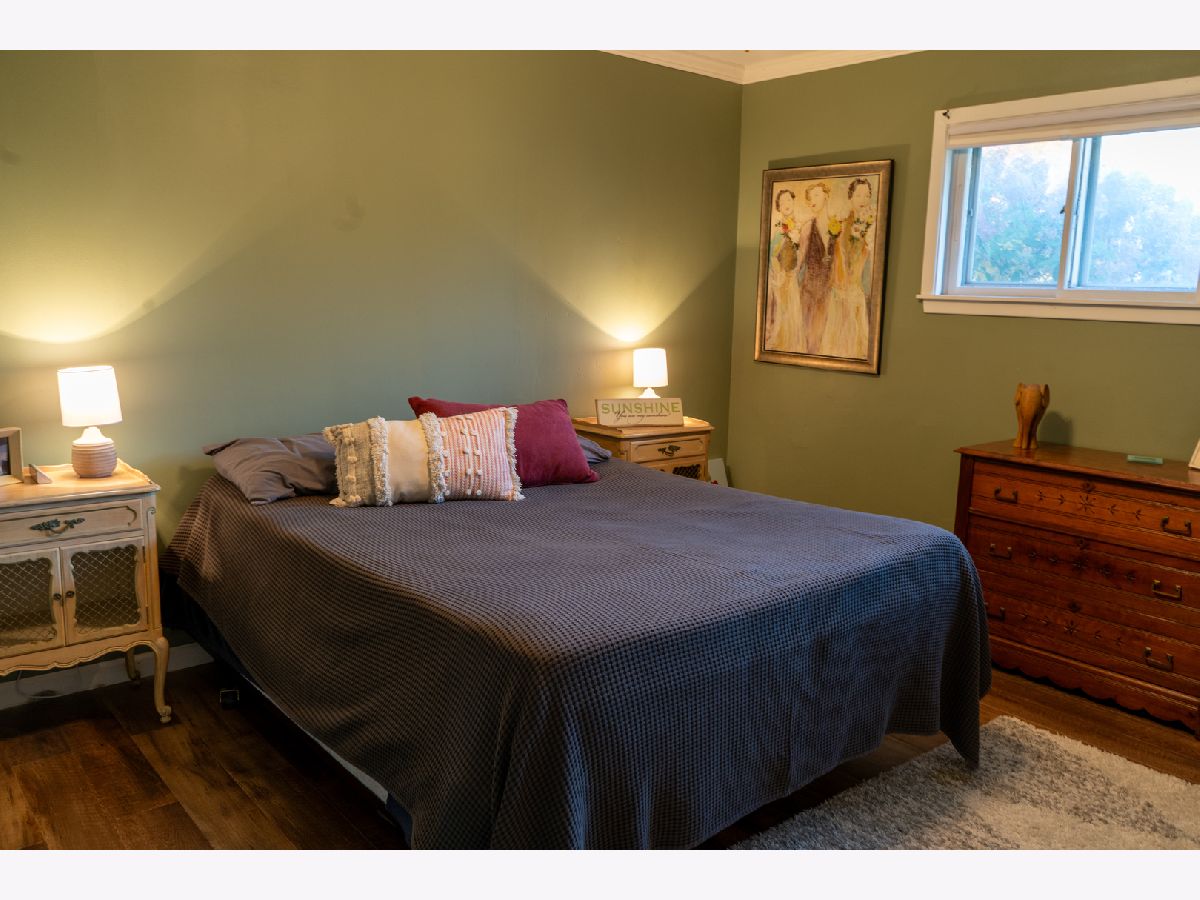
Master Bedroom Info:
Dimensions: 12X11
Location: Main LevelDimensions: 12X11
Floor Type: Luxury Vinyl
Second Bedroom Info:
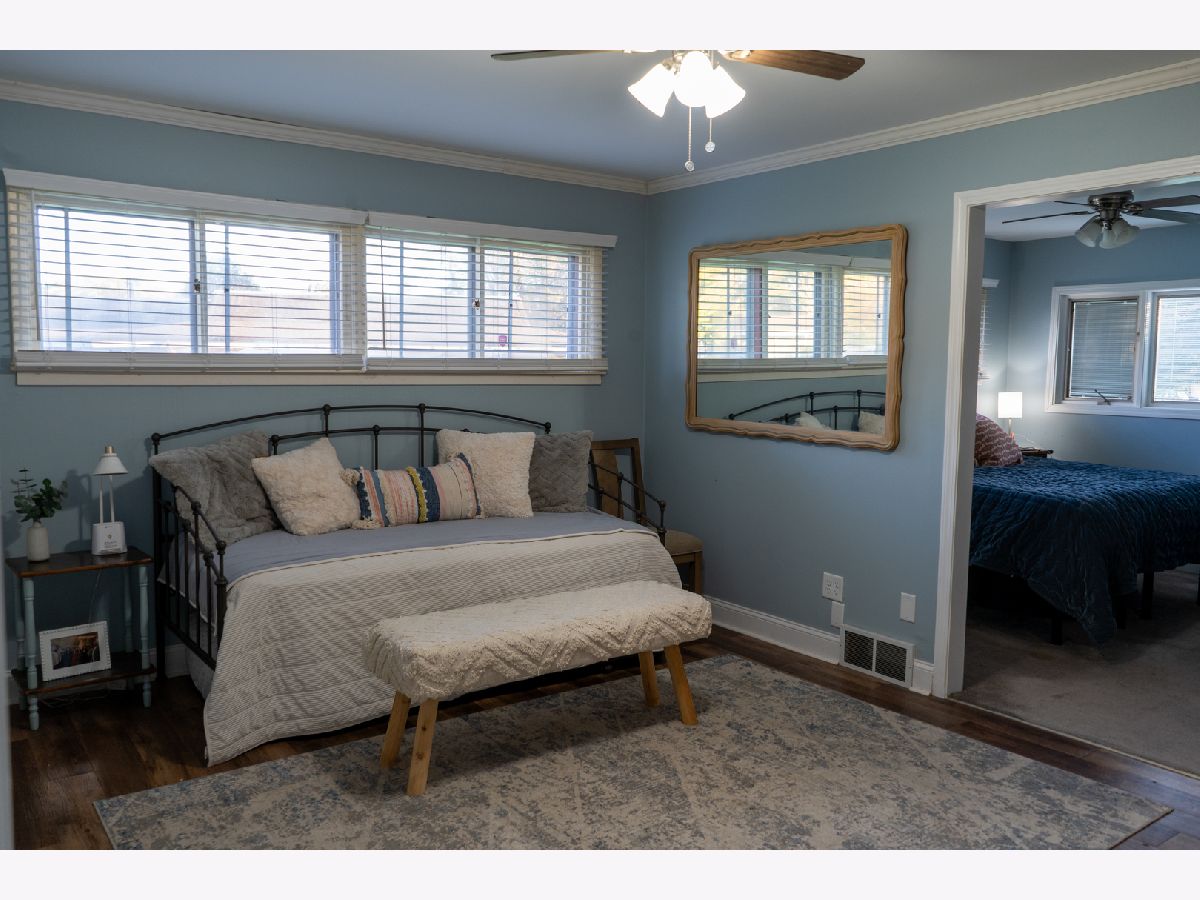
Dimensions: 12X12
Location: Main LevelDimensions: 12X12
Floor Type: Luxury Vinyl
Third Bedroom Info:
Dimensions: 12X12
Location: Main LevelDimensions: 12X12
Floor Type: Luxury Vinyl
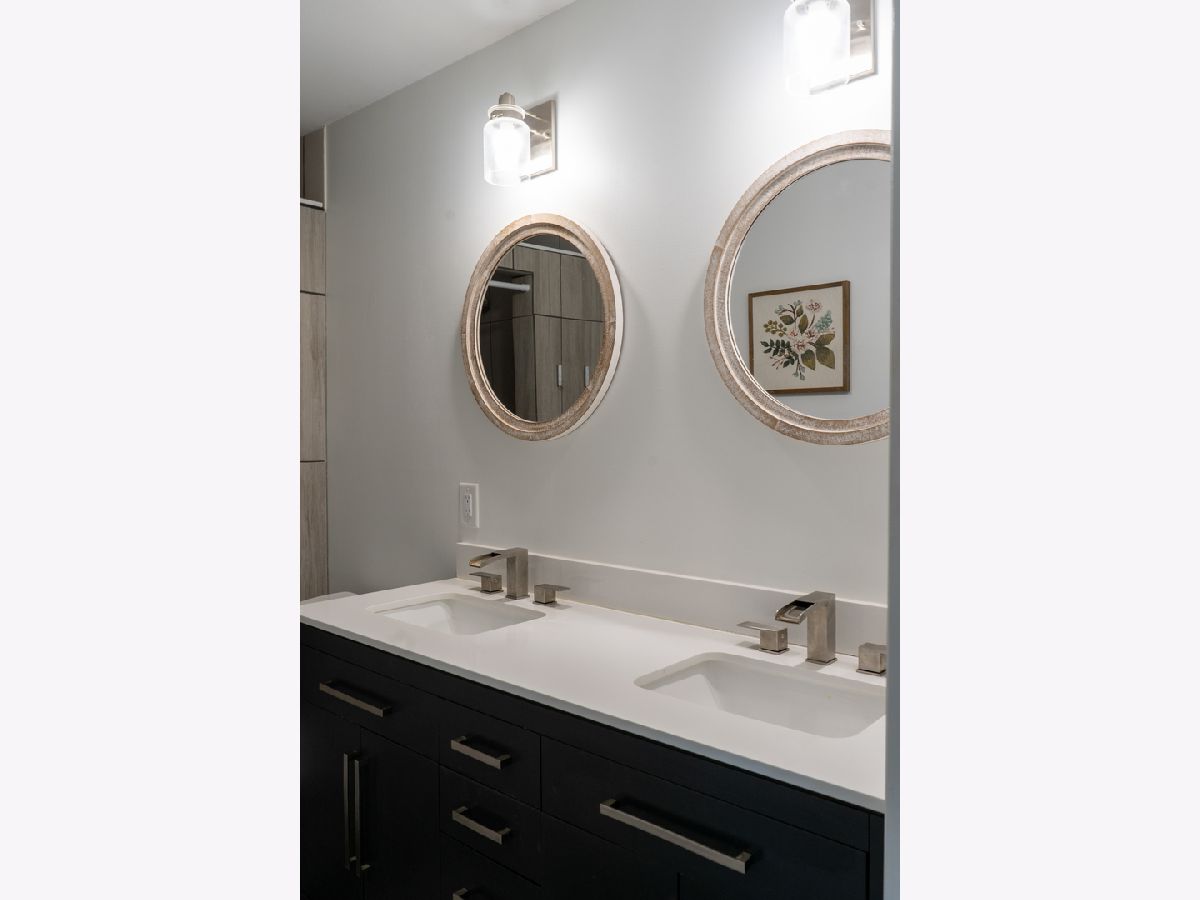
Bathroom Info:
Full Bathrooms: 2
Partial Bathrooms: 0Full Bathrooms: 2
Bathroom Amenities: Double Sink
Bathroom in Basement: 0
Dining Room Info:
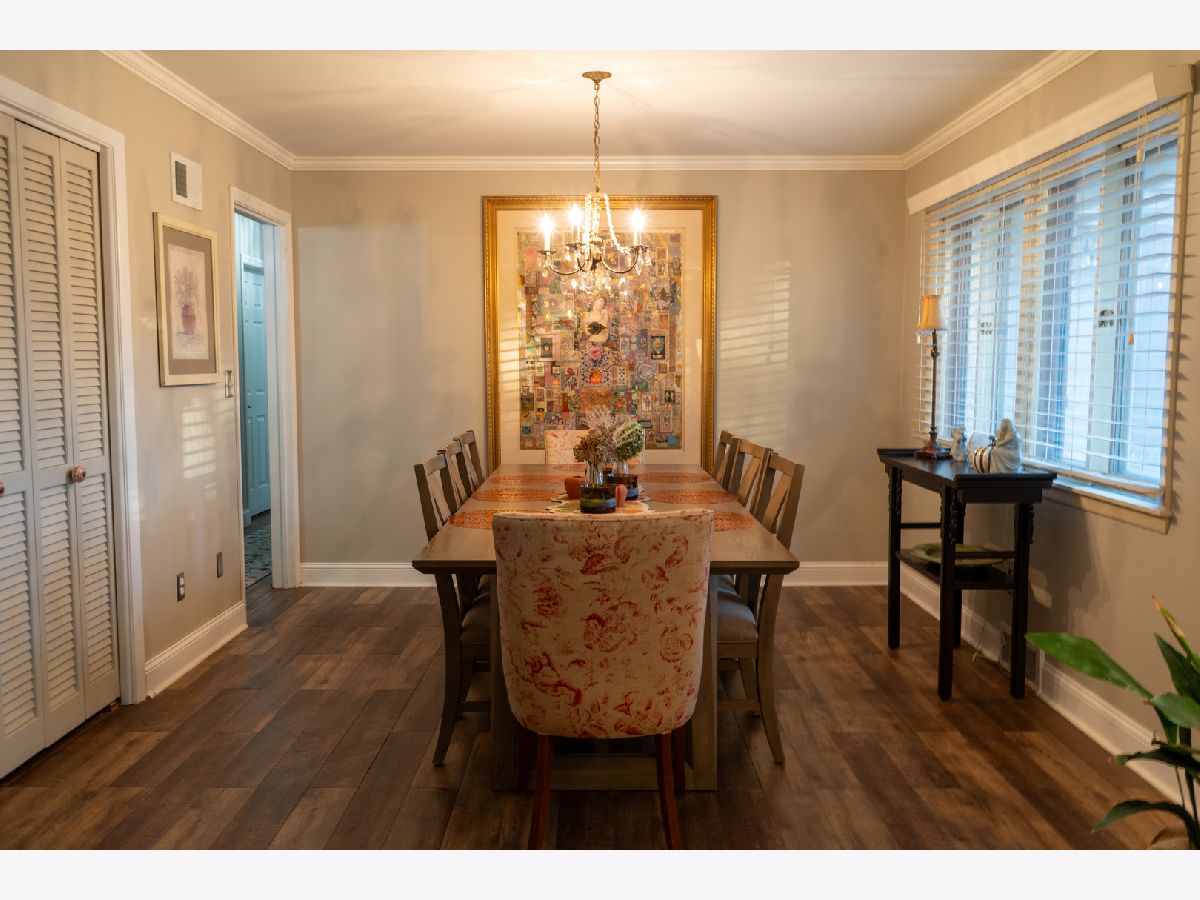
Dimensions: 11X11
Location: Main LevelDimensions: 11X11
Floor Type: Luxury Vinyl
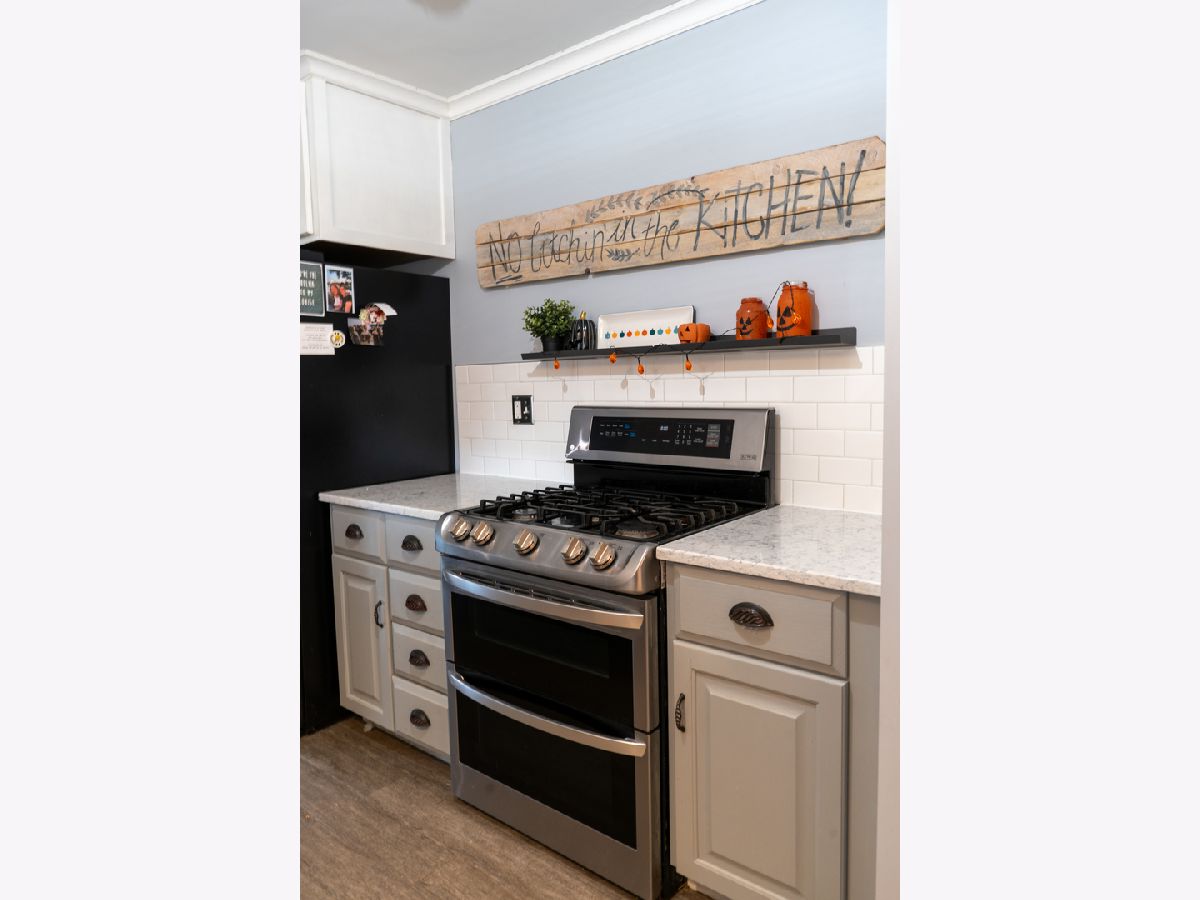
Kitchen Info:
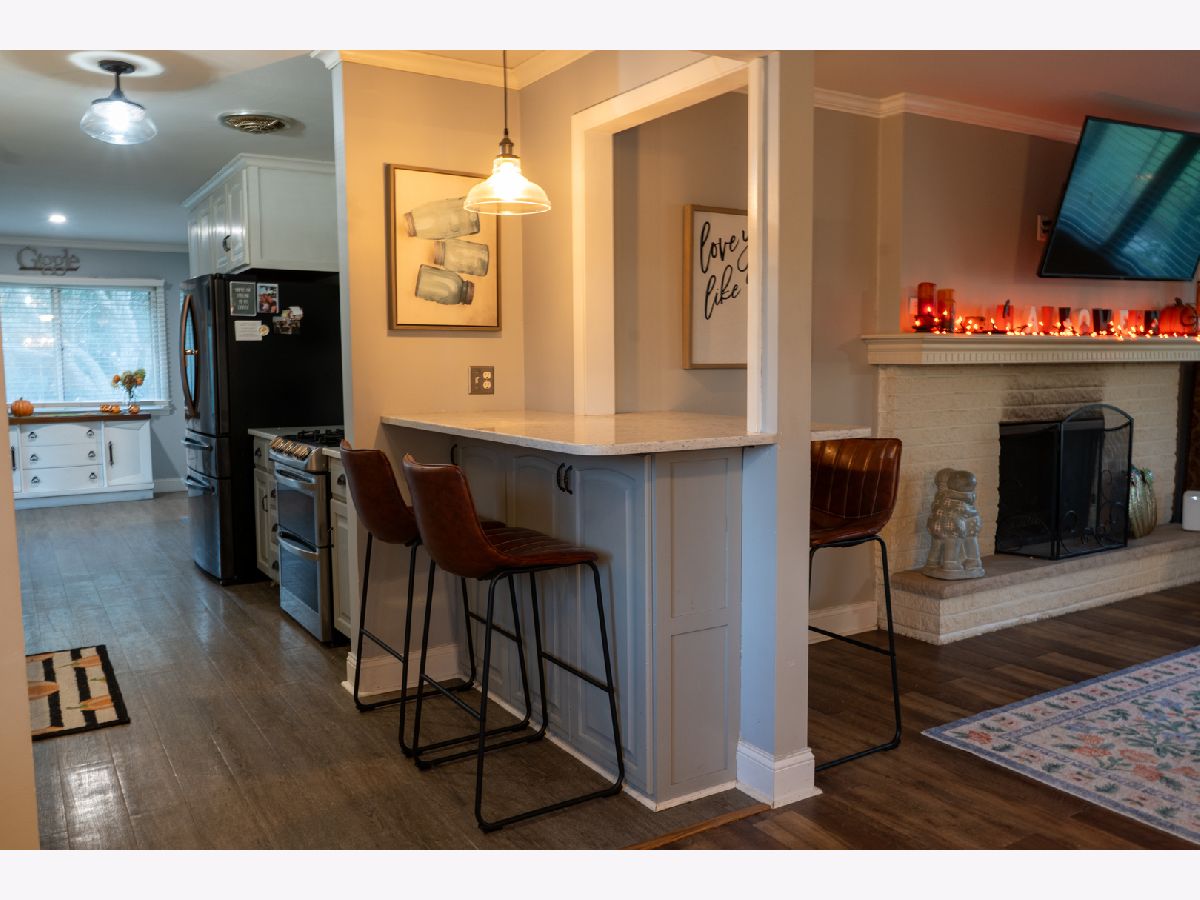
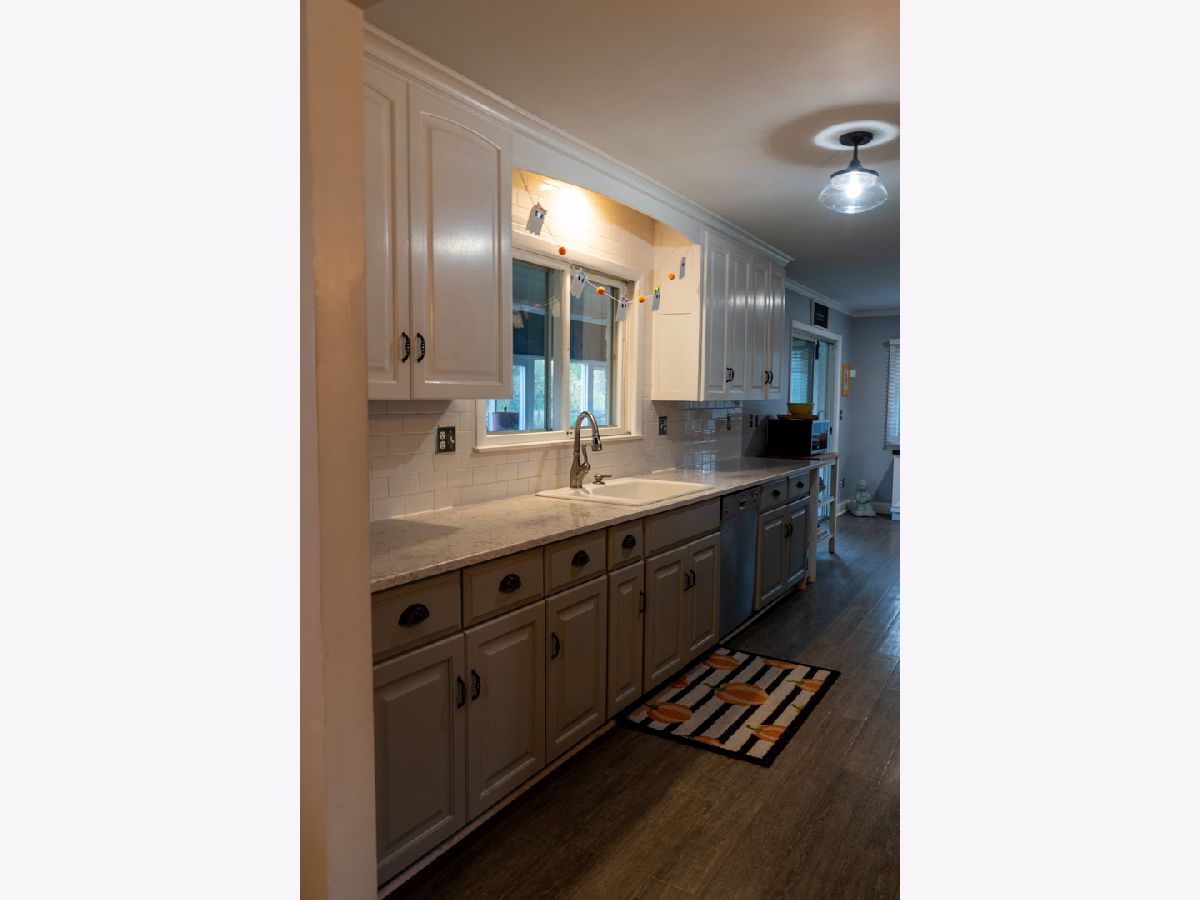
Dimensions: 27X9
Location: Main LevelDimensions: 27X9
Floor Type: Luxury Vinyl
Features: Eating Area-Breakfast Bar
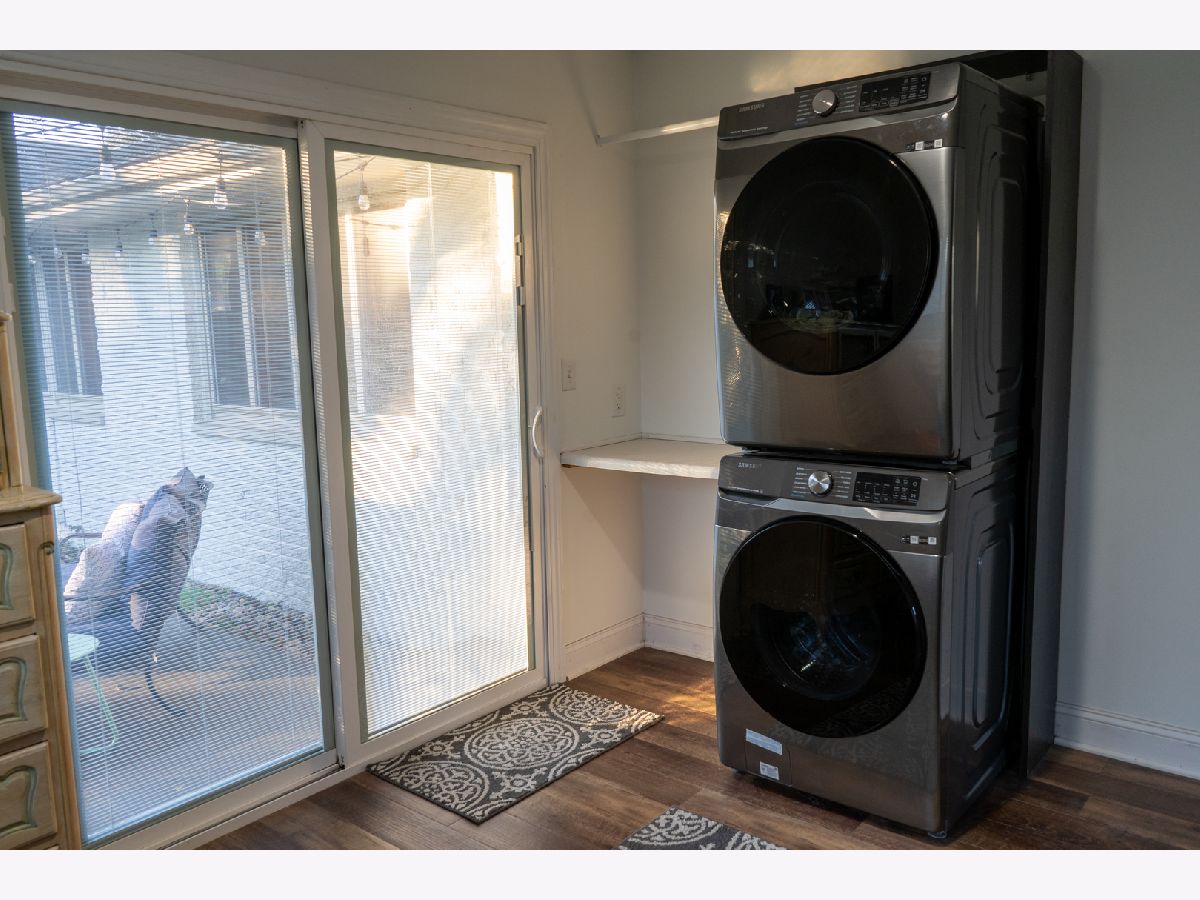
Laundry Room Info:
Dimensions: 11X11
Location: Main LevelDimensions: 11X11
Floor Type: Luxury Vinyl
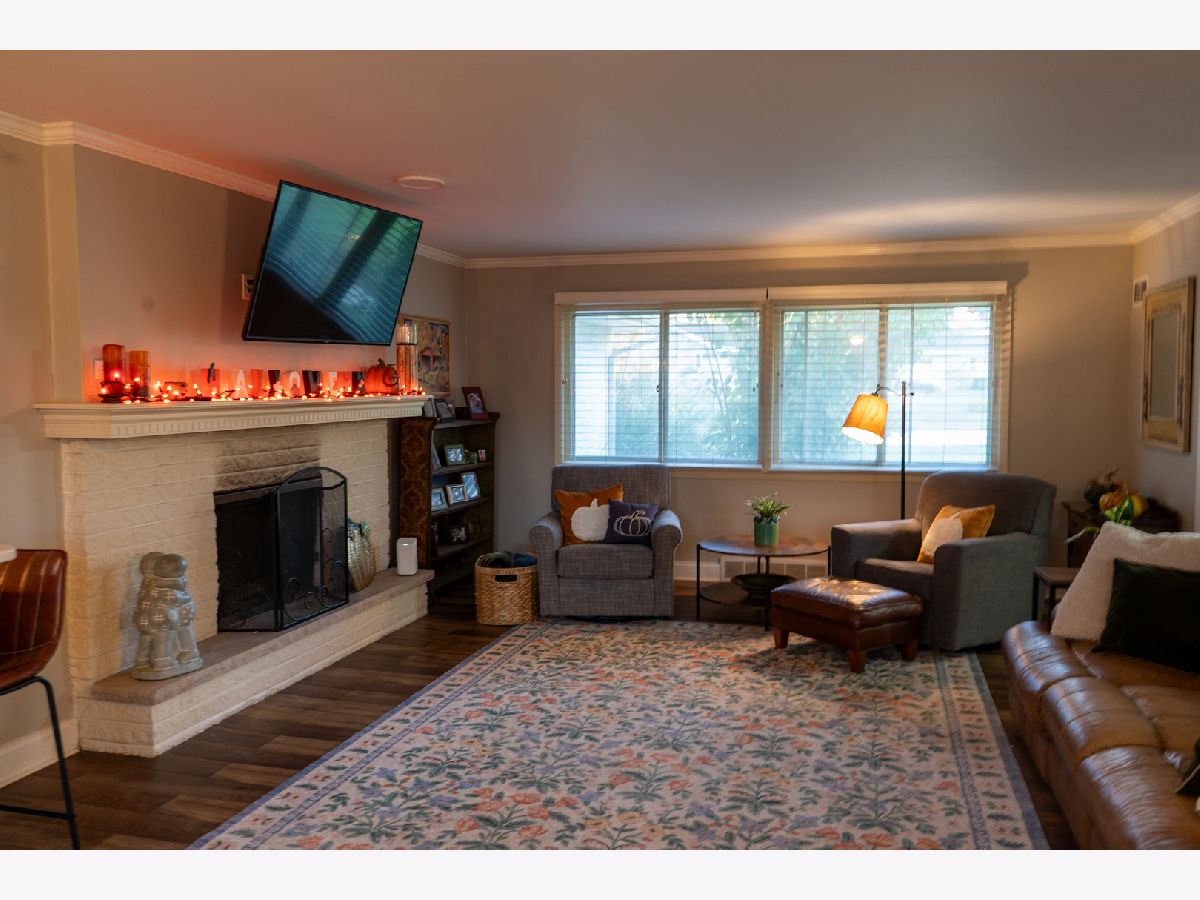
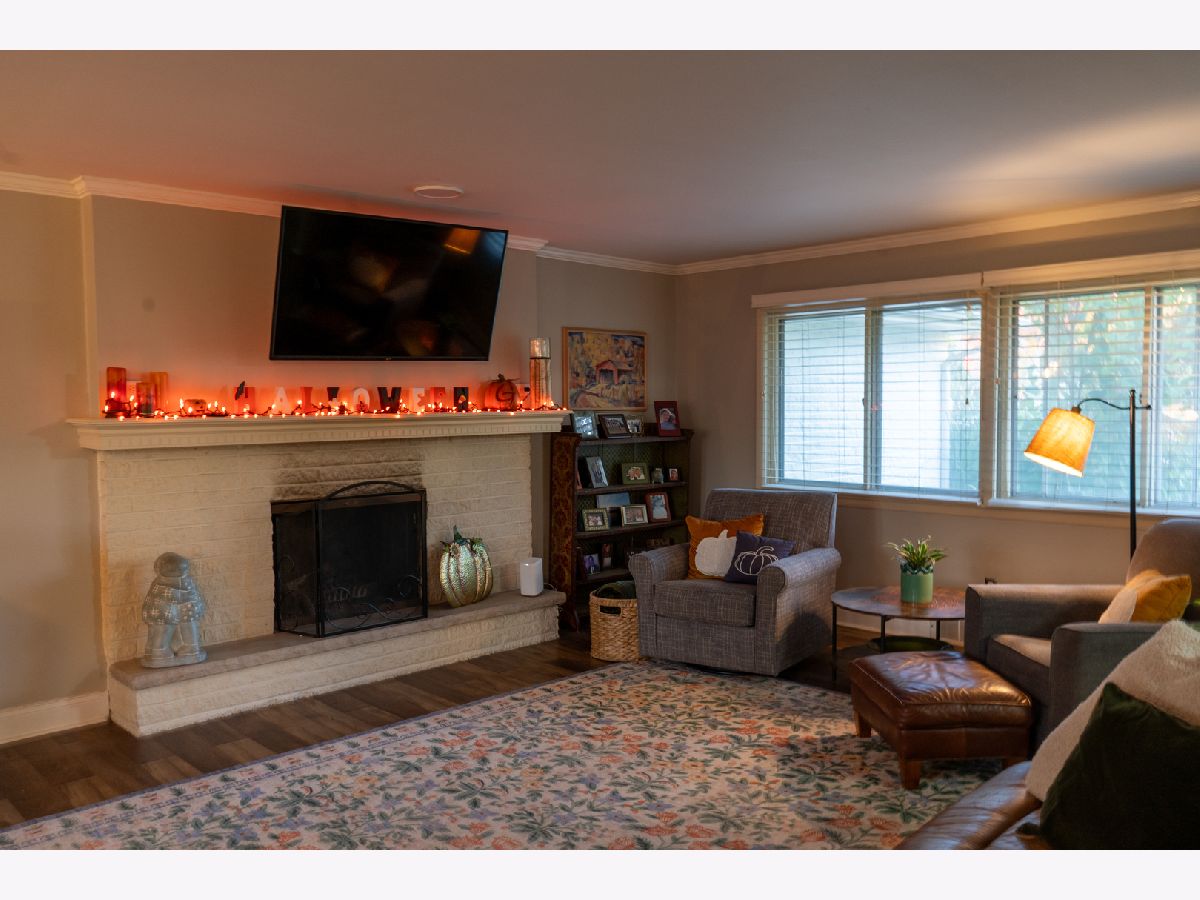
Living Room Info:
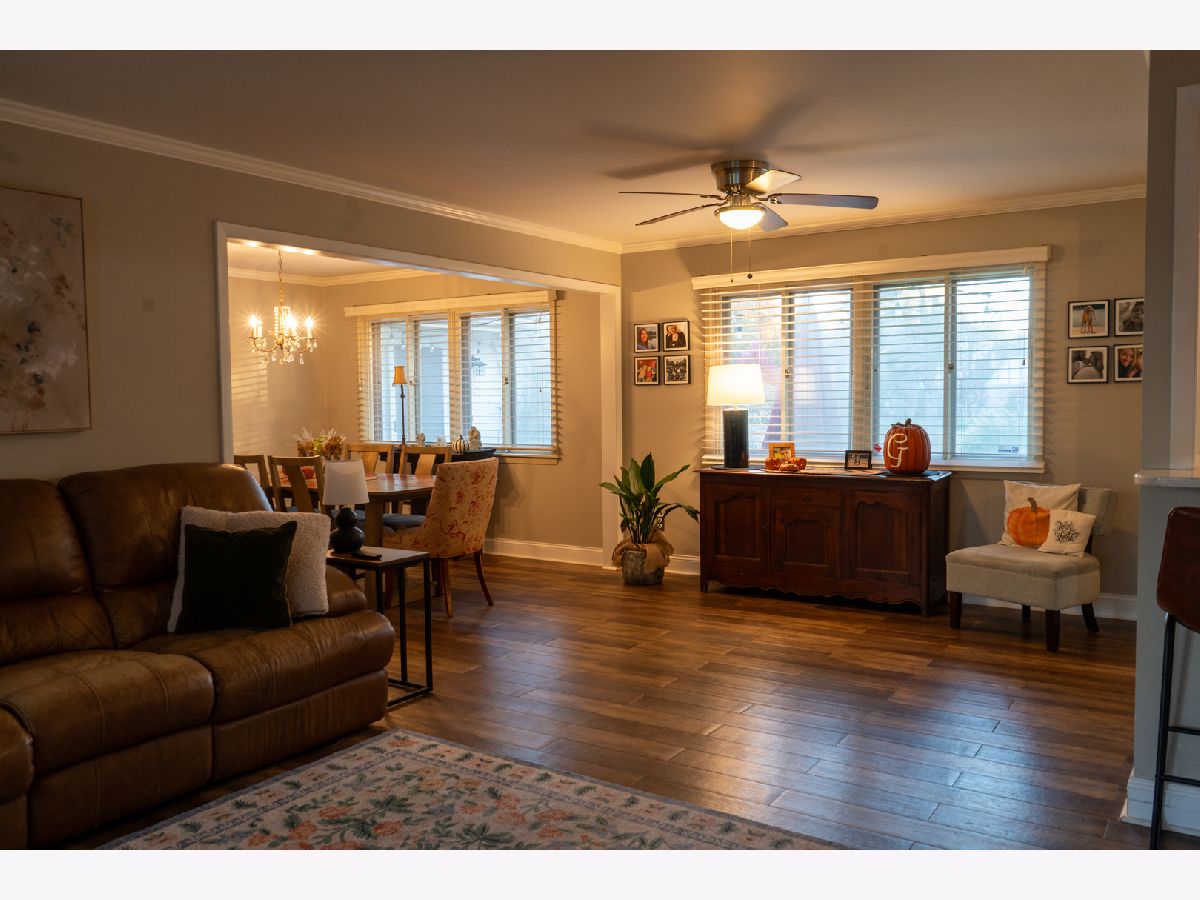
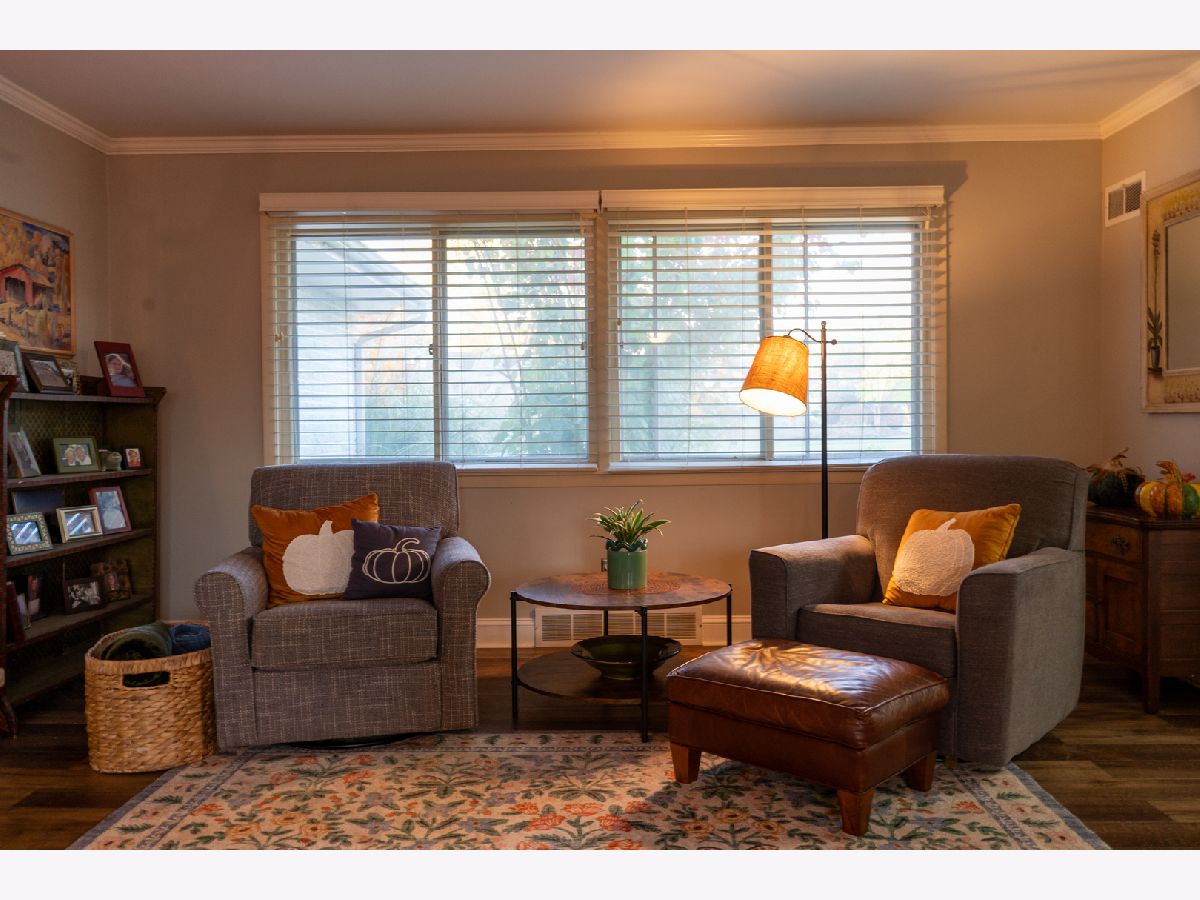
Dimensions: 15X27
Location: Main LevelDimensions: 15X27
Floor Type: Luxury Vinyl
Additional Rooms Info:
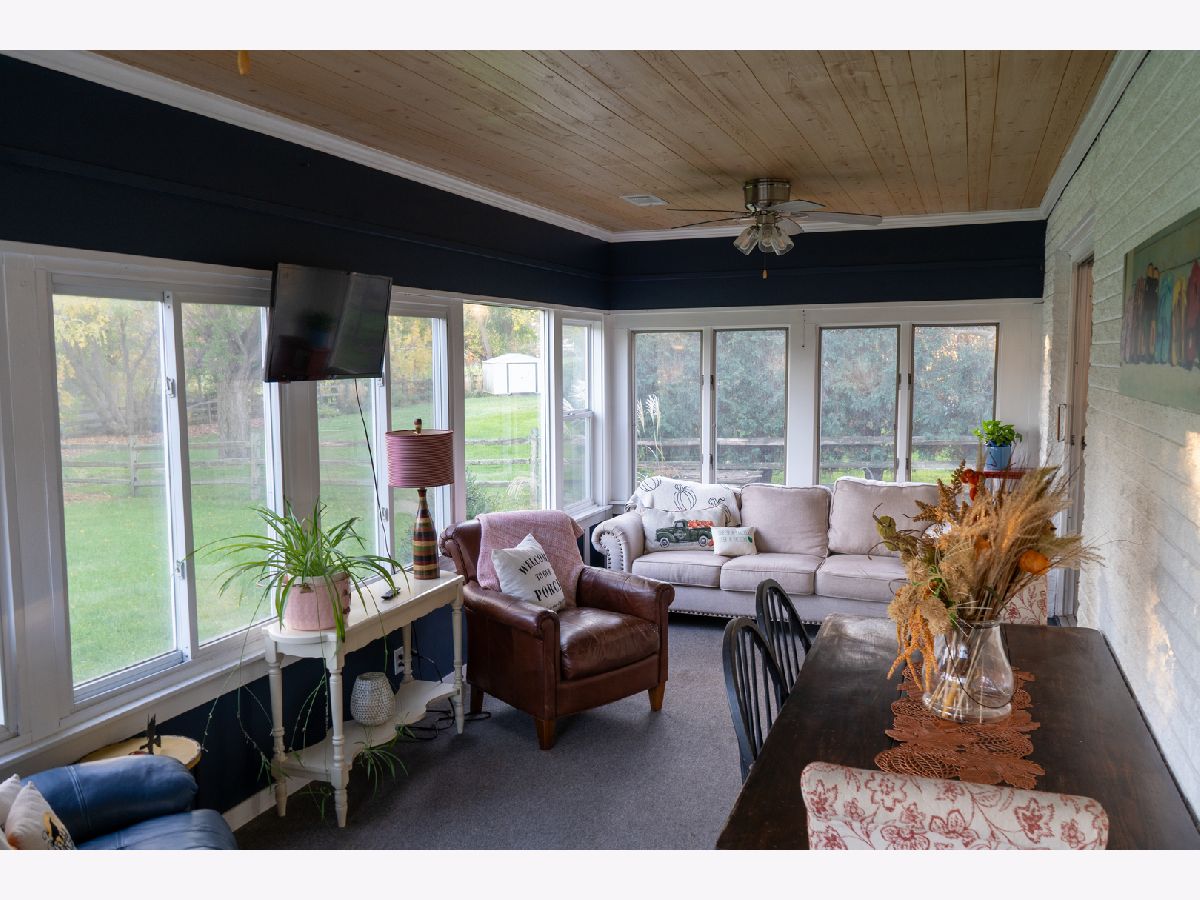
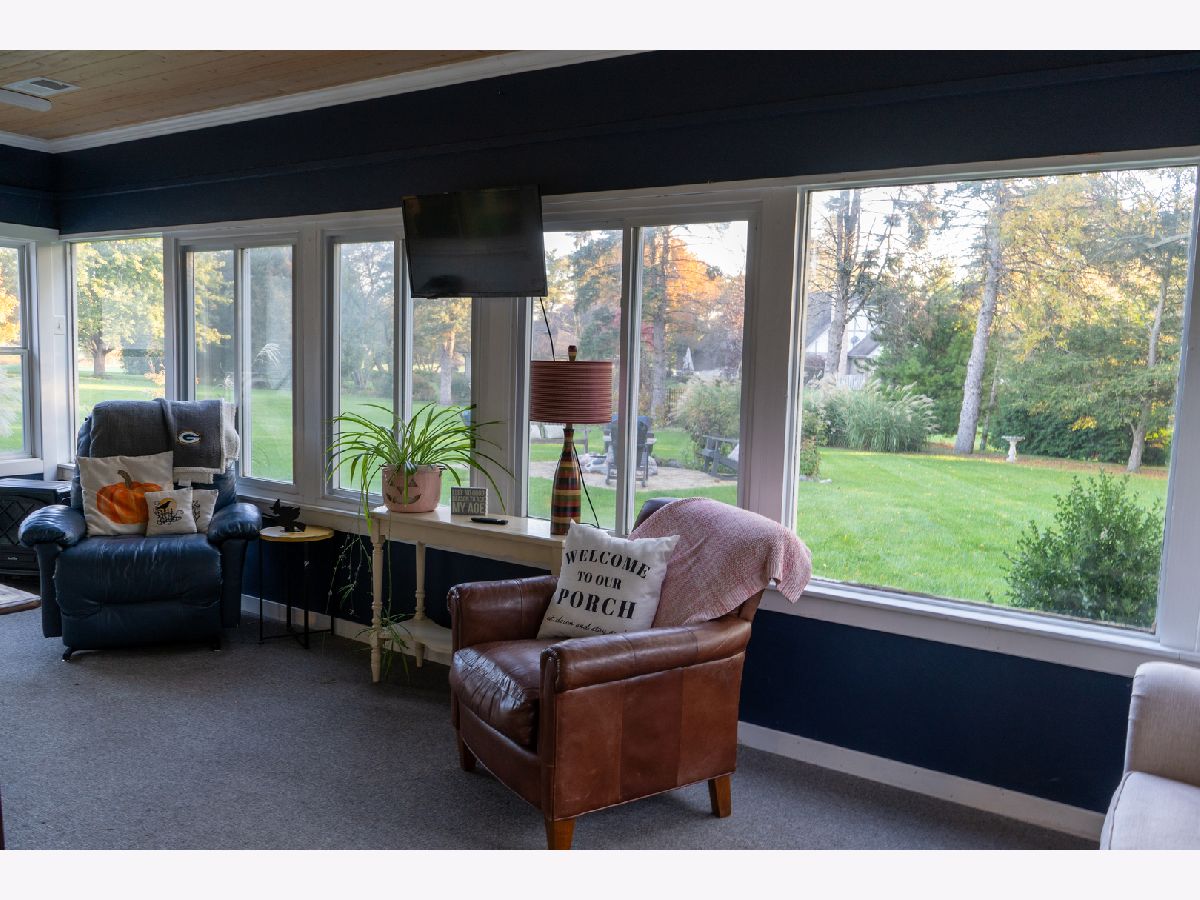
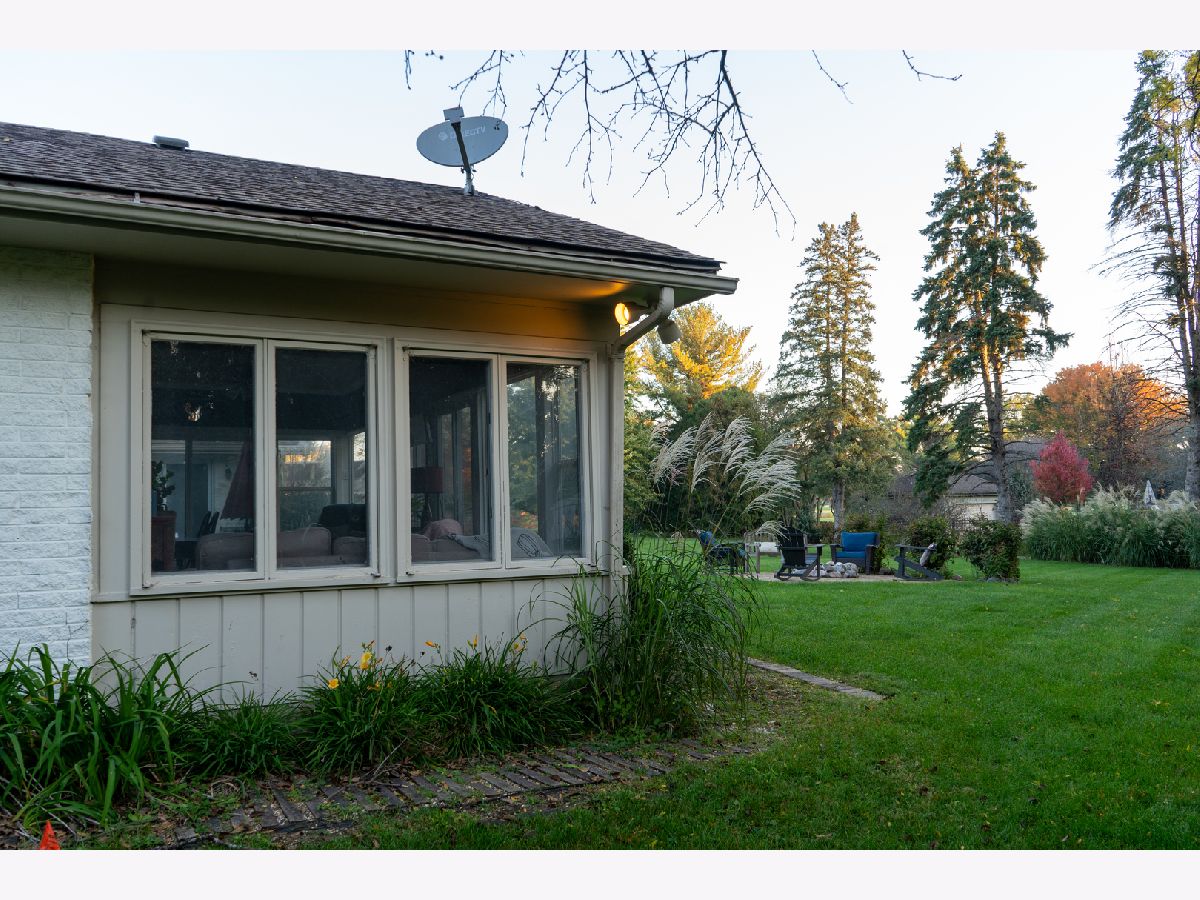
Rooms: Enclosed Porch, Office, Pantry, Suite
Basement: NoneRooms: Enclosed Porch, Office, Pantry, Suite
First Additional Room Info:
Name: Enclosed Porch
Dimensions: 10X24
Location: Main LevelName: Enclosed Porch
Dimensions: 10X24
Floor Type: —
Second Additional Room Info:
Name: Office
Dimensions: 10X6
Location: Main LevelName: Office
Dimensions: 10X6
Floor Type: —
Third Additional Room Info:
Name: Pantry
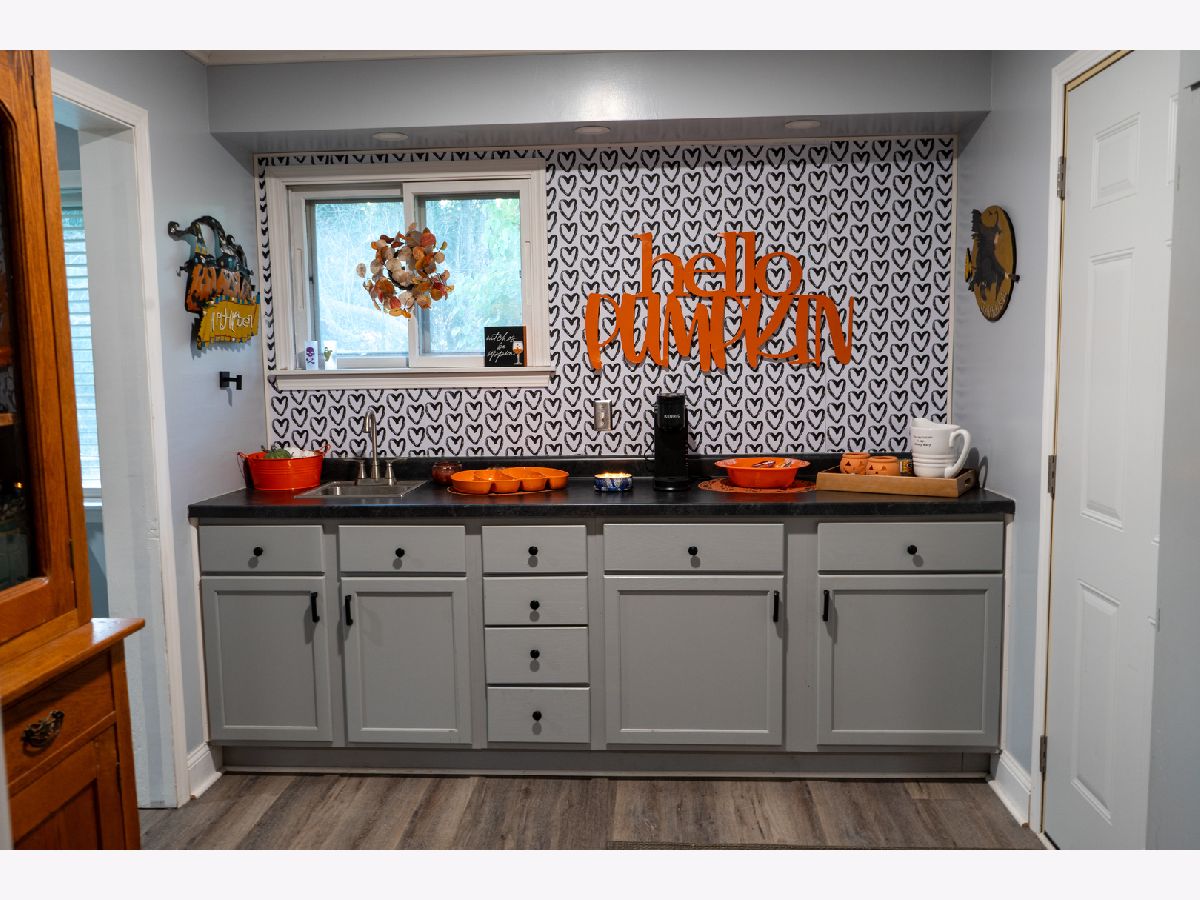
Dimensions: 9X8
Location: Main LevelName: Pantry
Dimensions: 9X8
Floor Type: —
Fourth Additional Room Info:
Name: Suite
Dimensions: 11X11
Location: Main LevelName: Suite
Dimensions: 11X11
Floor Type: —
Other Specifics
| 2 | |
| Concrete Perimeter | |
| Concrete, Garage Door Opener, Heated Garage, Garage Owned, Attached, Garage | |
| Main Level, In Unit | |
| Laminate | |
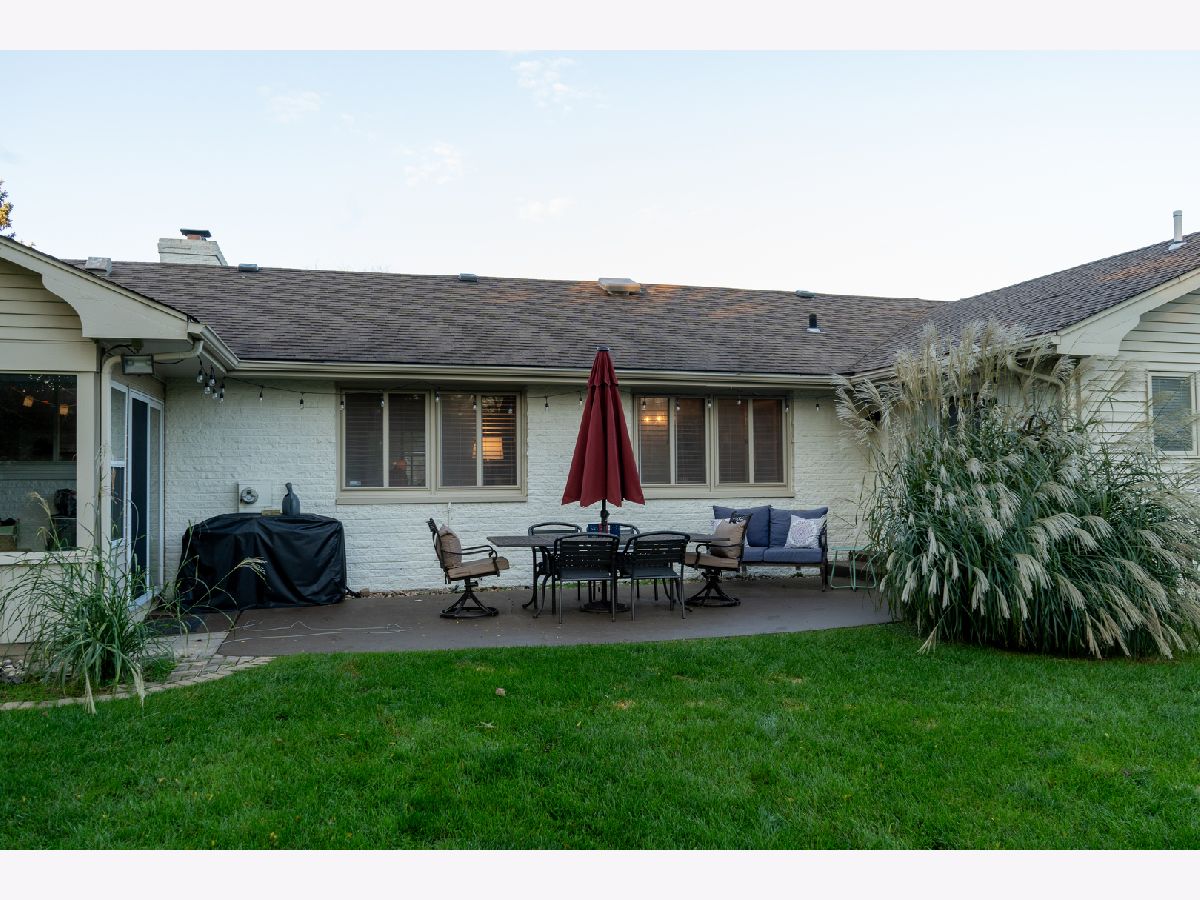
| Patio | |
| — | |
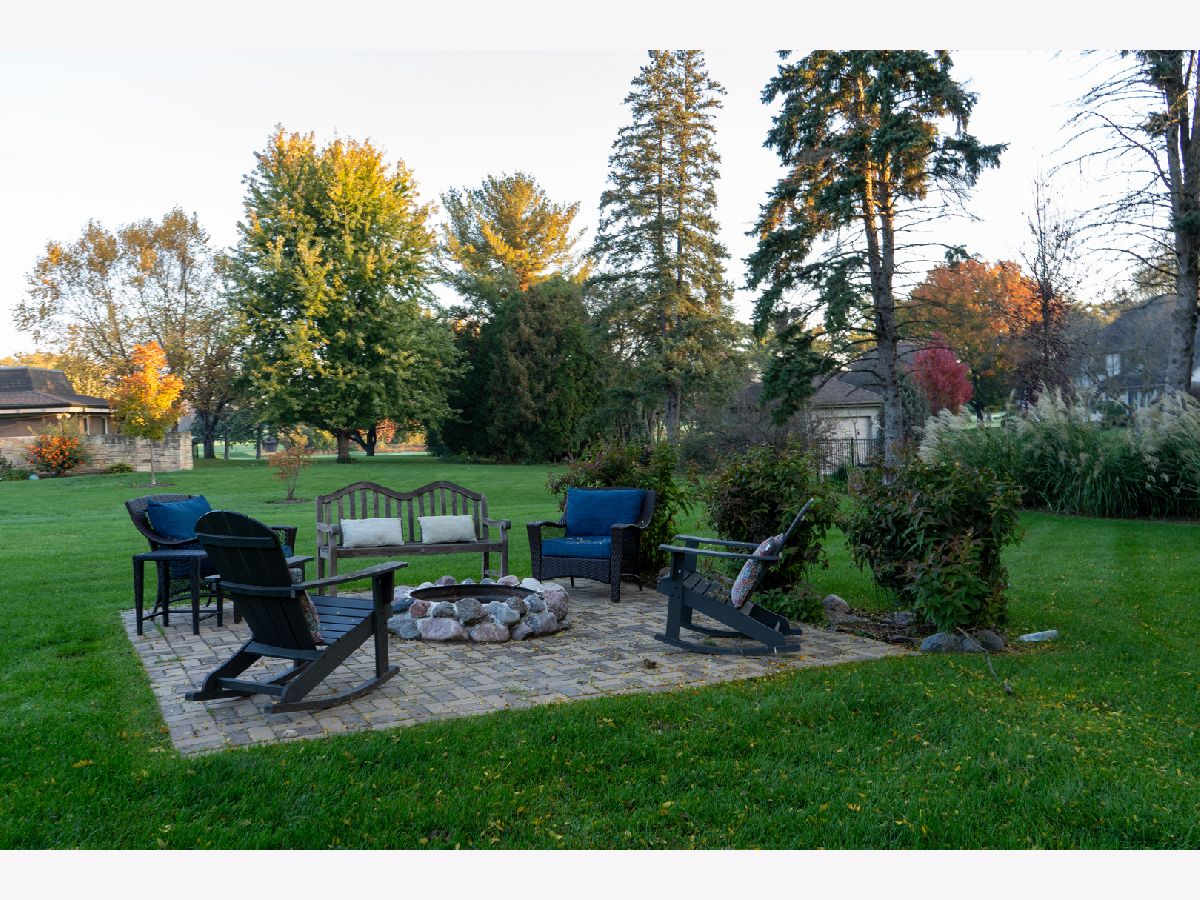
| On Golf Course, Irregular Lot | |
| 62X157X94X182X47X66 | |
| — | |
| Full | |
| 1st Floor Bedroom, Walk-In Closet(s), Open Floorplan, Dining Combo, Quartz Counters | |
| Double Oven, Microwave, Dishwasher, High End Refrigerator, Disposal, Water Softener Owned | |
| Not in DB | |
| — | |
| — | |
| — |
Tax History
| Year | Property Taxes |
|---|---|
| 2026 | $6,552 |
Contact Agent
Nearby Similar Homes
730 Cambridge Place, Sycamore, Illinois 60178
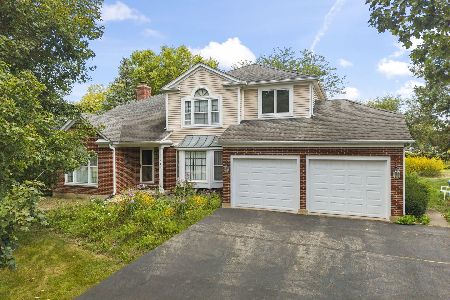
For Sale
$425,000
5 beds / 4.1 baths / 4,018 ft2
Single Family / Built: 1987
34
910 Freedom Circle, Sycamore, Illinois 60178
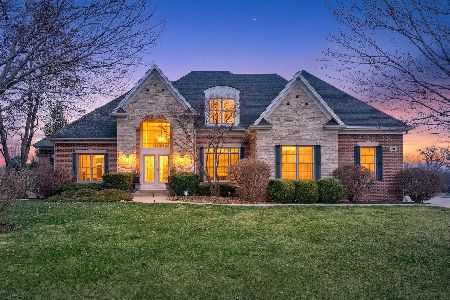
For Sale
$899,900
5 beds / 5.0 baths / 6,200 ft2
Single Family / Built: 2006
81
724 Emanuel Lane, Sycamore, Illinois 60178
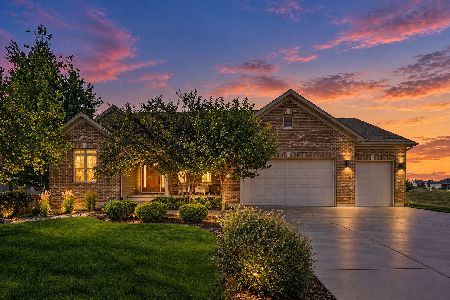
For Sale
$509,000
3 beds / 2.1 baths / 2,677 ft2
Single Family / Built: 2007
36
379 Lincoln Street, Sycamore, Illinois 60178
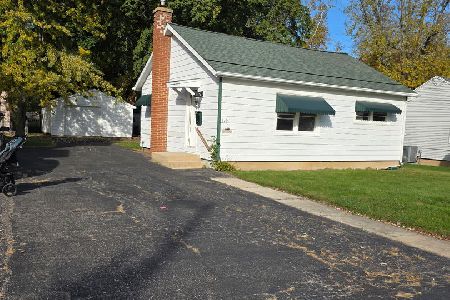
For Sale
$249,600
2 beds / 1.0 baths / 0 ft2
Single Family / Built: 1952
6
418 Fairway Lane, Sycamore, Illinois 60178

For Sale
$400,000
4 beds / 2.1 baths / 2,387 ft2
Single Family / Built: 2026
60
451 Mary Ann Circle, Sycamore, Illinois 60178
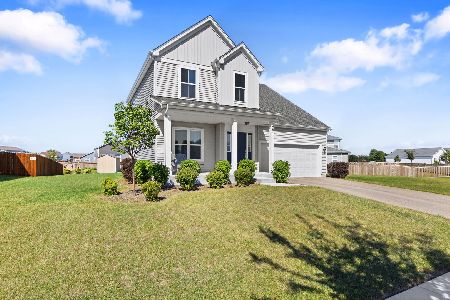
For Sale
$429,500
3 beds / 2.1 baths / 1,766 ft2
Single Family / Built: 2024
29
Nearby Sold Comparables
720 Cloverlane, Sycamore, Illinois 60178

Sold
$239,000
3 beds / 1.1 baths / 0 ft2
Single Family / Built: 1969
7474
720 Cloverlane Drive, Sycamore, Illinois 60178
Sold
$119,900
3 beds / 1.1 baths / 1,799 ft2
Single Family / Built: 1969
4982
720 Cloverlane Drive, Sycamore, Illinois 60178
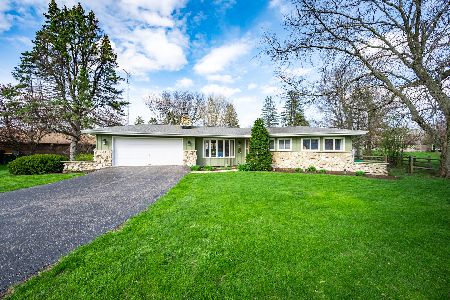
Sold
$290,000
3 beds / 1.1 baths / 1,799 ft2
Single Family / Built: 1969
1650
649 Cloverlane Drive, Sycamore, Illinois 60178
Sold
$185,000
2 beds / 2.1 baths / 2,500 ft2
Single Family / Built: —
5453
640 Cloverlane Drive, Sycamore, Illinois 60178
Sold
$200,000
3 beds / 3.1 baths / 1,950 ft2
Single Family / Built: 1970
6010
715 Cambridge Place, Sycamore, Illinois 60178
Sold
$389,900
4 beds / 3.2 baths / 3,500 ft2
Single Family / Built: 1988
5664
Contact Agent
Listing Provided By
Suburban Life Realty
