

710 Kishwaukee Street, Rockford, Illinois 61104


$119,000
|
For Sale
|
|
| Status: | New |
| Sqft: | 2,684 |
| Cost/Sqft: | $44 |
| Beds: | 6 |
| Baths: | 2 |
| Year Built: | 1900 |
| Property Taxes: | $1,650 |
| Days On Market: | 1 |
| Lot Size: | 0,19 |
Description
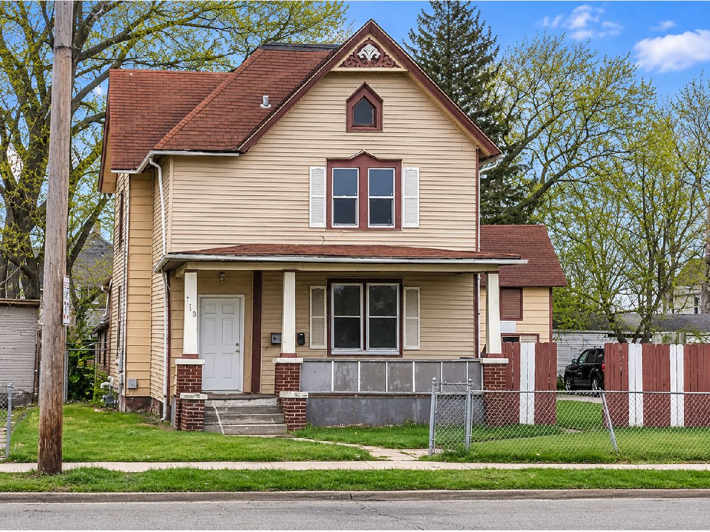
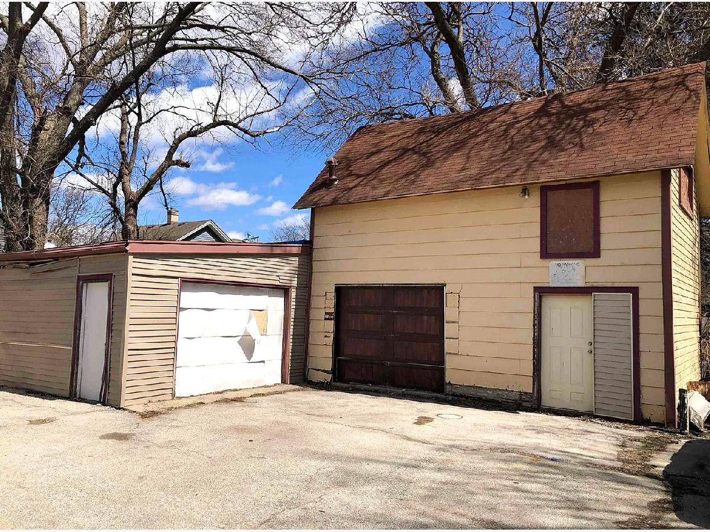
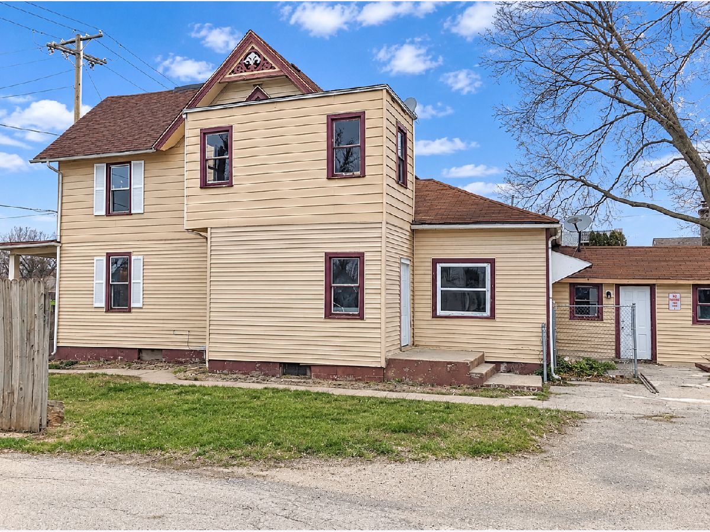
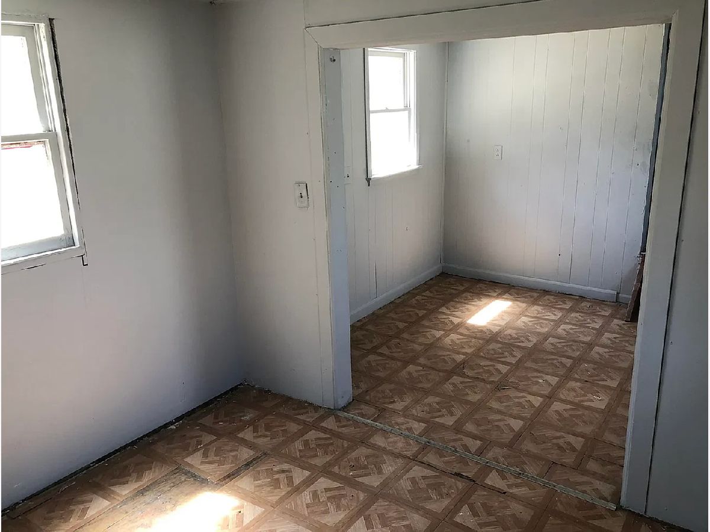
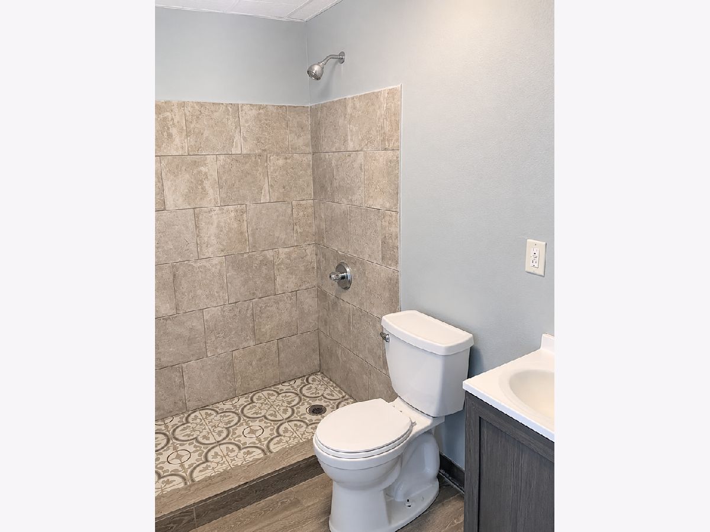
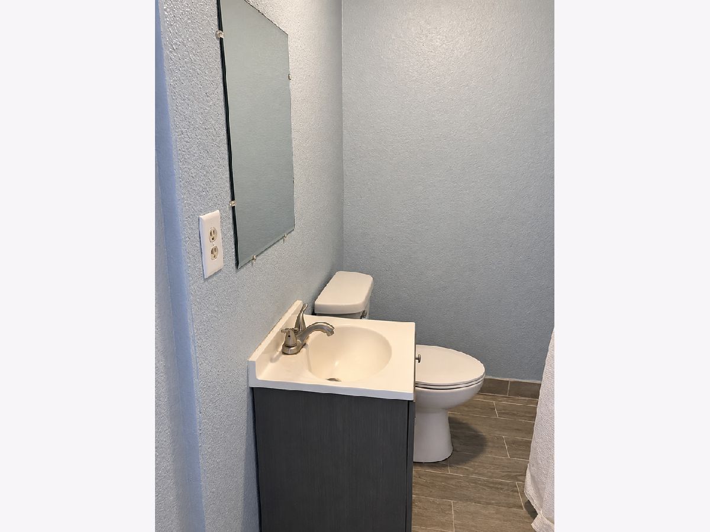
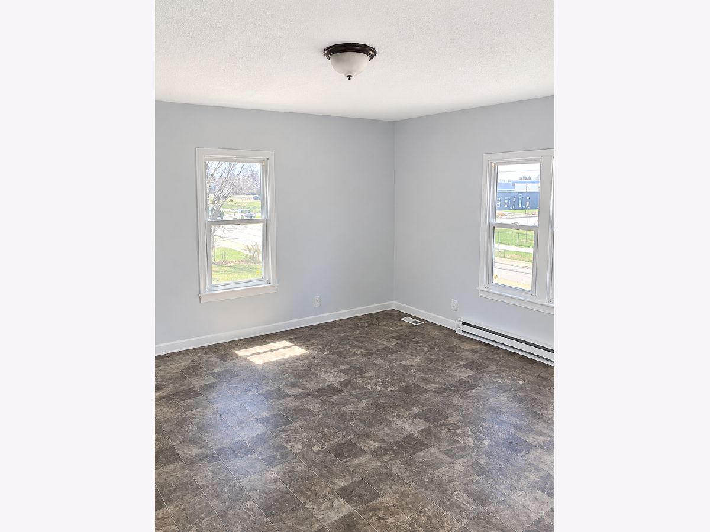
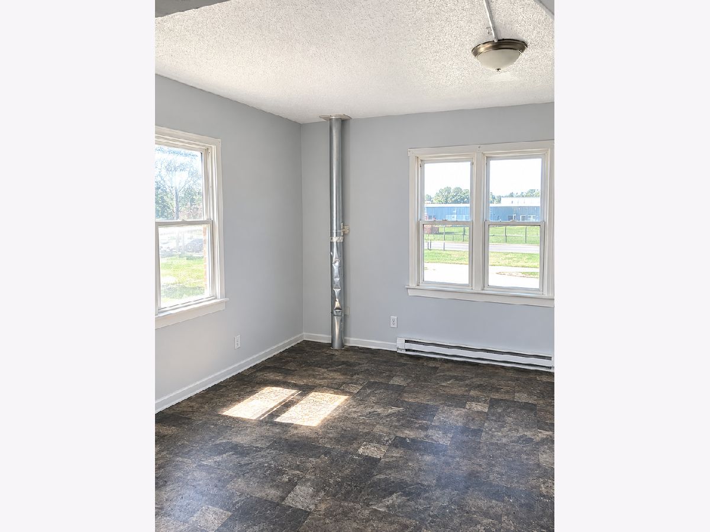
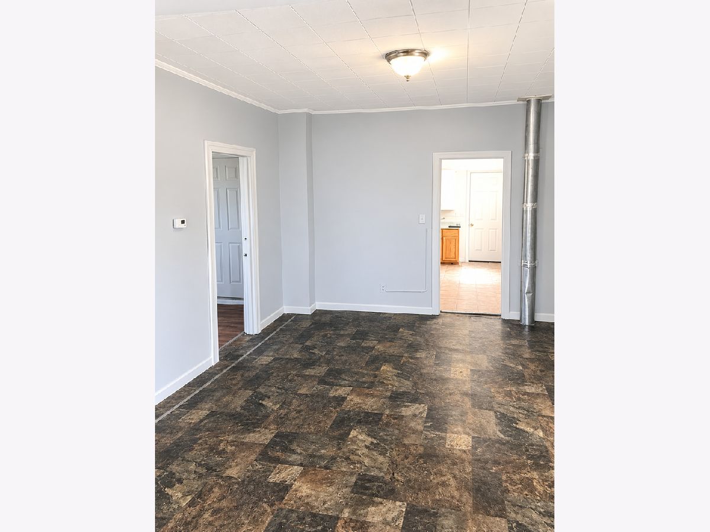
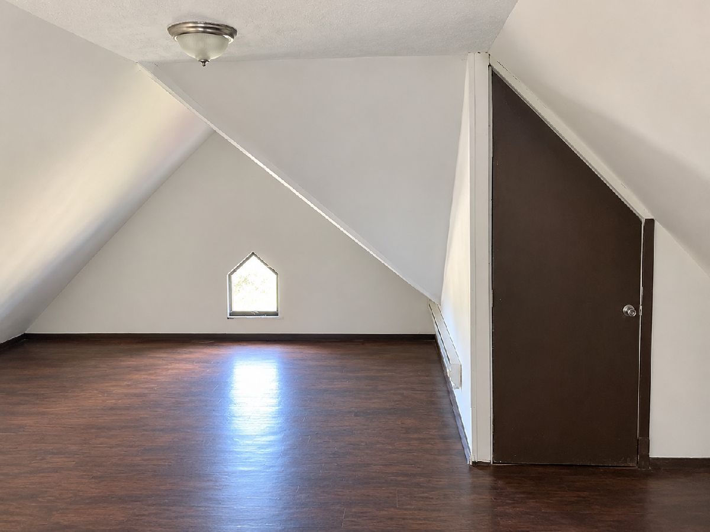
Spacious 6-bedroom, 2-bath home offering approximately 2,684 sq. ft. across three levels. Features include a main-floor bedroom, two bathrooms, generous living and dining areas, a private-entry office, and two staircases leading to the second floor. The third floor offers two oversized bedrooms. Additional highlights include a detached 2-car garage with workshop and storage space, covered porch, and fenced yard. Conveniently located across from Constance Lane Elementary School. Currently tenant-occupied, this property offers plenty of space and flexibility for investors or future owner-occupants. Please allow appropriate notice for showings.
Property Specifics
| Single Family | |
| — | |
| — | |
| 1900 | |
| Unfinished, Partial | |
| Vinyl Siding | |
| Asphalt | |
| — | |
| No | |
| 0.19 |
| Winnebago | |
| — | |
| — / Not Applicable | |
| None | |
| Public | |
| Public Sewer | |
| Window Unit(s) | |
| Forced Air | |
| No | |
| 12803109 | |
| 1126263003 |
Property History
| DATE: | EVENT: | PRICE: | SOURCE: |
|---|---|---|---|
| 6 Nov, 2026 | Listed for sale | $119,000 | MRED MLS |
Some photos of this home have been virtually staged.
Room Specifics
All Bedroom Info:
Total Bedrooms: 6
Bedrooms Above Ground: 6
Bedrooms Below Ground: 0
Total Bedrooms: 6
Bedrooms Above Ground: 6
Bedrooms Below Ground: 0
Master Bedroom Info:
Dimensions: 12X10
Location: Main LevelDimensions: 12X10
Floor Type: —
Second Bedroom Info:
Dimensions: 14X14
Location: 2nd LevelDimensions: 14X14
Floor Type: —
Third Bedroom Info:
Dimensions: 12X10
Location: 2nd LevelDimensions: 12X10
Floor Type: —
Fourth Bedroom Info:
Dimensions: 11X11
Location: 2nd LevelDimensions: 11X11
Floor Type: —
Bathroom Info:
Full Bathrooms: 2
Partial Bathrooms: 0Full Bathrooms: 2
Bathroom Amenities: —
Bathroom in Basement: 0
Dining Room Info:
Dimensions: 15X12
Location: Main LevelDimensions: 15X12
Floor Type: —
Kitchen Info:
Dimensions: 16X11
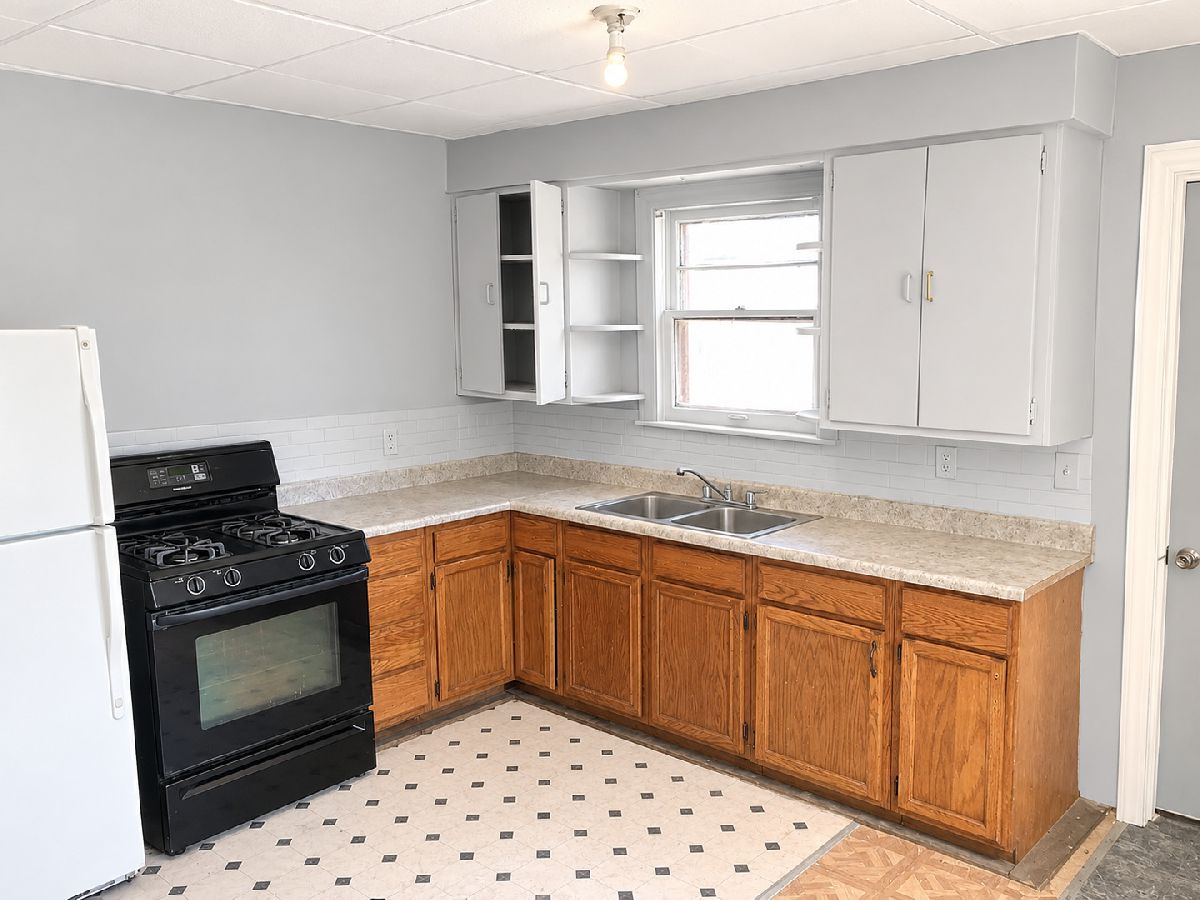
Location: Main LevelDimensions: 16X11
Floor Type: —
Features: Eating Area-Table Space
Living Room Info:
Dimensions: 14X14
Location: Main LevelDimensions: 14X14
Floor Type: —
Additional Rooms Info:
Rooms: Bedroom 5, Bedroom 6, Office, Bonus Room
Basement: Unfinished, PartialRooms: Bedroom 5, Bedroom 6, Office, Bonus Room
First Additional Room Info:
Name: Bedroom 5
Dimensions: 21X17
Location: 3rd LevelName: Bedroom 5
Dimensions: 21X17
Floor Type: —
Second Additional Room Info:
Name: Bedroom 6
Dimensions: 23X11
Location: 3rd LevelName: Bedroom 6
Dimensions: 23X11
Floor Type: —
Third Additional Room Info:
Name: Office
Dimensions: 18X10
Location: Main LevelName: Office
Dimensions: 18X10
Floor Type: —
Fourth Additional Room Info:
Name: Bonus Room
Dimensions: 10X7
Location: Main LevelName: Bonus Room
Dimensions: 10X7
Floor Type: —
Other Specifics
| 2 | |
| — | |
| Shared Driveway, Garage Owned, Detached, Garage | |
| — | |
| — | |
| — | |
| — | |
| — | |
| 66x66x123x132 | |
| — | |
| None | |
| — | |
| Range, Refrigerator | |
| Not in DB | |
| — | |
| — | |
| — |
Tax History
| Year | Property Taxes |
|---|---|
| 2026 | $1,650 |
Contact Agent
Nearby Similar Homes
918 3rd Street, Rockford, Illinois 61104
For Sale
$105,000
3 beds / 1.0 baths / 1,157 ft2
Single Family / Built: 1900
15
Nearby Sold Comparables
711 6th Avenue, Rockford, Illinois 61104

Sold
$54,900
3 beds / 1.0 baths / 1,579 ft2
Single Family / Built: 1900
6292
728 Kishwaukee Street, Rockford, Illinois 61104
Sold
$75,000
4 beds / 2.1 baths / 2,348 ft2
Single Family / Built: 1900
4574
717 4th Street, Rockford, Illinois 61104
Sold
$8,900
5 beds / 2.0 baths / 1,824 ft2
Single Family / Built: 1900
5449
730 6th Avenue, Rockford, Illinois 61104

Sold
$69,900
4 beds / 1.0 baths / 1,614 ft2
Single Family / Built: 1925
1676
615 4th Street, Rockford, Illinois 61104
Sold
$49,900
3 beds / 2.0 baths / 2,396 ft2
Single Family / Built: 1900
3266
609 College Avenue, Rockford, Illinois 61104
Sold
$73,500
3 beds / 2.1 baths / 3,724 ft2
Single Family / Built: 1907
3515
Contact Agent
Listing Provided By
Real Broker, LLC
