

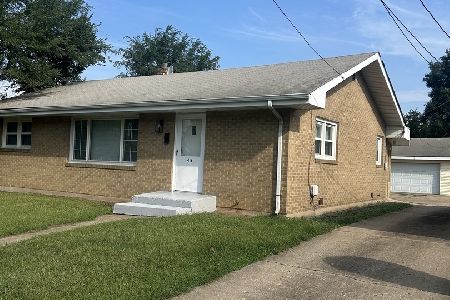
918 3rd Street, Rockford, Illinois 61104


$105,000
|
For Sale
|
|
| Status: | Active |
| Sqft: | 1,157 |
| Cost/Sqft: | $91 |
| Beds: | 3 |
| Baths: | 1 |
| Year Built: | 1900 |
| Property Taxes: | $961 |
| Days On Market: | 15 |
| Lot Size: | 0,14 |
Description
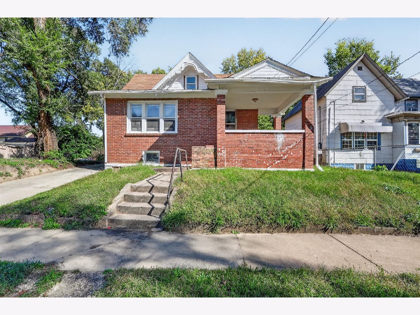
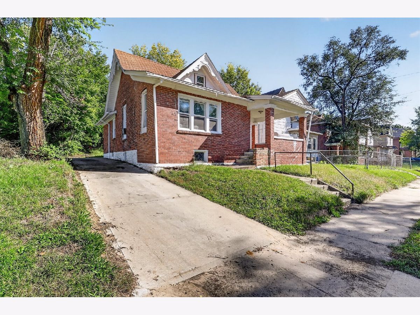
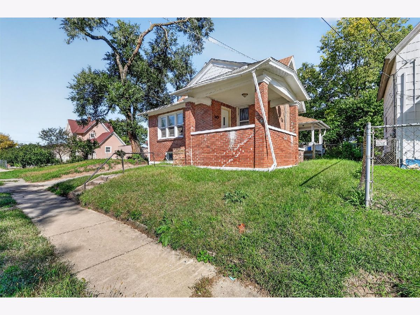
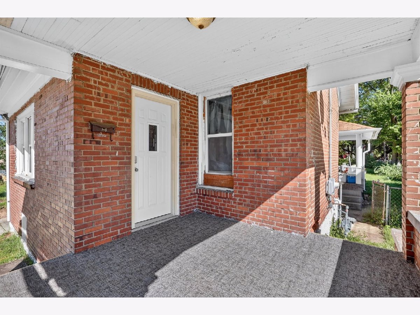
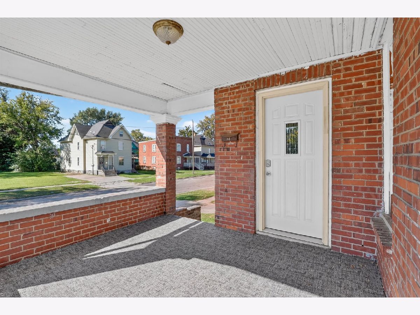
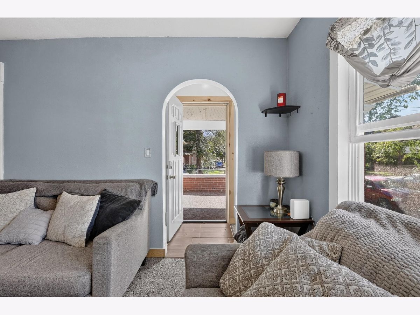
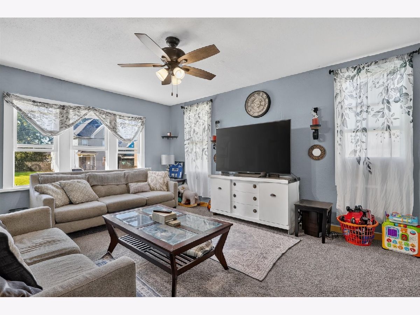
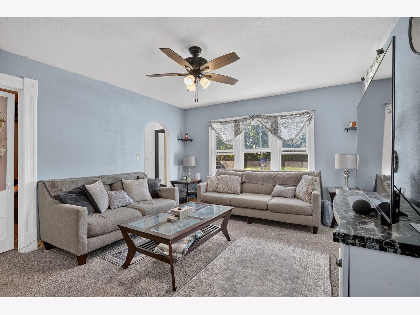
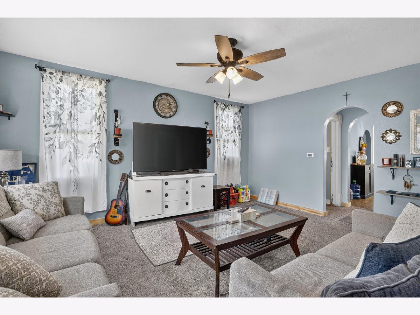
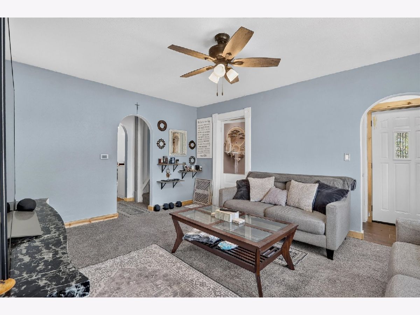
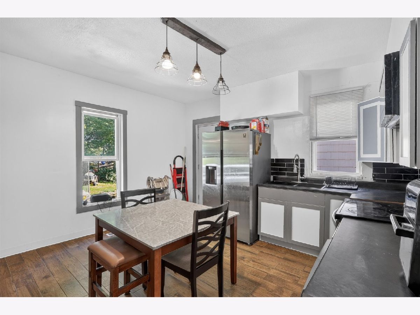
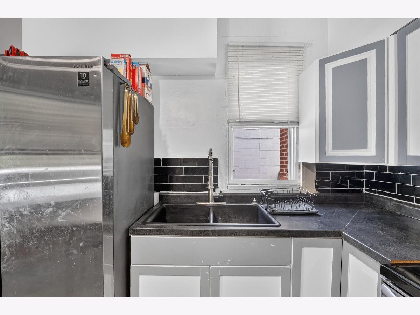
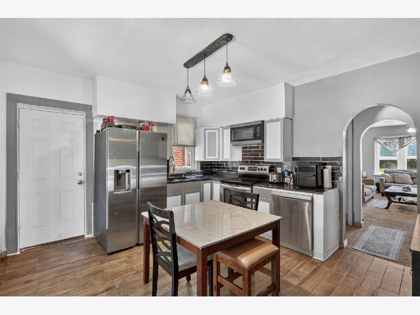
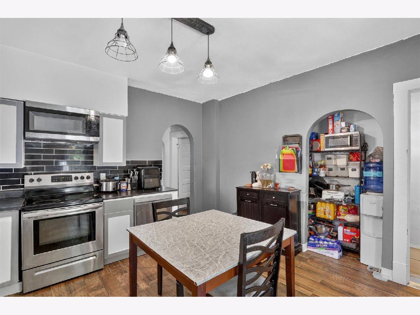
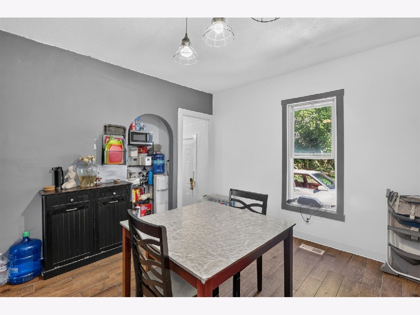
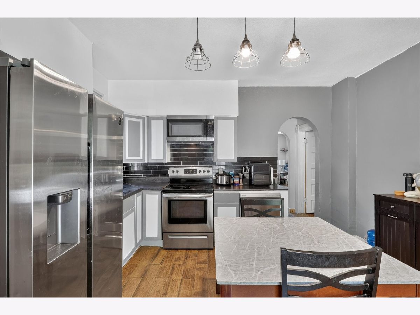
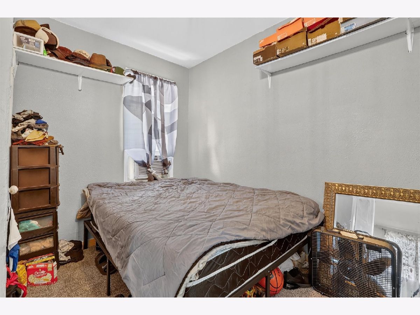
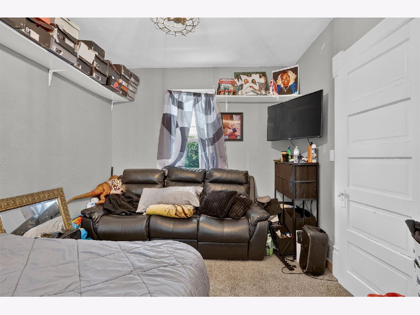
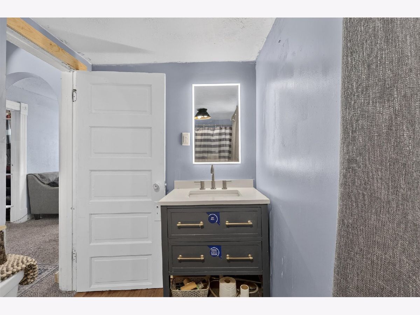
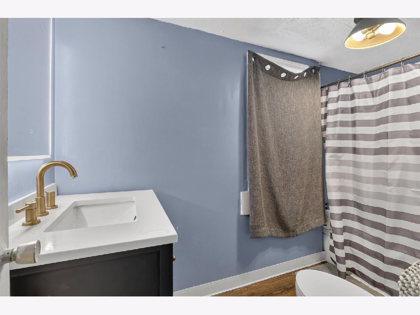
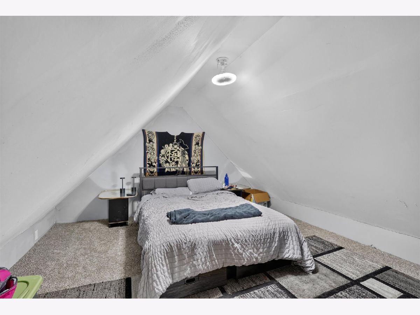
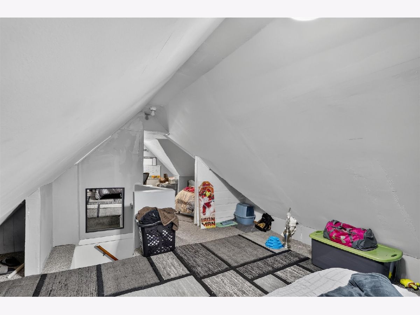
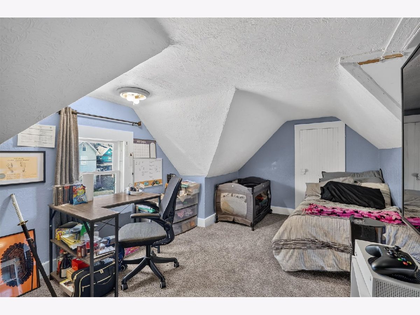
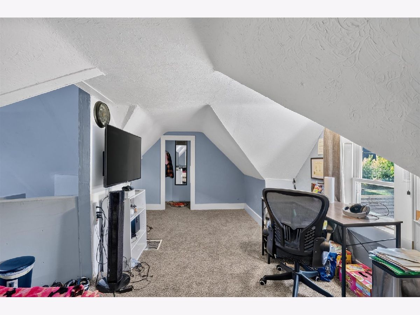
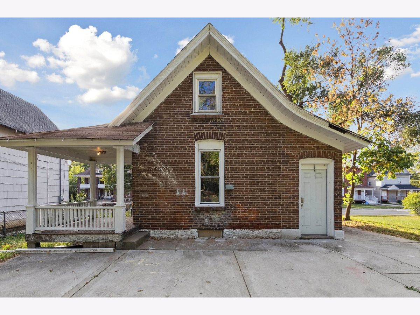
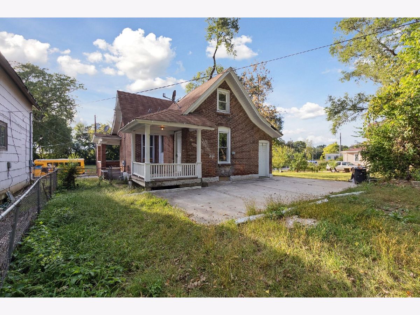
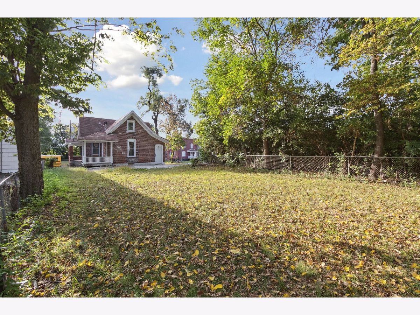
Charming 3-bedroom, 1-bathroom 1.5-story home offering a functional layout and plenty of potential! A welcoming front porch invites you into the light and bright living room with plenty of natural light. The updated kitchen features ample cabinetry, appliances that stay and space for a dining table, along with convenient access to the backyard. The main floor offers one comfortable bedroom and a full bathroom. Upstairs, you'll find two additional bedrooms with plenty of space and versatility. The unfinished lower level provides ample storage and room for potential future expansion. Updated furnace. Conveniently located near shopping, everyday amenities and easy highway access. A great place to call home!
Property Specifics
| Single Family | |
| — | |
| — | |
| 1900 | |
| Unfinished, Full, Daylight | |
| Brick | |
| Asphalt | |
| — | |
| No | |
| 0.14 |
| Winnebago | |
| — | |
| — / Not Applicable | |
| None | |
| Public | |
| Public Sewer | |
| Central Air | |
| Gas | |
| 12793052 | |
| 1126330010 |
Property History
| DATE: | EVENT: | PRICE: | SOURCE: |
|---|---|---|---|
| 9 May, 2025 | Sold | $33,000 | MRED MLS |
| 28 Apr, 2025 | Under contract | $49,900 | MRED MLS |
| — | Last price change | $50,900 | MRED MLS |
| 30 Jan, 2025 | Listed for sale | $65,000 | MRED MLS |
| 31 Mar, 2026 | Sold | $93,600 | MRED MLS |
| 5 Feb, 2026 | Under contract | $88,800 | MRED MLS |
| — | Last price change | $93,800 | MRED MLS |
| 26 Sep, 2025 | Listed for sale | $108,800 | MRED MLS |
| 23 Oct, 2026 | Listed for sale | $105,000 | MRED MLS |
Some photos of this home have been virtually staged.
Room Specifics
Total Bedrooms: 3
Bedrooms Above Ground: 3
Bedrooms Below Ground: 0
Dimensions: 10X13
Floor Type: —
Dimensions: 10X18
Floor Type: —
Dimensions: 13X17
Floor Type: —
Full Bathrooms: 1
Bathroom Amenities: —
Bathroom in Basement: 0
Dimensions: 13X14
Floor Type: —
Dimensions: 13X16
Floor Type: —
Rooms: No additional rooms
Other Specifics
| — | |
| — | |
| — | |
| — | |
| — | |
| — | |
| — | |
| — | |
| 45.83x45.83132x132 | |
| — | |
| None | |
| — | |
| — | |
| Not in DB | |
| — | |
| — | |
| — |
Tax History
| Year | Property Taxes |
|---|---|
| 2025 | $894 |
| 2026 | $926 |
| 2026 | $961 |
Contact Agent
Nearby Similar Homes
Nearby Sold Comparables



Contact Agent
Listing Provided By
Keller Williams Realty Signature
