

710 Saint Andrews Lane, Crystal Lake, Illinois 60014


$267,900
|
For Sale
|
|
| Status: | New |
| Sqft: | 1,613 |
| Cost/Sqft: | $166 |
| Beds: | 3 |
| Baths: | 2 |
| Year Built: | 1975 |
| Property Taxes: | $4,245 |
| Days On Market: | 2 |
| Lot Size: | 0,00 |
Description
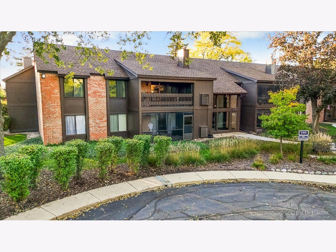
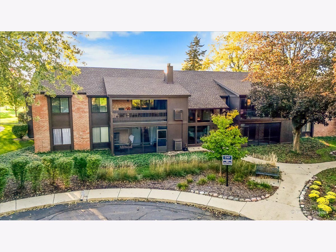
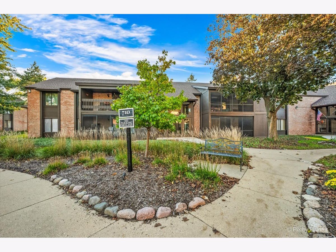
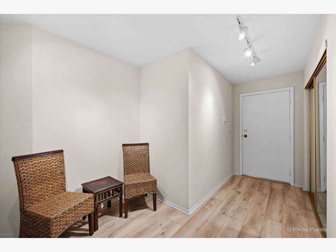
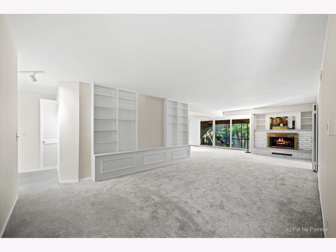
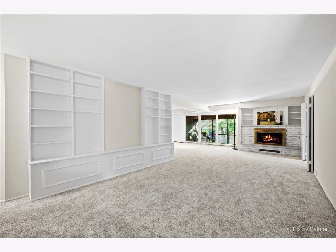
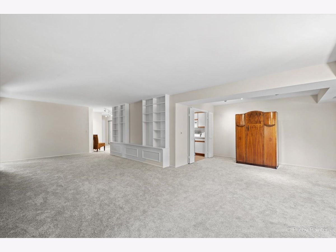
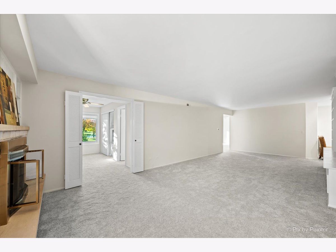
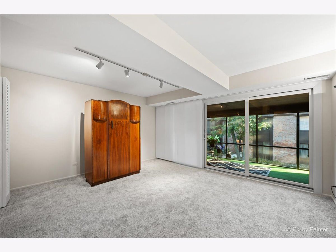
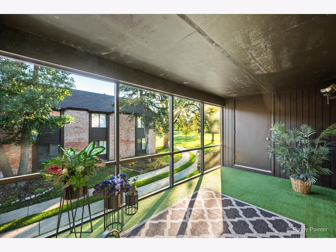
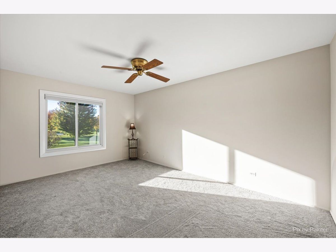
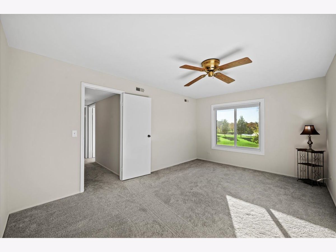
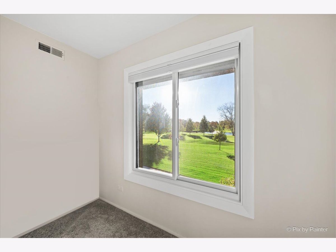
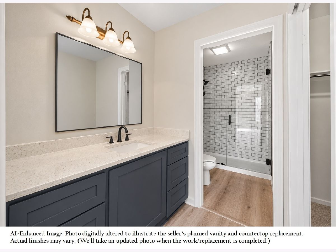
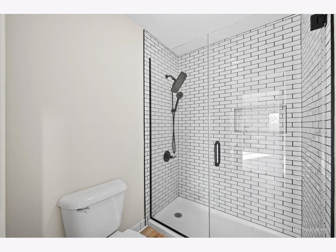
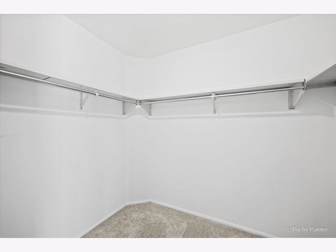
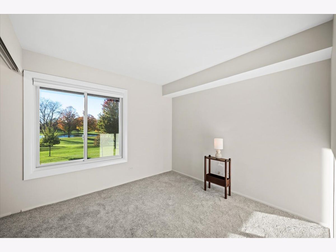
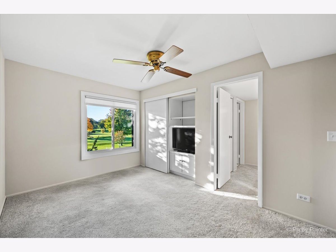
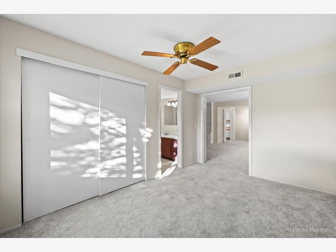
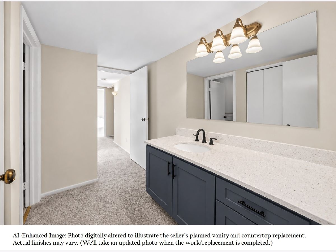
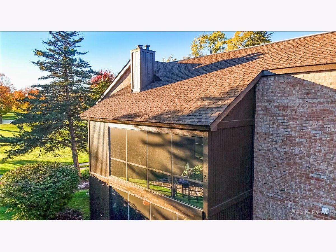
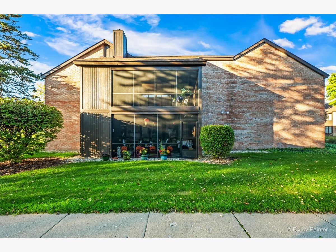
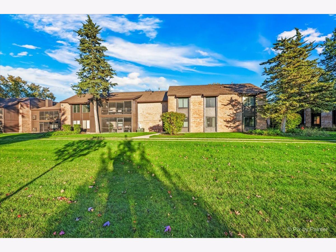
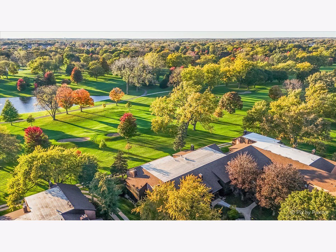
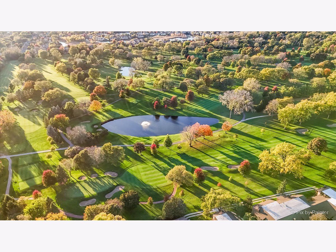
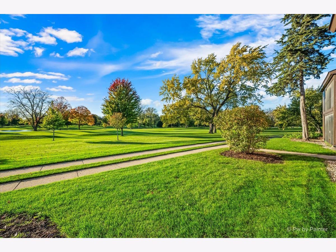
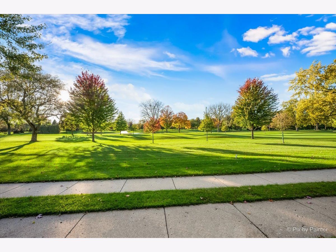
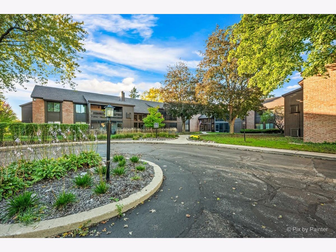
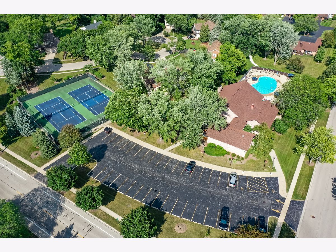
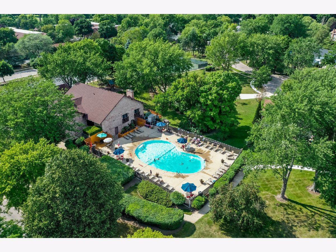
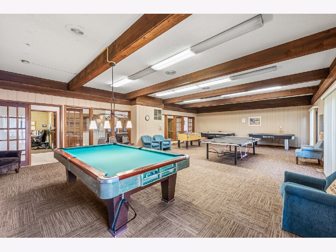
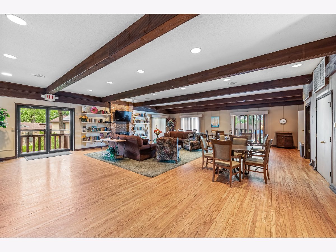
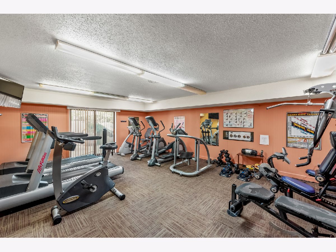
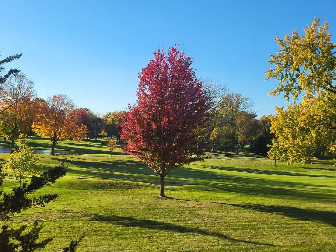
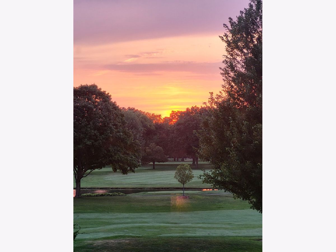
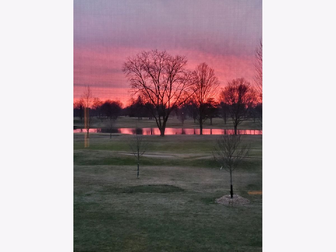
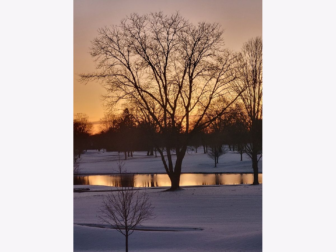
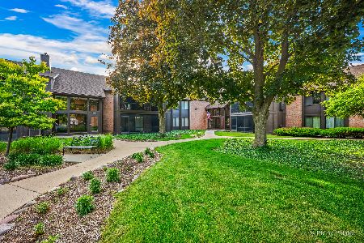
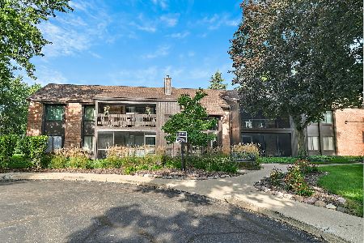
Enjoy incredibly beautiful golf course views and spectacular sunsets from this spacious 3 bedroom, 2nd floor condo offering over 1,600 square feet of comfortable living space. The screened-in porch provides the perfect setting to relax and take in the scenic views, while sunset vistas can also be enjoyed from all bedrooms. Recent updates include a fully remodeled primary bath, all-new plush carpeting, fresh neutral paint throughout, new oversized windows and sliding doors and custom window treatments. Additional features include a full-wall custom built-in bookcase, a fireplace with gas logs, and a generously sized galley kitchen offering excellent functionality and storage. Residents enjoy an array of community amenities, including a neighborhood pool, tennis courts, workout room and party room. Conveniently located near shopping, restaurants and grocery stores. This condo combines gracious living, beautiful surroundings, thoughtful updates and an ideal location.
Property Specifics
| Condos/Townhomes | |
| 1 | |
| — | |
| 1975 | |
| None | |
| Brick, Cedar | |
| — | |
| C - GolfCourse | |
| No | |
| — |
| — | |
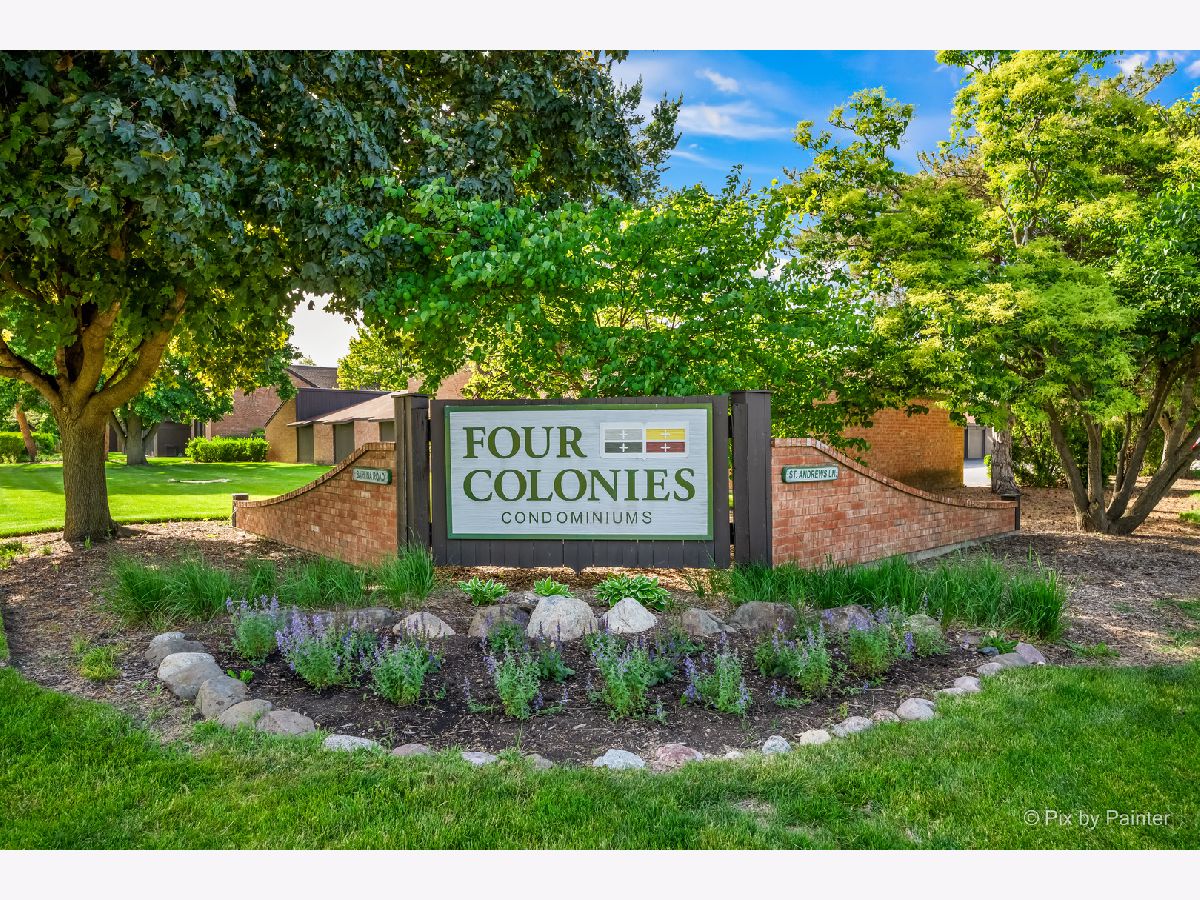
| Four Colonies | |
| 587 / Monthly | |
| Water, Parking, Insurance, Clubhouse, Exercise Facilities, Pool, Exterior Maintenance, Lawn Care, Scavenger, Snow Removal | |
| Public | |
| Public Sewer | |
| Central Air | |
| Electric | |
| 12761738 | |
| 1907176023 |
Nearby Schools
| NAME: | DISTRICT: | DISTANCE: | |
|---|---|---|---|
|
Grade School
South Elementary School |
47 | — | |
|
Middle School
Lundahl Middle School |
47 | Not in DB | |
|
High School
Crystal Lake Central High School |
155 | Not in DB | |
Property History
| DATE: | EVENT: | PRICE: | SOURCE: |
|---|---|---|---|
| 20 Oct, 2026 | Listed for sale | $267,900 | MRED MLS |
Some photos of this home have been virtually staged.
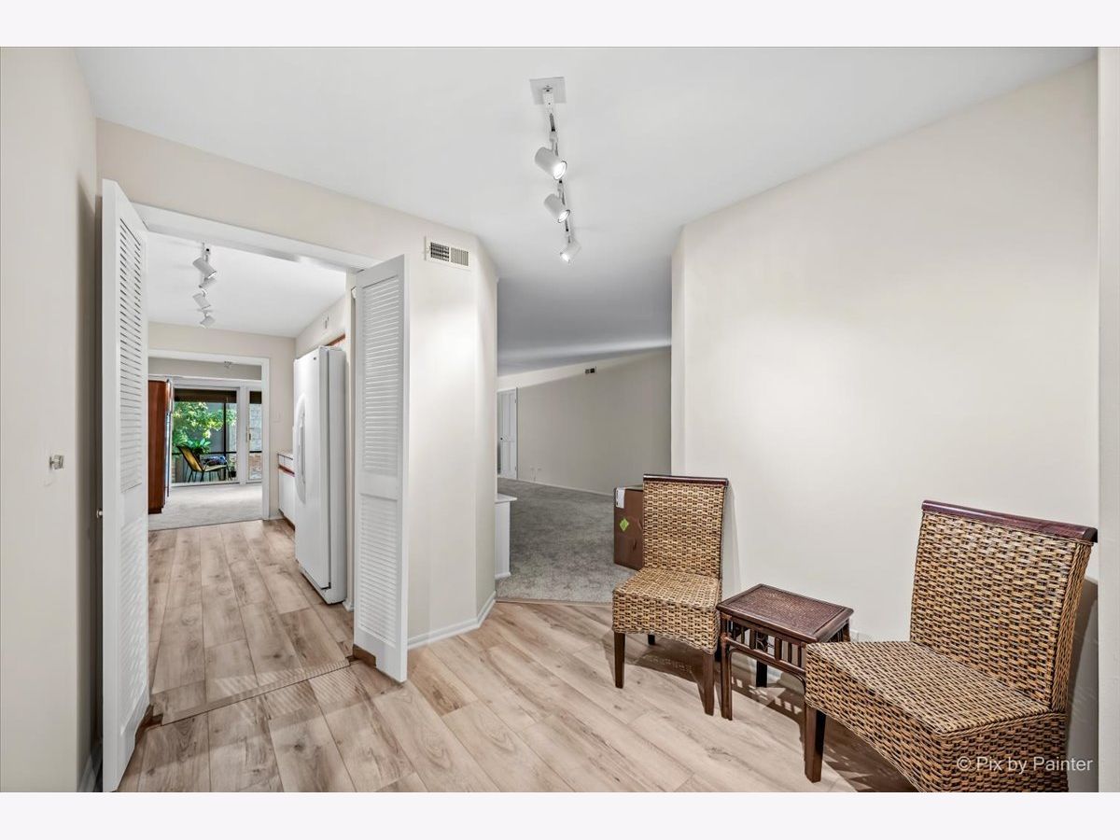
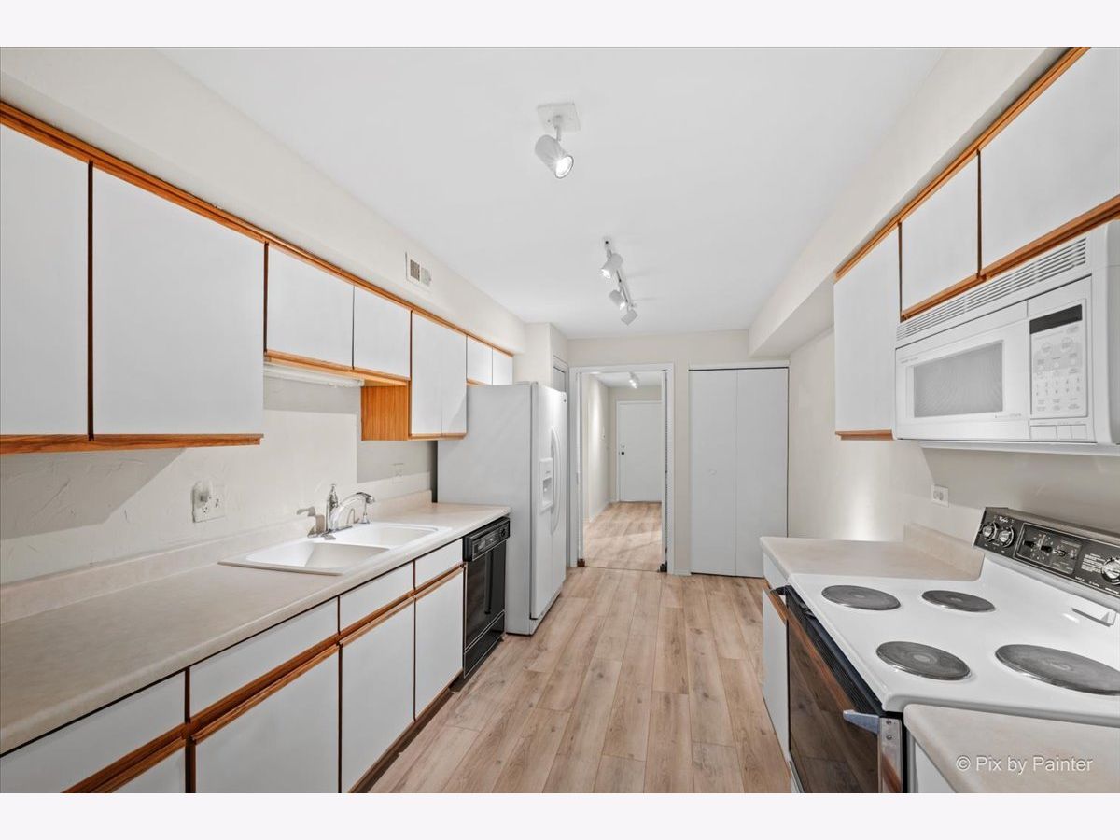
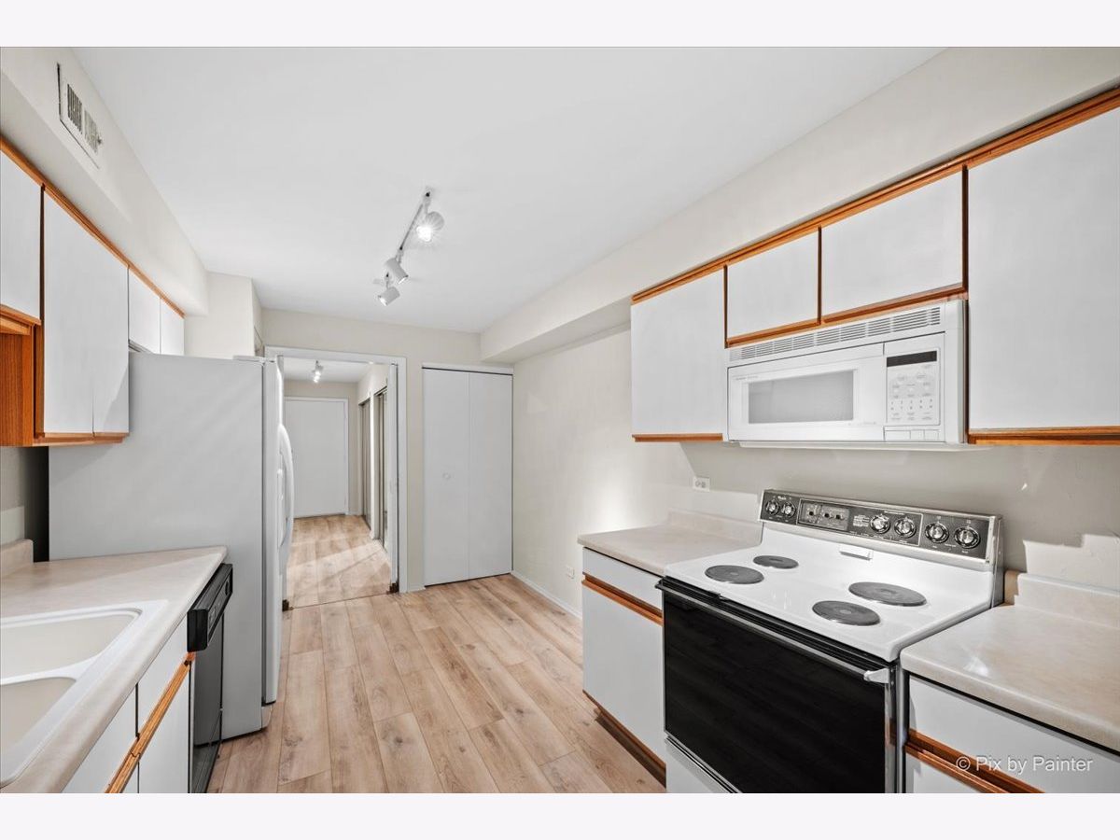
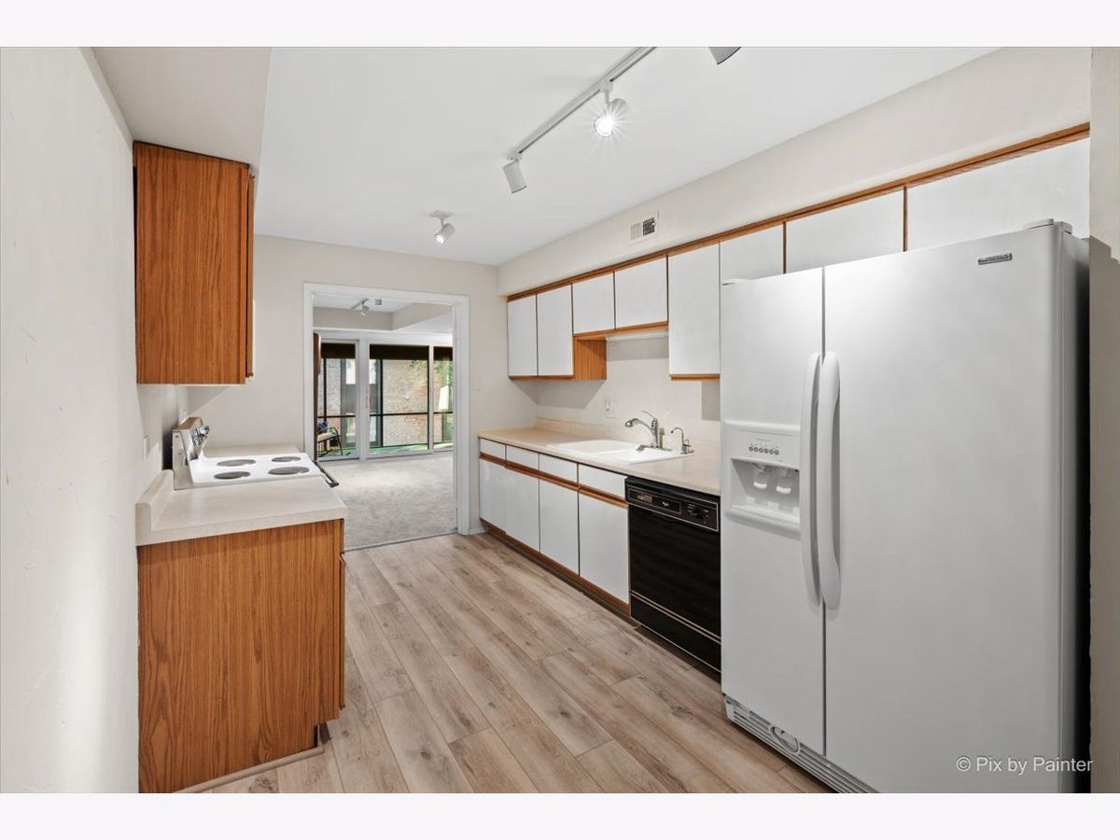

Room Specifics
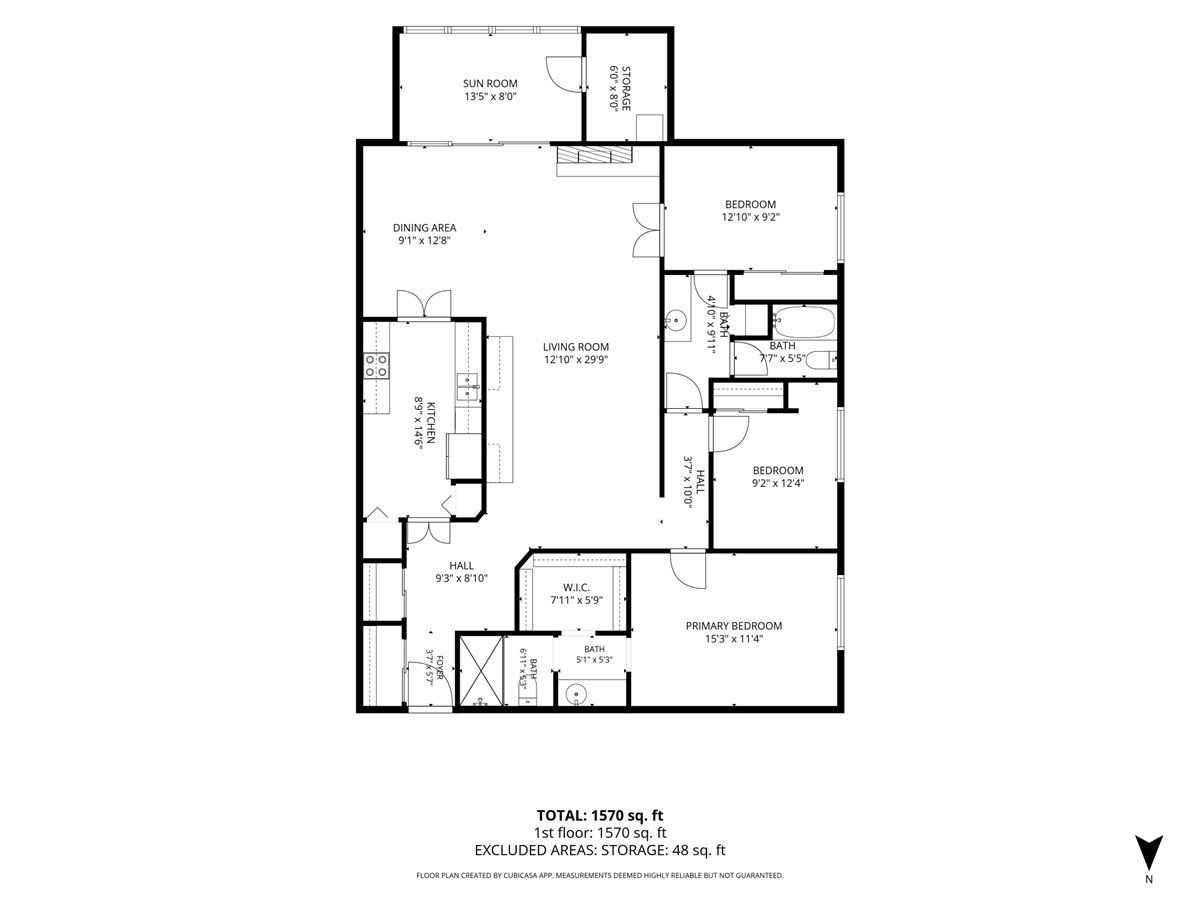
Total Bedrooms: 3
Bedrooms Above Ground: 3
Bedrooms Below Ground: 0
Dimensions: 15X11
Floor Type: Carpet
Dimensions: 12X9
Floor Type: Carpet
Dimensions: 13X9
Floor Type: Carpet
Full Bathrooms: 2
Bathroom Amenities: —
Bathroom in Basement: 0
Dimensions: 13X9
Floor Type: Carpet
Dimensions: 15X9
Floor Type: Luxury Vinyl
Features: Eating Area-Table Space, Galley, Pantry-Closet
Dimensions: 30X13
Floor Type: Carpet
Rooms: Storage, Screened Porch, Foyer
Name: Storage
Dimensions: 8X6
Floor Type: —
Name: Screened Porch
Dimensions: 16X8
Floor Type: Carpet
Name: Foyer
Dimensions: 9X9
Floor Type: Luxury Vinyl
Other Specifics
| 1 | |
| Concrete Perimeter | |
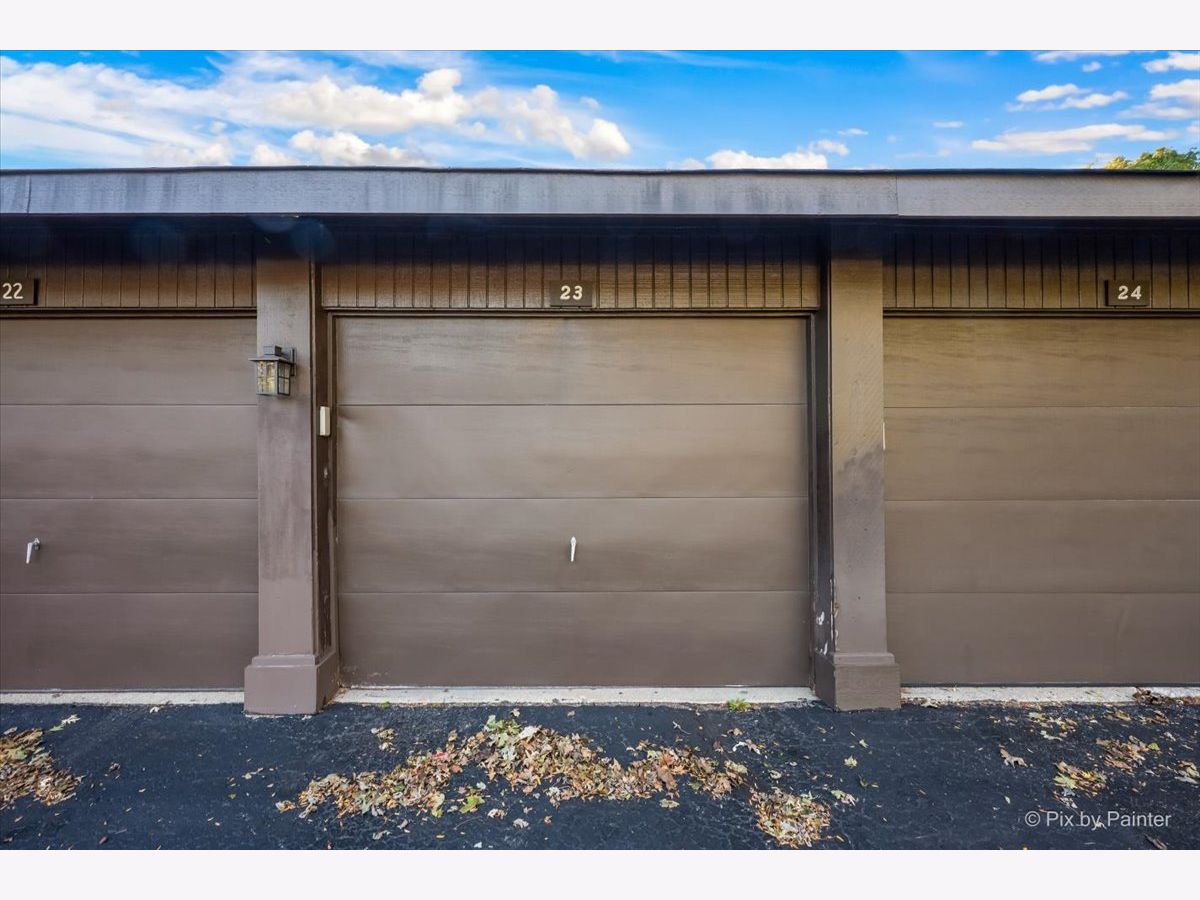
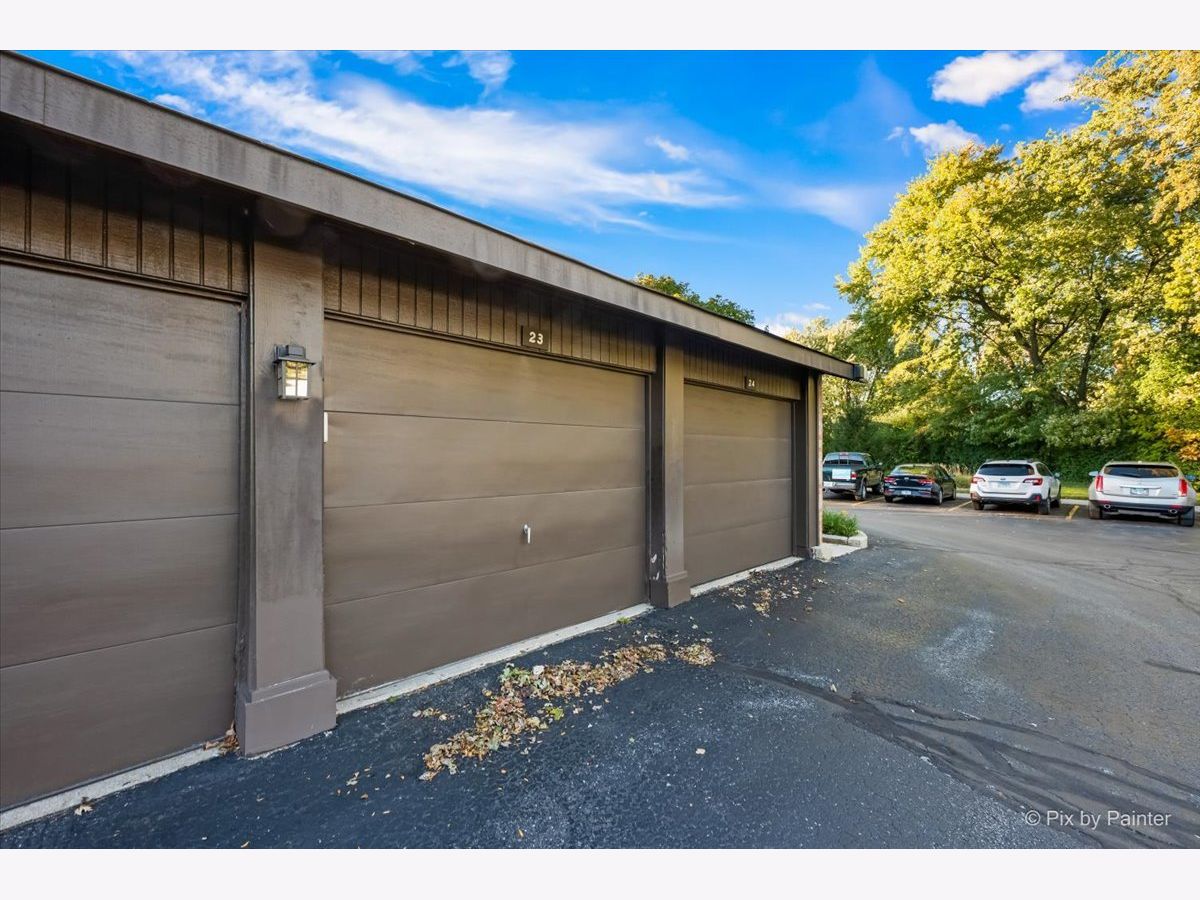
| Asphalt, Garage Door Opener, Garage Owned, Detached, Garage | |
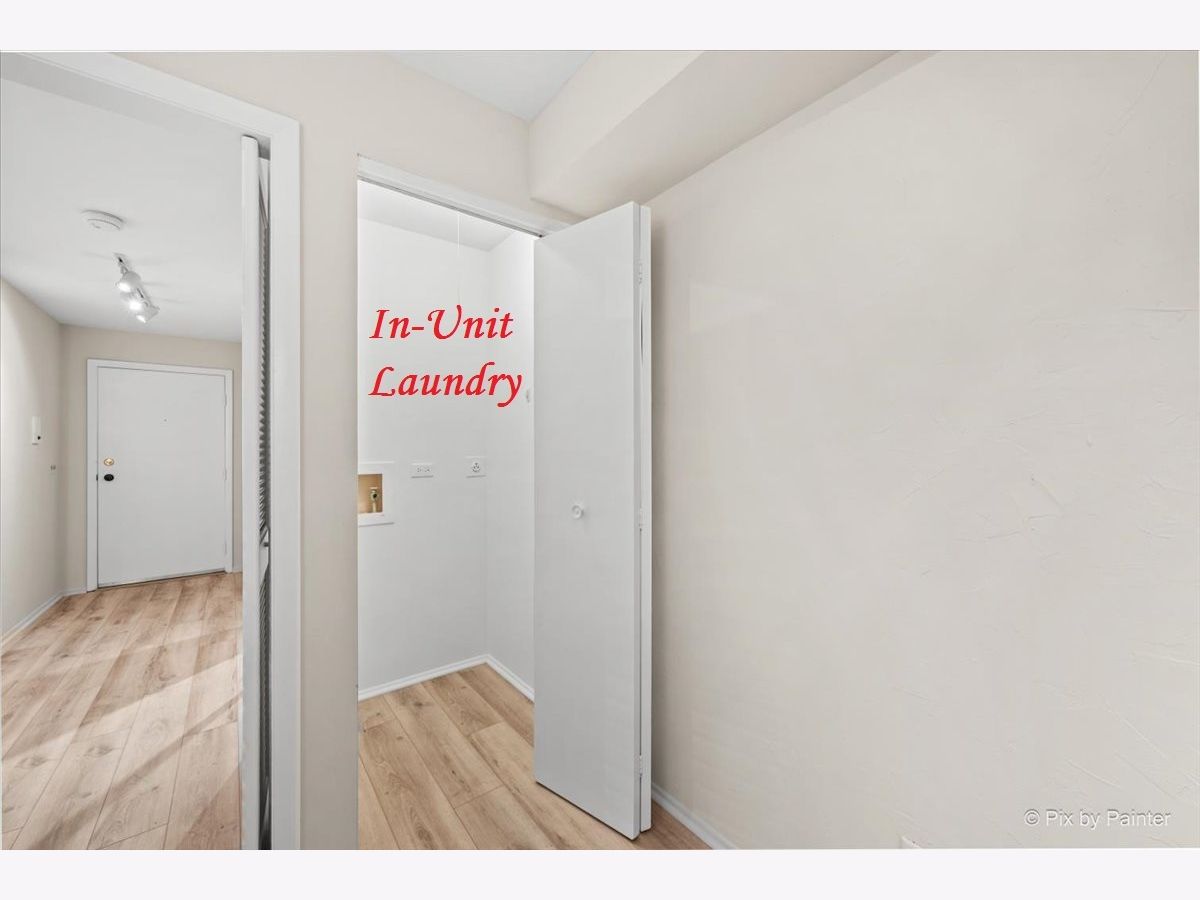
| Washer Hookup, In Unit | |
| — | |
| Screened | |
| — | |
| Common Grounds, On Golf Course, Landscaped, Mature Trees | |
| Common | |
| — | |
| Full, Shower Only | |
| Built-in Features, Walk-In Closet(s), Bookcases | |
| Range, Microwave, Dishwasher, Refrigerator, Disposal | |
| Not in DB | |
| — | |
| Coin Laundry, Exercise Room, Storage, Park, Party Room, Pool, Tennis Court(s) | |
| Attached Fireplace Doors/Screen, Gas Log |
Tax History
| Year | Property Taxes |
|---|---|
| 2026 | $4,245 |
Contact Agent
Nearby Similar Homes
Nearby Sold Comparables


Contact Agent
Listing Provided By
RE/MAX Suburban
