

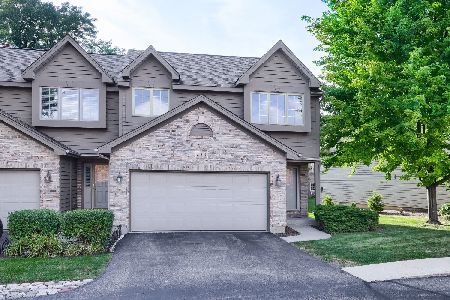
610 Cress Creek Lane, Crystal Lake, Illinois 60014


$305,000
|
For Sale
|
|
| Status: | Contingent |
| Sqft: | 1,752 |
| Cost/Sqft: | $174 |
| Beds: | 3 |
| Baths: | 3 |
| Year Built: | 1974 |
| Property Taxes: | $7,238 |
| Lot Size: | 0,00 |
Description
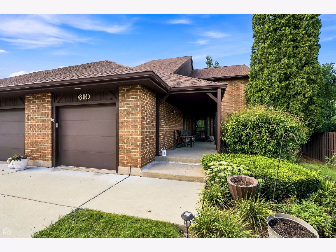
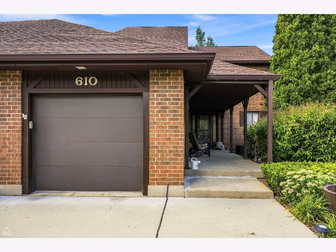
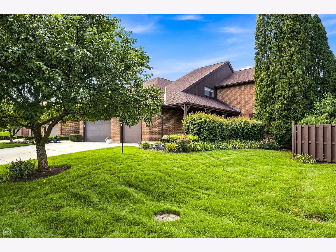
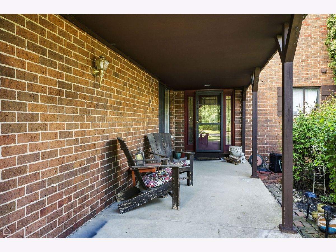
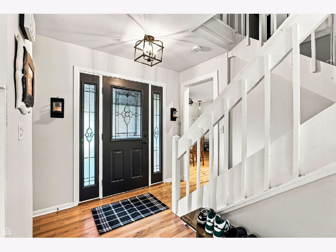
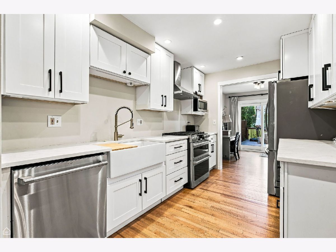
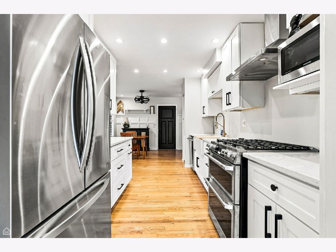
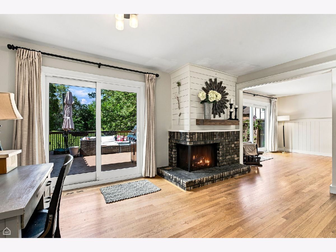
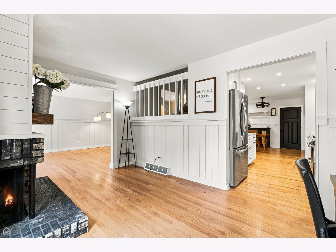
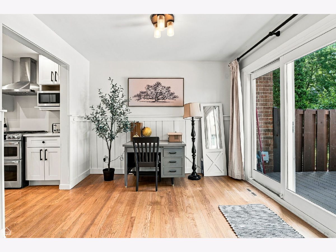
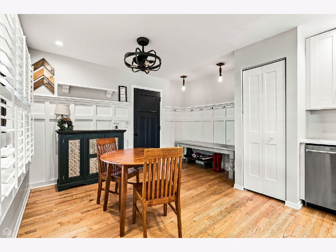
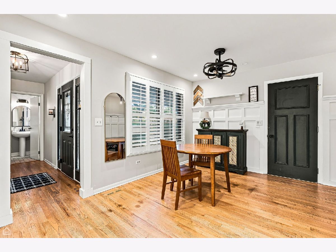
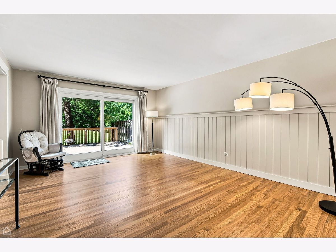
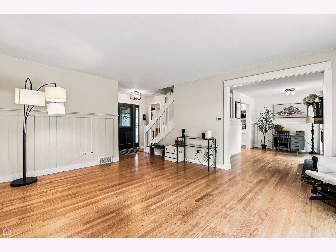
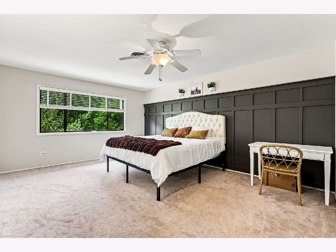
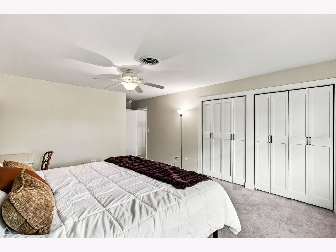
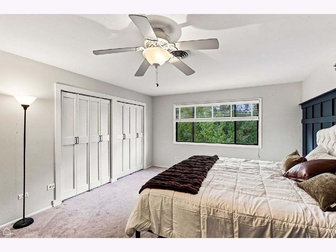
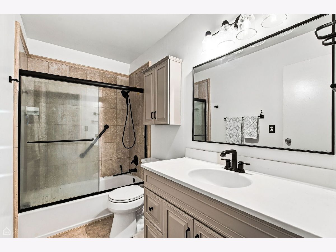
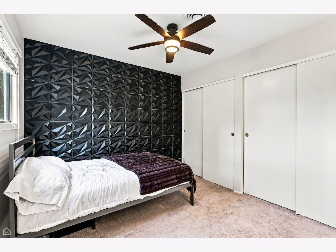
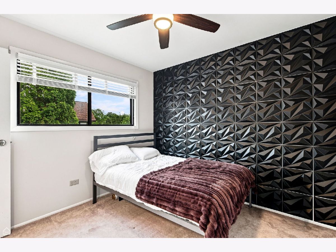
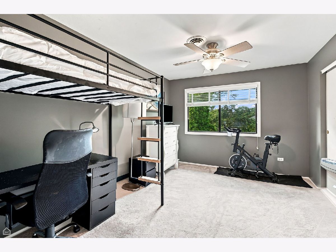
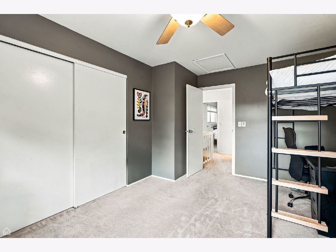
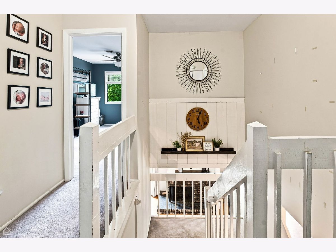
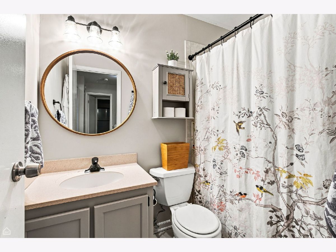
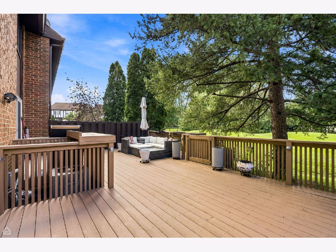
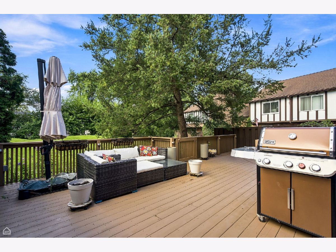
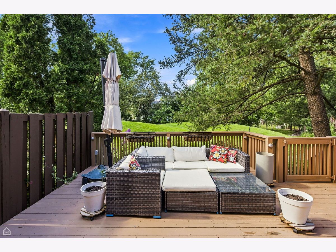
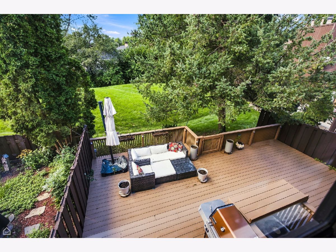
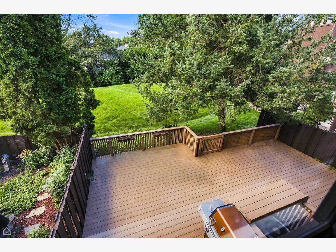
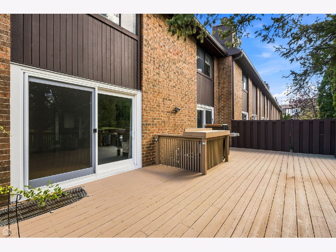
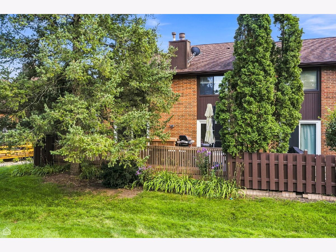
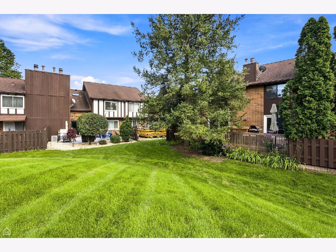
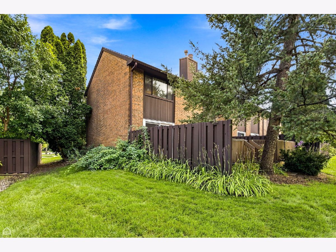
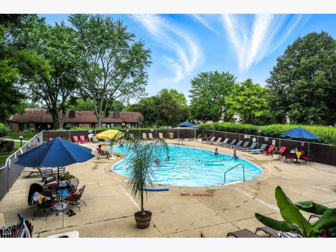
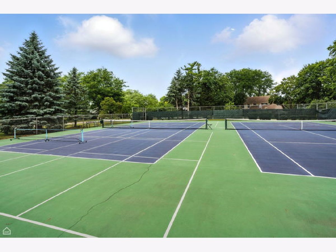
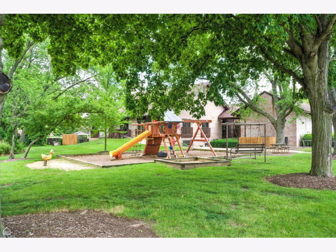
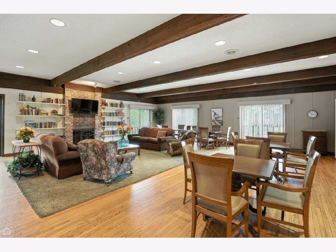
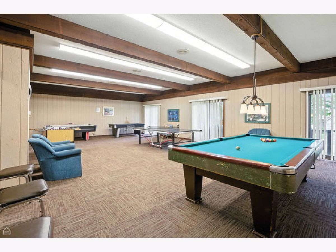
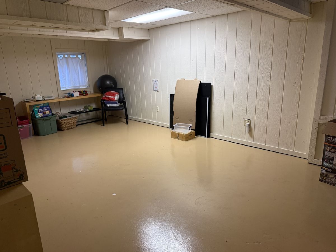
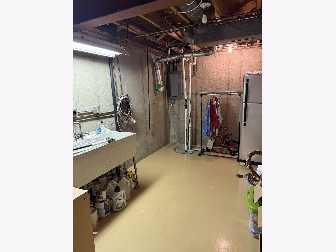
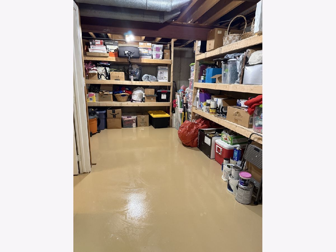
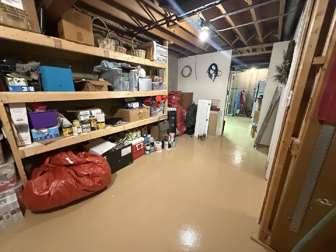
Come and get this beautiful, updated townhome! You will love living in this comfy home with its hardwood floors and gorgeous new kitchen! The kitchen has white shaker cabinets and gorgeous counters, plus new or newer stainless appliances! The living room is spacious, with windows at the front AND the back, so you have plenty of light streaming in! There's also a family room area with a corner (gas) fireplace to keep the winter chill away. The eating/dining area is spacious enough for many! Upstairs, you will be thrilled to relax in your large primary bedroom with its pretty private bath and plenty of closet space! There are 2 other bedrooms that share the full hall bath. The full basement is large enough to hold all the extra things and still have space for kids OR adults to play! You will love relaxing on the large deck and overlooking the beautiful yard behind you! There's plenty of room to party here! The master association includes pool, clubhouse, indoor basketball court, tennis courts and more, just a couple blocks away! How much more fun can it get? This is such a great home! Don't miss it!
Property Specifics
| Condos/Townhomes | |
| 2 | |
| — | |
| 1974 | |
| Unfinished, Full | |
| Brick, Cedar | |
| Asphalt | |
| — | |
| No | |
| — |
| — | |
| Four Colonies | |
| 275 / Monthly | |
| Clubhouse, Pool, Exterior Maintenance, Lawn Care, Scavenger, Snow Removal | |
| Public | |
| Public Sewer | |
| Central Air | |
| Natural Gas, Forced Air | |
| No | |
| 12737157 | |
| 1907251044 |
Nearby Schools
| NAME: | DISTRICT: | DISTANCE: | |
|---|---|---|---|
|
Grade School
South Elementary School |
47 | — | |
|
Middle School
Lundahl Middle School |
47 | Not in DB | |
|
High School
Crystal Lake Central High School |
155 | Not in DB | |
Some photos of this home have been virtually staged.
Room Specifics
Total Bedrooms: 3
Bedrooms Above Ground: 3
Bedrooms Below Ground: 0
Dimensions: 18X14
Floor Type: Carpet
Dimensions: 14X11
Floor Type: Carpet
Dimensions: 11X10
Floor Type: Carpet
Full Bathrooms: 3
Bathroom Amenities: —
Bathroom in Basement: 0
Dimensions: 11X9
Floor Type: Hardwood
Dimensions: 13X9
Floor Type: Hardwood
Features: Eating Area-Table Space, Pantry-Closet
Dimensions: 17X14
Floor Type: Hardwood
Dimensions: 15X11
Floor Type: Hardwood
Rooms: No additional rooms
Other Specifics
| 1 | |
| Concrete Perimeter | |
| Concrete, Garage Door Opener, Garage Owned, Attached, Off Street, Driveway, Owned, Garage | |
| Main Level, Washer Hookup, Gas Dryer Hookup, In Unit | |
| Hardwood | |
| Deck | |
| — | |
| Landscaped | |
| 30x106 | |
| — | |
| Full | |
| Storage, Pantry | |
| Range, Microwave, Dishwasher, Refrigerator, Disposal, Stainless Steel Appliance(s), Humidifier | |
| Not in DB | |
| — | |
| Party Room, Security Door Lock(s), Tennis Court(s) | |
| Double Sided, Gas Log |
Contact Agent
Nearby Similar Homes
Nearby Sold Comparables



Contact Agent
Listing Provided By
RE/MAX Suburban
