

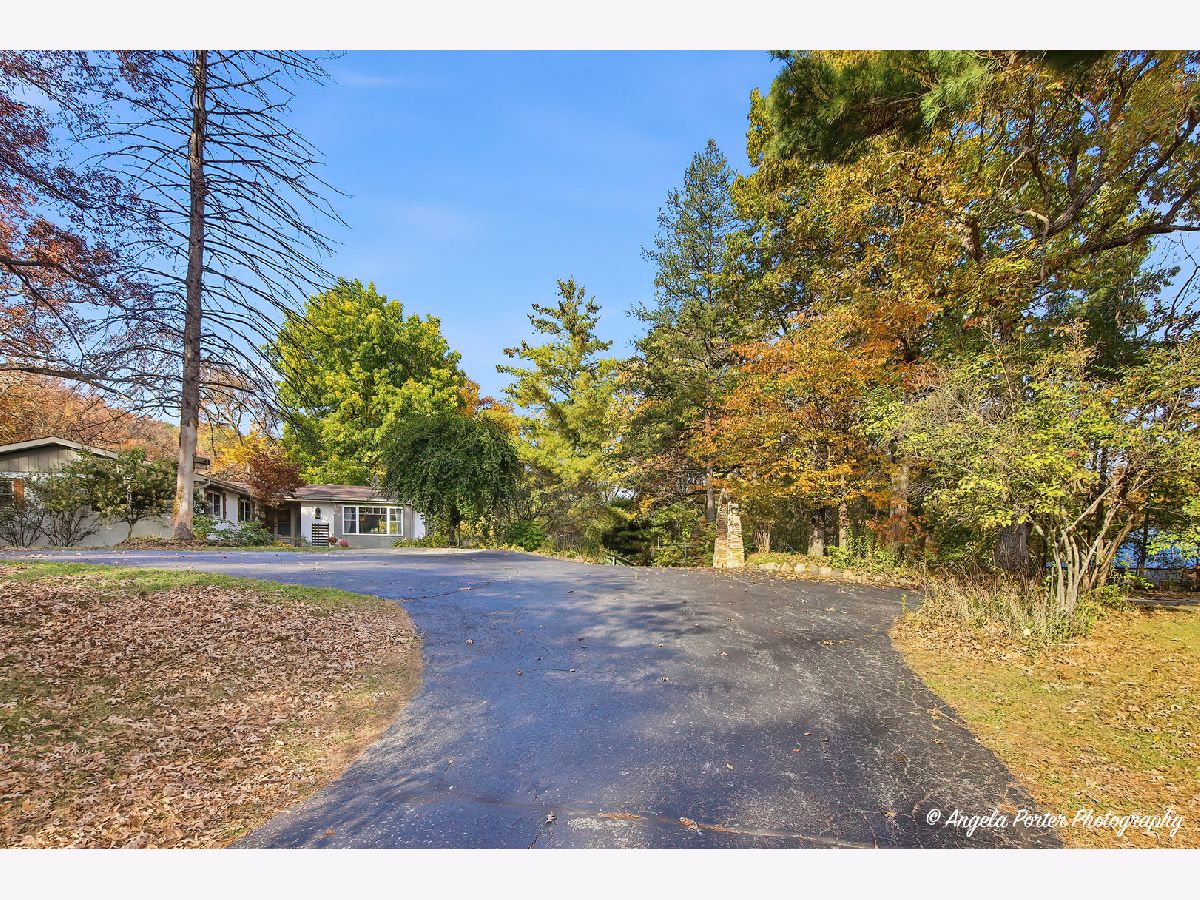
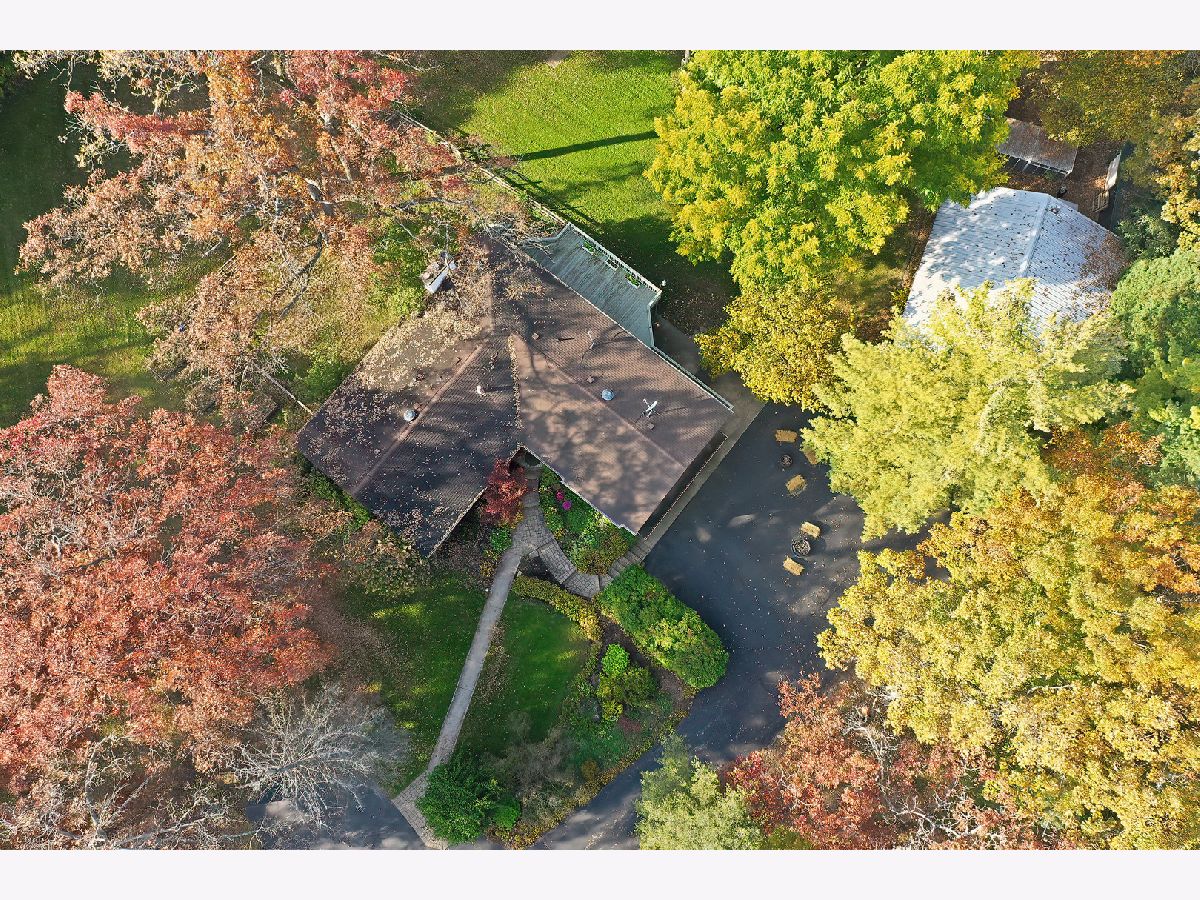
7103 Johnsburg Road, Spring Grove, Illinois 60081


$719,000
|
For Sale
|
|
| Status: | New |
| Sqft: | 3,516 |
| Cost/Sqft: | $204 |
| Beds: | 4 |
| Baths: | 3 |
| Year Built: | 1969 |
| Property Taxes: | $0 |
| Days On Market: | 0 |
| Lot Size: | 4,00 |
Property Specifics
| Single Family | |
| — | |
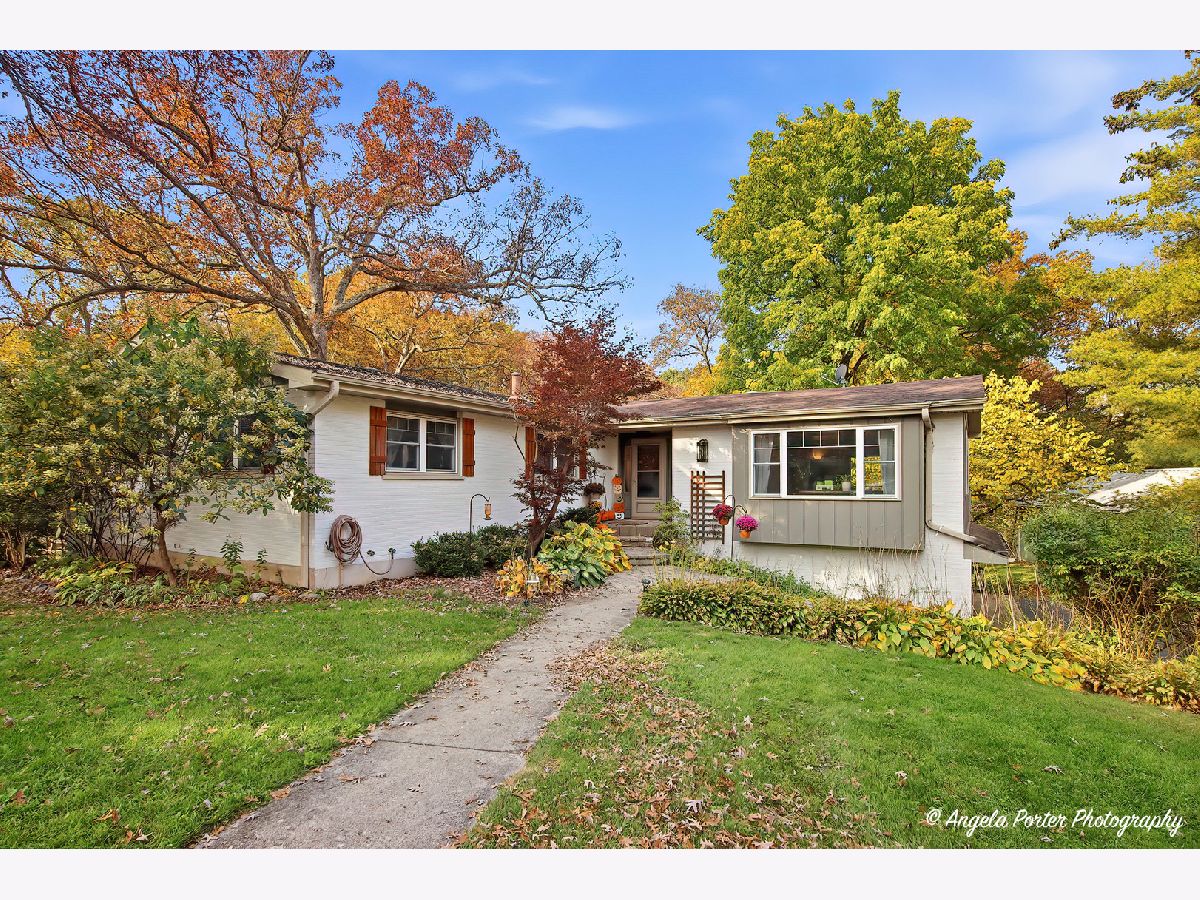
| Ranch | |
| 1969 | |
| 2018 | |
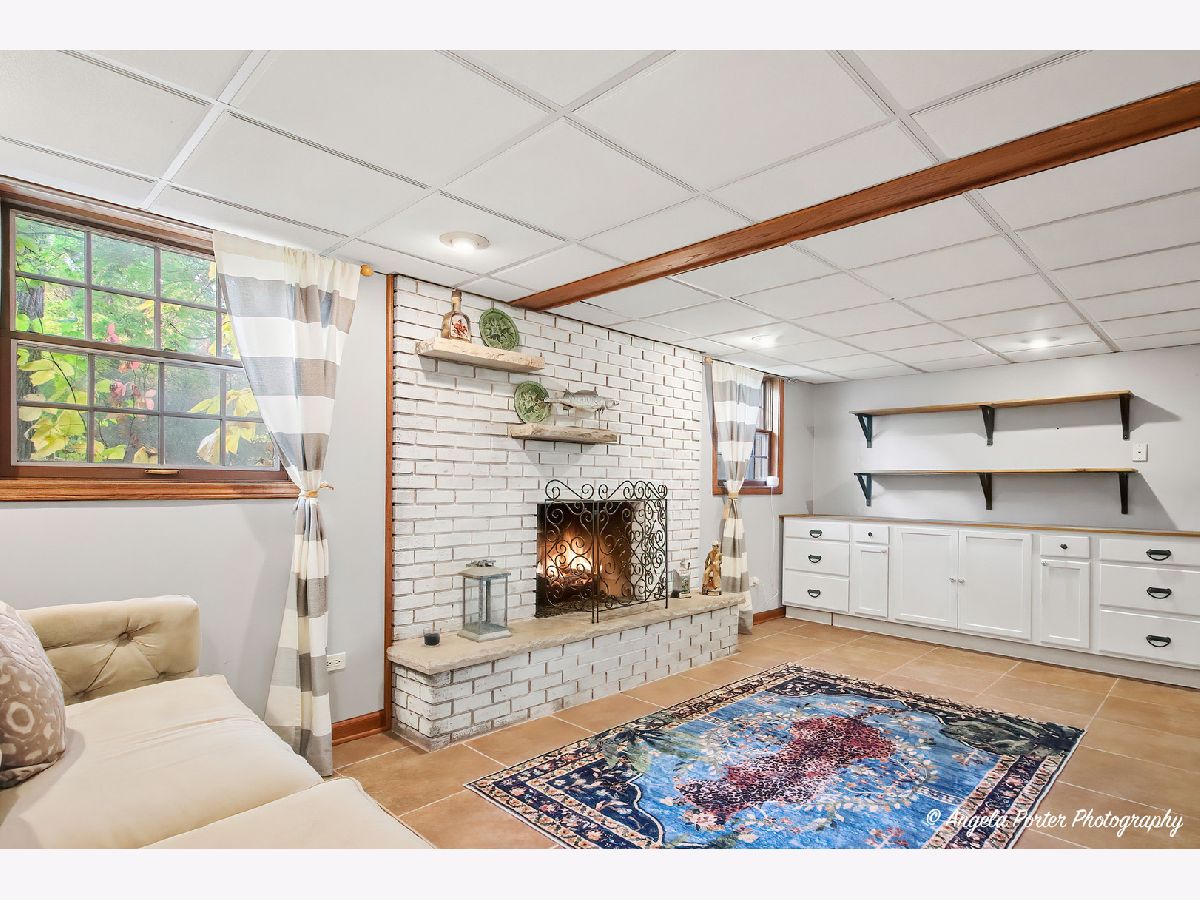
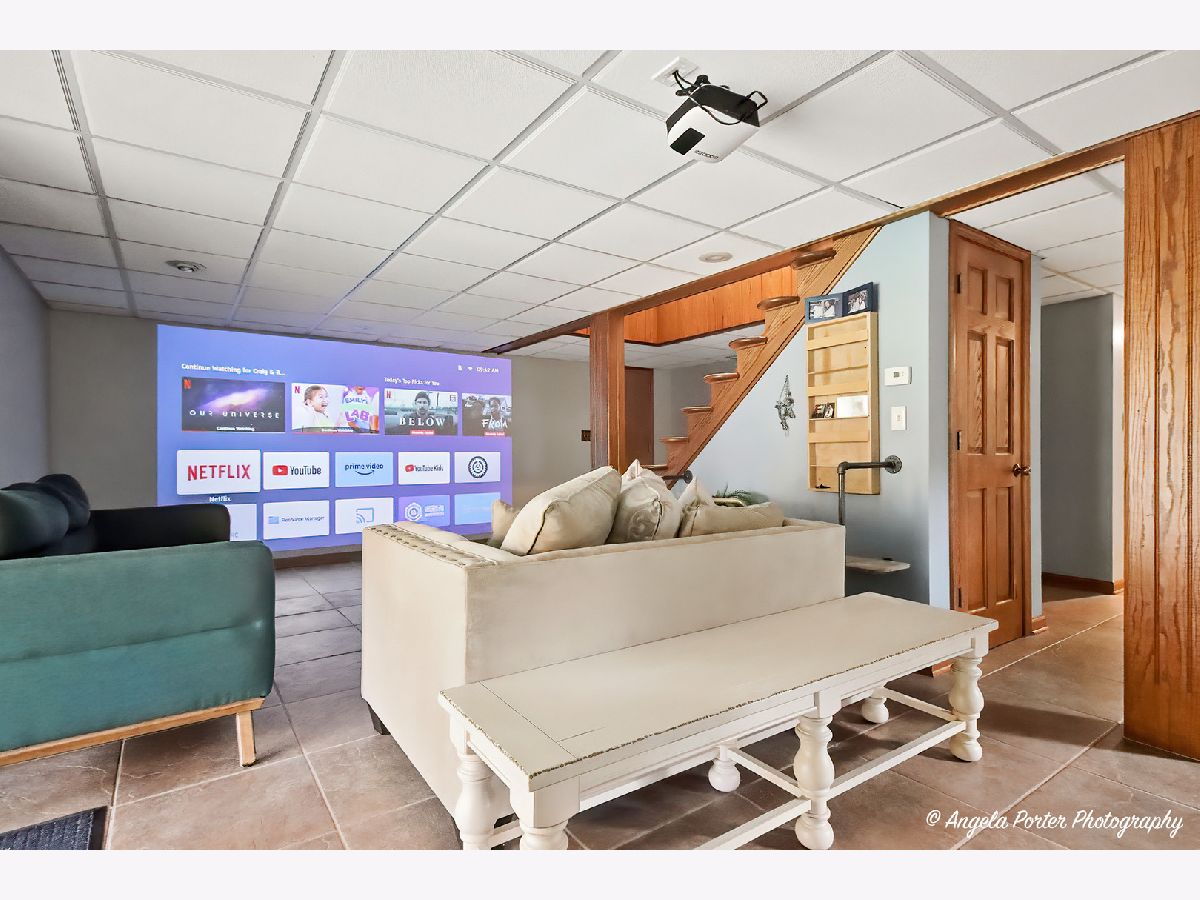
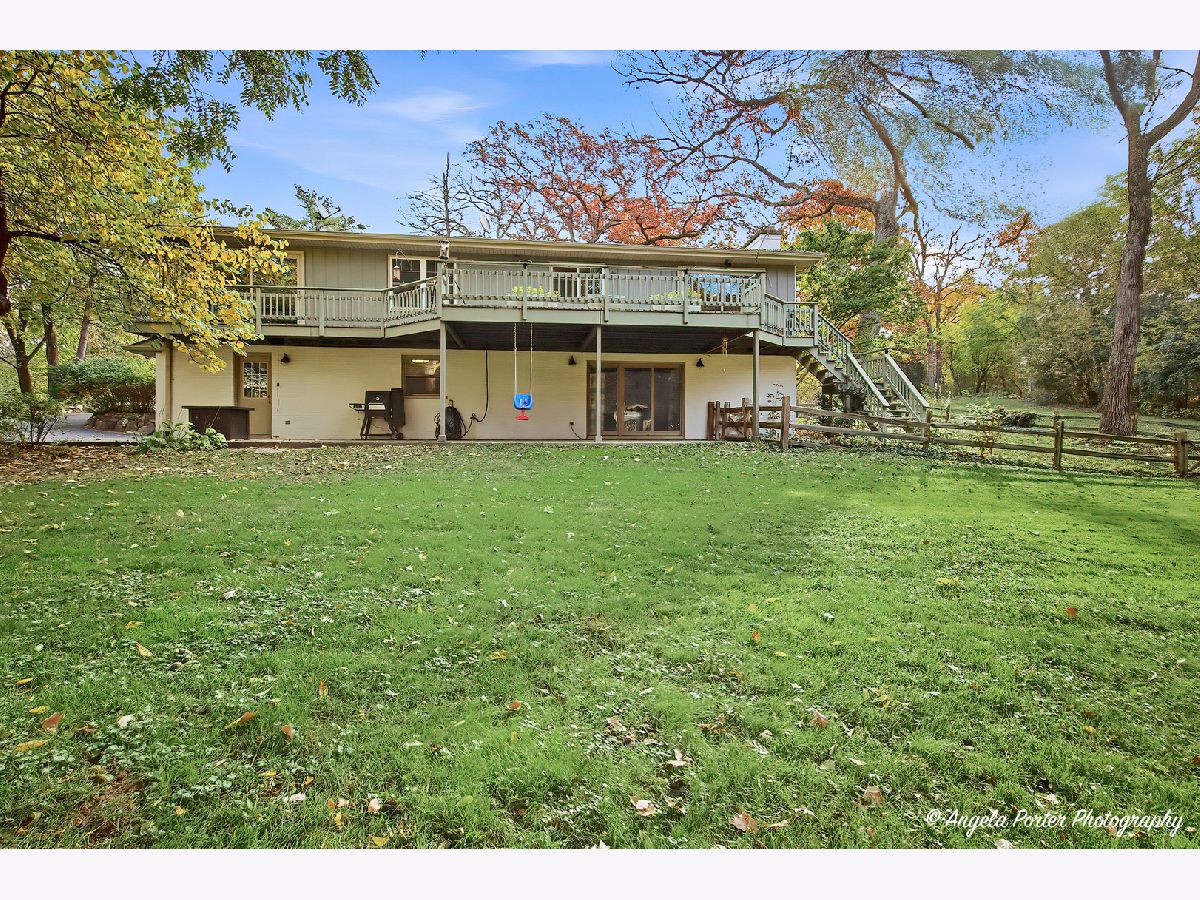
| Finished, Exterior Entry, Daylight, Full, Walk-Out Access | |
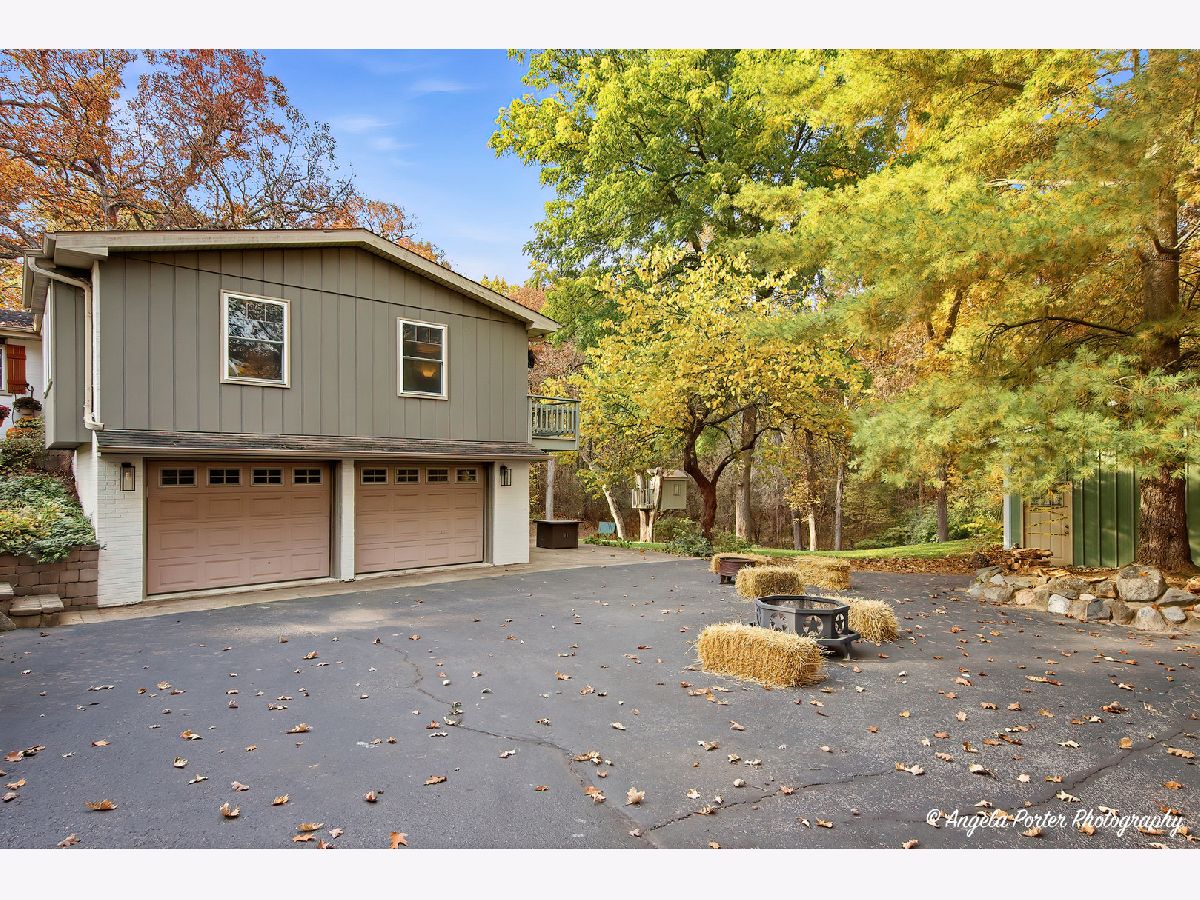
| Brick, Cedar | |
| Asphalt | |
| — | |
| No | |
| 4 |
| — | |
| — | |
| — / Not Applicable | |
| None | |
| Well | |
| Septic Tank | |
| Central Air | |
| Gas, Forced Air | |
| No | |
| 12790148 | |
| 0530476005 |
Nearby Schools
| NAME: | DISTRICT: | DISTANCE: | |
|---|---|---|---|
|
Grade School
Nippersink Middle School |
2 | — | |
|
Middle School
Richmond-burton Community High S |
157 | Not in DB | |
|
High School
Richmond-burton Community High S |
157 | Not in DB | |
Property History
| DATE: | EVENT: | PRICE: | SOURCE: |
|---|---|---|---|
| 29 Nov, 2016 | Sold | $351,445 | MRED MLS |
| 7 Oct, 2016 | Under contract | $369,000 | MRED MLS |
| — | Last price change | $375,000 | MRED MLS |
| 21 Jun, 2016 | Listed for sale | $397,000 | MRED MLS |
| 3 May, 2021 | Sold | $469,900 | MRED MLS |
| 10 Mar, 2021 | Under contract | $469,900 | MRED MLS |
| 10 Mar, 2021 | Listed for sale | $469,900 | MRED MLS |
| 27 Oct, 2026 | Listed for sale | $719,000 | MRED MLS |
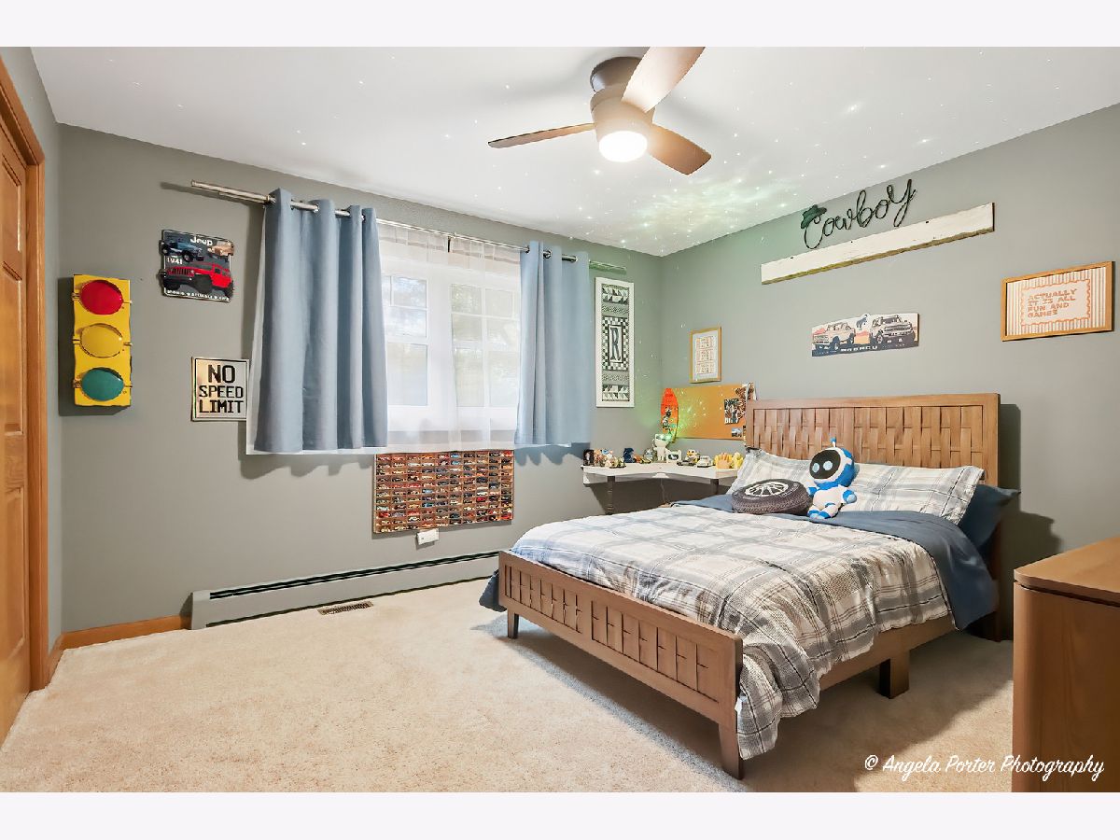
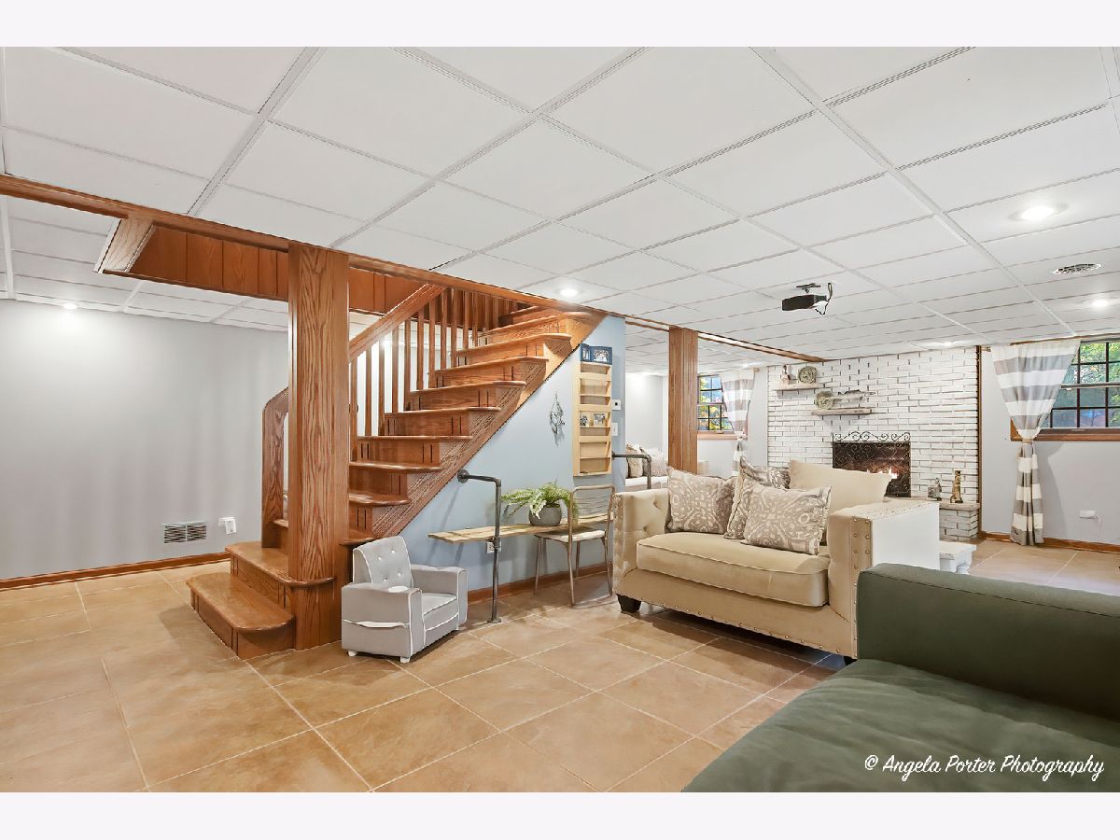
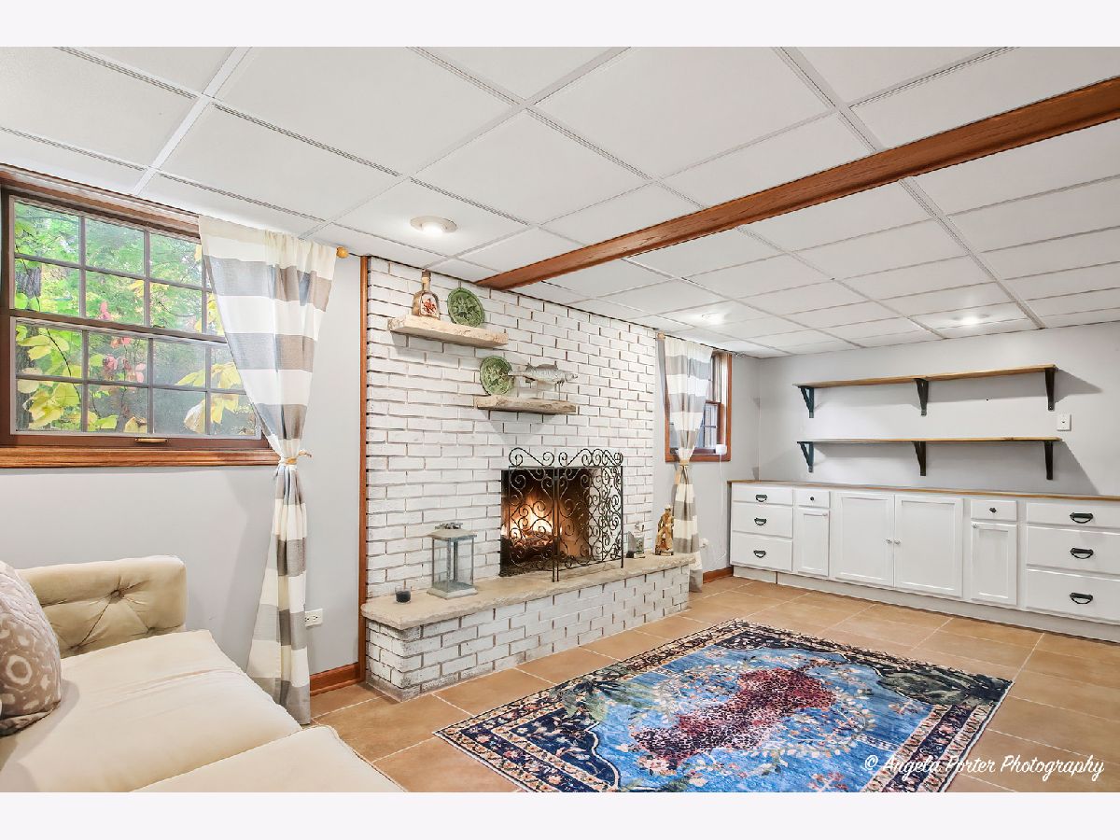
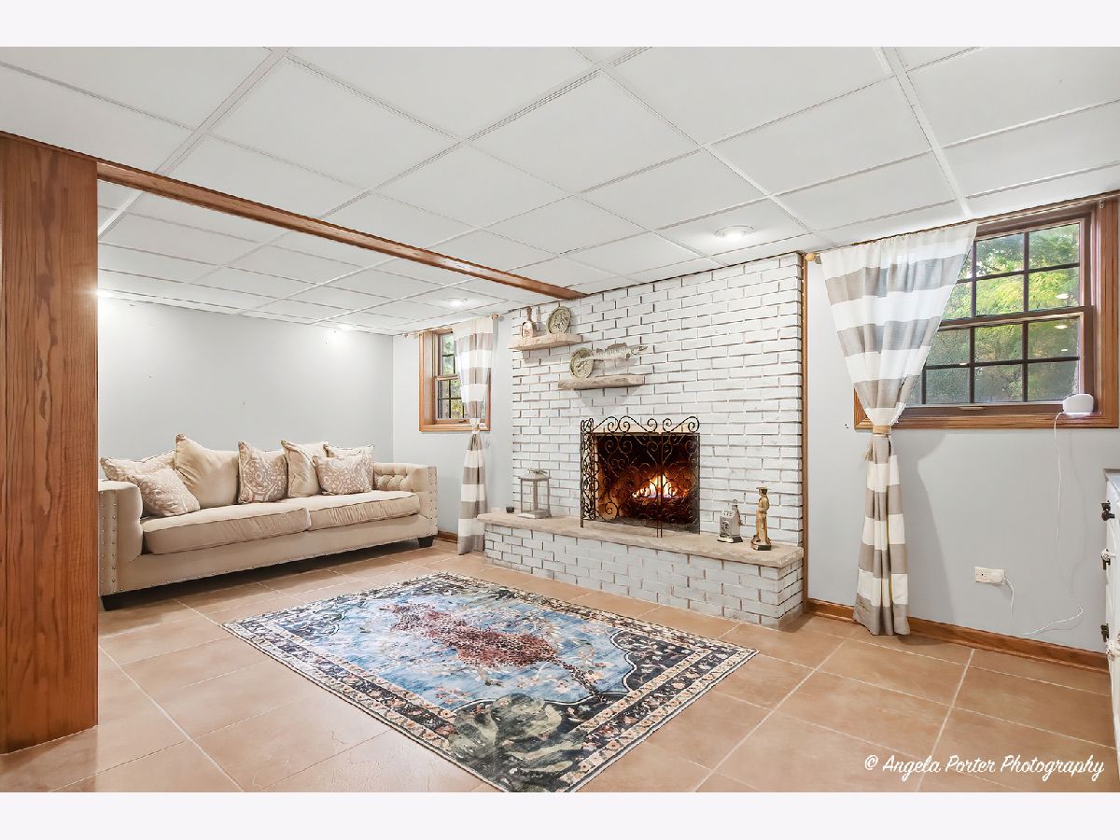
Room Specifics
All Bedroom Info:
Total Bedrooms: 4
Bedrooms Above Ground: 4
Bedrooms Below Ground: 0
Total Bedrooms: 4
Bedrooms Above Ground: 4
Bedrooms Below Ground: 0
Master Bedroom Info:
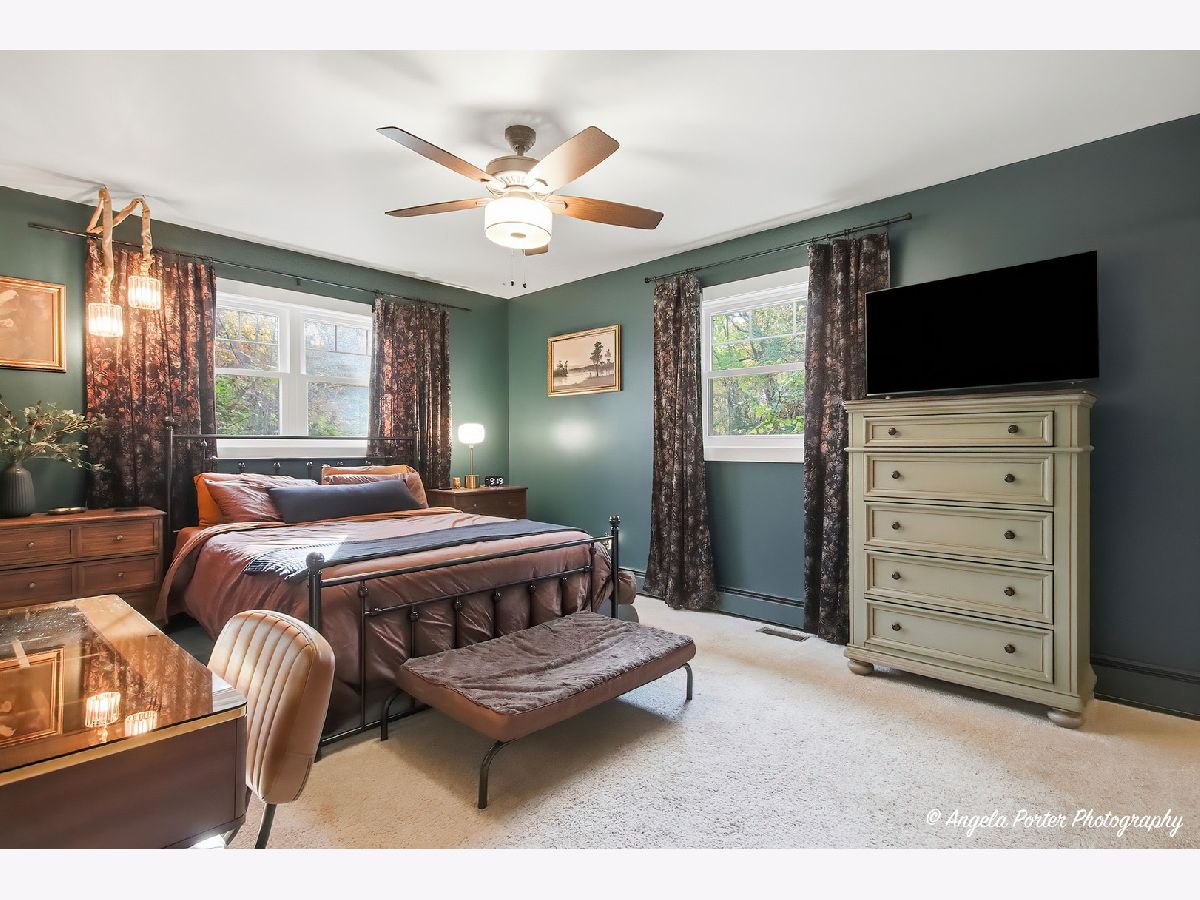
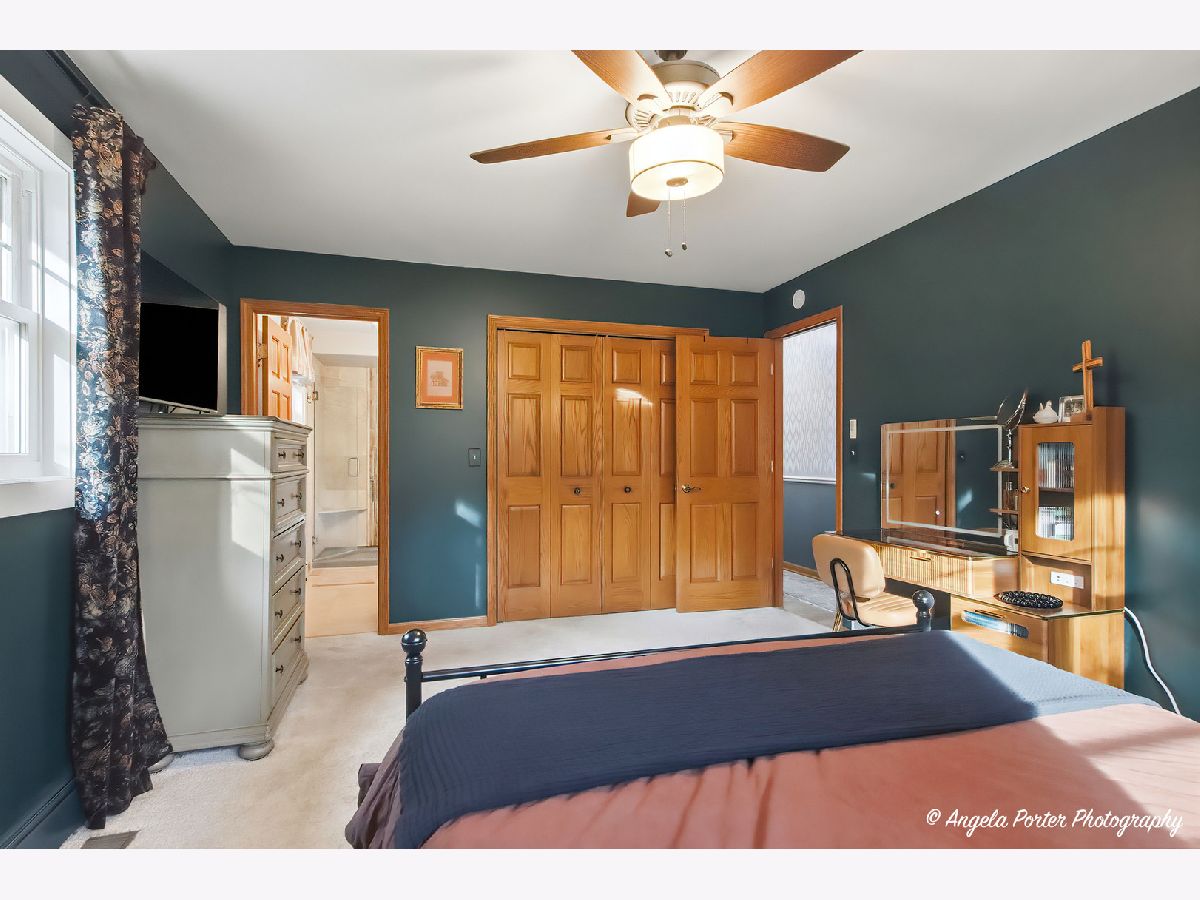
Dimensions: 16X12
Location: Main LevelDimensions: 16X12
Floor Type: Carpet
Second Bedroom Info:
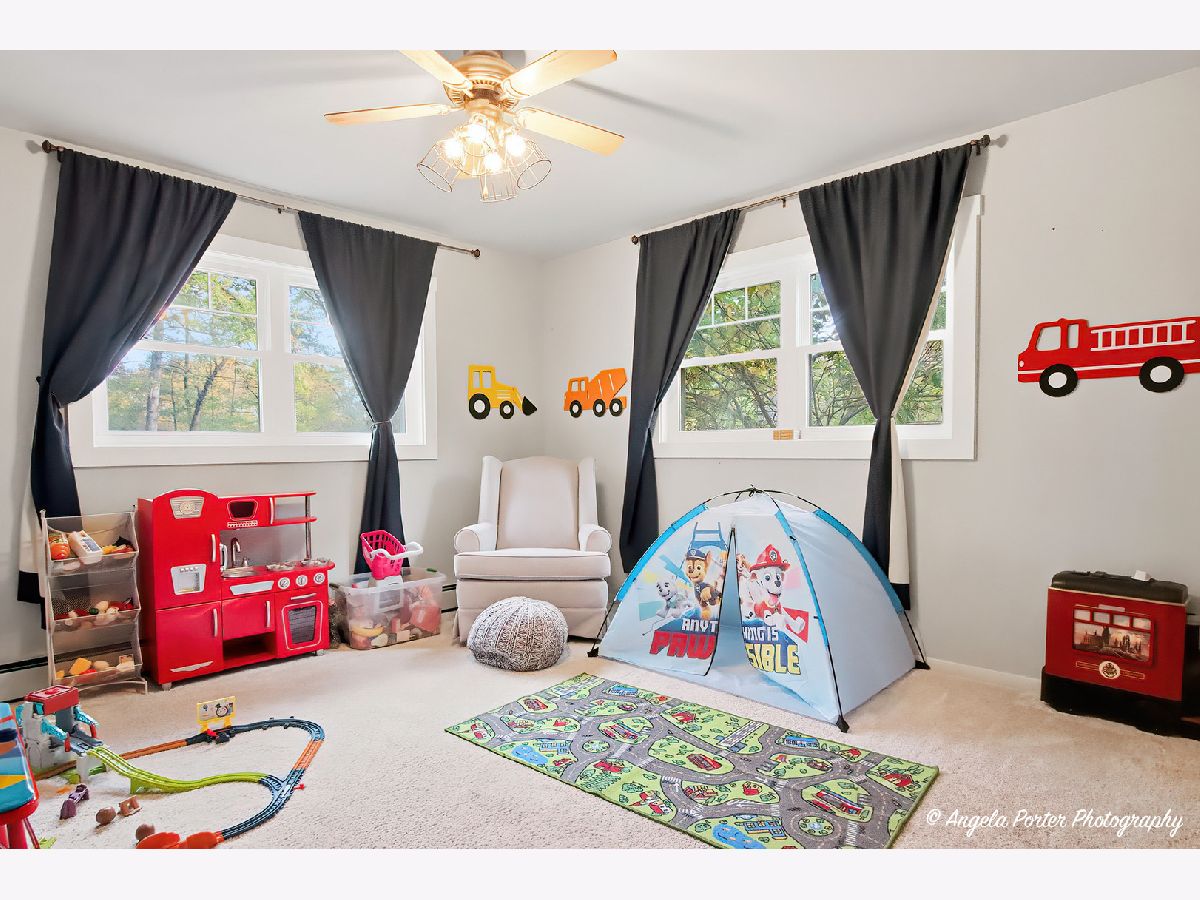
Dimensions: 13X11
Location: Main LevelDimensions: 13X11
Floor Type: Carpet
Third Bedroom Info:
Dimensions: 13X13
Location: Main LevelDimensions: 13X13
Floor Type: Carpet
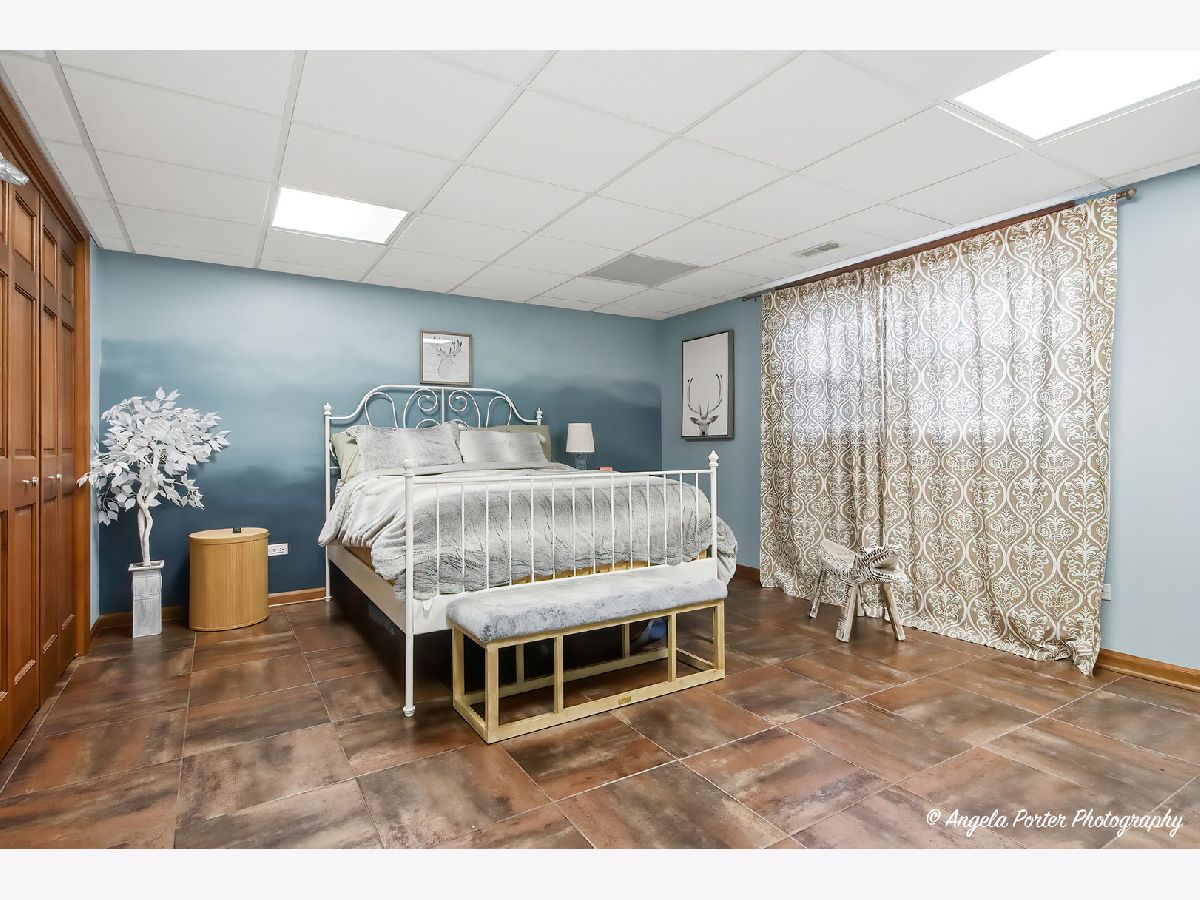
Fourth Bedroom Info:
Dimensions: 16X13
Location: —Dimensions: 16X13
Floor Type: Ceramic Tile
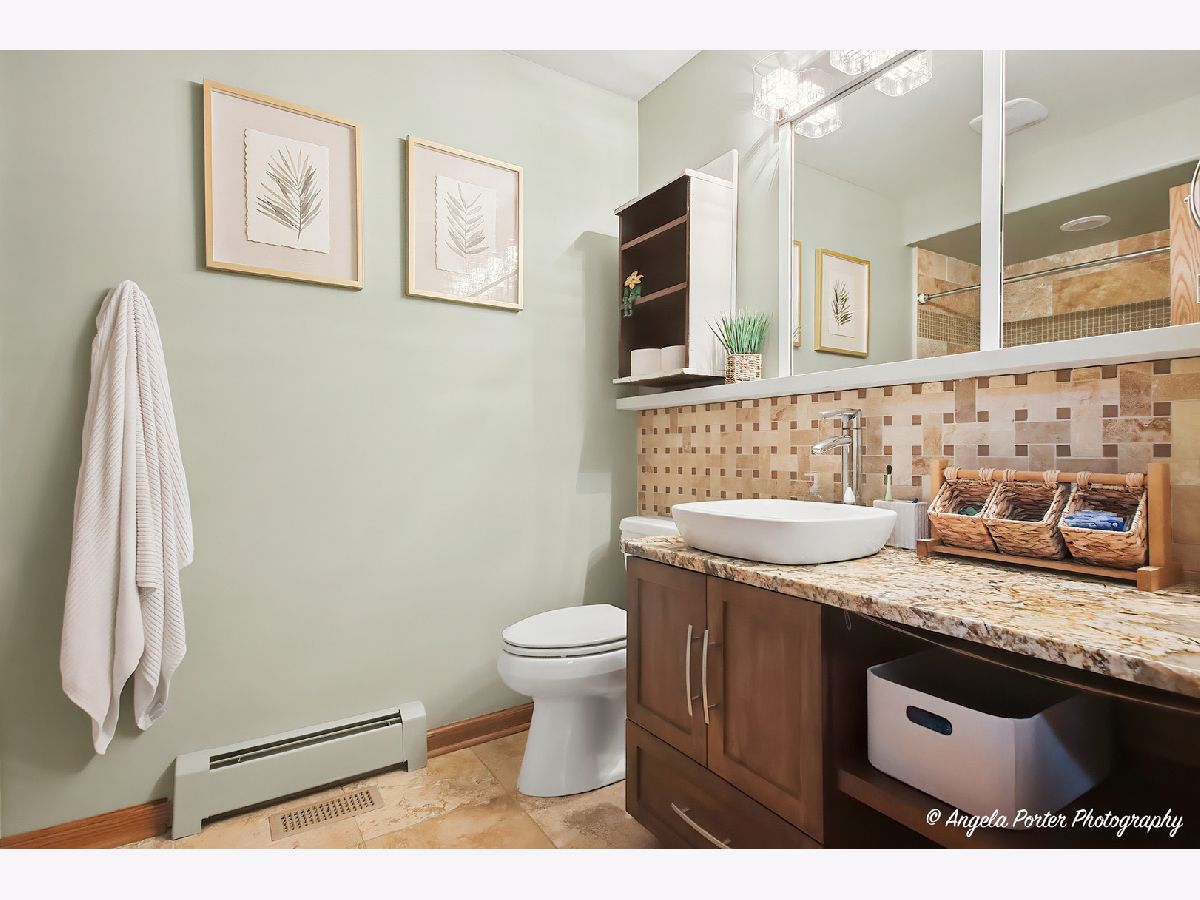
Bathroom Info:
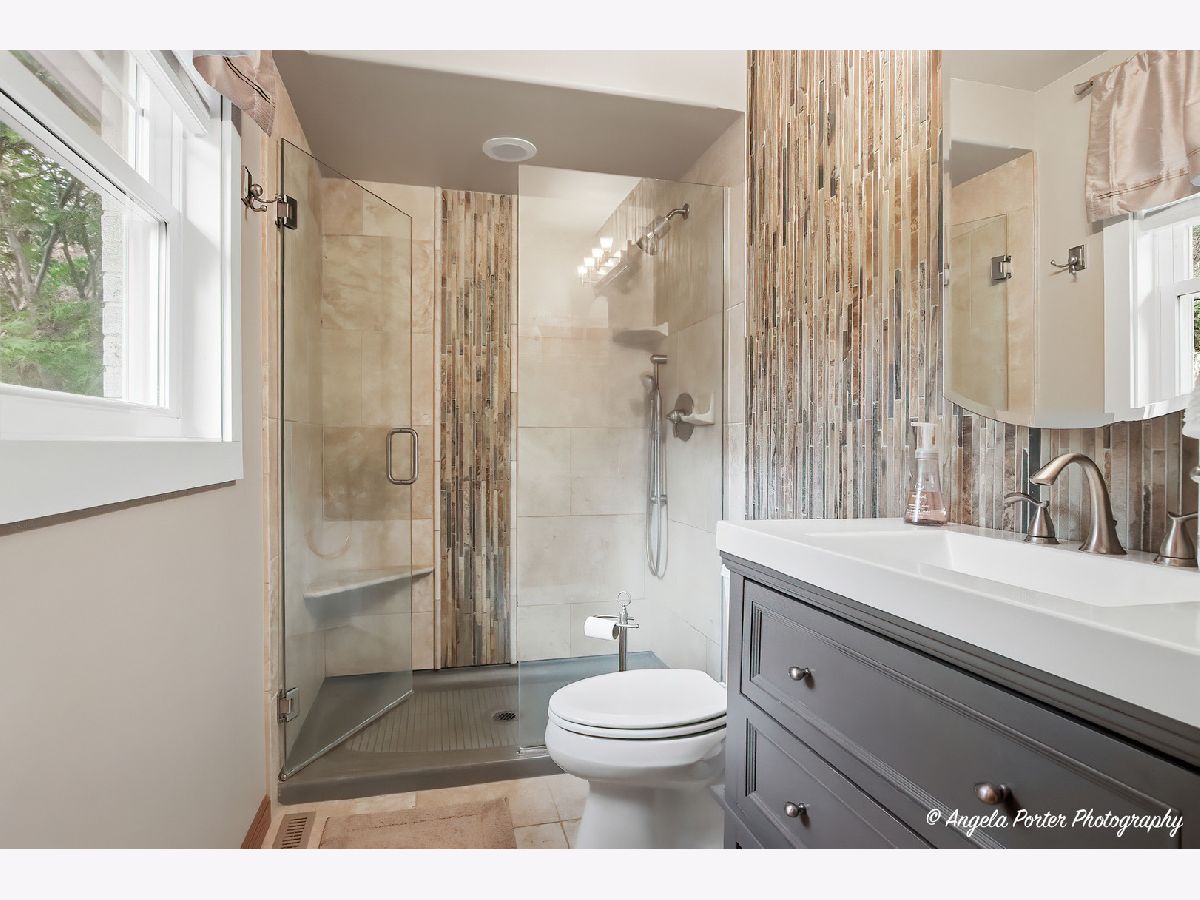
Full Bathrooms: 3
Partial Bathrooms: 0Full Bathrooms: 3
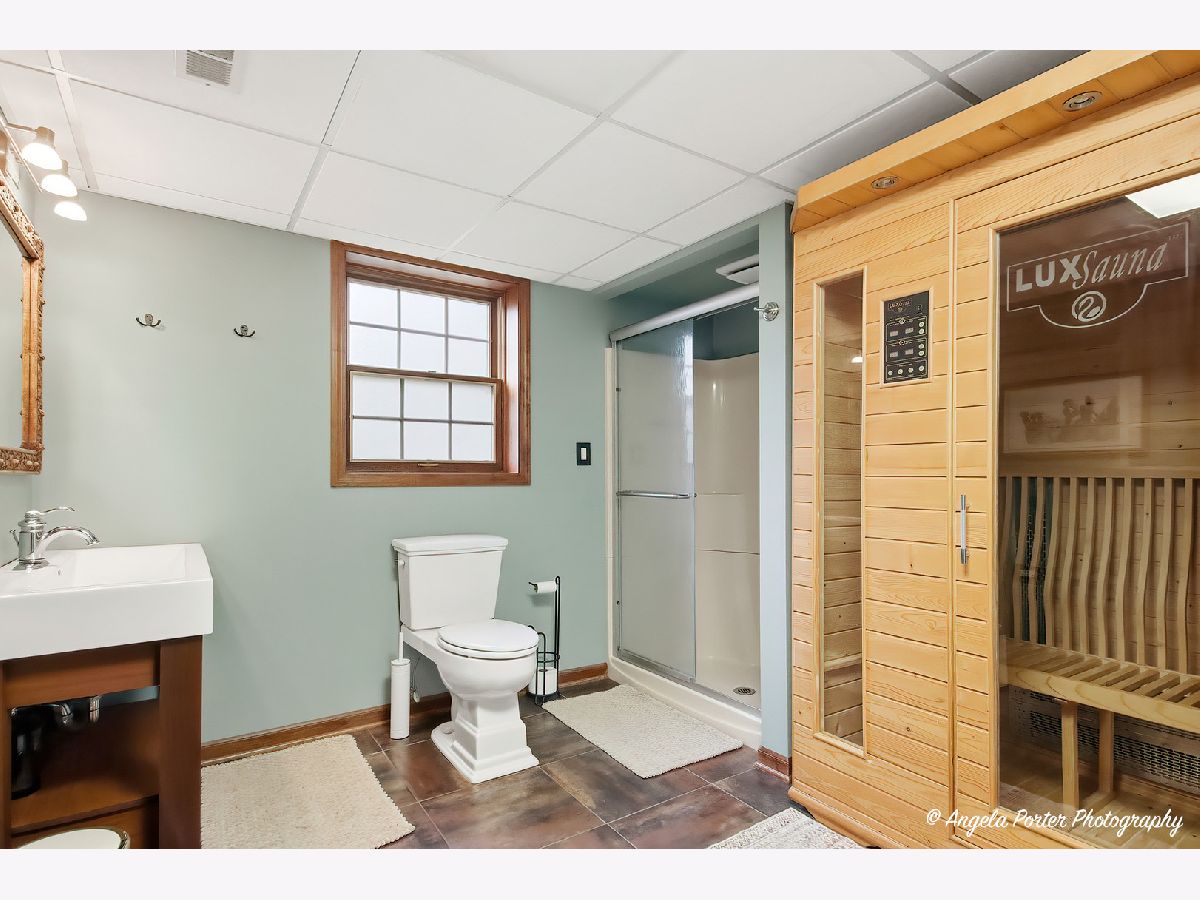
Bathroom Amenities: Separate Shower, Soaking Tub
Bathroom in Basement: 1
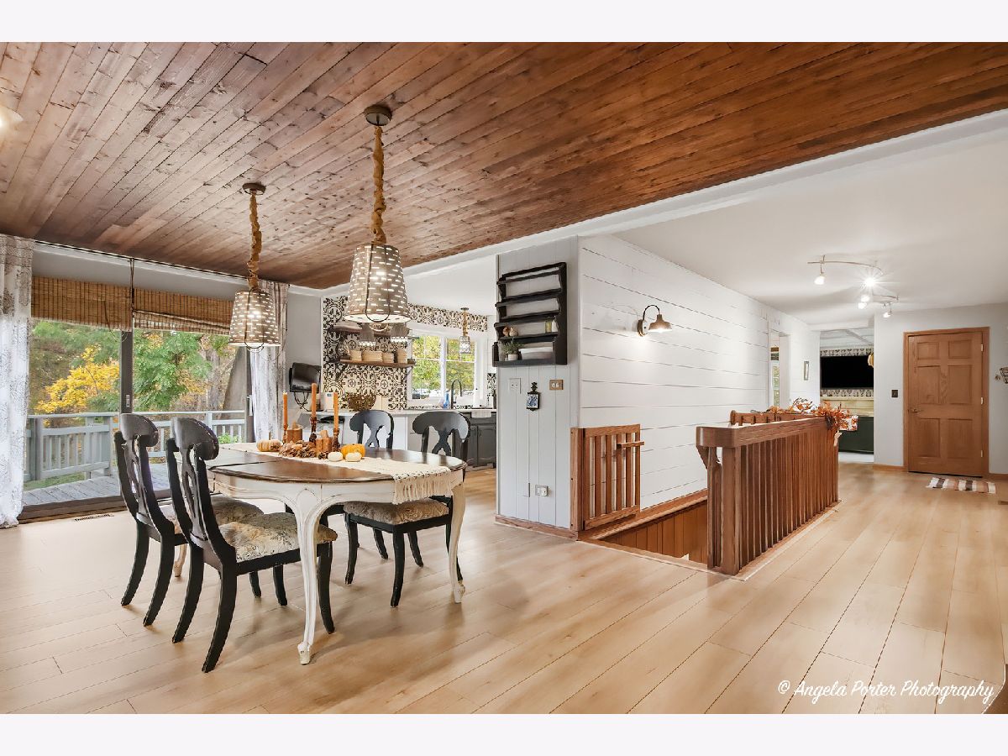
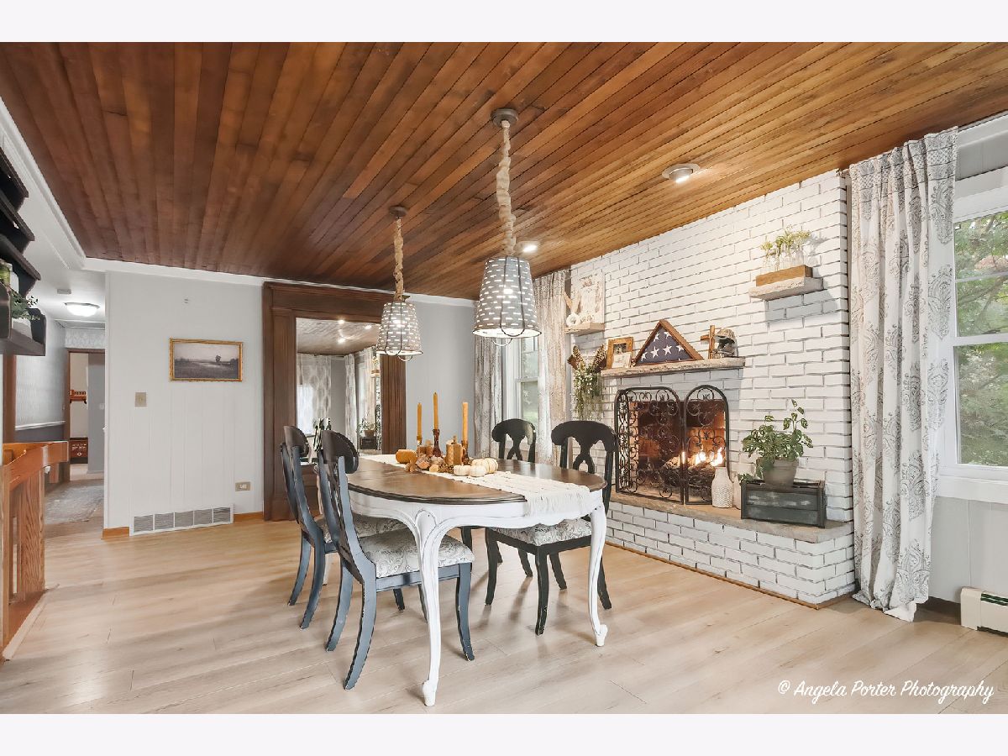
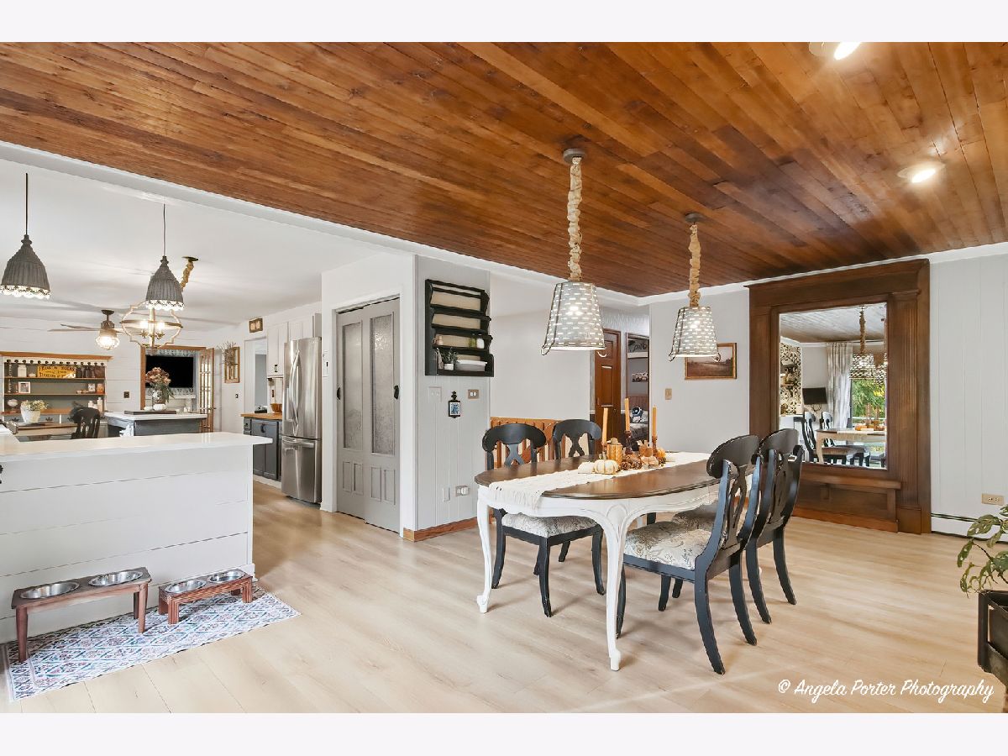
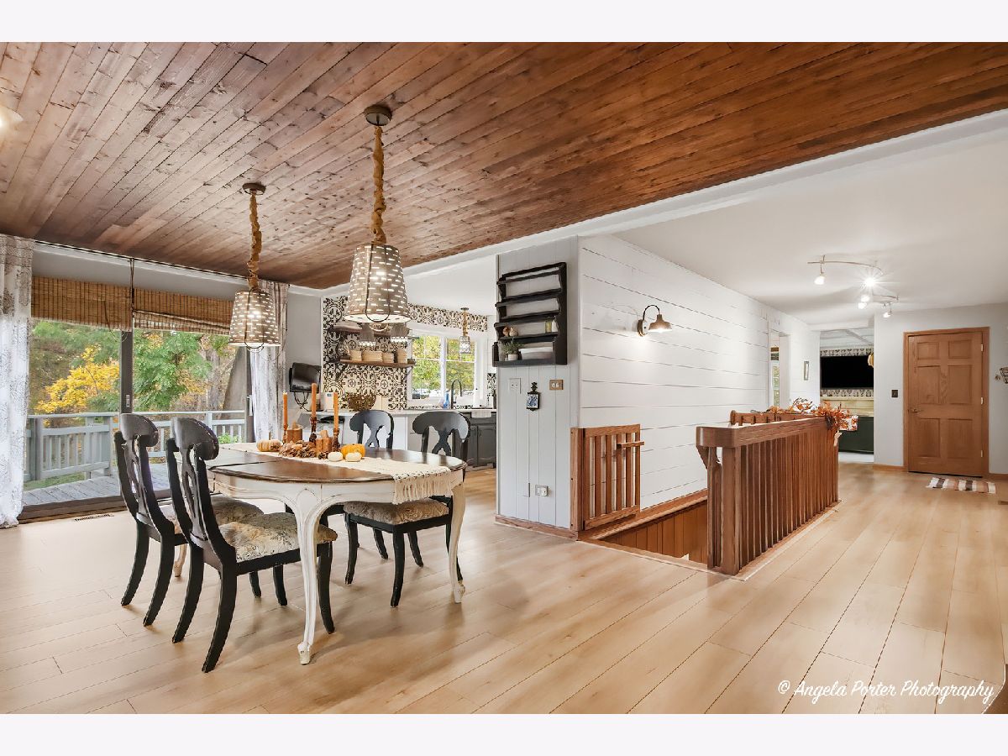
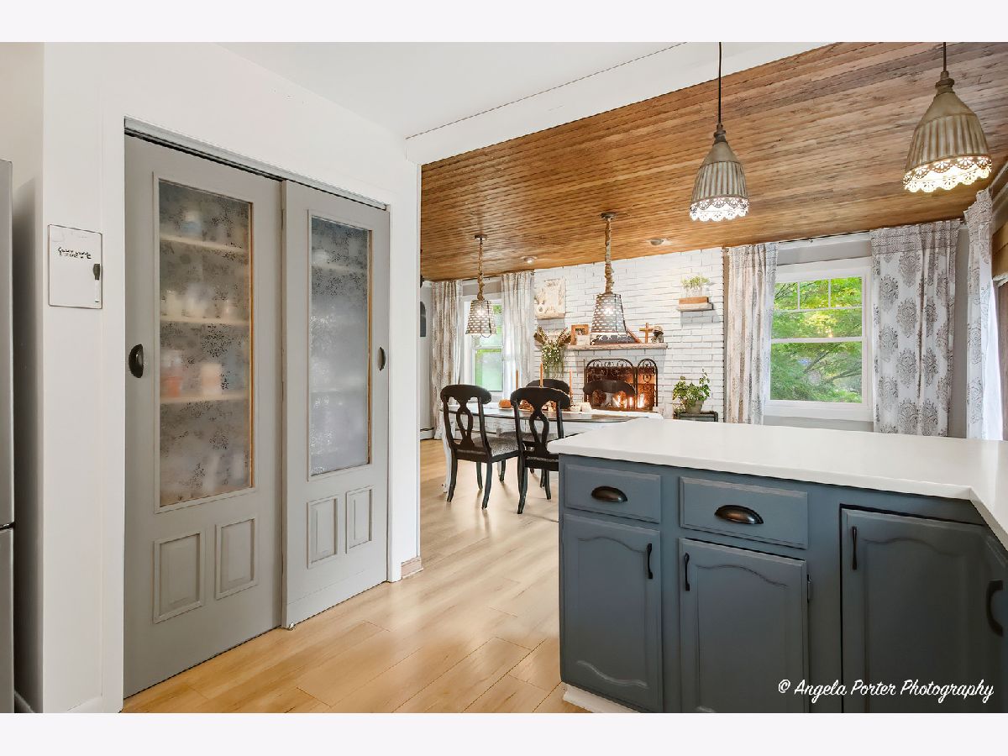
Dining Room Info:
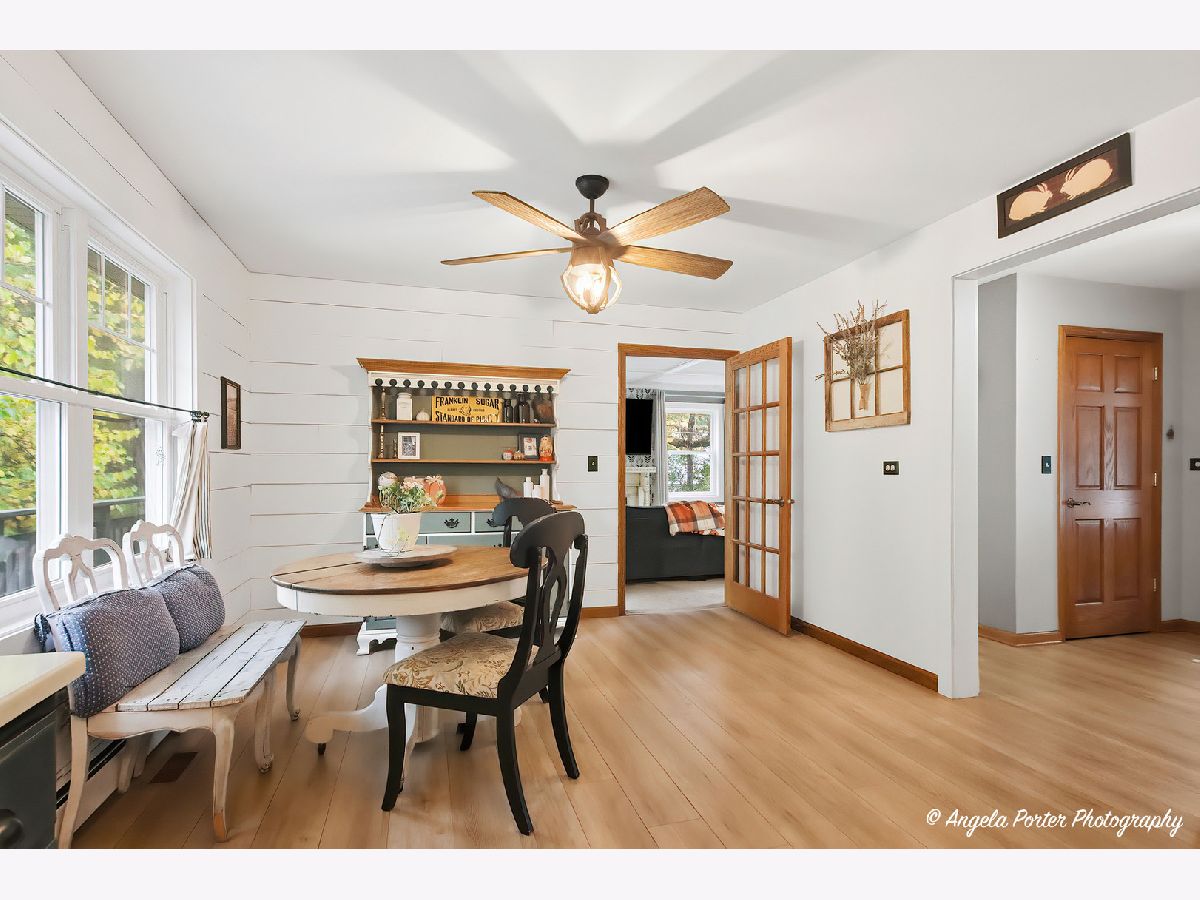
Dimensions: 21X13
Location: Main LevelDimensions: 21X13
Floor Type: Ceramic Tile
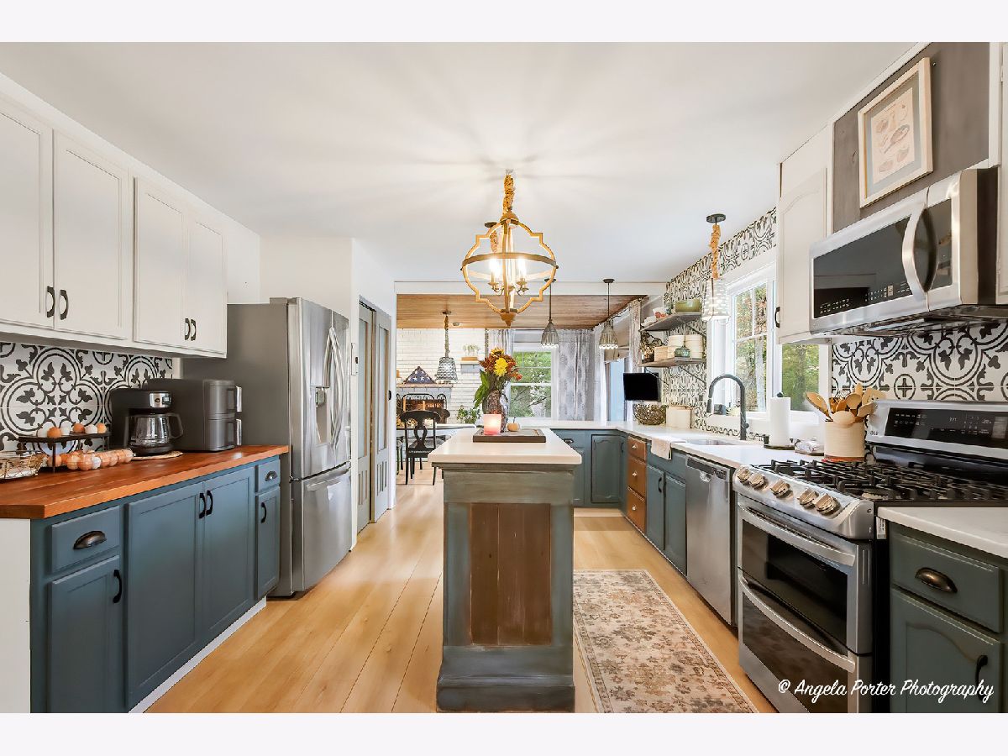
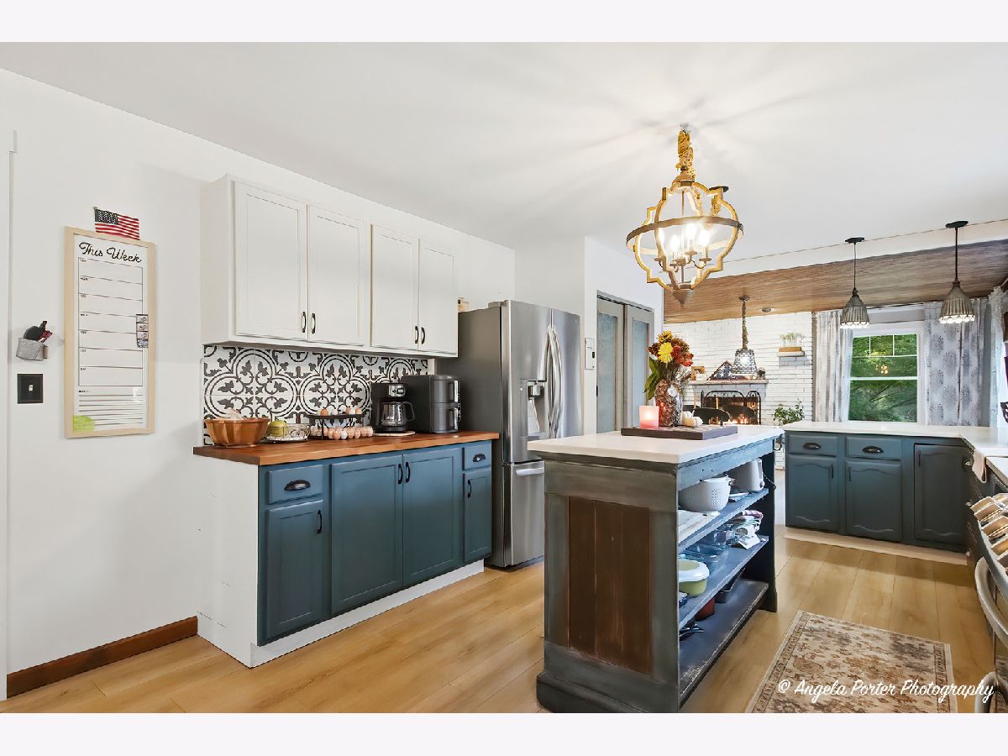
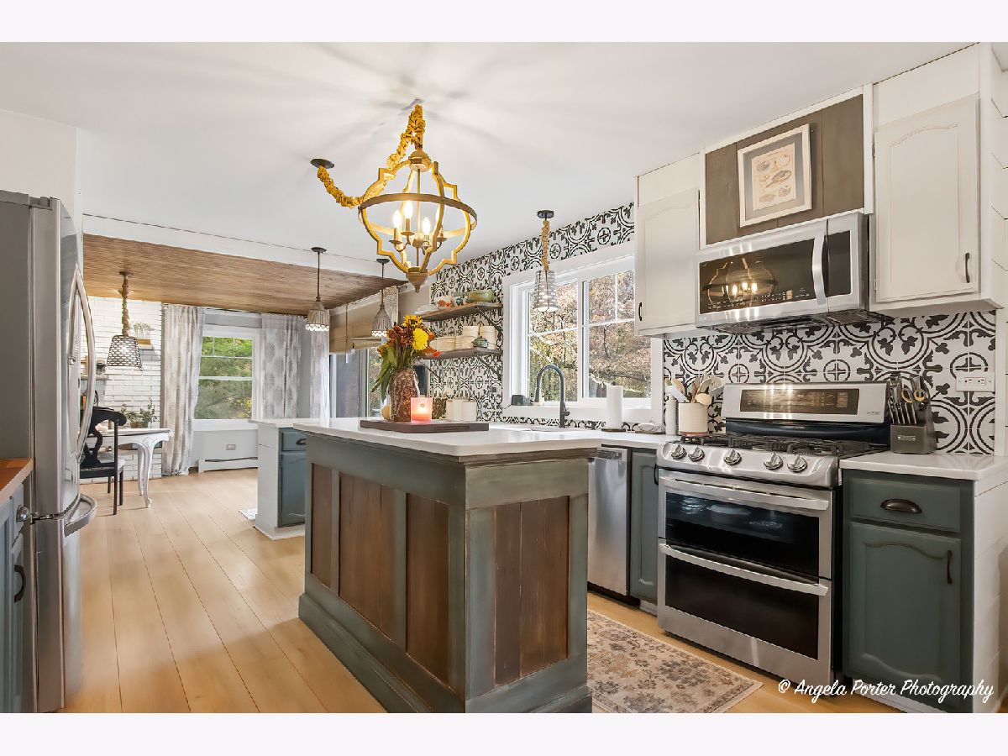
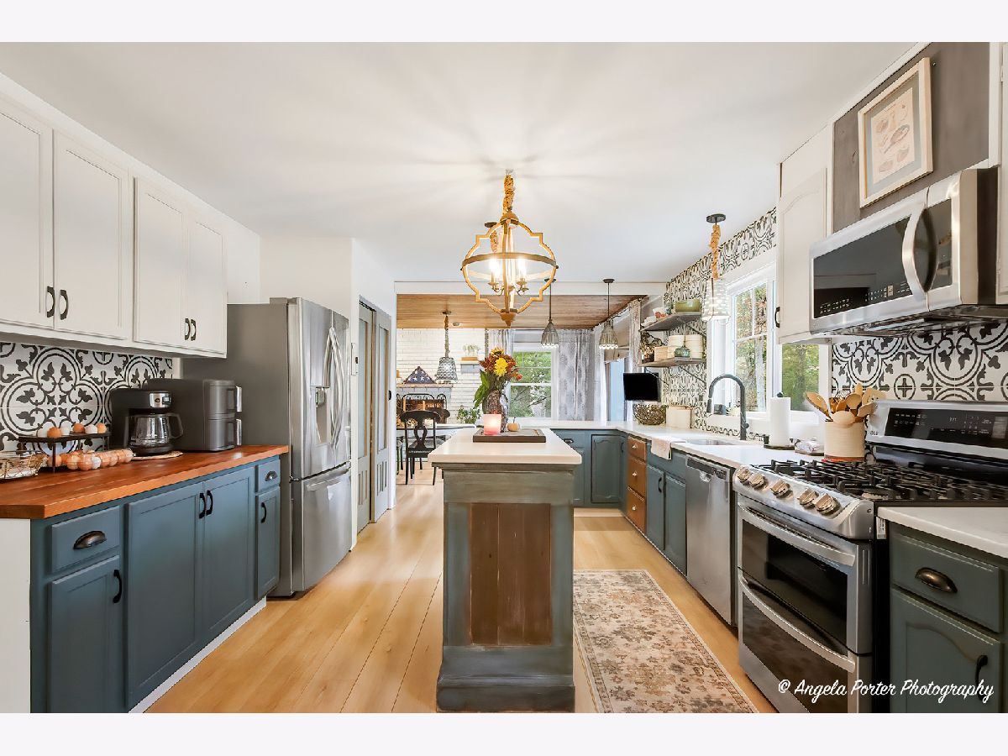
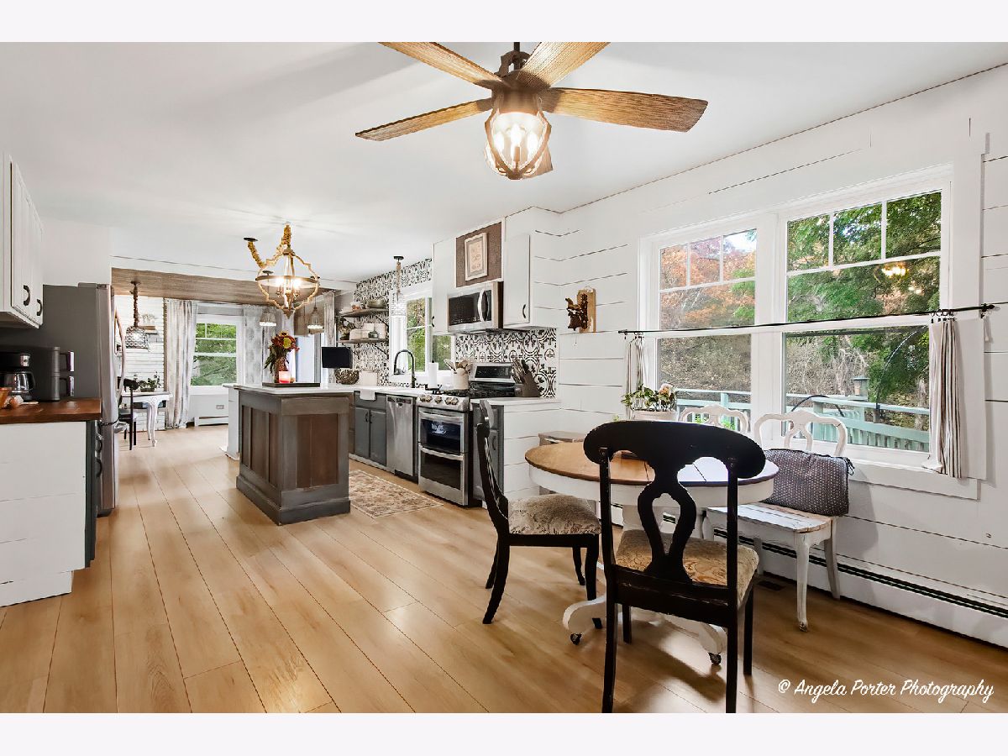
Kitchen Info:
Dimensions: 28X12
Location: Main LevelDimensions: 28X12
Floor Type: Wood Laminate
Features: Island
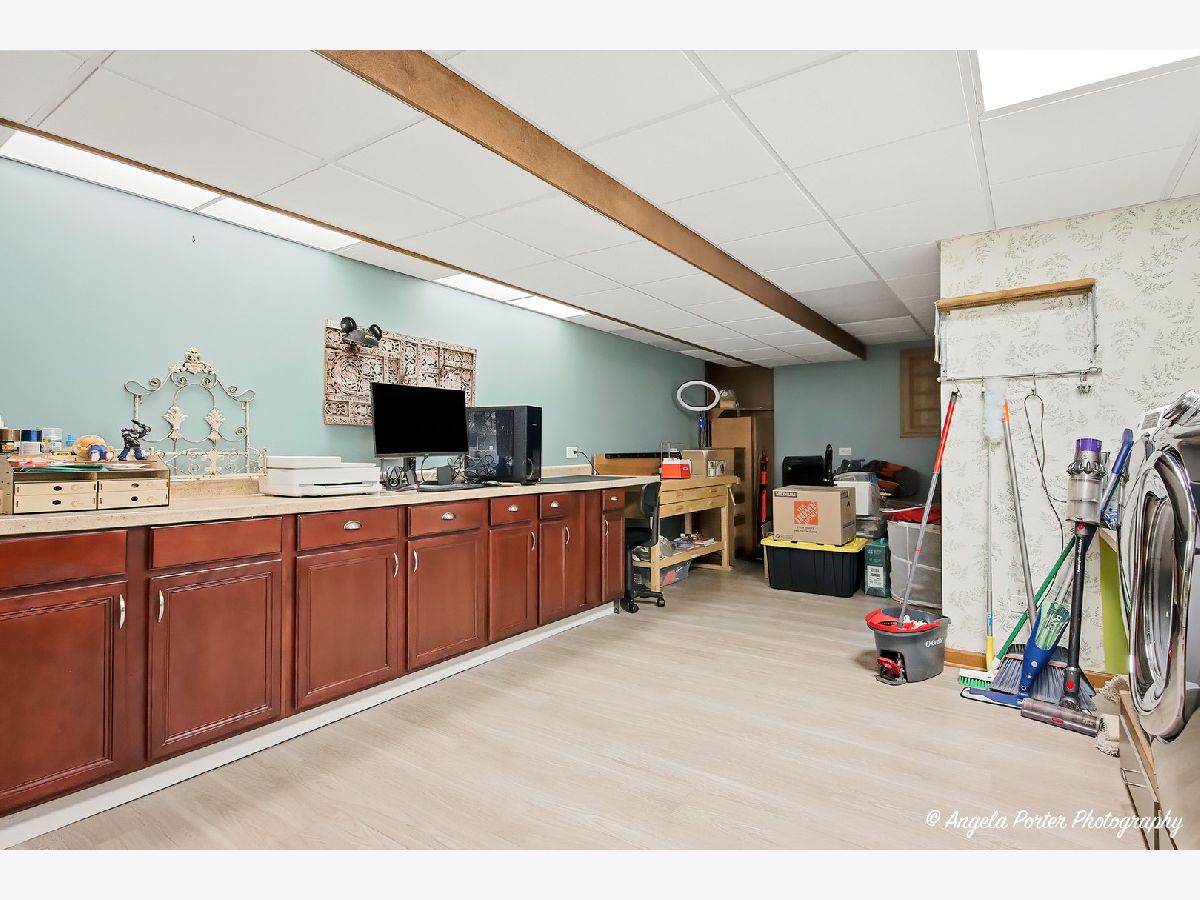
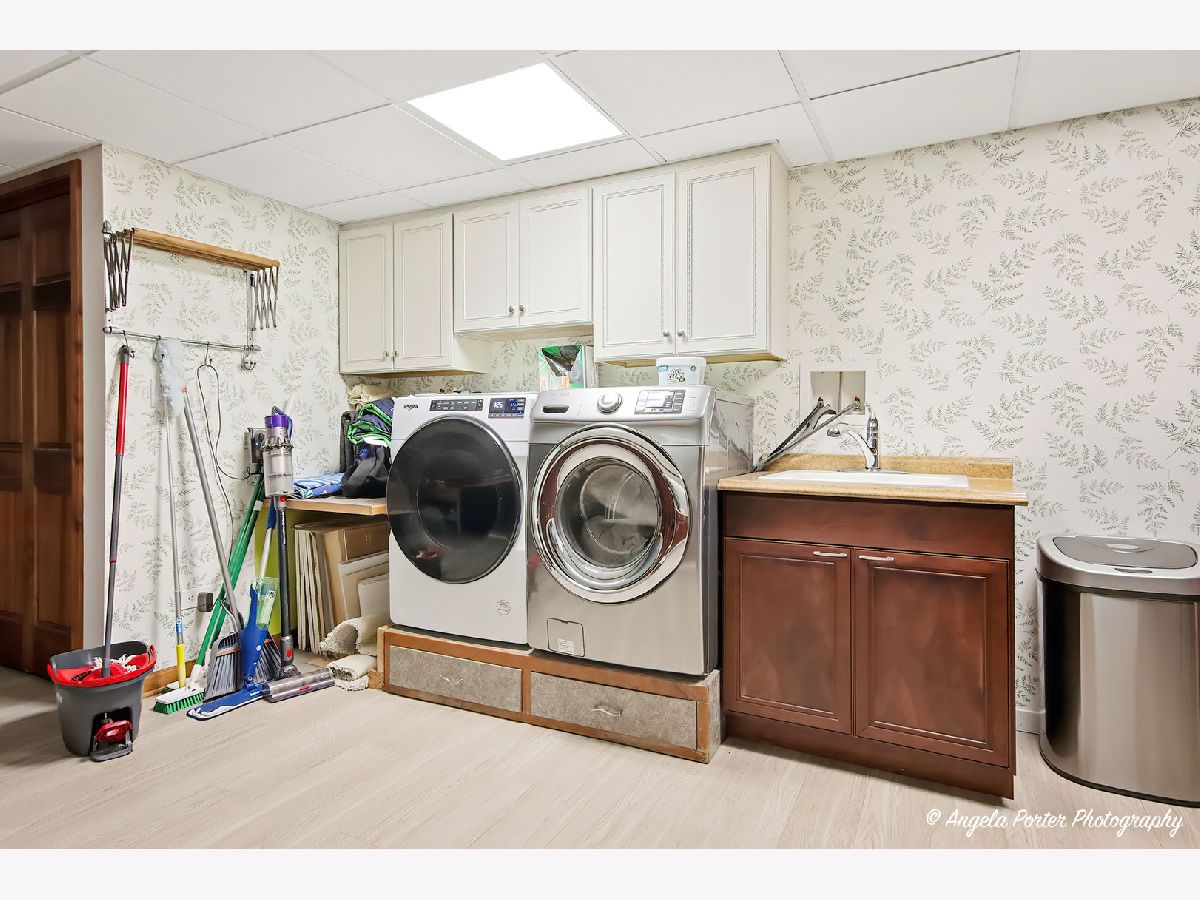
Laundry Room Info:
Dimensions: 13X12
Location: —Dimensions: 13X12
Floor Type: Ceramic Tile
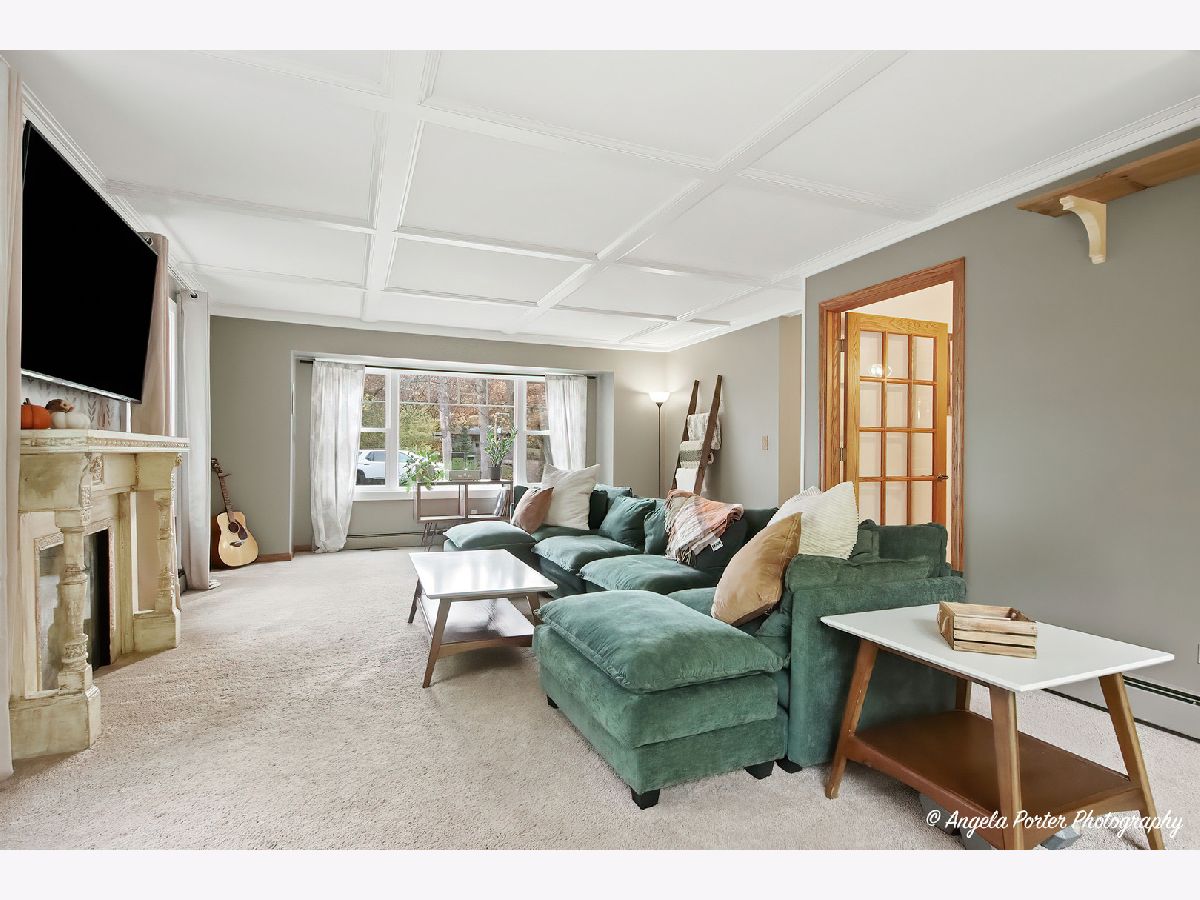
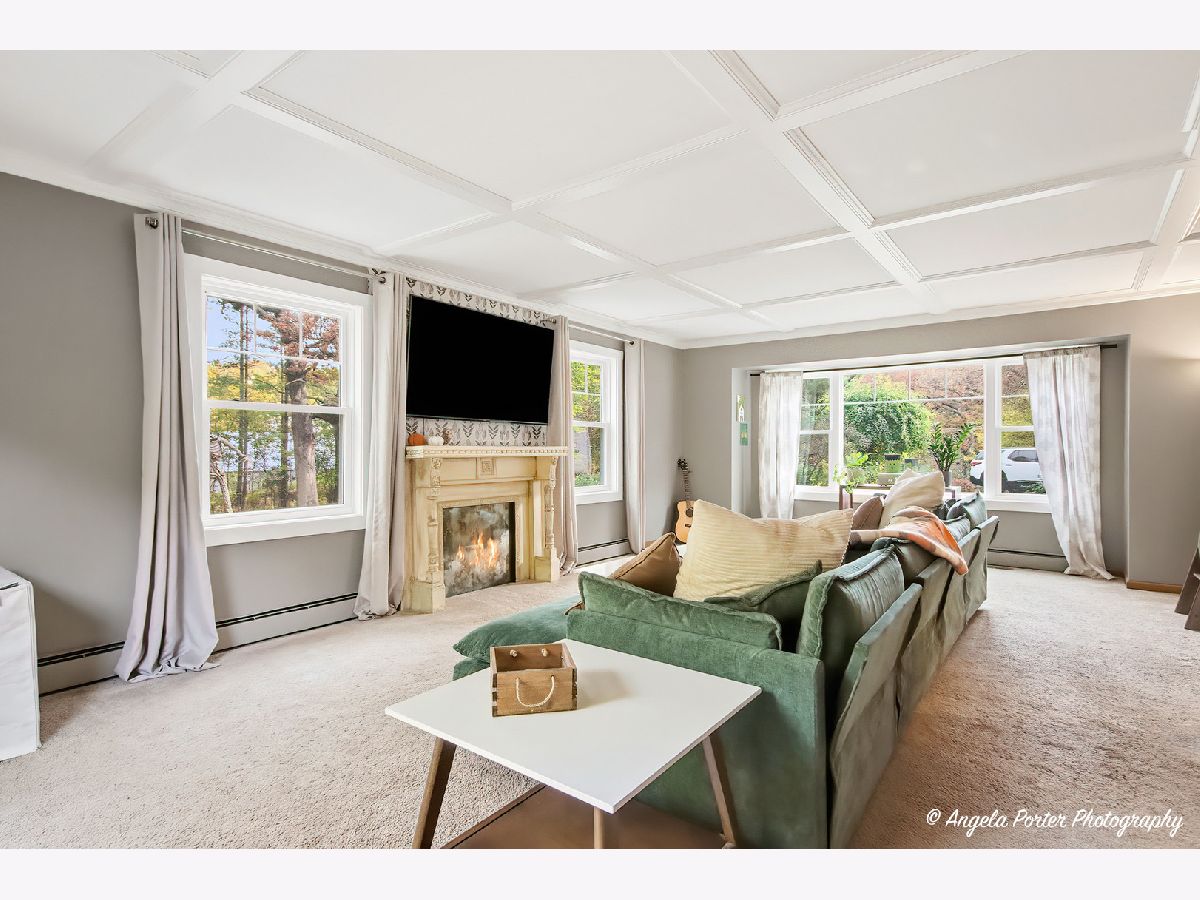
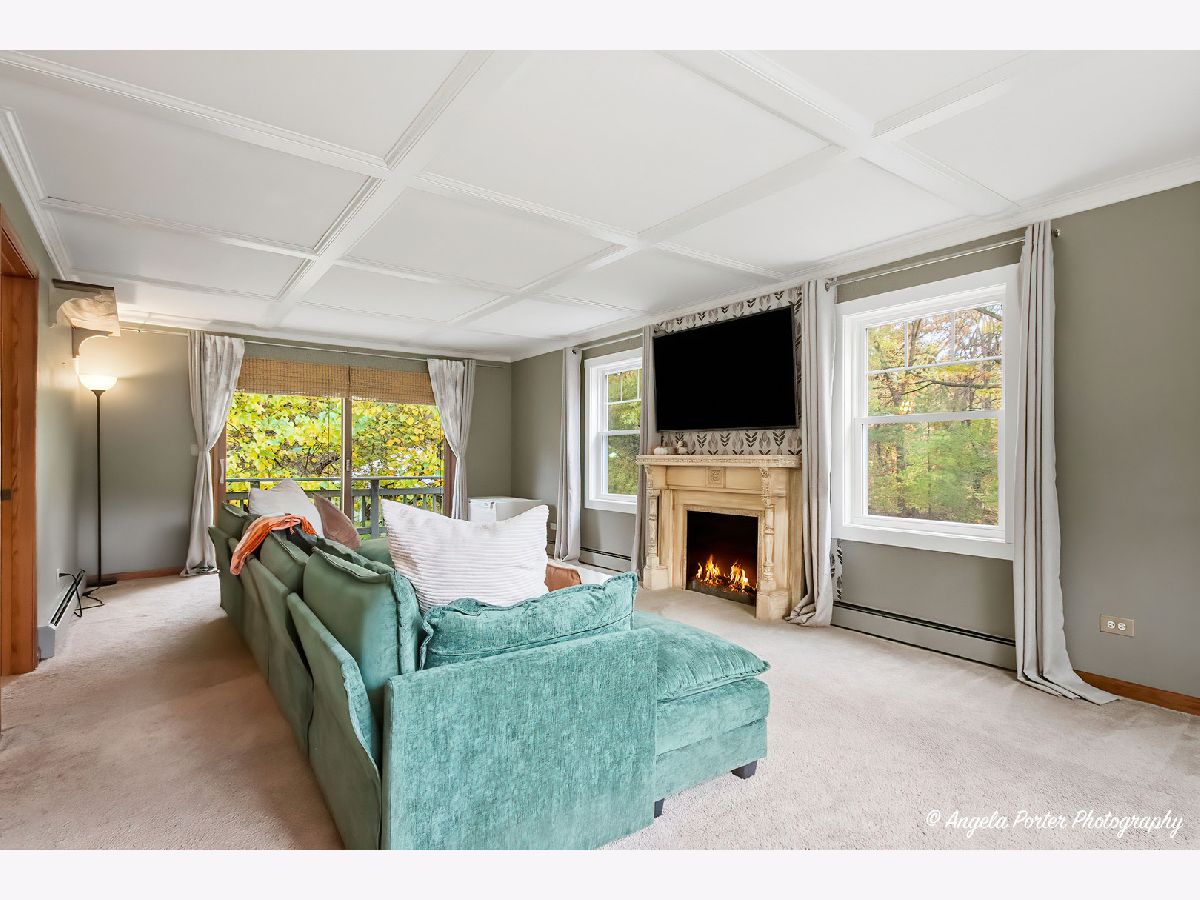
Living Room Info:
Dimensions: 25X14
Location: Main LevelDimensions: 25X14
Floor Type: Carpet
Additional Rooms Info:
Rooms: Bonus Room, Foyer
Basement: Finished, Exterior Entry, Daylight, Full, Walk-Out AccessRooms: Bonus Room, Foyer
First Additional Room Info:
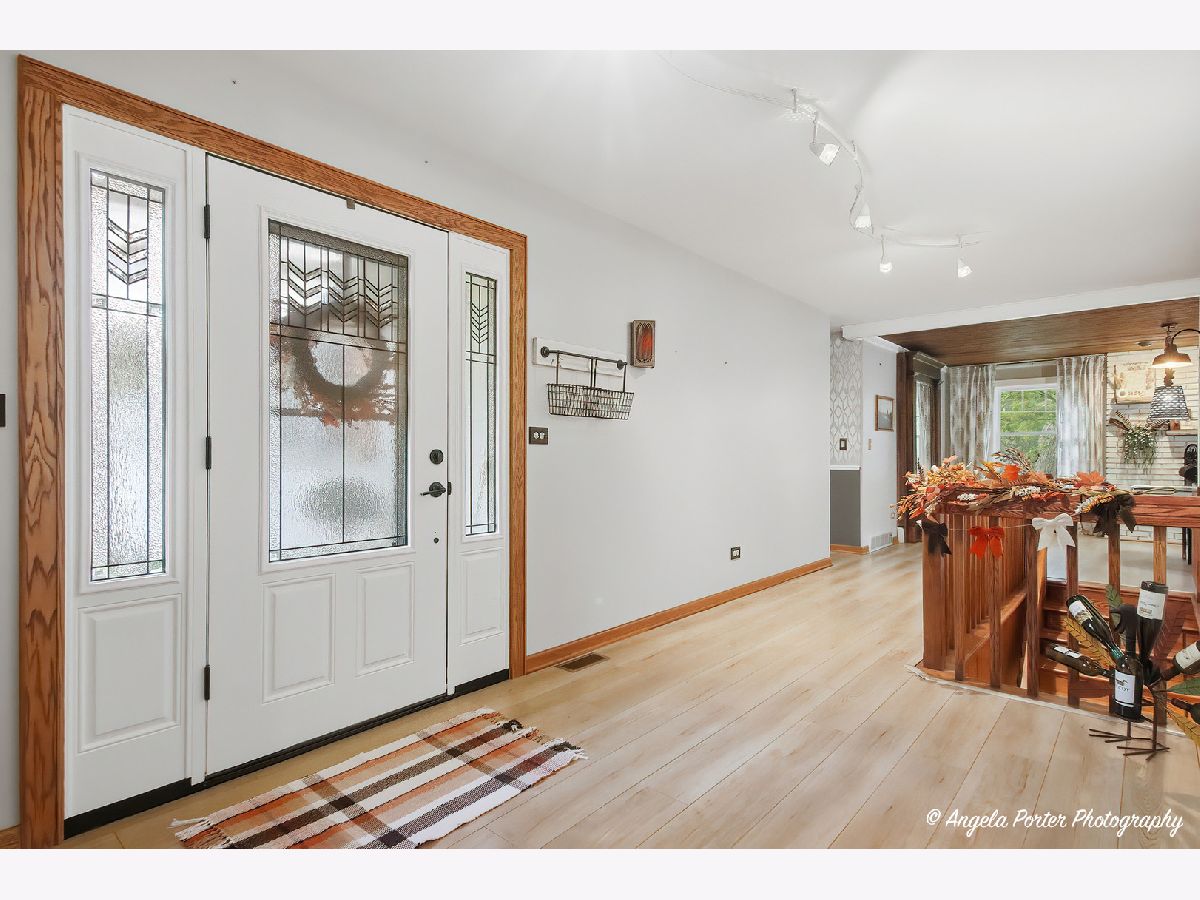
Name: Foyer
Dimensions: 20X9
Location: Main LevelName: Foyer
Dimensions: 20X9
Floor Type: Ceramic Tile
Second Additional Room Info:
Name: Bonus Room
Dimensions: 16X13
Location: —Name: Bonus Room
Dimensions: 16X13
Floor Type: Ceramic Tile
Other Specifics
| 2 | |
| Concrete Perimeter | |
| Asphalt, Garage Door Opener, Heated Garage, Garage Owned, Attached, Side Apron, Driveway, Owned, Garage | |
| In Unit | |
| Laminate, Carpet | |
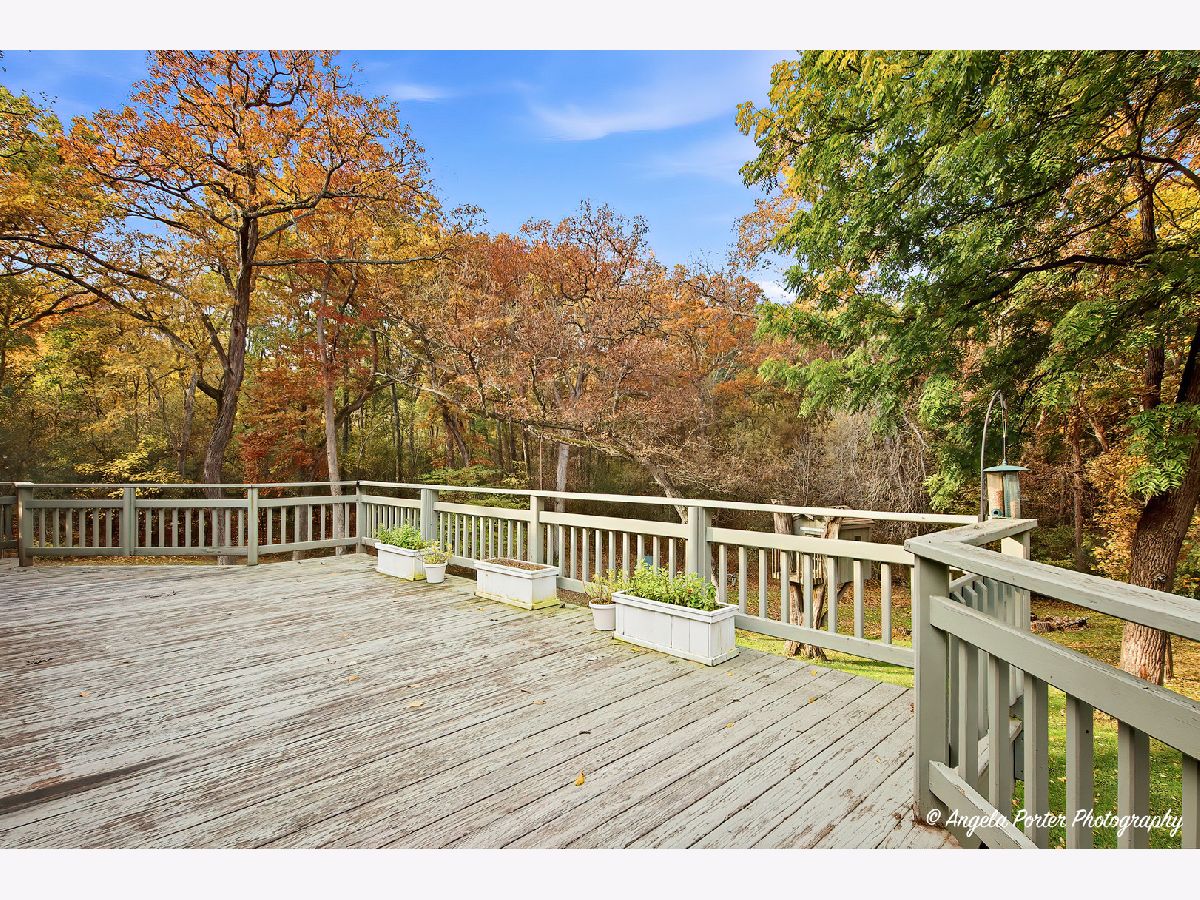
| Deck, Patio | |
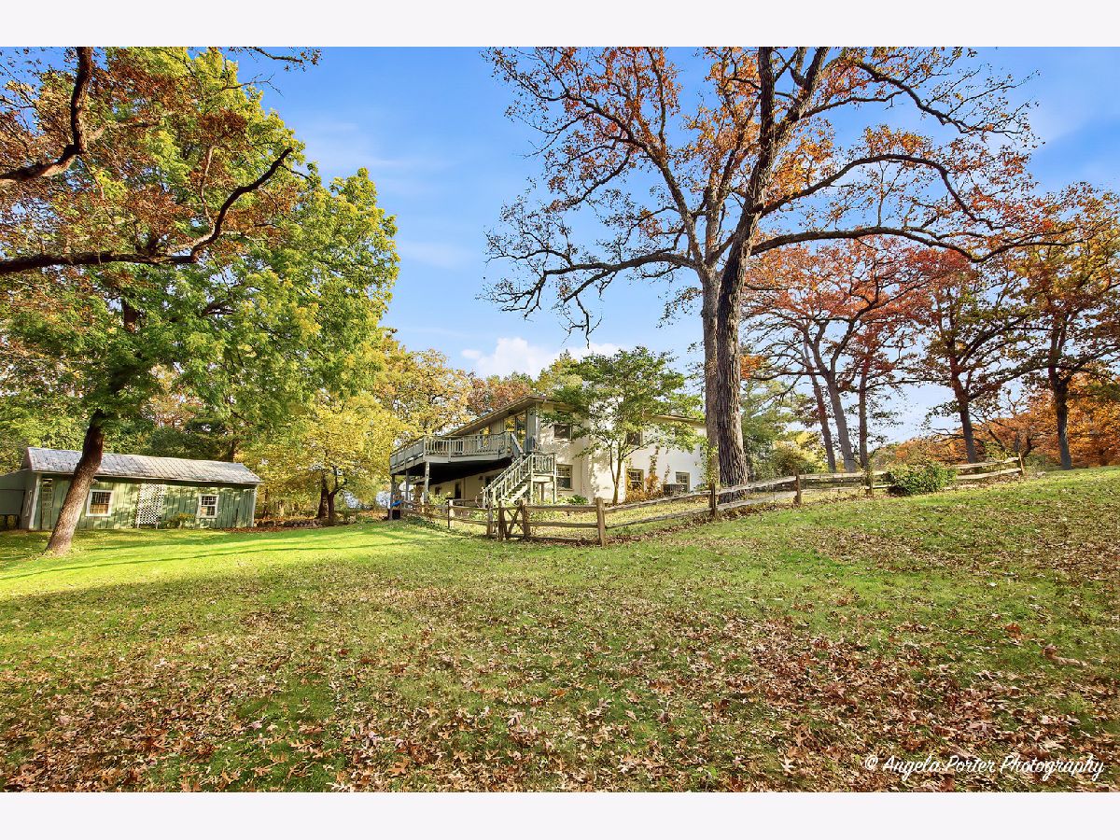
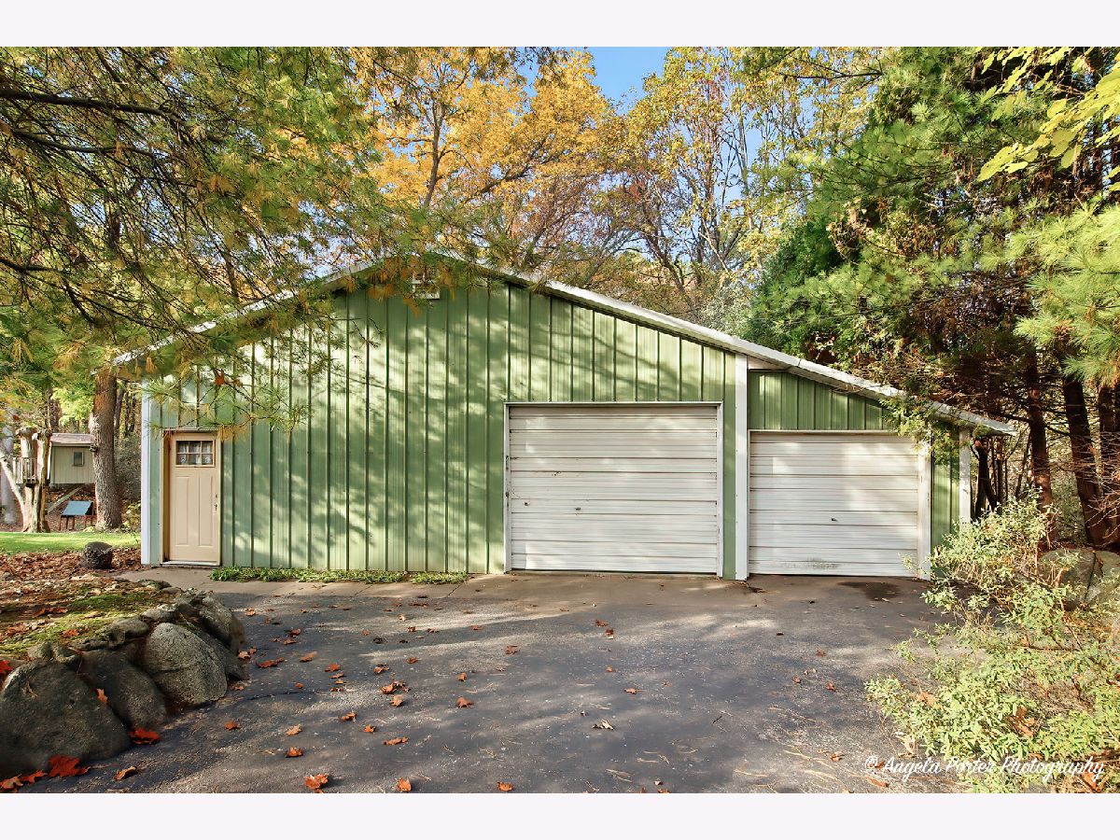
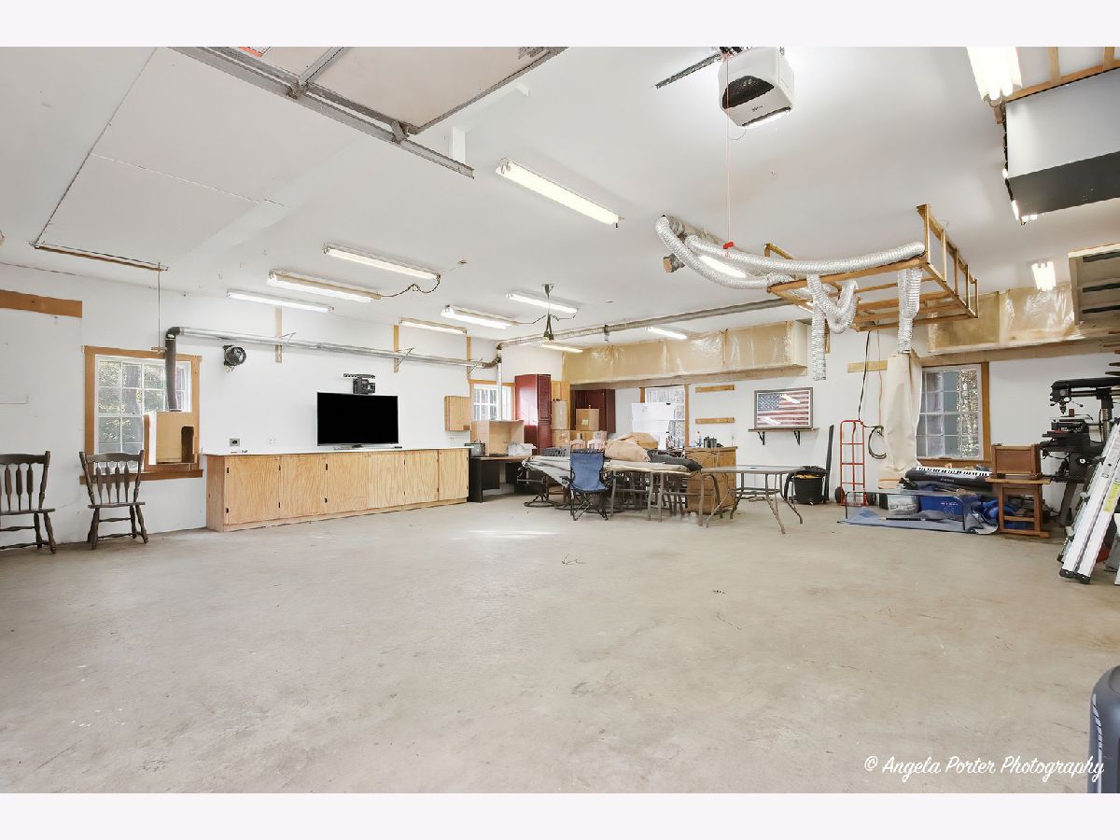
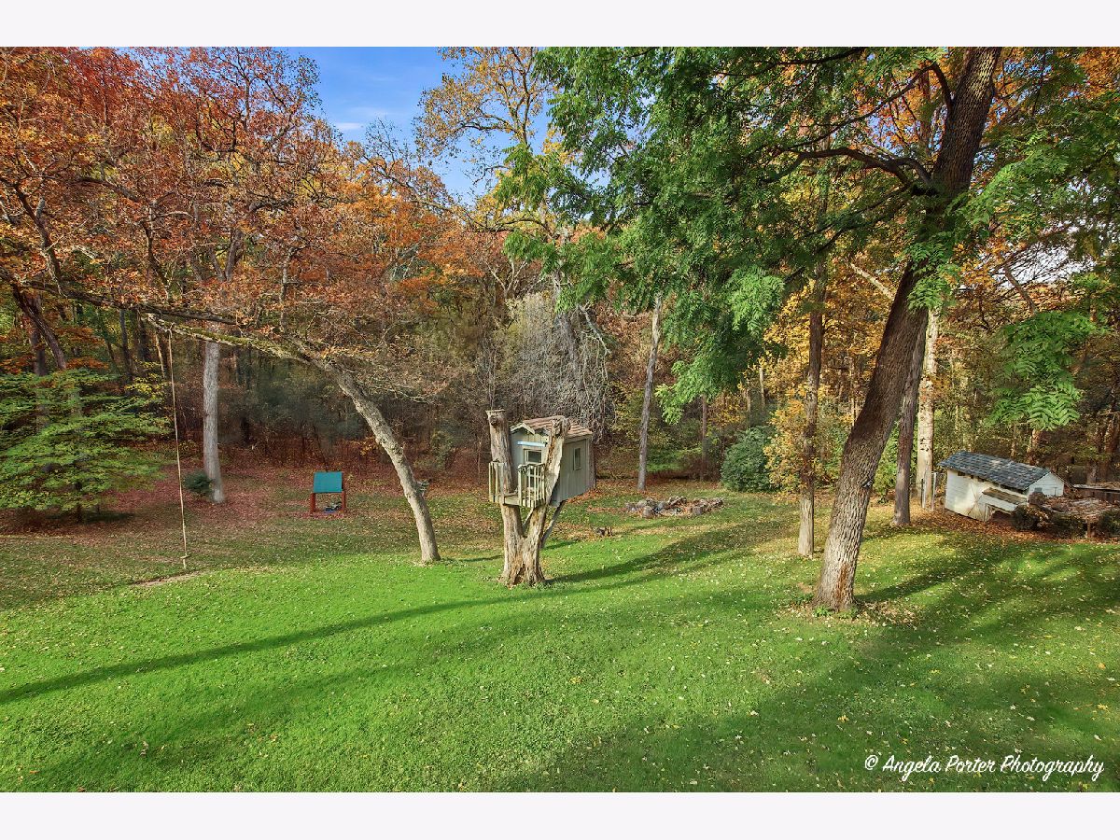
| Outbuilding, Poultry Coop, RV/Boat Storage | |
| Dog Run | |
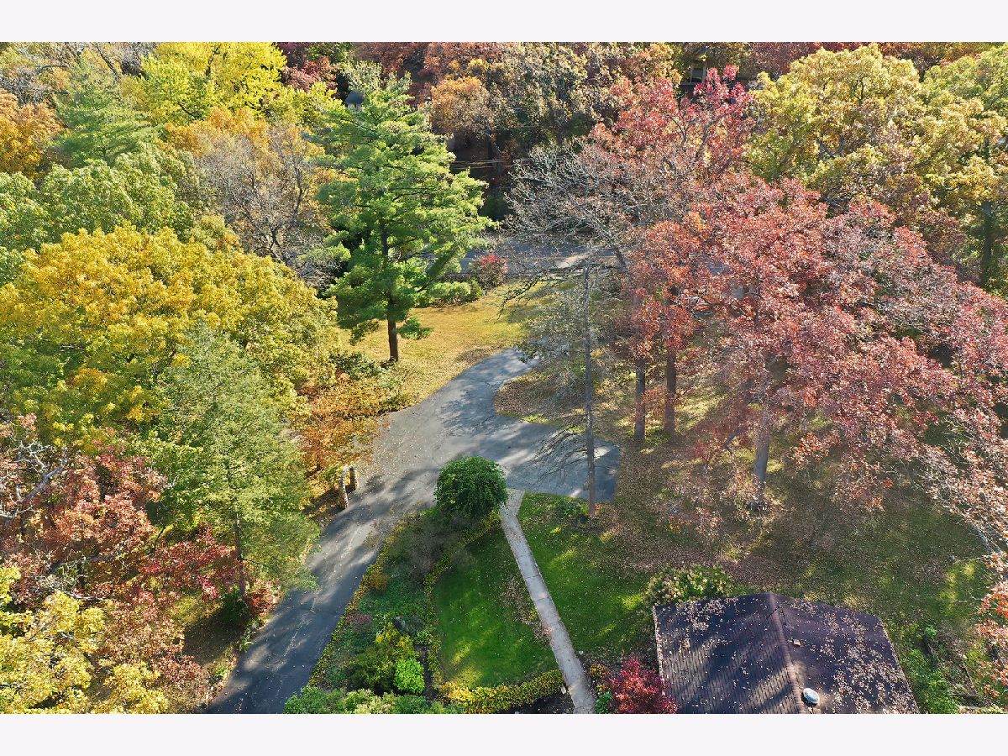
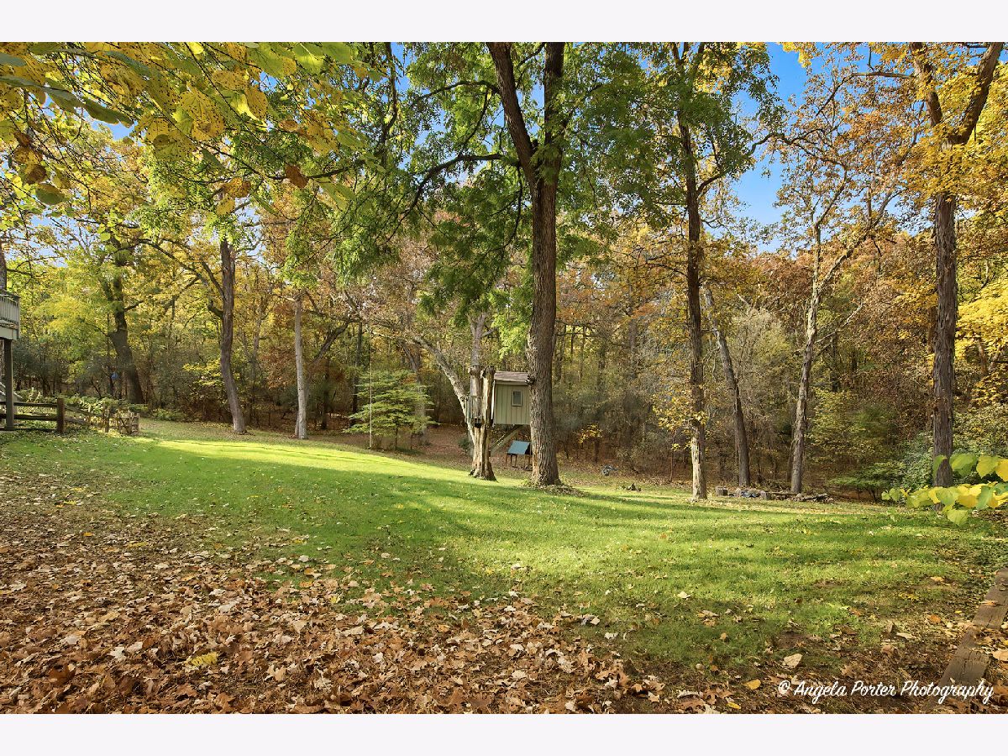
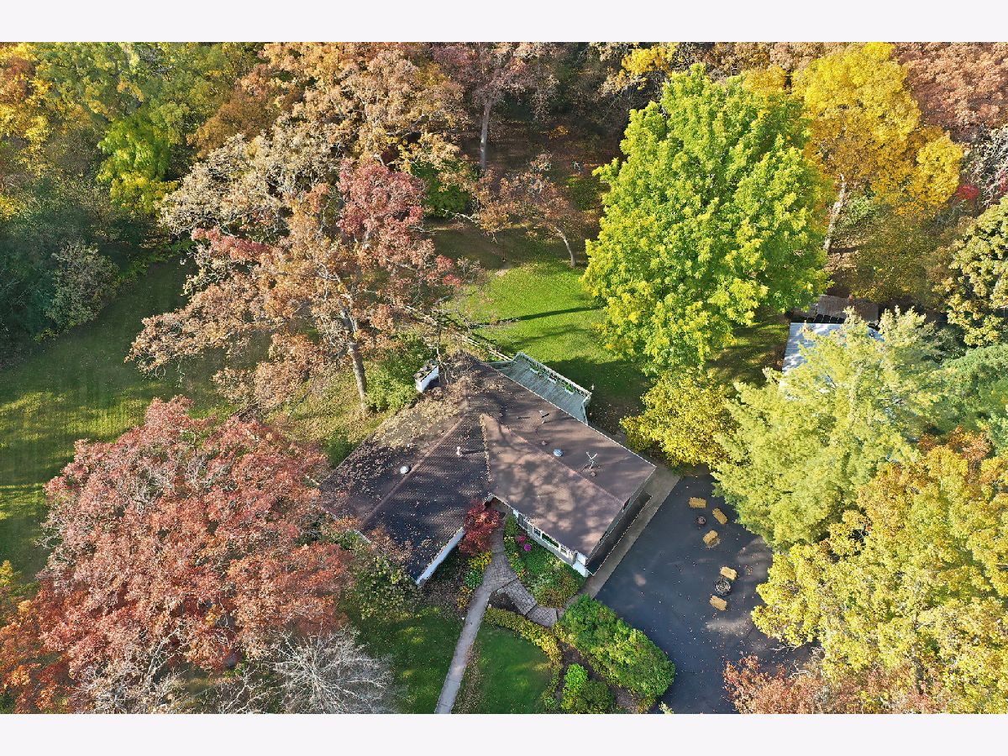
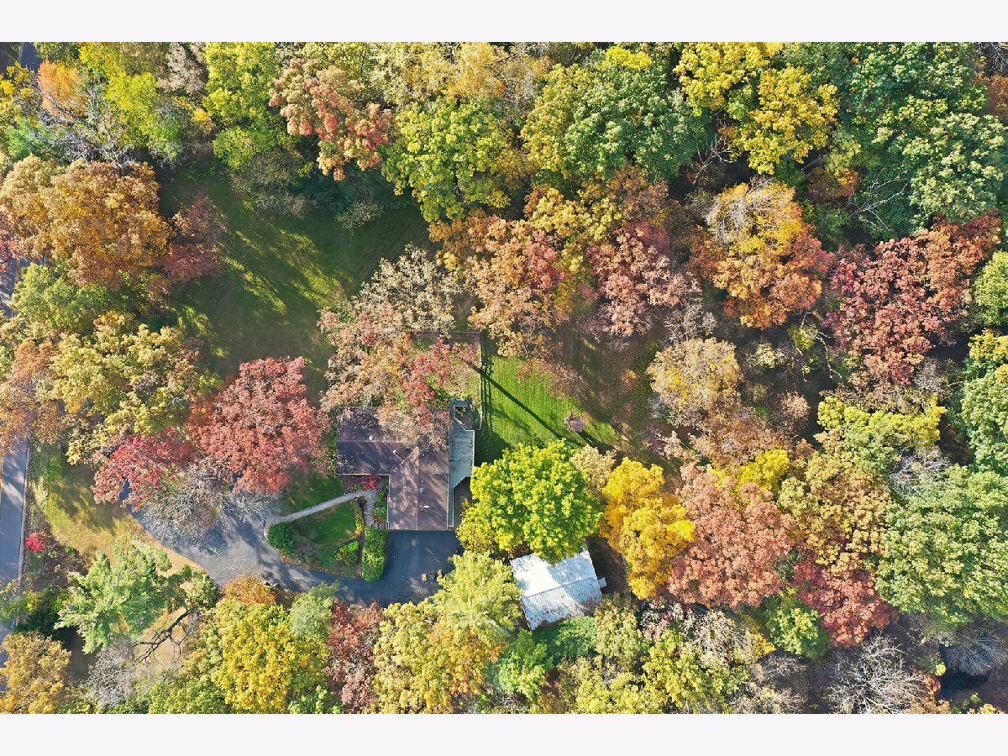
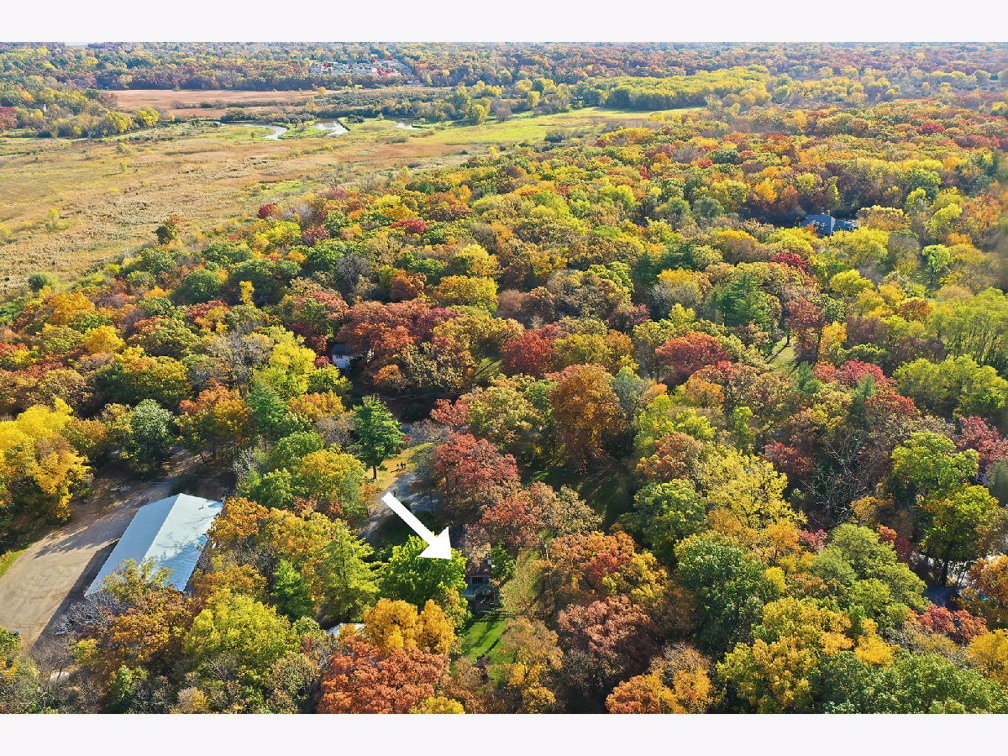
| Wooded, Mature Trees, Backs to Trees/Woods | |
| 278 x 637 x 271 x 573 | |
| Unfinished | |
| Full | |
| Sauna, In-Law Floorplan, Beamed Ceilings, Open Floorplan, Pantry, Quartz Counters | |
| Range, Dishwasher, Refrigerator, Microwave | |
| Not in DB | |
| — | |
| — | |
| Gas Log, Gas Starter, Ventless |
Tax History
| Year | Property Taxes |
|---|---|
| 2016 | $9,481 |
| 2021 | $9,156 |
Contact Agent
Nearby Similar Homes
915 Nippersink Road, Spring Grove, Illinois 60081
For Sale
$650,000
4 beds / 3.0 baths / 3,518 ft2
Single Family / Built: 2004
47
Nearby Sold Comparables
7103 Johnsburg Road, Spring Grove, Illinois 60081

Sold
$369,000
4 beds / 3.0 baths / 3,516 ft2
Single Family / Built: 1969
3780
7103 Johnsburg Road, Spring Grove, Illinois 60081
Sold
$469,900
4 beds / 3.0 baths / 3,516 ft2
Single Family / Built: 1969
2057
7019 Johnsburg Road, Spring Grove, Illinois 60081
Sold
$360,000
4 beds / 3.1 baths / 2,028 ft2
Single Family / Built: 1871
2215
7019 Johnsburg Road, Spring Grove, Illinois 60081
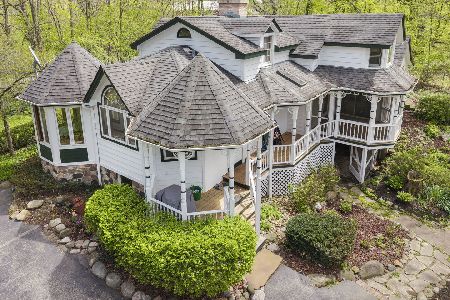
Sold
$599,900
5 beds / 3.1 baths / 2,323 ft2
Single Family / Built: 1871
147
7204 Johnsburg Road, Spring Grove, Illinois 60081
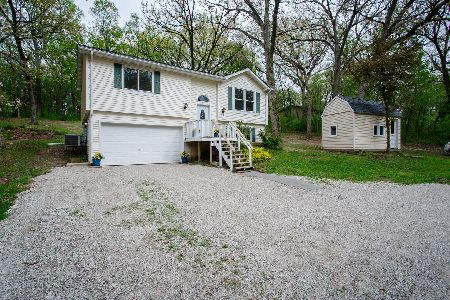
Sold
$199,900
2 beds / 1.1 baths / 1,350 ft2
Single Family / Built: 1991
2286
7004 Johnsburg Road, Spring Grove, Illinois 60081
Sold
$299,900
3 beds / 2.1 baths / 2,600 ft2
Single Family / Built: —
4216
Contact Agent
Listing Provided By
RE/MAX Plaza
