

915 Nippersink Road, Spring Grove, Illinois 60081


$650,000
|
For Sale
|
|
| Status: | New |
| Sqft: | 3,518 |
| Cost/Sqft: | $185 |
| Beds: | 4 |
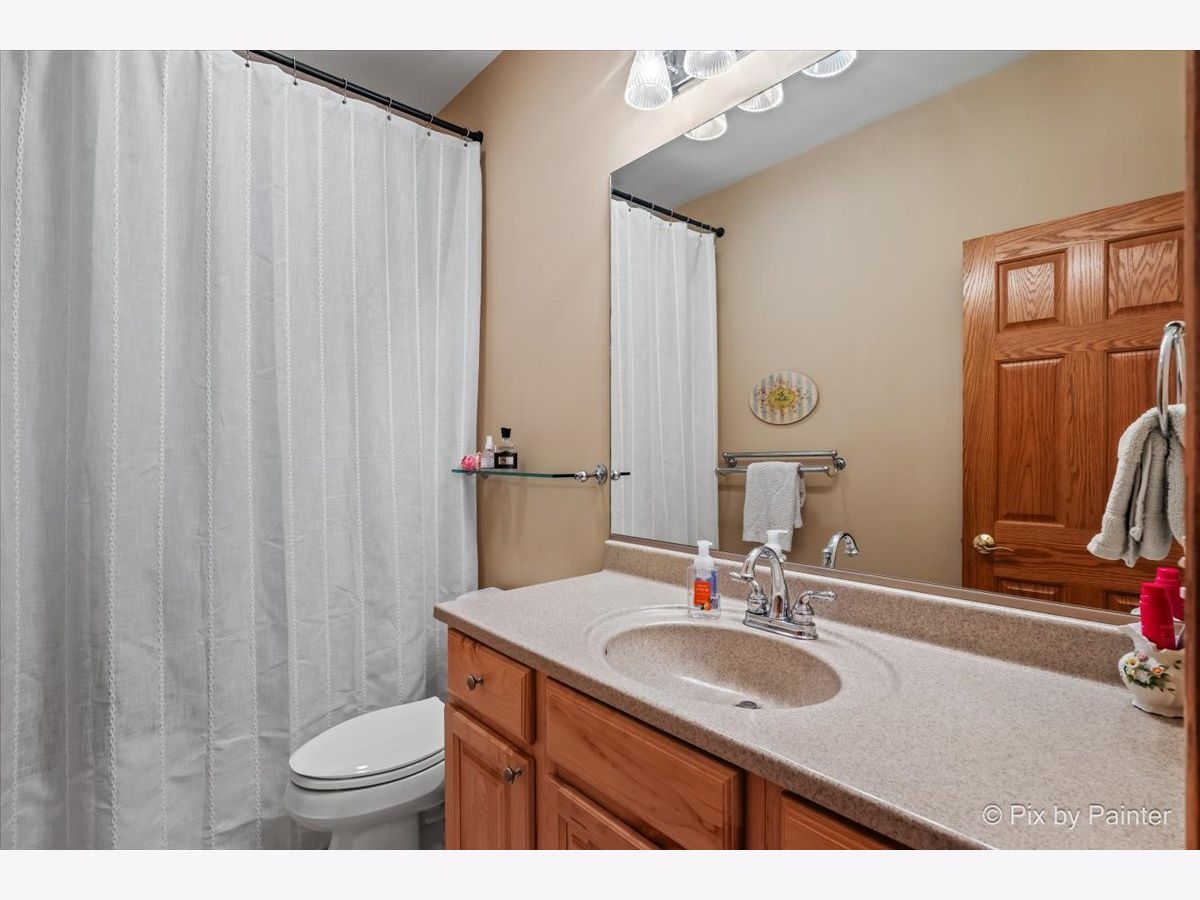
| Baths: | 3 |
| Year Built: | 2004 |
| Property Taxes: | $7,687 |
| Lot Size: | 0,86 |
Description
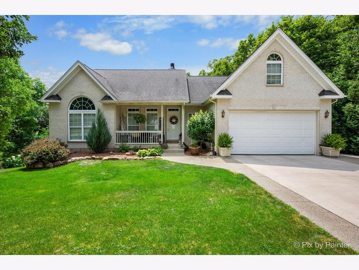
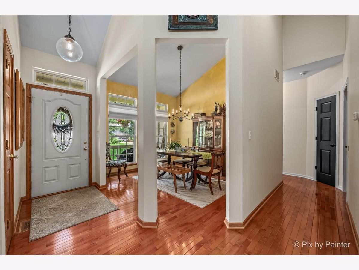
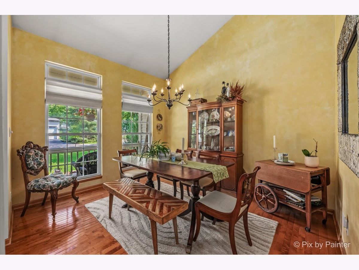
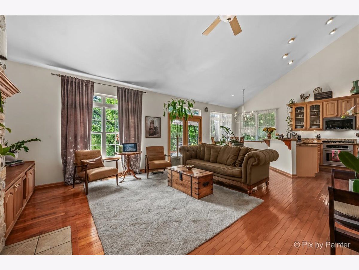
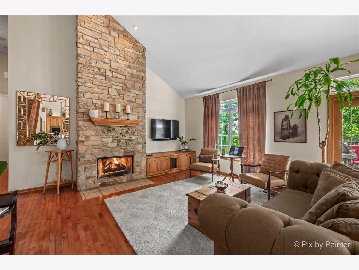
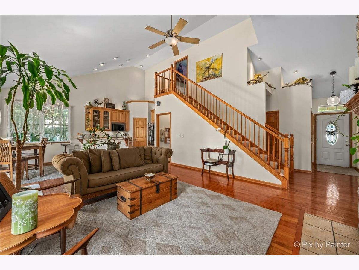
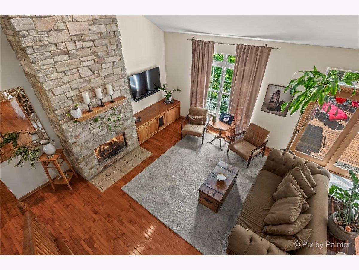
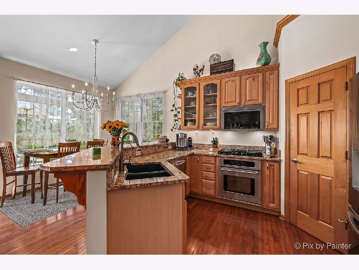
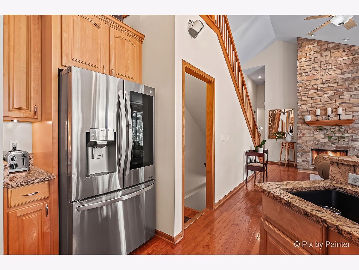
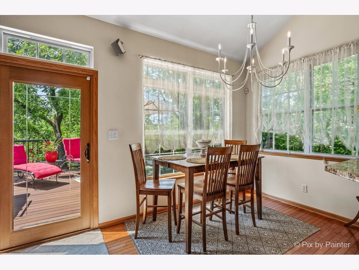
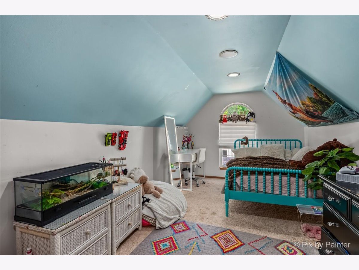
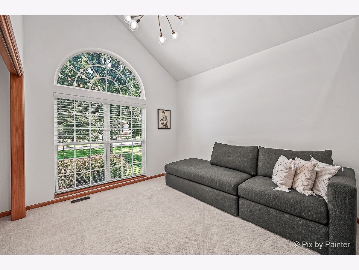
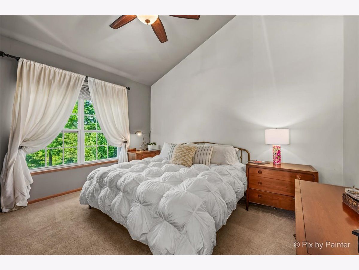
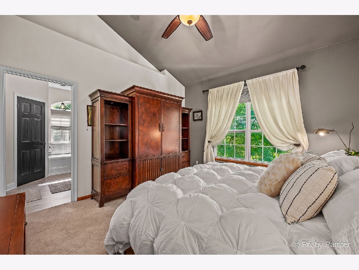
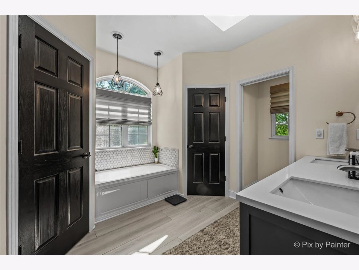
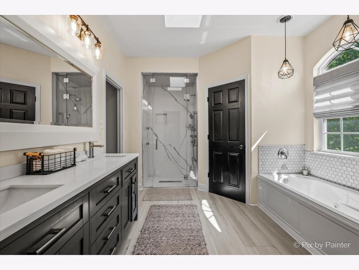
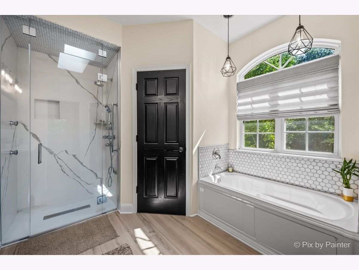
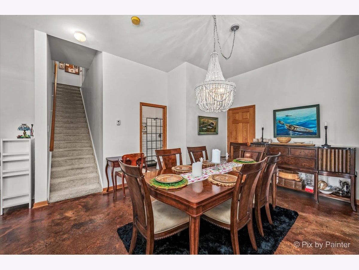
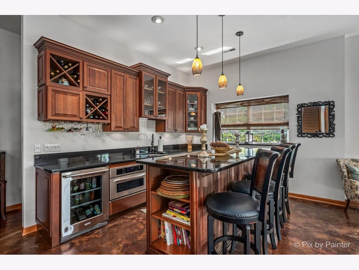
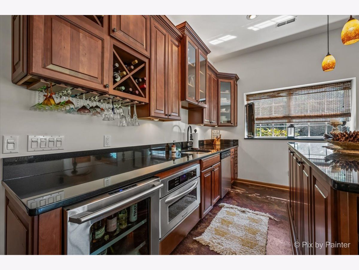
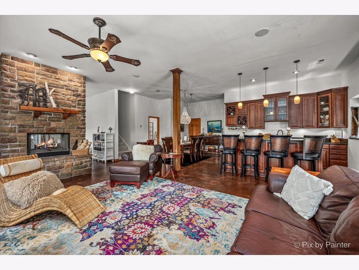
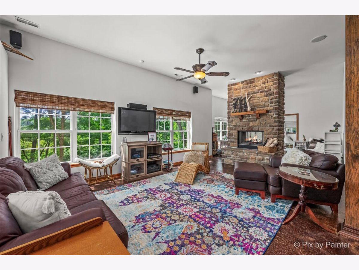
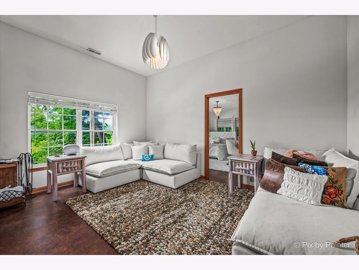
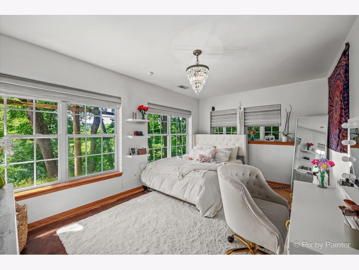
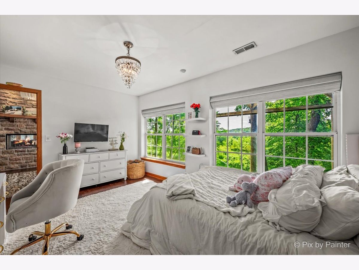
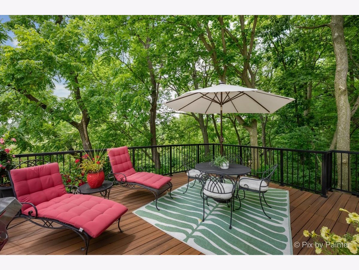
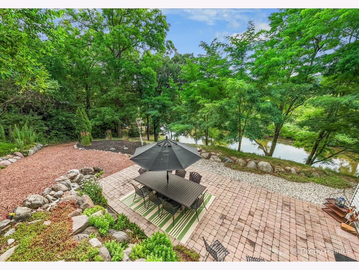
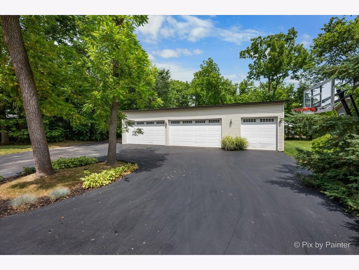
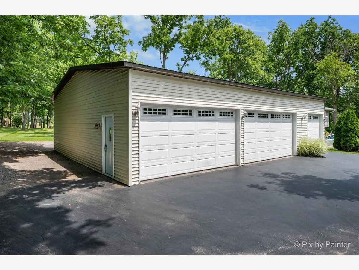
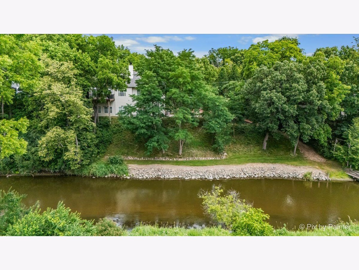
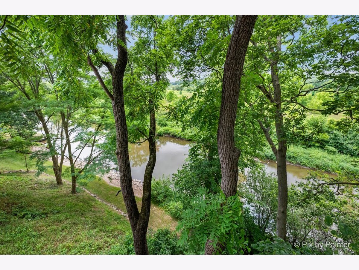
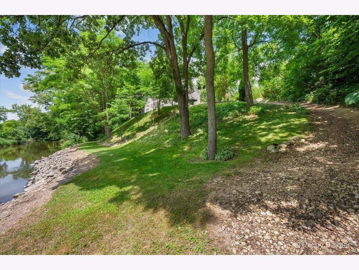
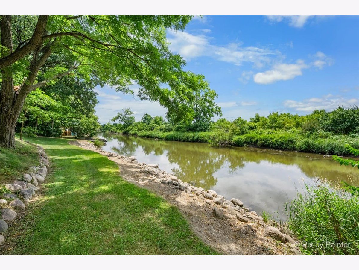
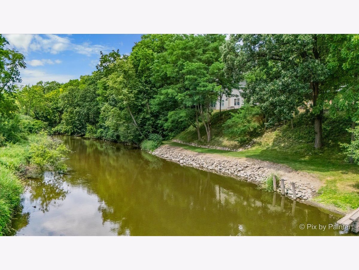
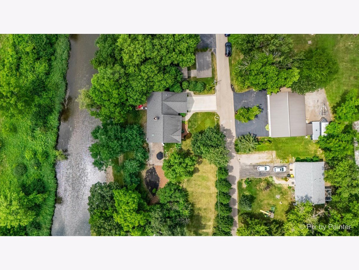
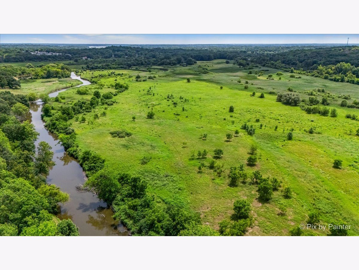
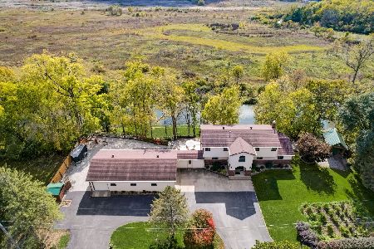
Discover a rare opportunity to own a one-of-a-kind property overlooking the scenic Nippersink Creek and conservation area. This spacious 4-bedroom, 3-bath home offers flexibility with two full kitchens and two laundry rooms, making it ideal for an in-law arrangement, multi-generational living, or guest accommodations. The primary suite is located on the main level. The walkout basement provides additional living space and seamless access to the outdoors, while the composite deck is the perfect place to relax and take in the peaceful water and nature views. Outdoor enthusiasts will love having fishing, kayaking, and wildlife right in their own backyard. Car collectors, hobbyists, or anyone needing extra storage will appreciate the attached heated 2-car garage plus an impressive heated detached 5-car tandem garage with room for approximately 10 vehicles, and outdoor storage space behind the garage. Offering a unique combination of space, versatility, and an unbeatable waterfront setting, this is a property you won't want to miss!
Property Specifics
| Single Family | |
| — | |
| — | |
| 2004 | |
| — | |
| — | |
| Yes | |
| 0.86 |
| — | |
| — | |
| — / Not Applicable | |
| — | |
| — | |
| — | |
| 12715253 | |
| 0529303036 |
Nearby Schools
| NAME: | DISTRICT: | DISTANCE: | |
|---|---|---|---|
|
Grade School
Spring Grove Elementary School |
2 | — | |
|
Middle School
Nippersink Middle School |
2 | Not in DB | |
|
High School
Richmond-burton Community High S |
157 | Not in DB | |
Room Specifics
Total Bedrooms: 4
Bedrooms Above Ground: 4
Bedrooms Below Ground: 0
Dimensions: —
Floor Type: —
Dimensions: —
Floor Type: —
Dimensions: —
Floor Type: —
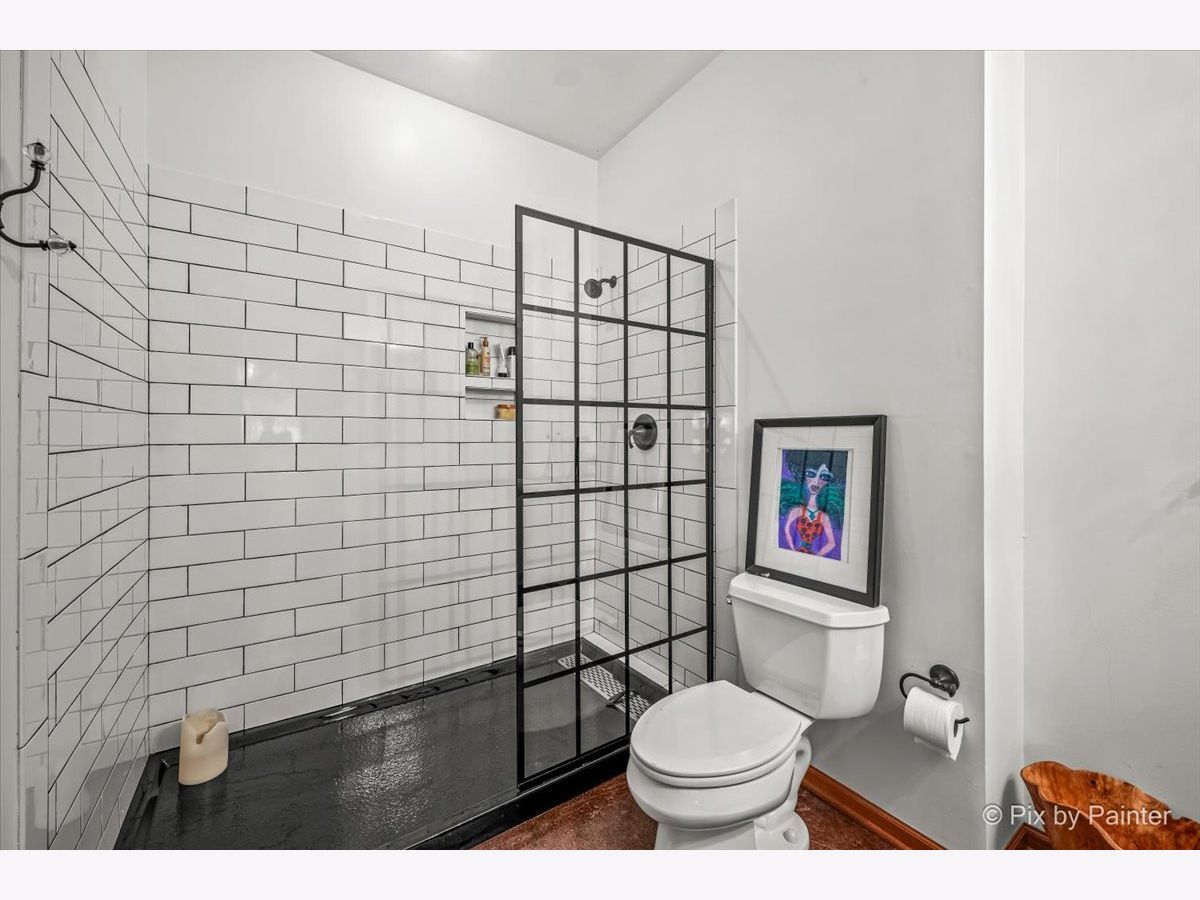
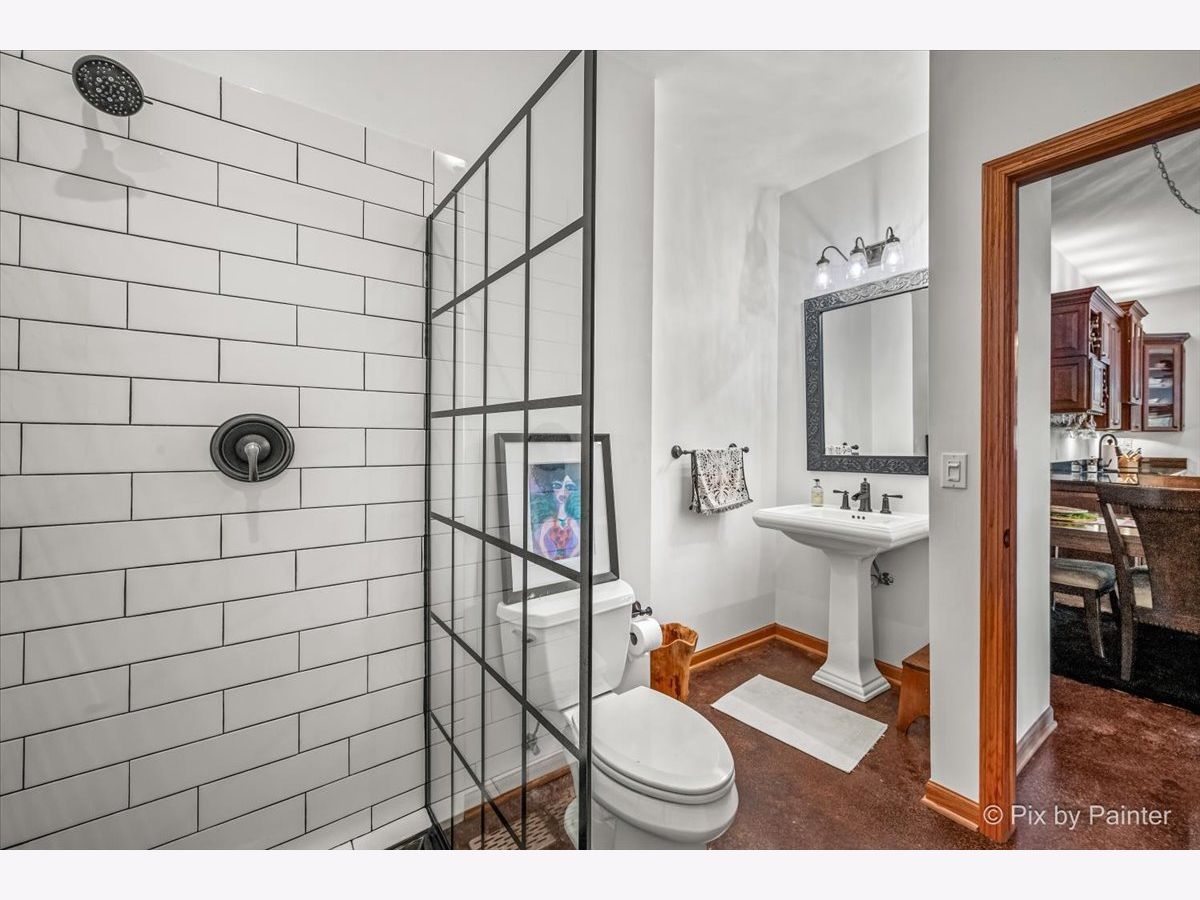
Full Bathrooms: 3
Bathroom Amenities: Separate Shower,Double Sink,Soaking Tub
Bathroom in Basement: 1
Rooms: —
Basement Description: —
Other Specifics
| 12 | |
| — | |
| — | |
| — | |
| — | |
| 180x130x157.1x115.5 | |
| — | |
| — | |
| — | |
| — | |
| Not in DB | |
| — | |
| — | |
| — | |
| — |
Contact Agent
Nearby Similar Homes
Nearby Sold Comparables

Contact Agent
Listing Provided By
Berkshire Hathaway HomeServices Starck Real Estate
