

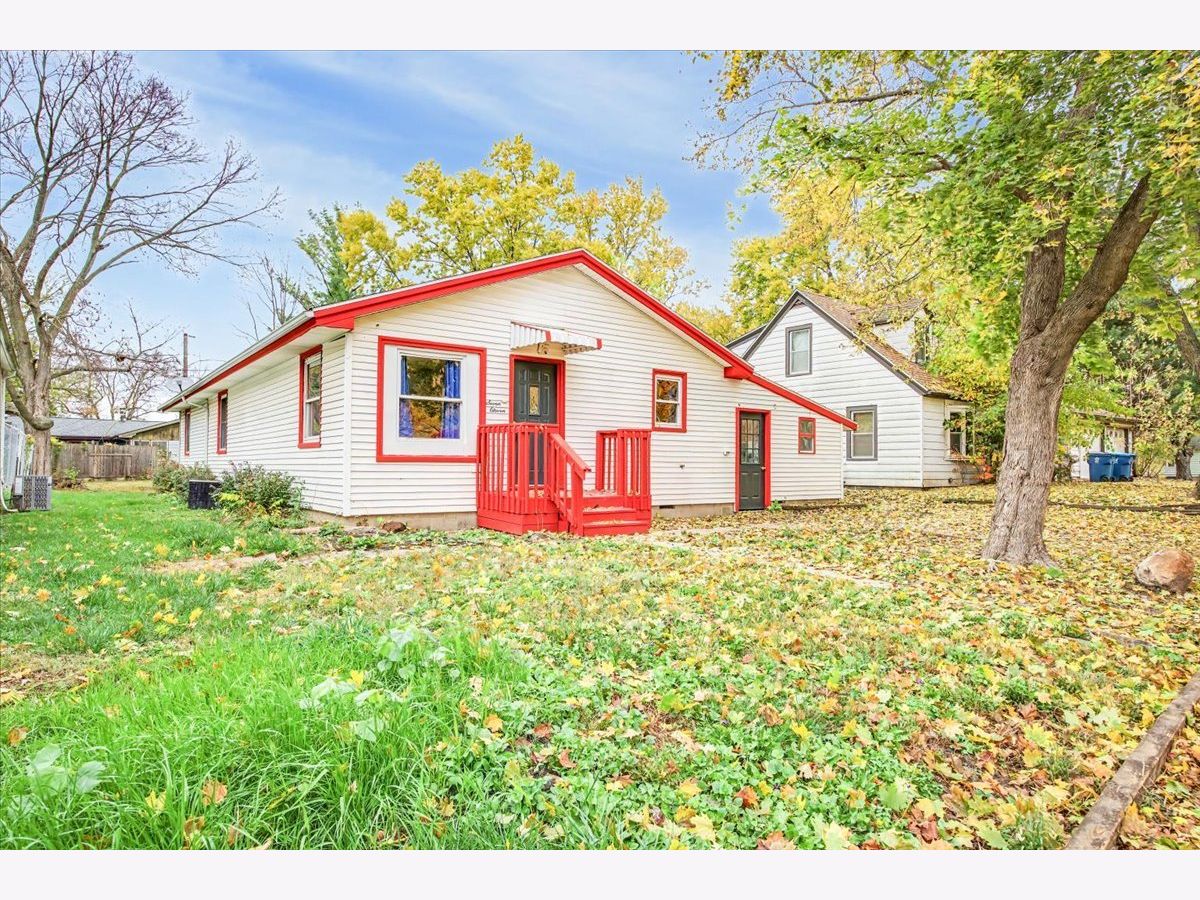
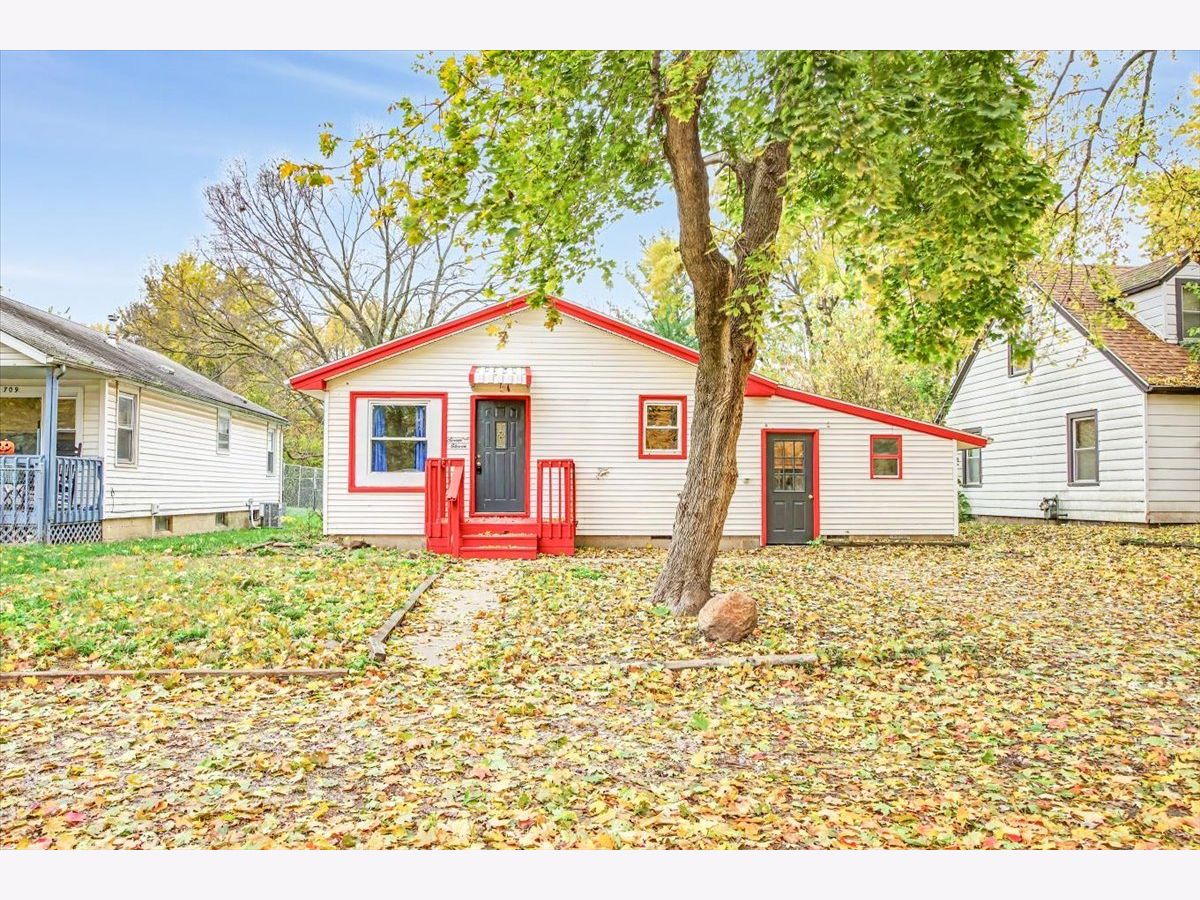
711 Timber Street, Pontiac, Illinois 61764
Subdivision > Not Applicable


$99,900
|
For Sale
|
|
| Status: | Active |
| Sqft: | 1,500 |
| Cost/Sqft: | $67 |
| Beds: | 3 |
| Baths: | 2 |
| Year Built: | 1946 |
| Property Taxes: | $1,894 |
| Days On Market: | 7 |
| Lot Size: | 0,00 |
Description
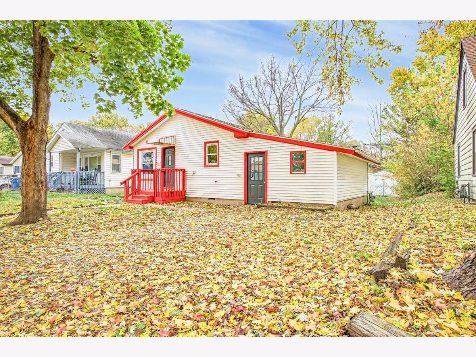
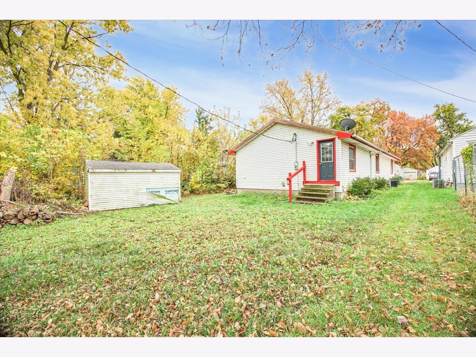
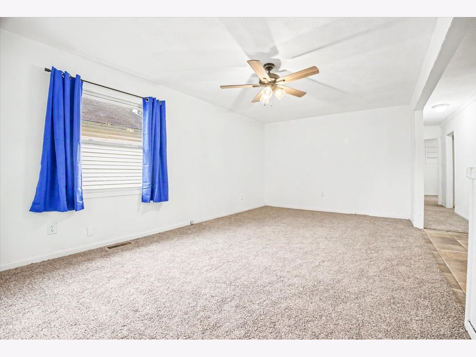
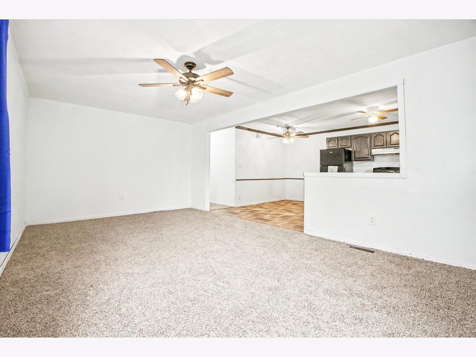
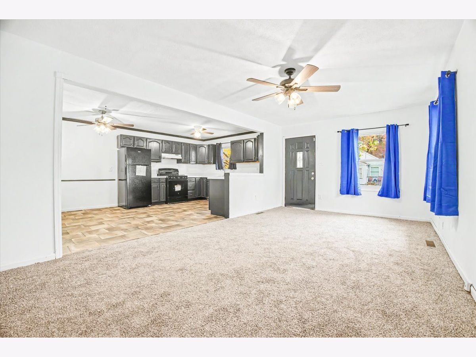
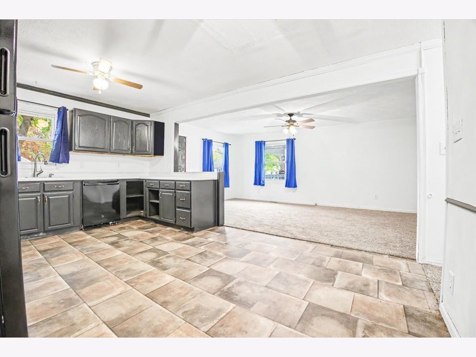
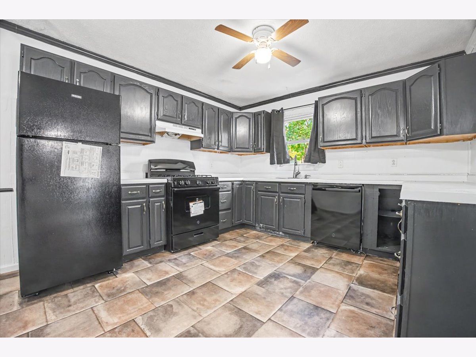
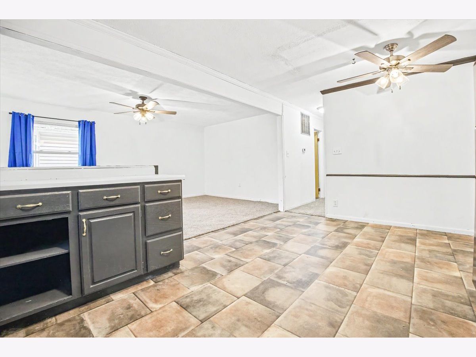
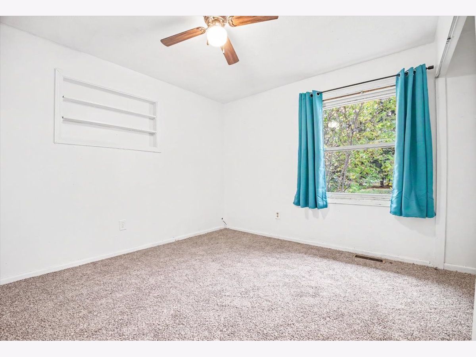
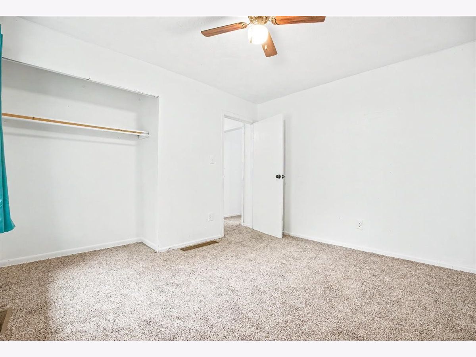
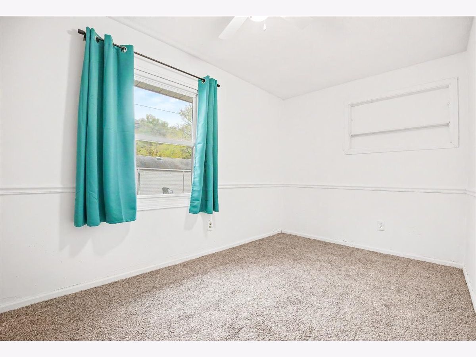
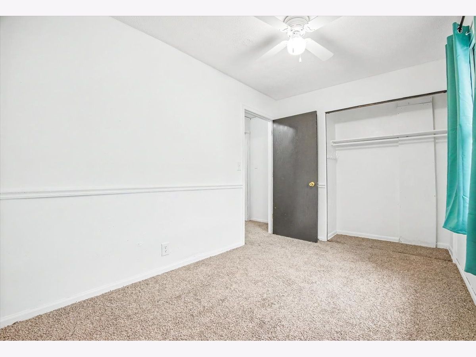
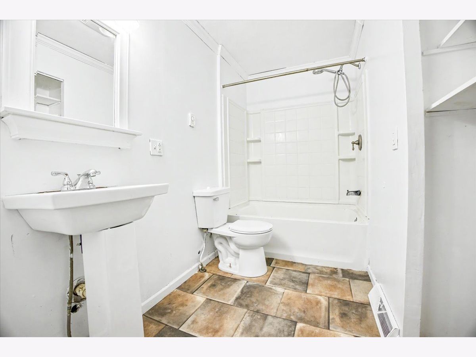
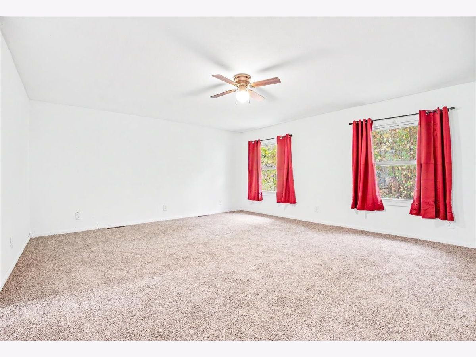
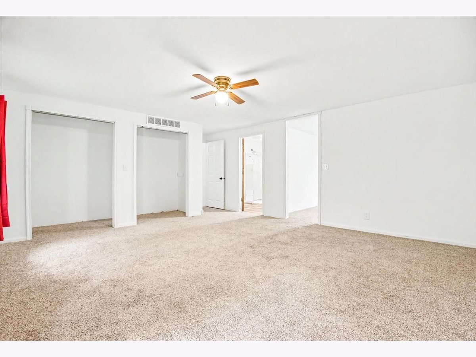
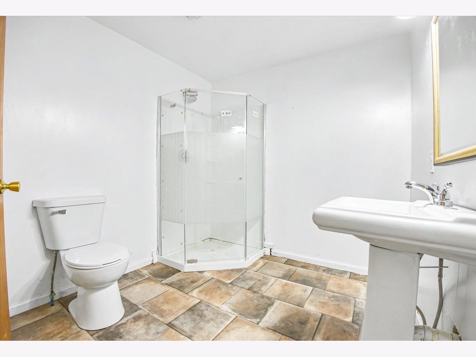
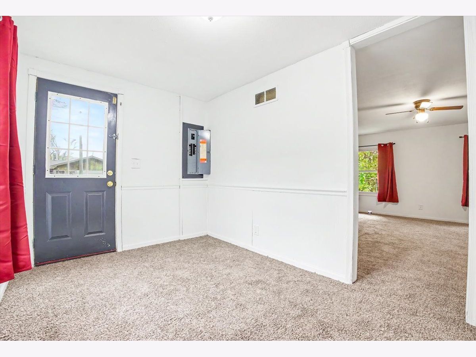
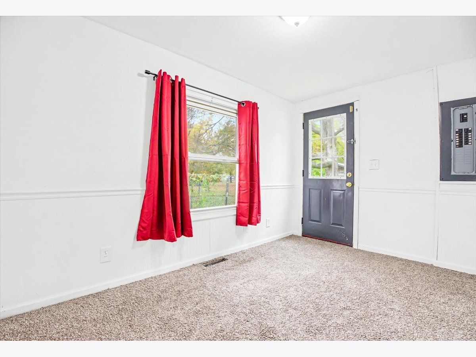
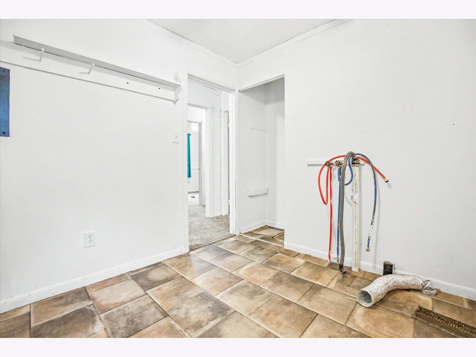
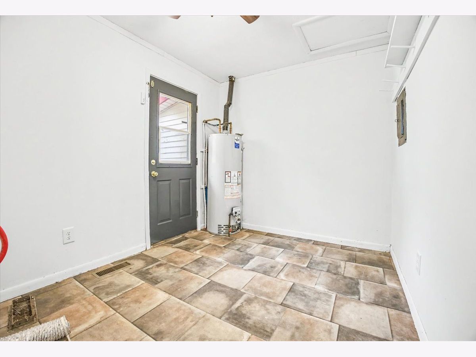
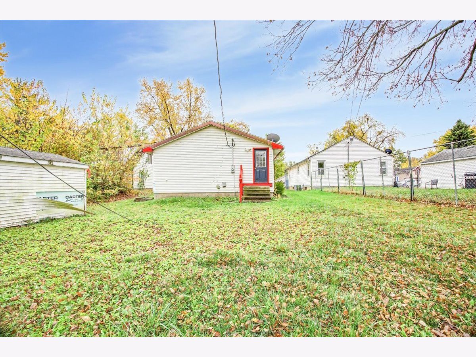
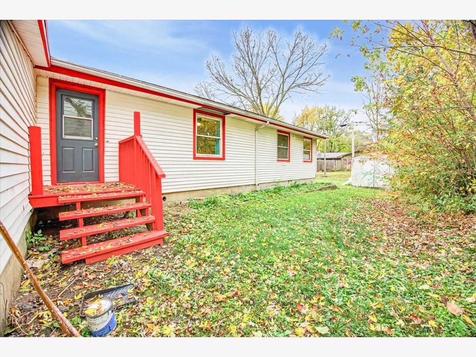
Motivated seller! This 3-bedroom, 2-bath home at 711 E. Timber St. in Pontiac features fresh paint, new appliances, and new flooring throughout, including new carpet. Updates also include new sinks and a new shower. A bonus room gives you space for a home office, a walk-in closet, or a potential fourth bedroom. There's also attached storage plus an additional storage area. Come take a look and make us an offer!
Property Specifics
| Single Family | |
| — | |
| Traditional | |
| 1946 | |
| 2026 | |
| Crawl Space | |
| Aluminum Siding | |
| Asphalt | |
| — | |
| No | |
| — |
| Livingston | |
| Not Applicable | |
| — / Not Applicable | |
| None | |
| Public | |
| Public Sewer | |
| Central Air | |
| Gas | |
| Yes | |
| 12799846 | |
| 151523403012 |
Nearby Schools
| NAME: | DISTRICT: | DISTANCE: | |
|---|---|---|---|
|
Grade School
Central Elementary School |
429 | — | |
|
Middle School
Pontiac High School |
429 | Not in DB | |
|
High School
Pontiac High School |
90 | Not in DB | |
Property History
| DATE: | EVENT: | PRICE: | SOURCE: |
|---|---|---|---|
| 23 Jul, 2009 | Sold | $80,000 | MRED MLS |
| 23 Jul, 2009 | Under contract | $79,900 | MRED MLS |
| 31 May, 2009 | Listed for sale | $79,900 | MRED MLS |
| 30 Apr, 2018 | Sold | $30,000 | MRED MLS |
| 27 Apr, 2018 | Under contract | $48,000 | MRED MLS |
| 9 Oct, 2017 | Listed for sale | $56,500 | MRED MLS |
| 2 Nov, 2026 | Listed for sale | $99,900 | MRED MLS |
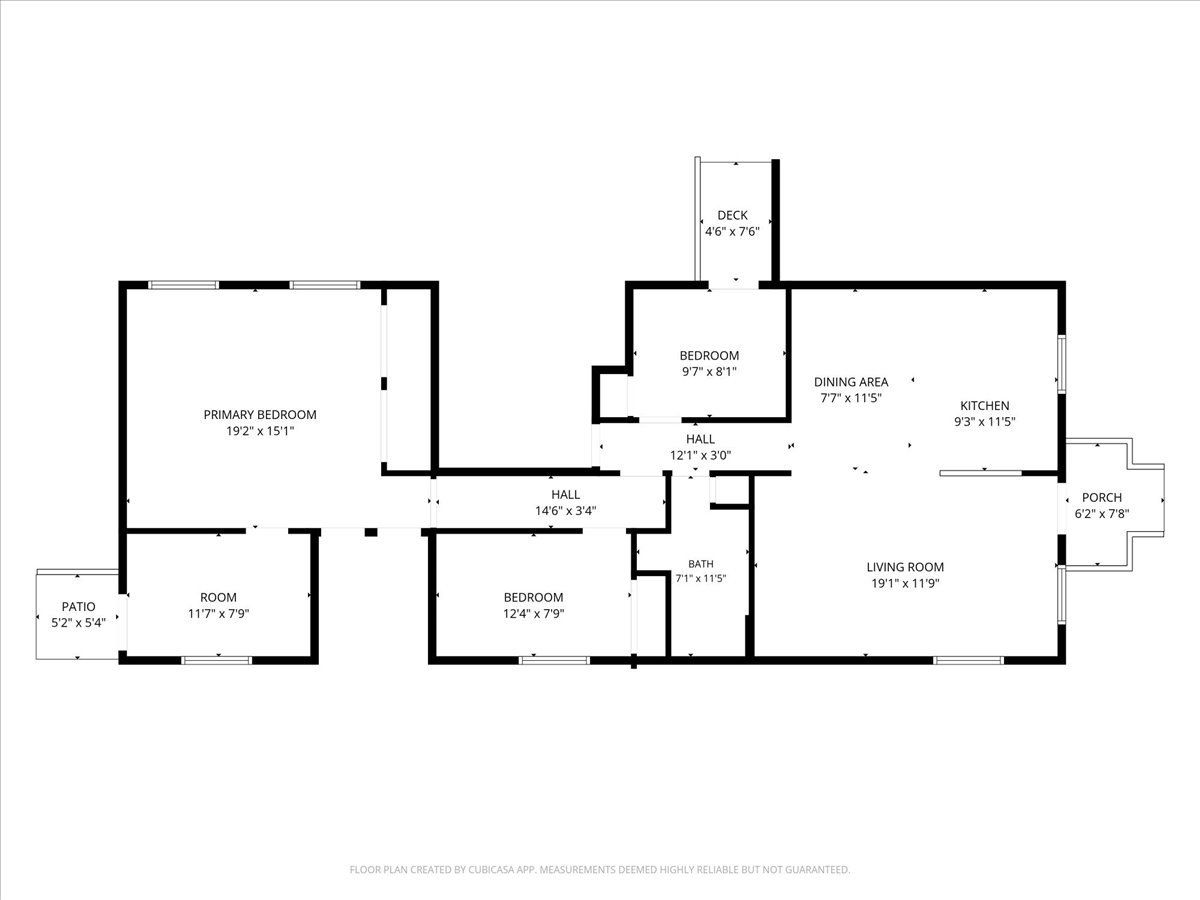
Room Specifics
All Bedroom Info:
Total Bedrooms: 3
Bedrooms Above Ground: 3
Bedrooms Below Ground: 0
Total Bedrooms: 3
Bedrooms Above Ground: 3
Bedrooms Below Ground: 0
Master Bedroom Info:
Dimensions: 12X12
Location: Main LevelDimensions: 12X12
Floor Type: —
Second Bedroom Info:
Dimensions: 12X12
Location: Main LevelDimensions: 12X12
Floor Type: —
Third Bedroom Info:
Dimensions: 12X12
Location: Main LevelDimensions: 12X12
Floor Type: —
Bathroom Info:
Full Bathrooms: 2
Partial Bathrooms: 0Full Bathrooms: 2
Bathroom Amenities: —
Bathroom in Basement: 0
Kitchen Info:
Dimensions: 12X12
Location: Main LevelDimensions: 12X12
Floor Type: —
Laundry Room Info:
Dimensions: 10X10
Location: Main LevelDimensions: 10X10
Floor Type: —
Living Room Info:
Dimensions: 15X12
Location: Main LevelDimensions: 15X12
Floor Type: —
Additional Rooms Info:
Rooms: Tandem Room
Basement: Crawl SpaceRooms: Tandem Room
First Additional Room Info:
Name: Tandem Room
Dimensions: 10X10
Location: Main LevelName: Tandem Room
Dimensions: 10X10
Floor Type: —
Other Specifics
| — | |
| Block | |
| Gravel | |
| — | |
| — | |
| — | |
| — | |
| — | |
| 50x120 | |
| — | |
| Full | |
| — | |
| — | |
| Not in DB | |
| — | |
| — | |
| — |
Tax History
| Year | Property Taxes |
|---|---|
| 2009 | $1,908 |
| 2018 | $1,930 |
| 2026 | $1,894 |
Contact Agent
Nearby Similar Homes
Pontiac, Illinois 61764
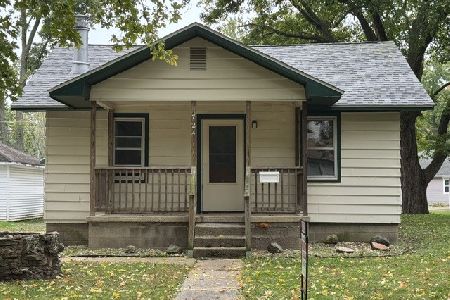
For Sale
$129,900
2 beds / 1.0 baths / 818 ft2
Single Family / Built: 1945
25
704 Timber Street, Pontiac, Illinois 61764
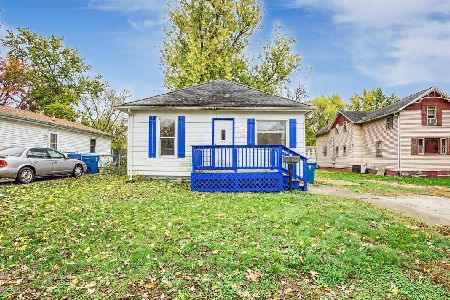
For Sale
$74,900
3 beds / 1.0 baths / 1,275 ft2
Single Family / Built: 1915
6
608 Payson Street, Pontiac, Illinois 61764

For Sale
$145,000
3 beds / 1.0 baths / 1,432 ft2
Single Family / Built: 1967
60
516 Payson Street, Pontiac, Illinois 61764
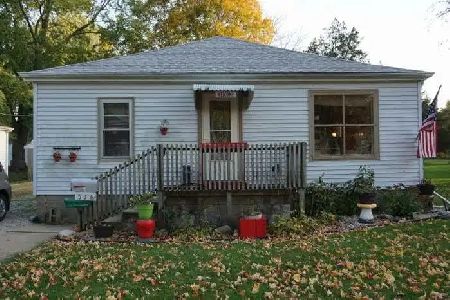
For Sale
$59,900
3 beds / 1.0 baths / 1,080 ft2
Single Family / Built: 1949
79
504 Timber Street, Pontiac, Illinois 61764
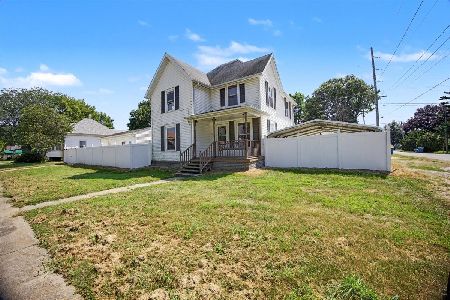
For Sale
$183,999
4 beds / 1.1 baths / 1,722 ft2
Single Family / Built: 1900
77
919 Washington Street, Pontiac, Illinois 61764
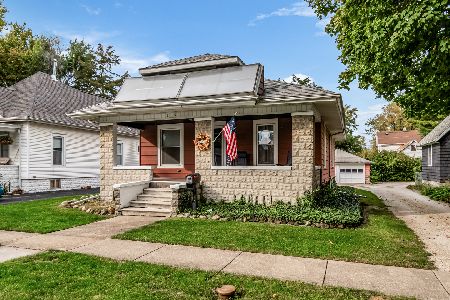
For Sale
$144,900
2 beds / 1.0 baths / 988 ft2
Single Family / Built: 1920
22
Nearby Sold Comparables
Pontiac, Illinois 61764

Sold
$79,900
3 beds / 1.1 baths / 1,500 ft2
Single Family / Built: 1946
6371
711 Timber, Pontiac, Illinois 61764
Sold
$48,000
3 beds / 2.0 baths / 1,500 ft2
Single Family / Built: 1946
3318

709 Timber Street, Pontiac, Illinois 61764
Sold
$59,900
2 beds / 1.0 baths / 946 ft2
Single Family / Built: 1956
4225
705 Timber, Pontiac, Illinois 61764
Sold
$39,900
2 beds / 1.0 baths / 936 ft2
Single Family / Built: 1999
3927
Contact Agent
Listing Provided By
DeLong Homes
