

919 Washington Street, Pontiac, Illinois 61764


$144,900
|
For Sale
|
|
| Status: | Price Change |
| Sqft: | 988 |
| Cost/Sqft: | $147 |
| Beds: | 2 |
| Baths: | 1 |
| Year Built: | 1920 |
| Property Taxes: | $2,001 |
| Days On Market: | 22 |
| Lot Size: | 0,00 |
Description
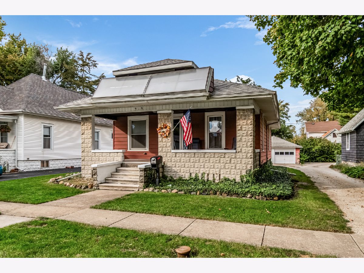
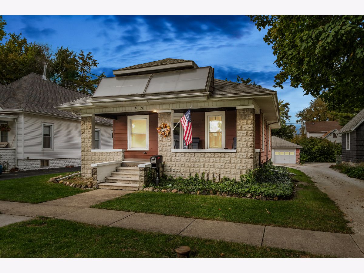
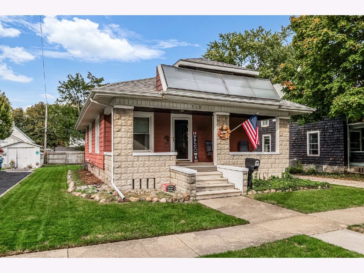
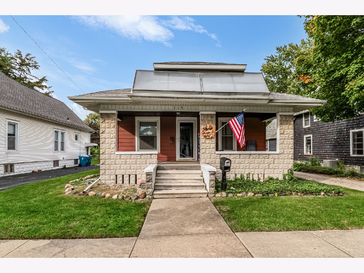
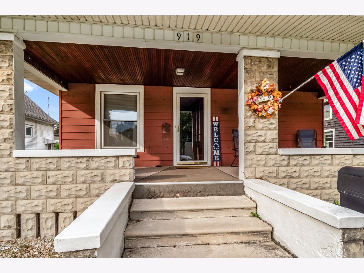
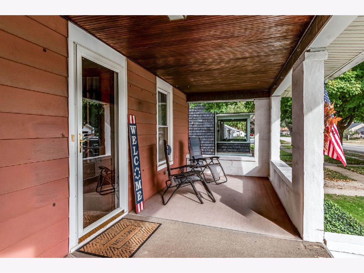
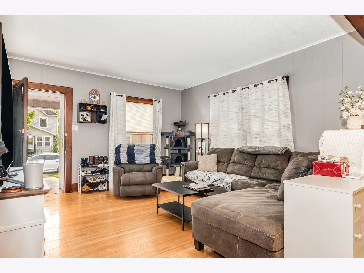
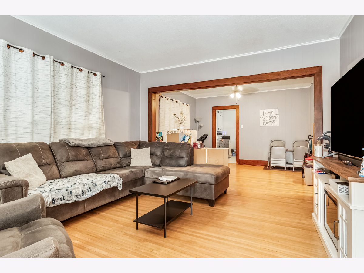
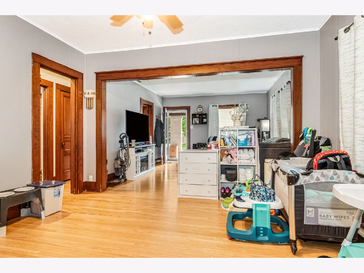
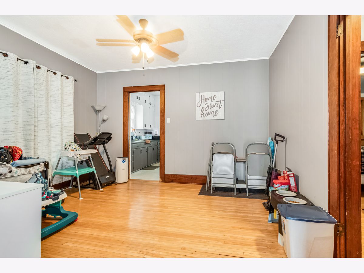
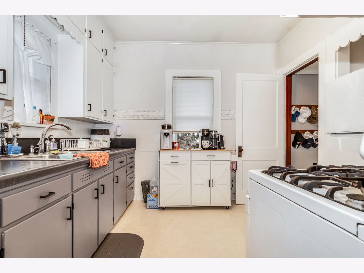
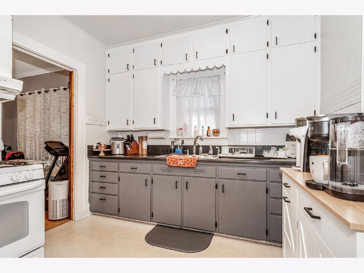
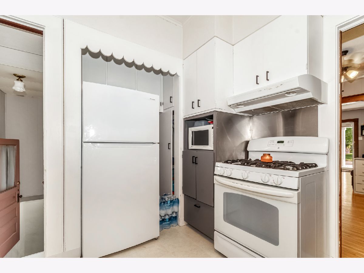
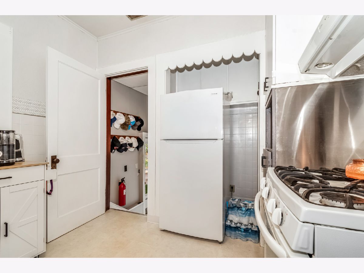
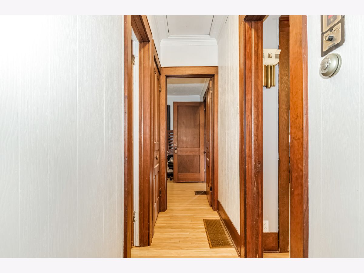
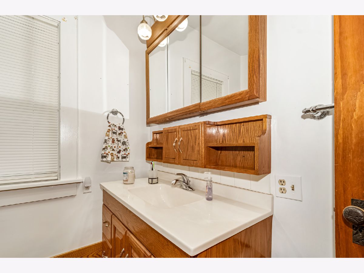
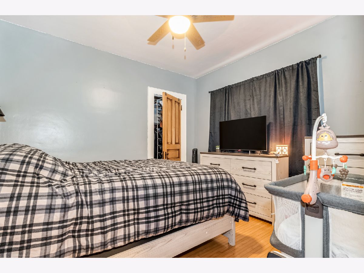
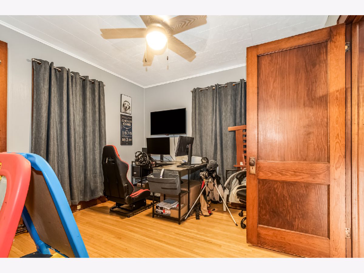
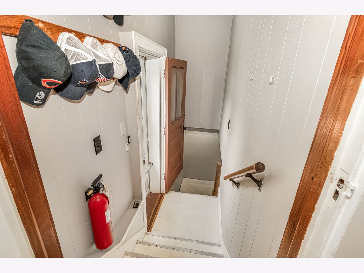
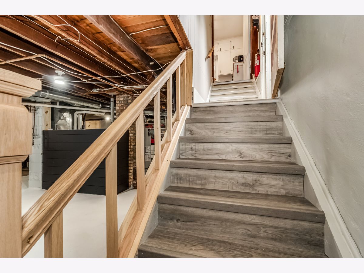
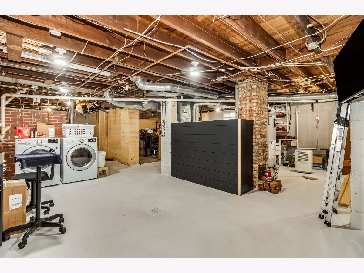
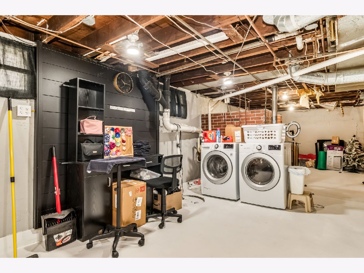
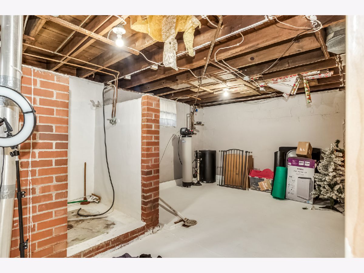
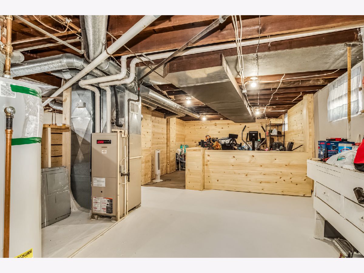
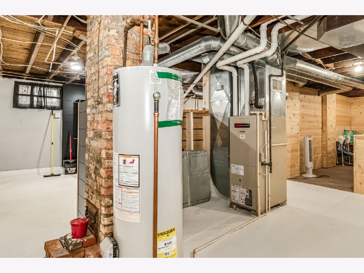
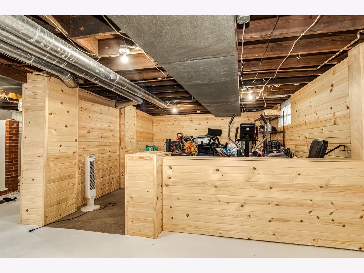
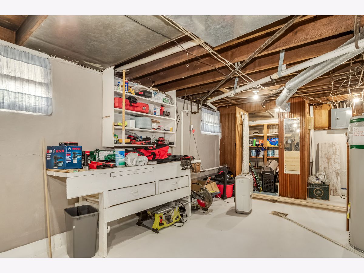
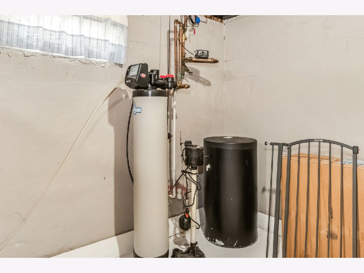
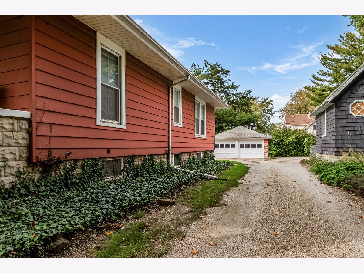
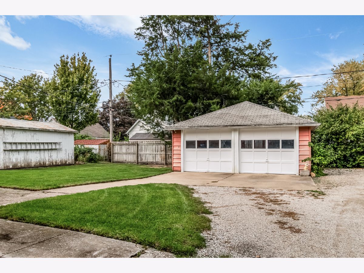
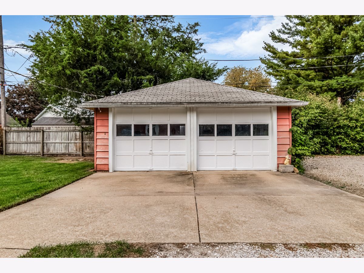
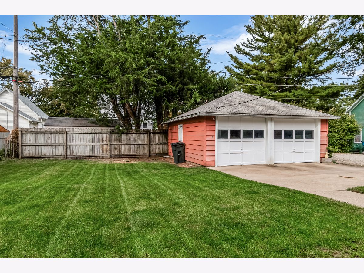
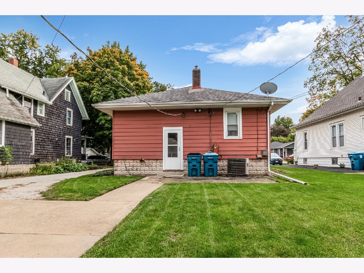
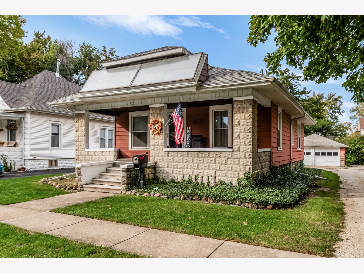
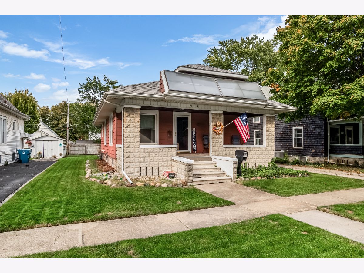
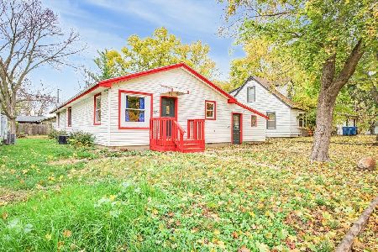
Welcome to this charming 2-bedroom, 1-bath ranch home in Pontiac offering nearly 1,000 sq. ft. of comfortable single-level living! Rich hardwood floors warm the spacious living room, formal dining room, and main-floor bedrooms, creating an inviting atmosphere from the moment you step inside. The bright, functional kitchen provides ample space for meal prep, while an open floor plan seamlessly connects the main living areas for easy everyday living and entertaining. Downstairs, you'll find a partially finished basement featuring a versatile finished carpeted bonus room-ideal for a home office, recreation space, or craft room-along with plenty of extra storage. Complete with central air, a full basement, and a detached 2-car garage on a manageable lot, this affordable property offers incredible value at $144,900; schedule your showing today!
Property Specifics
| Single Family | |
| — | |
| Traditional | |
| 1920 | |
| Partially Finished, Full | |
| Other | |
| — | |
| — | |
| No | |
| — |
| Livingston | |
| Not Applicable | |
| — / Not Applicable | |
| None | |
| Public | |
| Public Sewer | |
| Central Air | |
| Gas, Forced Air | |
| Yes | |
| 12780008 | |
| 151523327011 |
Nearby Schools
| NAME: | DISTRICT: | DISTANCE: | |
|---|---|---|---|
|
Grade School
Washington Elementary School |
429 | — | |
|
Middle School
Washington Elementary School |
429 | Not in DB | |
|
High School
Pontiac High School |
90 | Not in DB | |
Property History
| DATE: | EVENT: | PRICE: | SOURCE: |
|---|---|---|---|
| — | Last price change | $149,900 | MRED MLS |
| 18 Oct, 2026 | Listed for sale | $149,900 | MRED MLS |
Room Specifics
Total Bedrooms: 2
Bedrooms Above Ground: 2
Bedrooms Below Ground: 0
Dimensions: 11X11
Floor Type: Hardwood
Dimensions: 11X11
Floor Type: Hardwood
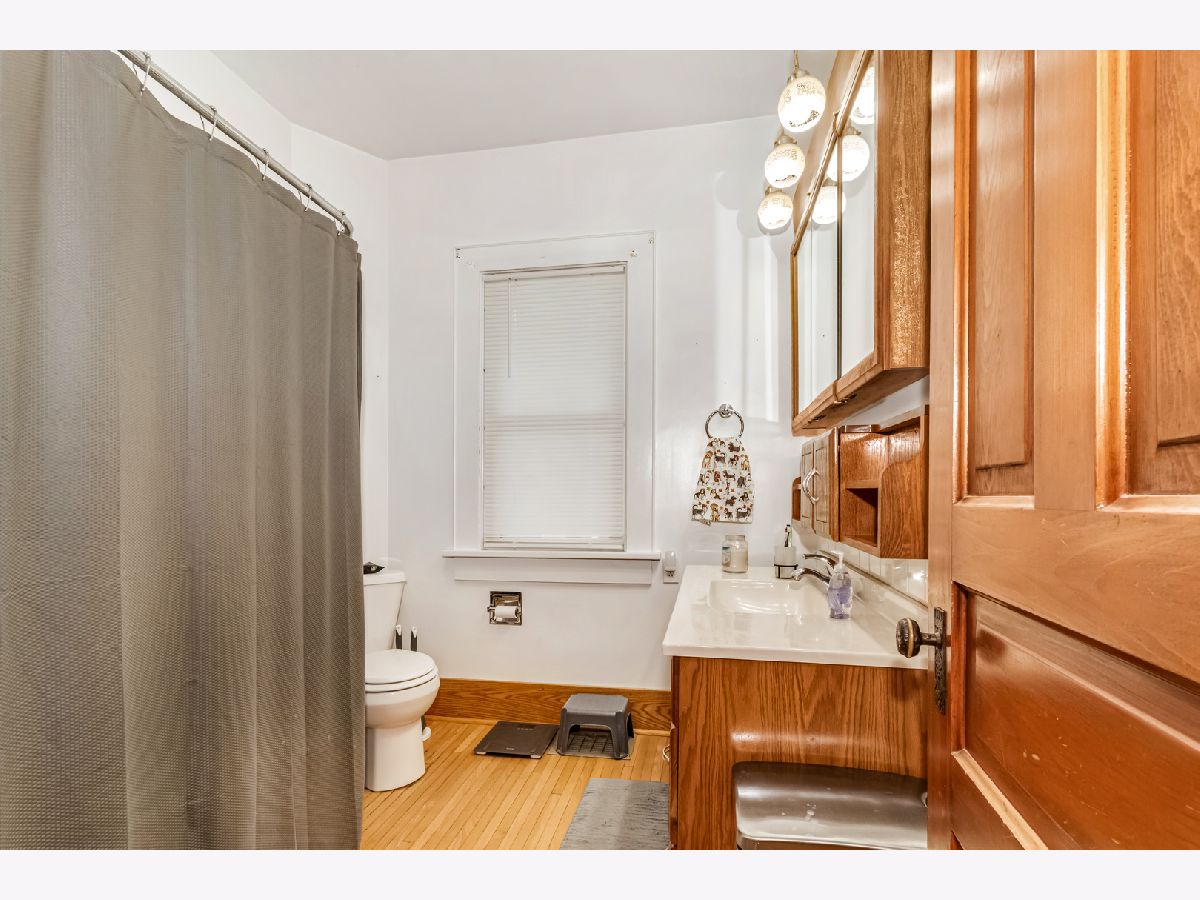
Full Bathrooms: 1
Bathroom Amenities: —
Bathroom in Basement: 0
Dimensions: 11X13
Floor Type: Hardwood
Dimensions: 10X13
Floor Type: Vinyl
Dimensions: 13X14
Floor Type: Hardwood
Rooms: Bonus Room
Name: Bonus Room
Dimensions: 13X12
Floor Type: Carpet
Other Specifics
| 2 | |
| Block | |
| Gravel, Garage Owned, Detached, Garage | |
| — | |
| — | |
| — | |
| — | |
| — | |
| 50x120 | |
| — | |
| None | |
| Open Floorplan | |
| — | |
| Not in DB | |
| — | |
| — | |
| — |
Tax History
| Year | Property Taxes |
|---|---|
| — | $2,001 |
Contact Agent
Nearby Similar Homes
Nearby Sold Comparables



Contact Agent
Listing Provided By
Joan Bullard Realty, Inc.
