

7118 Stanford Drive, Bridgeview, Illinois 60455


$259,900
|
For Sale
|
|
| Status: | Contingent |
| Sqft: | 1,552 |
| Cost/Sqft: | $167 |
| Beds: | 3 |
| Baths: | 2 |
| Year Built: | 1959 |
| Property Taxes: | $2,583 |
| Days On Market: | 17 |
| Lot Size: | 0,17 |
Description
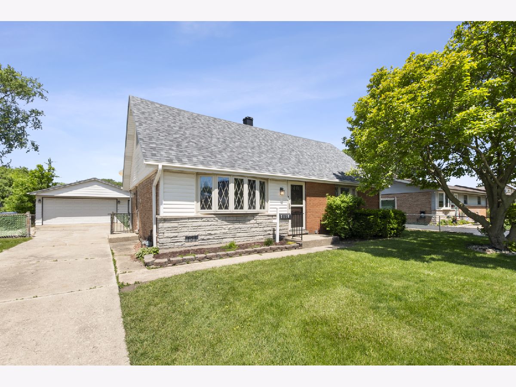
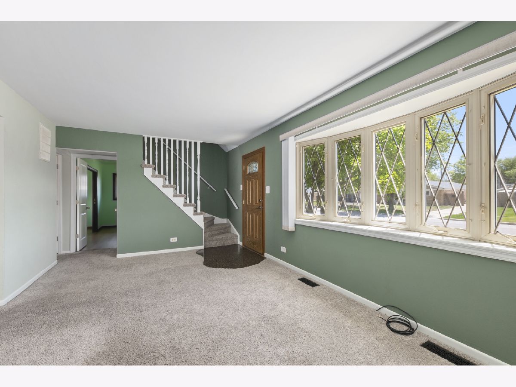
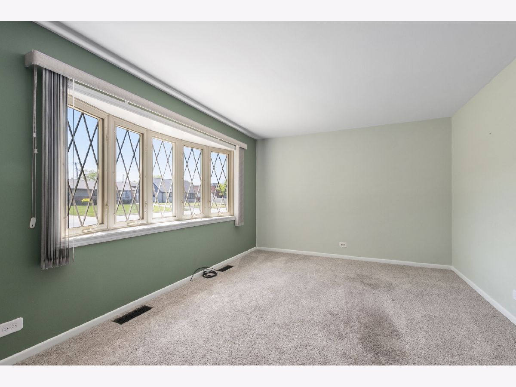
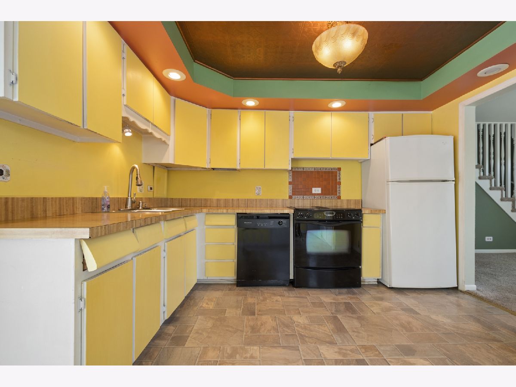
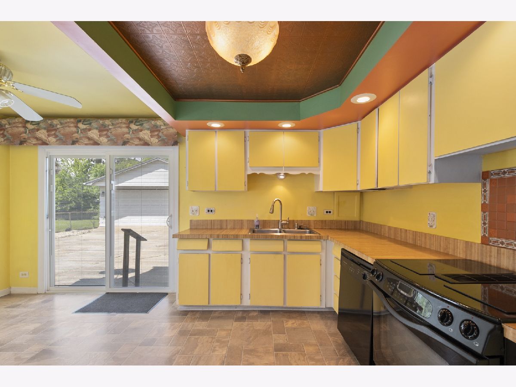
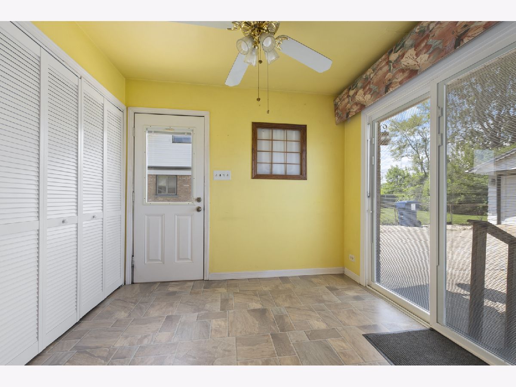
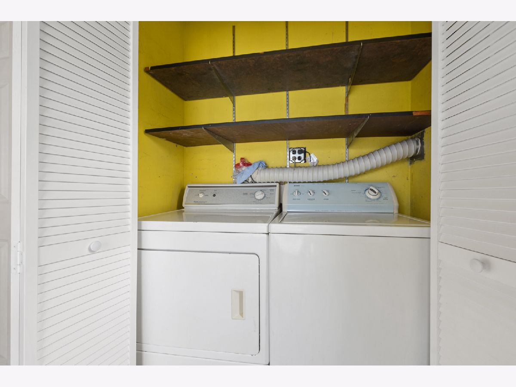
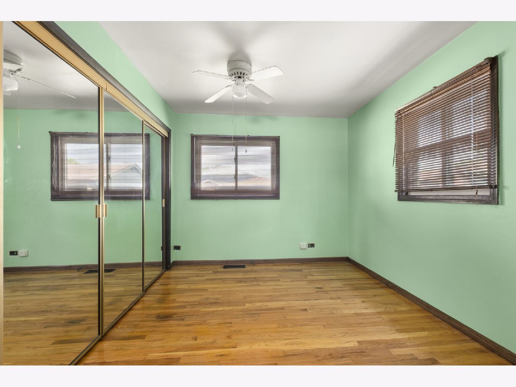
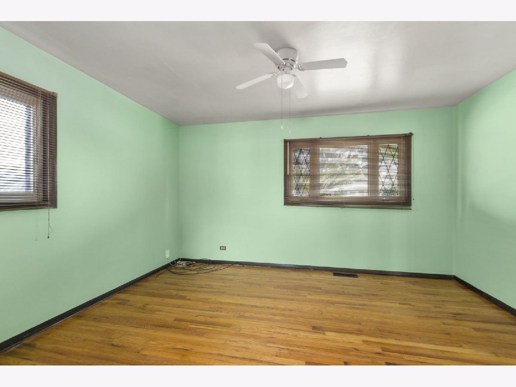
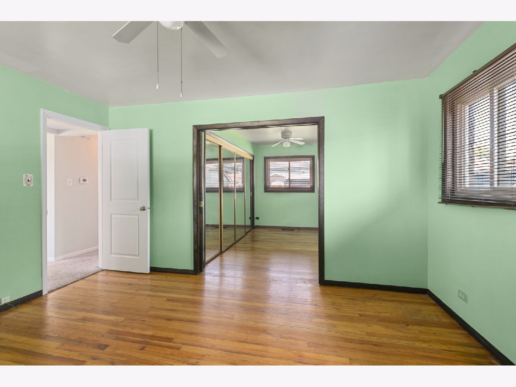
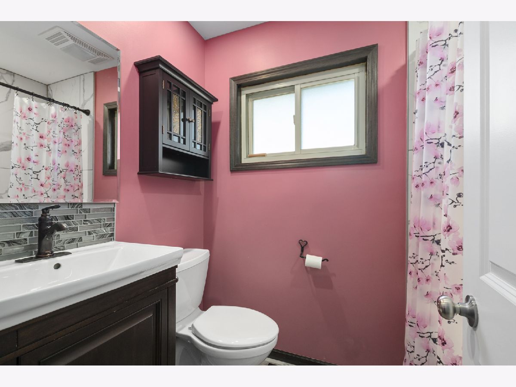
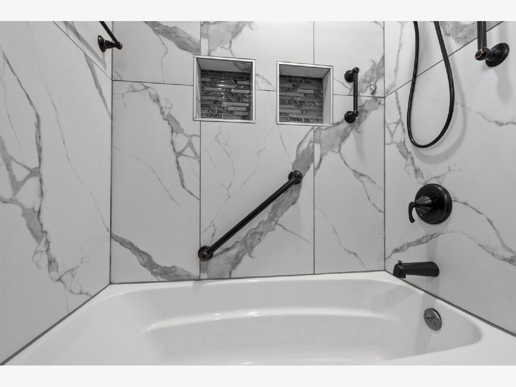
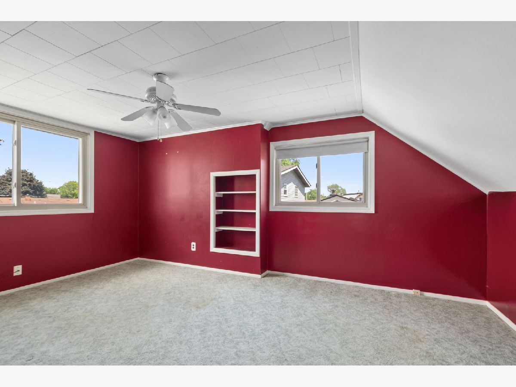
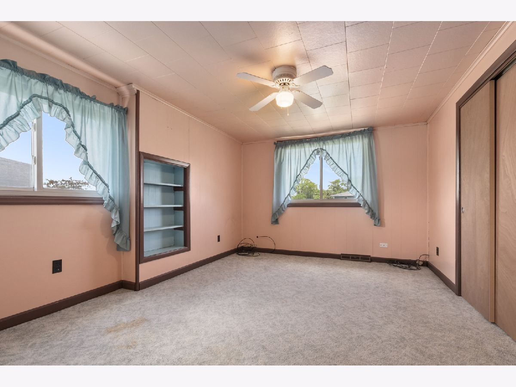
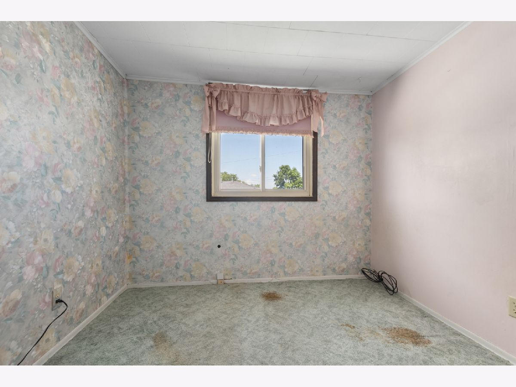
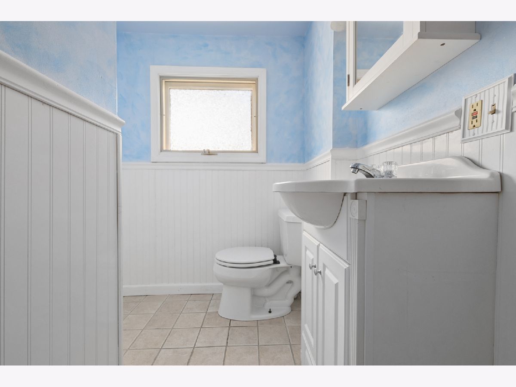
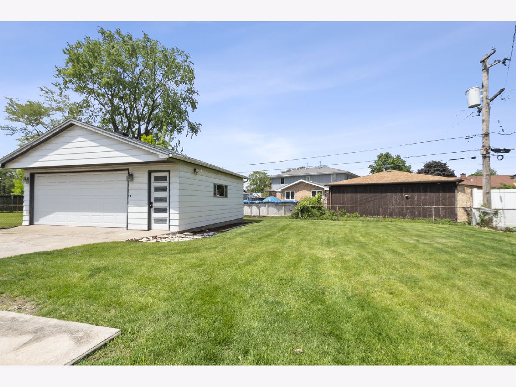
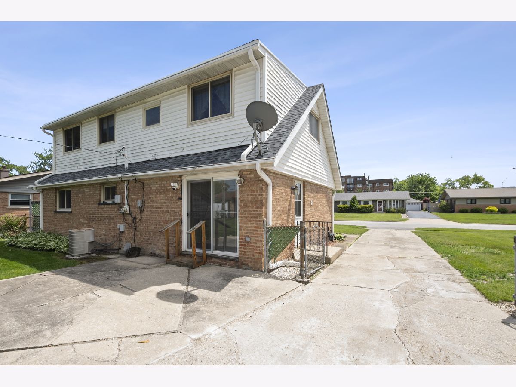
*Multiple offers received, highest and best offers due by 7:00 p.m. on May 15th* Well-maintained and sought after location near shopping, dining, and expressways, this charming home offers a versatile layout, thoughtful updates, and great indoor and outdoor living space. Notable updates include: * New roof on the home (2022) * Vinyl siding (2008) * Leaf guard gutter system * Main floor interior doors replaced (2020) * Updated front and storm doors. The main level features a bright living room with a bay window and hardwood flooring beneath the carpeting, offering excellent potential for future refinement. The eat-in kitchen is both functional and inviting, complete with a newer sliding glass door (2020) leading to the backyard and a recently updated side entry door with built-in blinds, adding convenience and natural light. A main floor bedroom with double closets provides flexibility for guests or related living, along with a fully remodeled hall bathroom (2023) showcasing a new tub, tile surround, tile flooring, updated vanity, toilet, and modern fixtures. Additional main level highlights include a dedicated laundry room and a cozy den, perfect for a home office or additional living space. Upstairs, you'll find two generously sized bedrooms, a separate office, and a convenient half bath, along with abundant storage closets throughout the level. Step outside to enjoy a large fully fenced backyard with a concrete patio, ideal for relaxing or entertaining, plus a 2.5-car detached garage built in 1980 offering plenty of space for parking and storage. With its conveient location and solid updates, this home offers a great opportunity for comfortable living with easy access to everyday conveniences.
Property Specifics
| Single Family | |
| — | |
| — | |
| 1959 | |
| — | |
| — | |
| No | |
| 0.17 |
| Cook | |
| — | |
| — / Not Applicable | |
| — | |
| — | |
| — | |
| 12619833 | |
| 24063160150000 |
Nearby Schools
| NAME: | DISTRICT: | DISTANCE: | |
|---|---|---|---|
|
High School
Oak Lawn Comm High School |
229 | Not in DB | |
Property History
| DATE: | EVENT: | PRICE: | SOURCE: |
|---|---|---|---|
| 16 May, 2026 | Under contract | $259,900 | MRED MLS |
| 14 May, 2026 | Listed for sale | $259,900 | MRED MLS |
Room Specifics
Total Bedrooms: 3
Bedrooms Above Ground: 3
Bedrooms Below Ground: 0
Dimensions: —
Floor Type: —
Dimensions: —
Floor Type: —
Full Bathrooms: 2
Bathroom Amenities: —
Bathroom in Basement: 0
Rooms: —
Basement Description: —
Other Specifics
| 2.5 | |
| — | |
| — | |
| — | |
| — | |
| 108X69X125X66 | |
| Dormer,Finished | |
| — | |
| — | |
| — | |
| Not in DB | |
| — | |
| — | |
| — | |
| — |
Tax History
| Year | Property Taxes |
|---|---|
| 2026 | $2,583 |
Contact Agent
Nearby Similar Homes
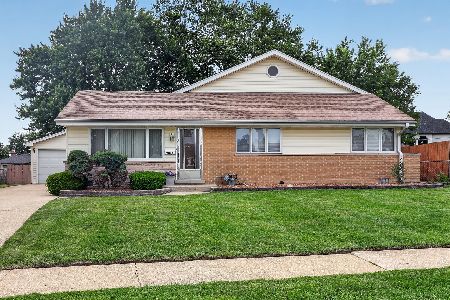
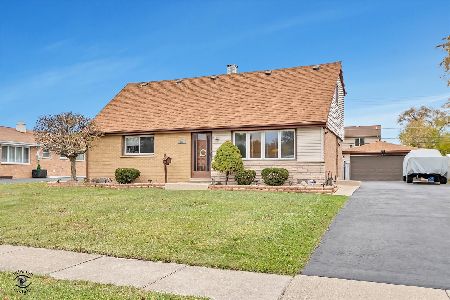
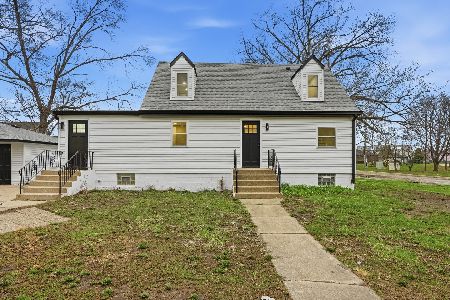
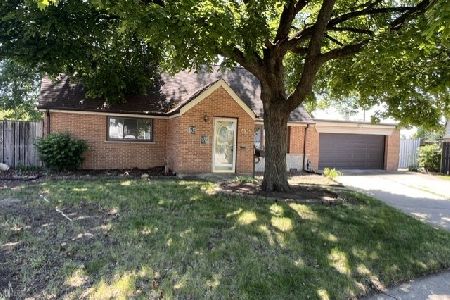
Nearby Sold Comparables

Contact Agent
Listing Provided By
@properties Christie's International Real Estate
