

7120 41st Street, Stickney, Illinois 60402


$268,500
|
For Sale
|
|
| Status: | Contingent |
| Sqft: | 1,484 |
| Cost/Sqft: | $181 |
| Beds: | 3 |
| Baths: | 3 |
| Year Built: | — |
| Property Taxes: | $7,411 |
| Days On Market: | 23 |
| Lot Size: | 0,00 |
Description
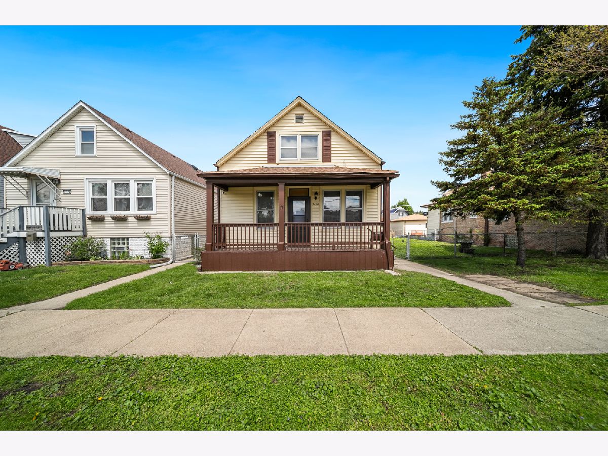
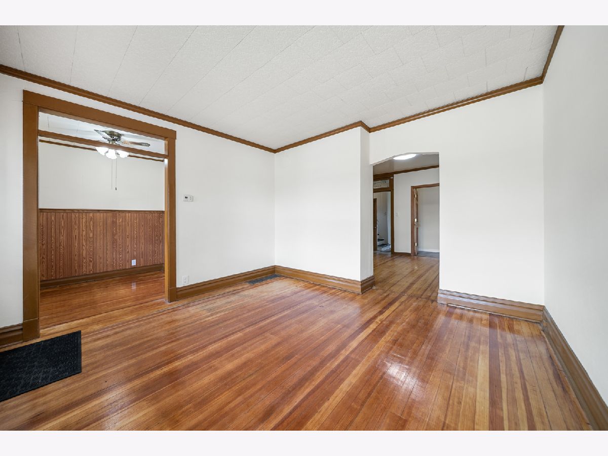
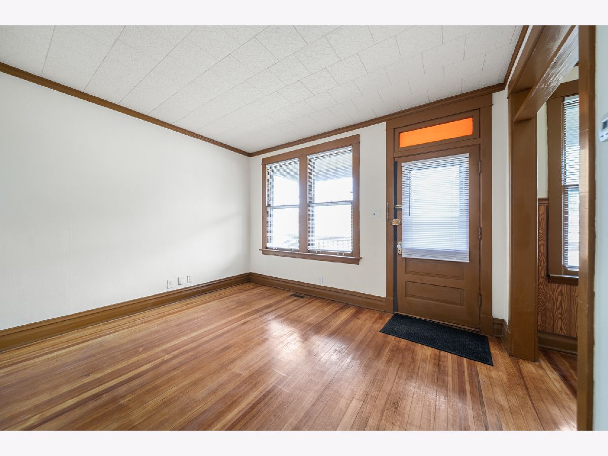
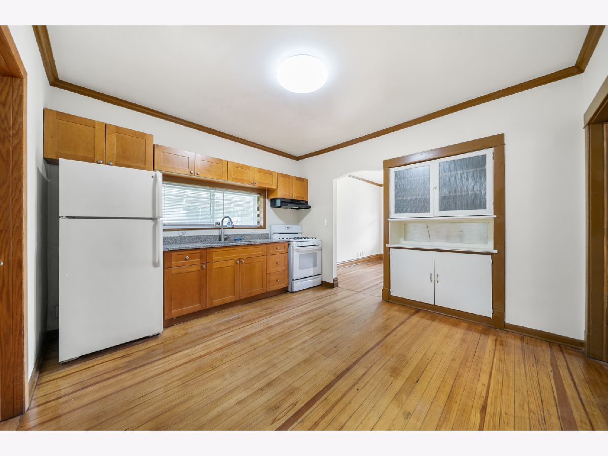
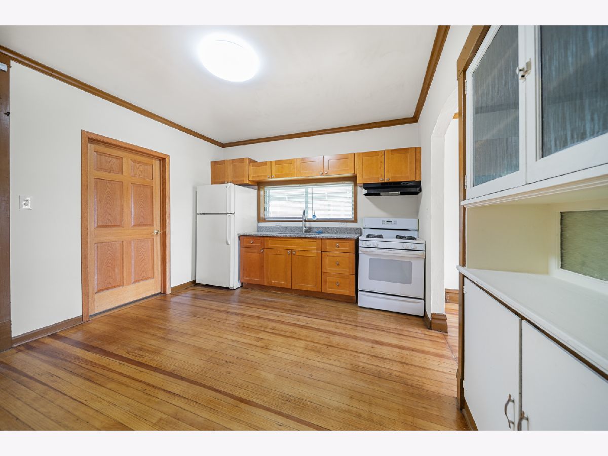
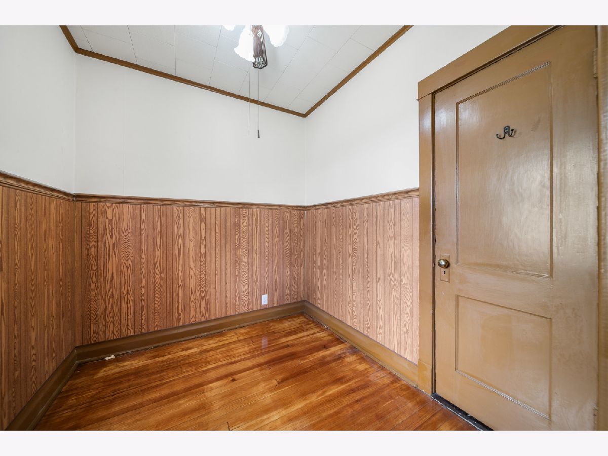
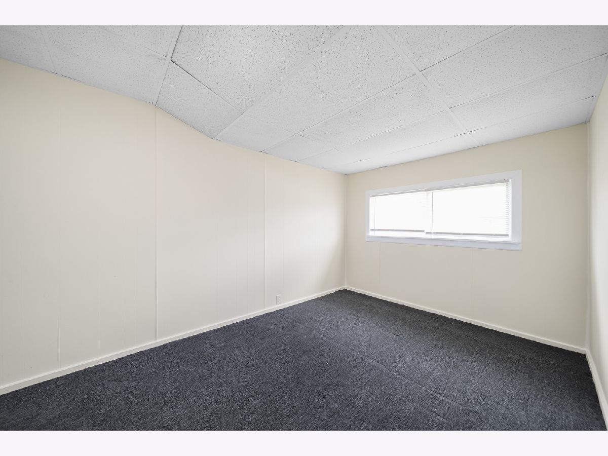
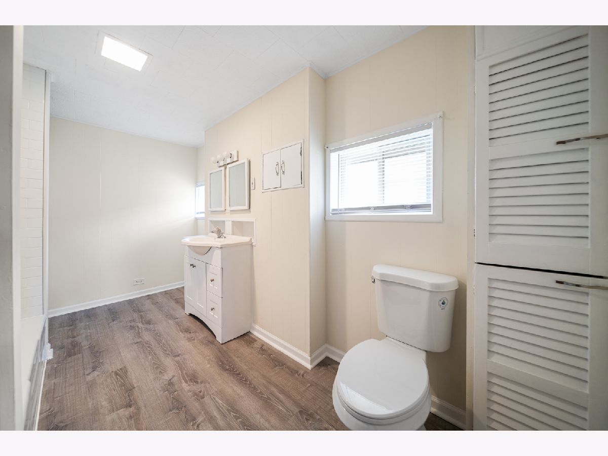
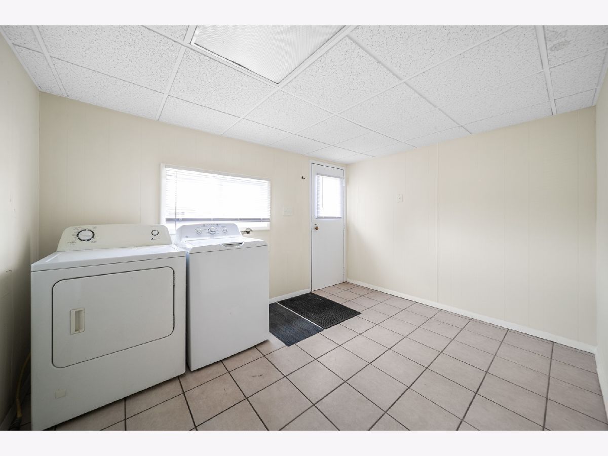
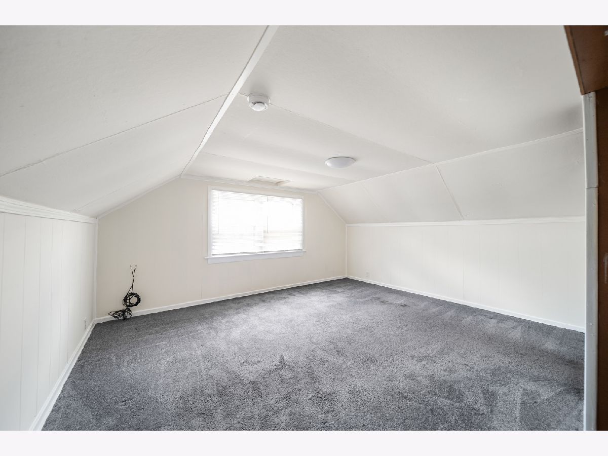
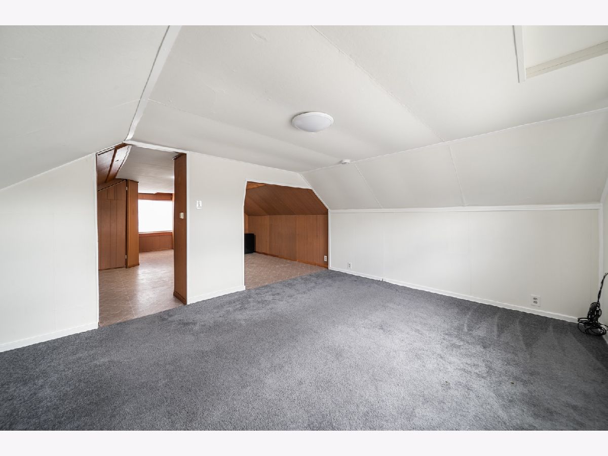
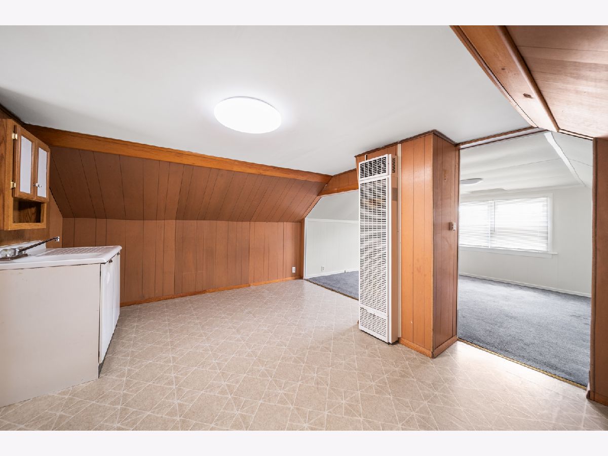
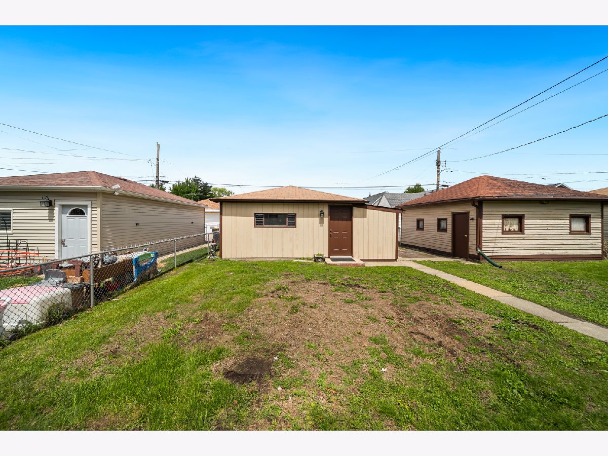
Come check out this home in most convenient Stickney location ! Much more spacious than the expected ! Main floor offers living room , office with closet , eat -in kitchen , two bedrooms , full bath and laundry room ! Second floor offers two additional rooms and another bathroom ! Nice front porch and back yard to enjoy this Summer! Oversized detached 2+ garage ! Owner will assist!
Property Specifics
| Single Family | |
| — | |
| — | |
| — | |
| — | |
| — | |
| No | |
| — |
| Cook | |
| — | |
| — / Not Applicable | |
| — | |
| — | |
| — | |
| 12689222 | |
| 19061060330000 |
Property History
| DATE: | EVENT: | PRICE: | SOURCE: |
|---|---|---|---|
| 29 Jun, 2026 | Under contract | $268,500 | MRED MLS |
| 26 Jun, 2026 | Listed for sale | $268,500 | MRED MLS |
Room Specifics
All Bedroom Info:
Total Bedrooms: 3
Bedrooms Above Ground: 3
Bedrooms Below Ground: 0
Total Bedrooms: 3
Bedrooms Above Ground: 3
Bedrooms Below Ground: 0
Second Bedroom Info:
Dimensions: —
Location: —Dimensions: —
Floor Type: —
Third Bedroom Info:
Dimensions: —
Location: —Dimensions: —
Floor Type: —
Bathroom Info:
Full Bathrooms: 3
Partial Bathrooms: 1Full Bathrooms: 3
Bathroom Amenities: —
Bathroom in Basement: 0
Additional Rooms Info:
Rooms: —
Basement: —Rooms: —
Basement Description: —
Other Specifics
| 2 | |
| — | |
| — | |
| — | |
| — | |
| 30 x 123 | |
| — | |
| — | |
| — | |
| — | |
| Not in DB | |
| — | |
| — | |
| — | |
| — |
Tax History
| Year | Property Taxes |
|---|---|
| 2026 | $7,411 |
Contact Agent
Nearby Similar Homes
7043 40th Street, Stickney, Illinois 60402
For Sale
$415,000
3 beds / 2.1 baths / 1,152 ft2
Single Family / Built: 1980
32
7042 Pershing Road, Berwyn, Illinois 60402
For Sale
$309,500
3 beds / 1.1 baths / 920 ft2
Single Family / Built: 1958
47
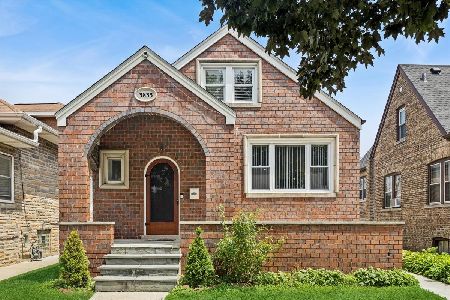
3835 Maple Avenue, Berwyn, Illinois 60402
For Sale
$275,000
3 beds / 1.1 baths / 1,212 ft2
Single Family / Built: 1936
18
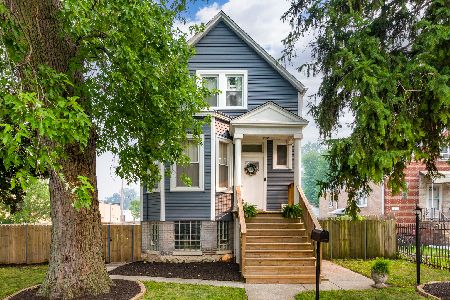
3833 Maple Avenue, Berwyn, Illinois 60402
For Sale
$349,900
3 beds / 2.0 baths / 1,534 ft2
Single Family / Built: 1942
9
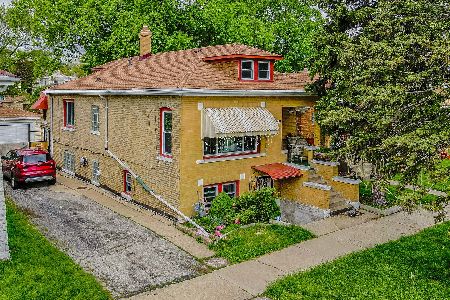
7303 Oakwood Avenue, Lyons, Illinois 60534
For Sale
$414,900
4 beds / 1.2 baths / 1,881 ft2
Single Family / Built: 1901
2
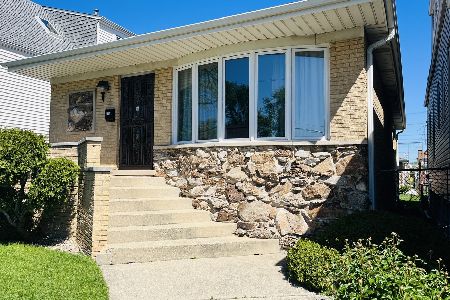
3928 Clinton Avenue, Stickney, Illinois 60402
For Sale
$349,000
4 beds / 2.0 baths / 977 ft2
Single Family / Built: 1918
45
Nearby Sold Comparables
7124 41st Street, Stickney, Illinois 60402

Sold
$164,900
3 beds / 2.0 baths / 968 ft2
Single Family / Built: 1917
4183
7126 41st Street, Stickney, Illinois 60402
Sold
$125,000
3 beds / 2.0 baths / 0 ft2
Single Family / Built: 1915
4923
7126 41st Street, Stickney, Illinois 60402
Sold
$149,900
3 beds / 2.0 baths / 1,780 ft2
Single Family / Built: 1915
4204
7116 41st Street, Stickney, Illinois 60402
Sold
$164,900
2 beds / 1.0 baths / 1,109 ft2
Single Family / Built: 1928
4337
7126 41st Street, Stickney, Illinois 60402
Sold
$204,900
3 beds / 2.0 baths / 1,780 ft2
Single Family / Built: —
2833
7128 41st Street, Stickney, Illinois 60402
Sold
$315,000
3 beds / 1.1 baths / 1,200 ft2
Single Family / Built: 1984
810
Contact Agent
Listing Provided By
RE/MAX Partners
