

713 Clifford Drive, Minooka, Illinois 60447


$379,900
|
For Sale
|
|
| Status: | Contingent |
| Sqft: | 2,879 |
| Cost/Sqft: | $132 |
| Beds: | 4 |
| Baths: | 3 |
| Year Built: | 2003 |
| Property Taxes: | $9,469 |
| Days On Market: | 44 |
| Lot Size: | 0,22 |
Description
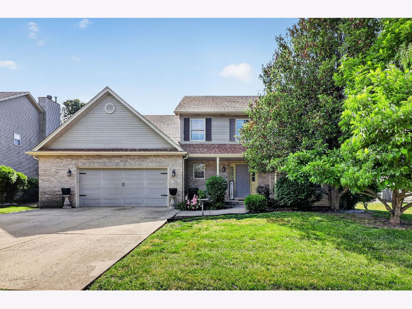
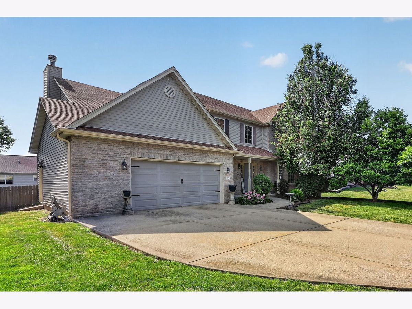
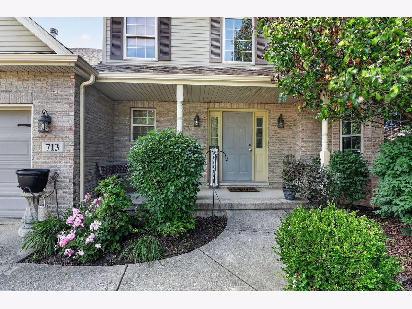
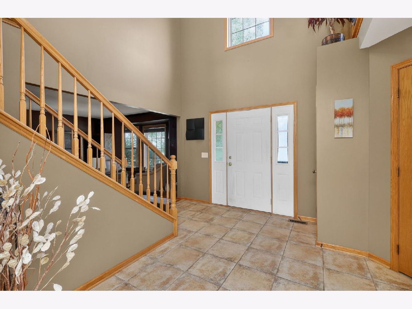
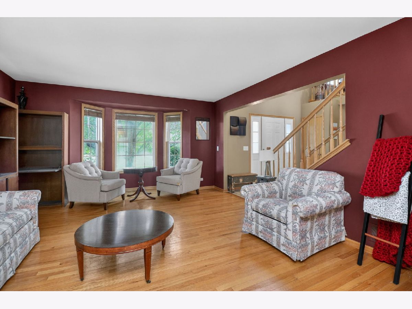
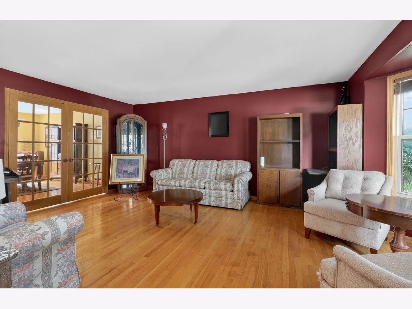
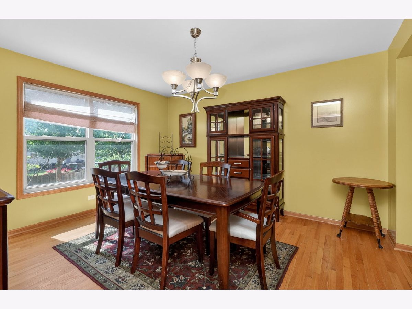
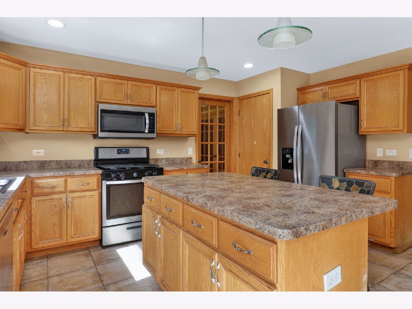
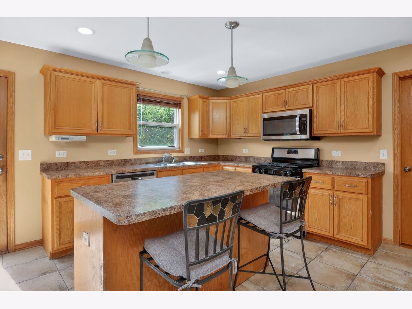
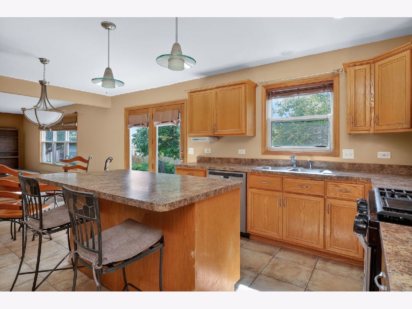
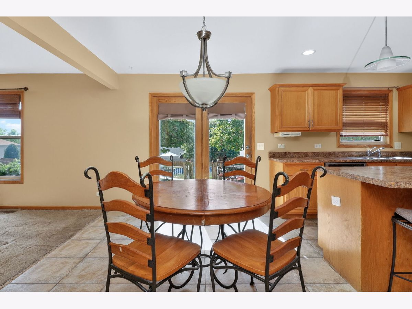
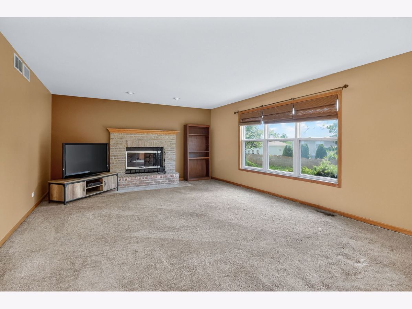
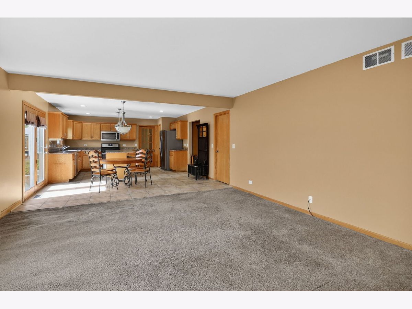
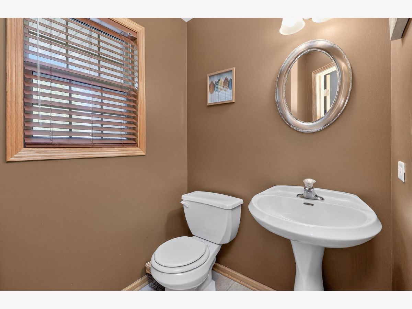
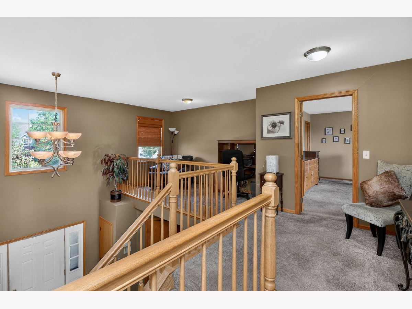
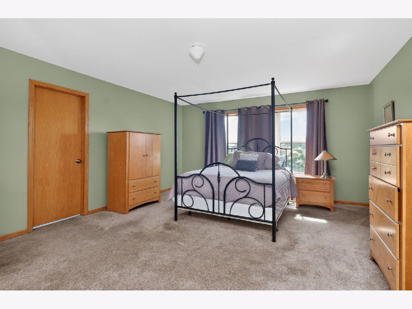
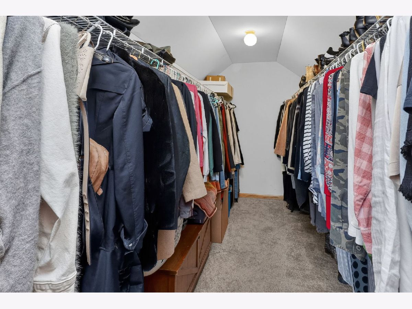
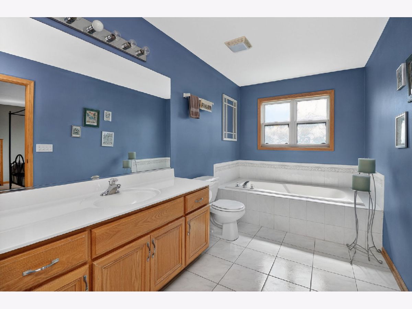
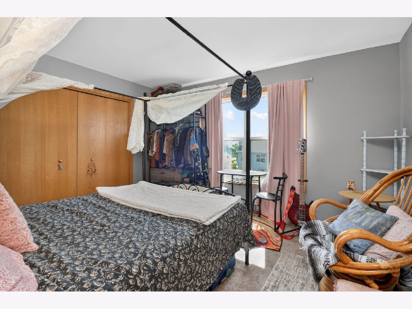
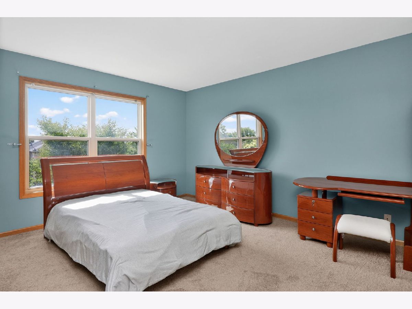
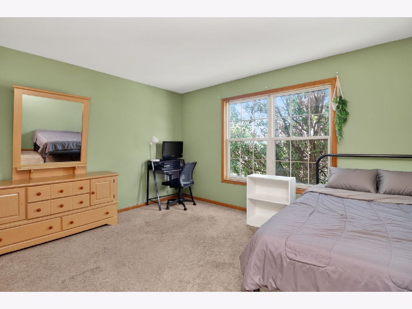
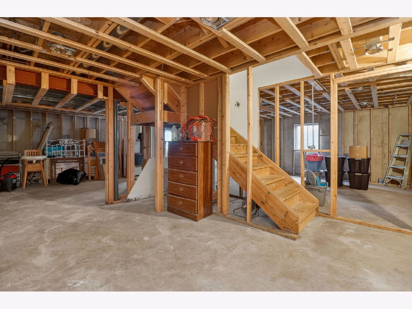
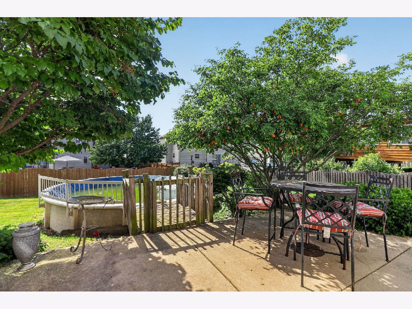
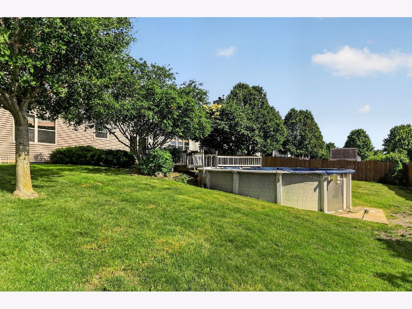
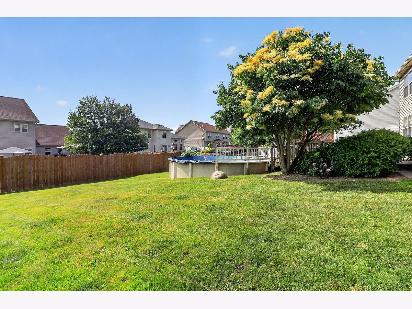
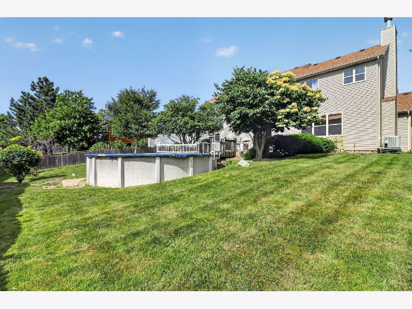
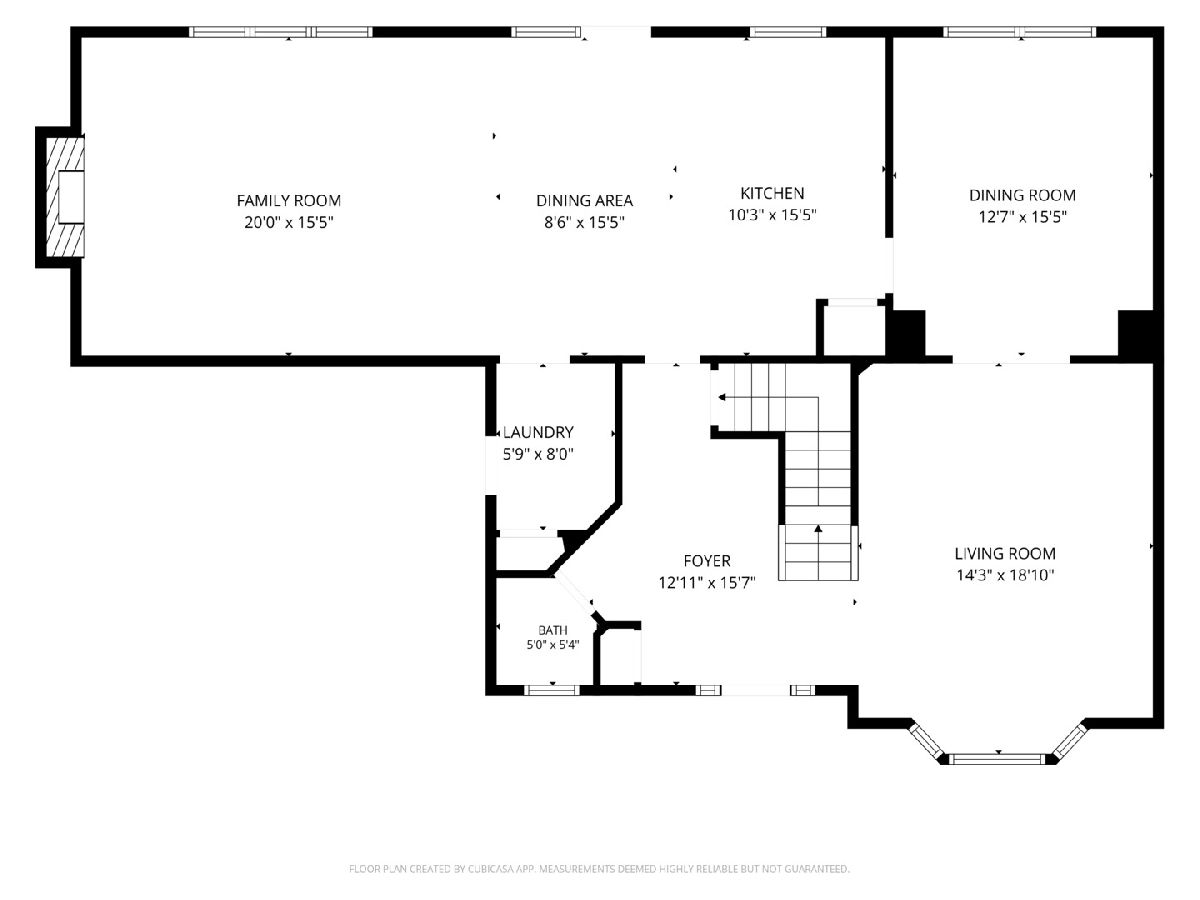
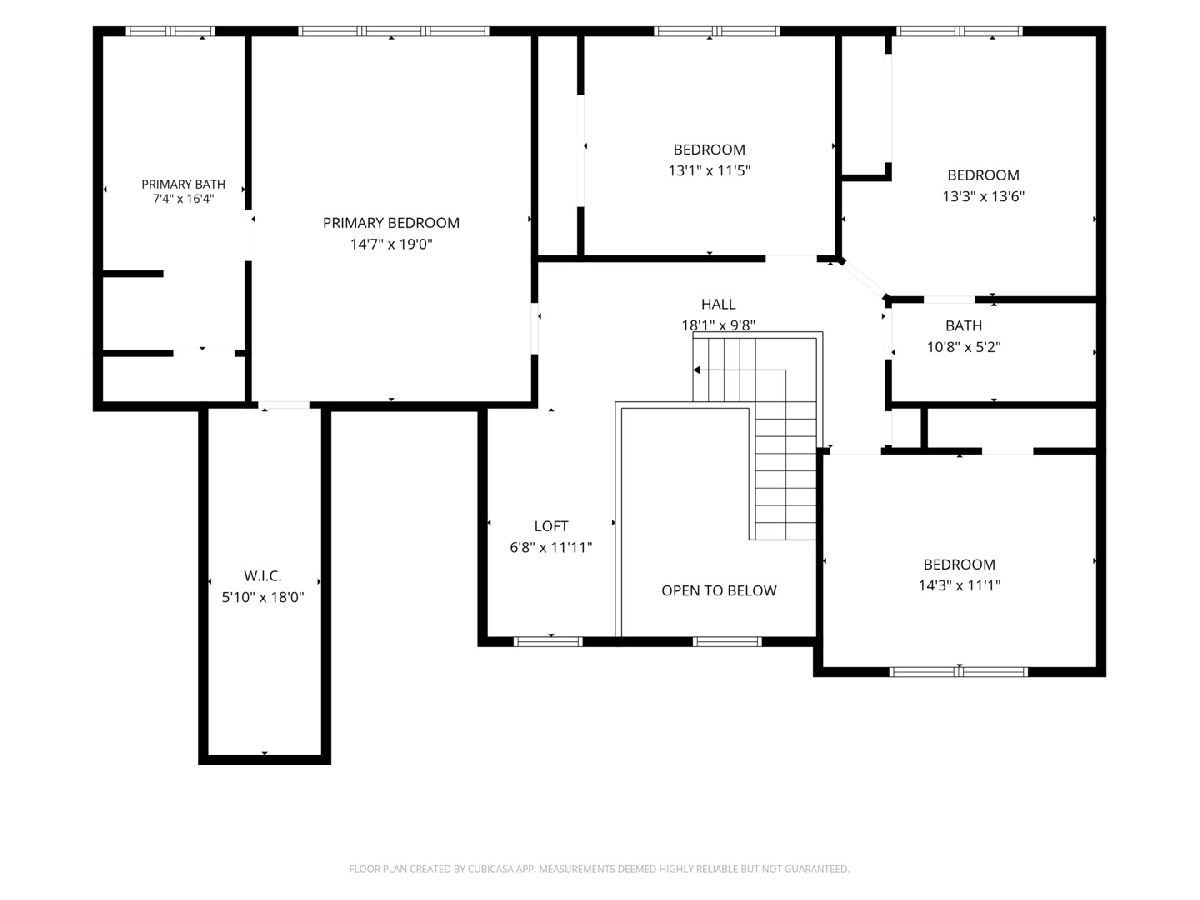
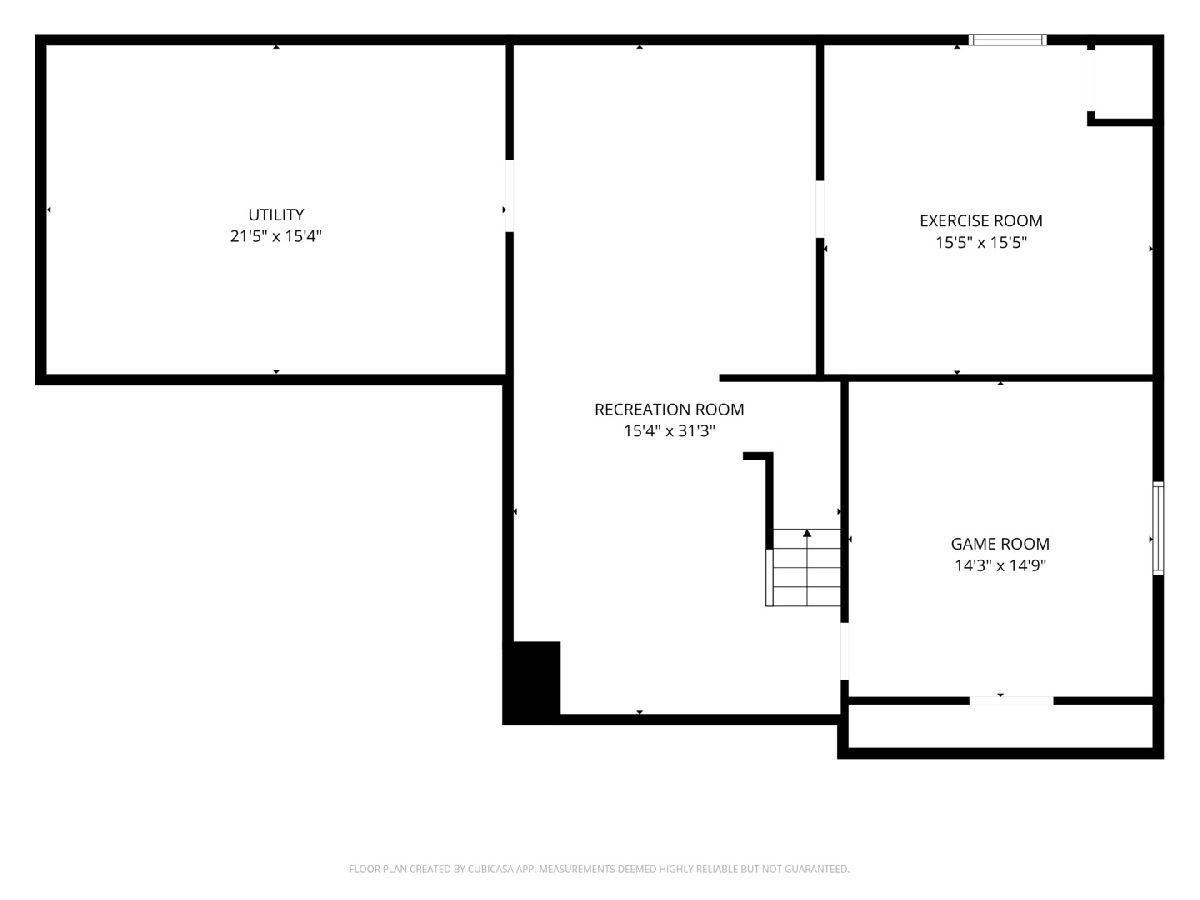
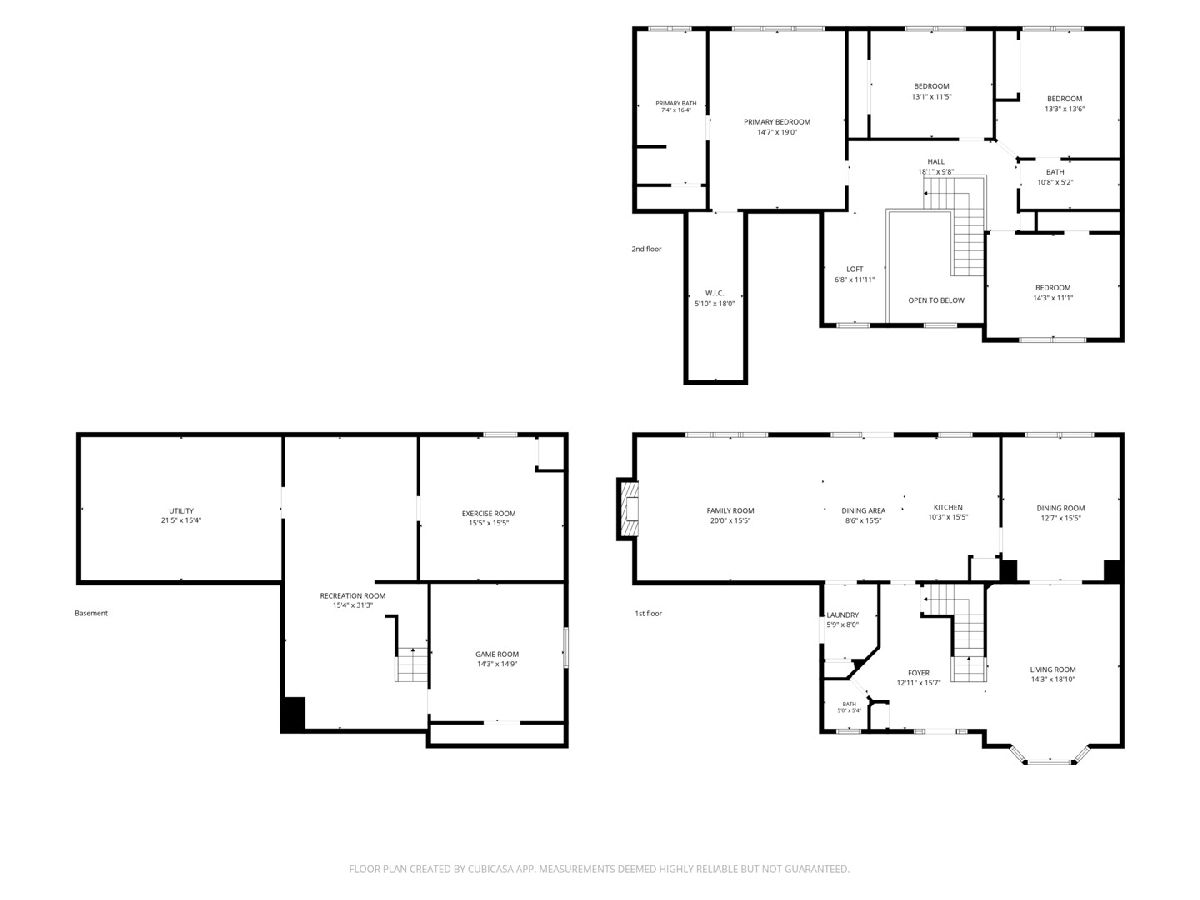
Spacious two-story home offering room to grow in a sought-after Minooka neighborhood! The welcoming floor plan features hardwood floors, formal living and dining rooms, a large family room with brick fireplace, and an eat-in kitchen complete with center island, abundant cabinetry, and ample counter space. Upstairs, you'll find a versatile loft, generously sized bedrooms, and a spacious primary suite featuring an oversized walk-in closet and private bath with dual vanities, separate shower and a soaking tub. The full unfinished basement is framed out and provides endless potential for future living space, recreation, or storage. Step outside to enjoy the fenced backyard with mature trees, patio area, and above-ground pool, perfect for summer entertaining. Conveniently located near award-winning schools, parks, trails, shopping, dining, and easy access to I-80 and I-55. Experience the charm, community spirit, and exceptional quality of life that make Minooka one of the area's most desirable places to call home!
Property Specifics
| Single Family | |
| — | |
| — | |
| 2003 | |
| — | |
| — | |
| No | |
| 0.22 |
| Grundy | |
| Grand Ridge | |
| 0 / Not Applicable | |
| — | |
| — | |
| — | |
| 12654309 | |
| 0311178018 |
Nearby Schools
| NAME: | DISTRICT: | DISTANCE: | |
|---|---|---|---|
|
Grade School
Minooka Elementary School |
201 | — | |
|
Middle School
Minooka Junior High School |
201 | Not in DB | |
|
High School
Minooka Community High School |
111 | Not in DB | |
Property History
| DATE: | EVENT: | PRICE: | SOURCE: |
|---|---|---|---|
| 1 Aug, 2026 | Under contract | $379,900 | MRED MLS |
| — | Last price change | $399,900 | MRED MLS |
| 24 Jun, 2026 | Listed for sale | $399,900 | MRED MLS |
Room Specifics
Total Bedrooms: 4
Bedrooms Above Ground: 4
Bedrooms Below Ground: 0
Dimensions: —
Floor Type: —
Dimensions: —
Floor Type: —
Dimensions: —
Floor Type: —
Full Bathrooms: 3
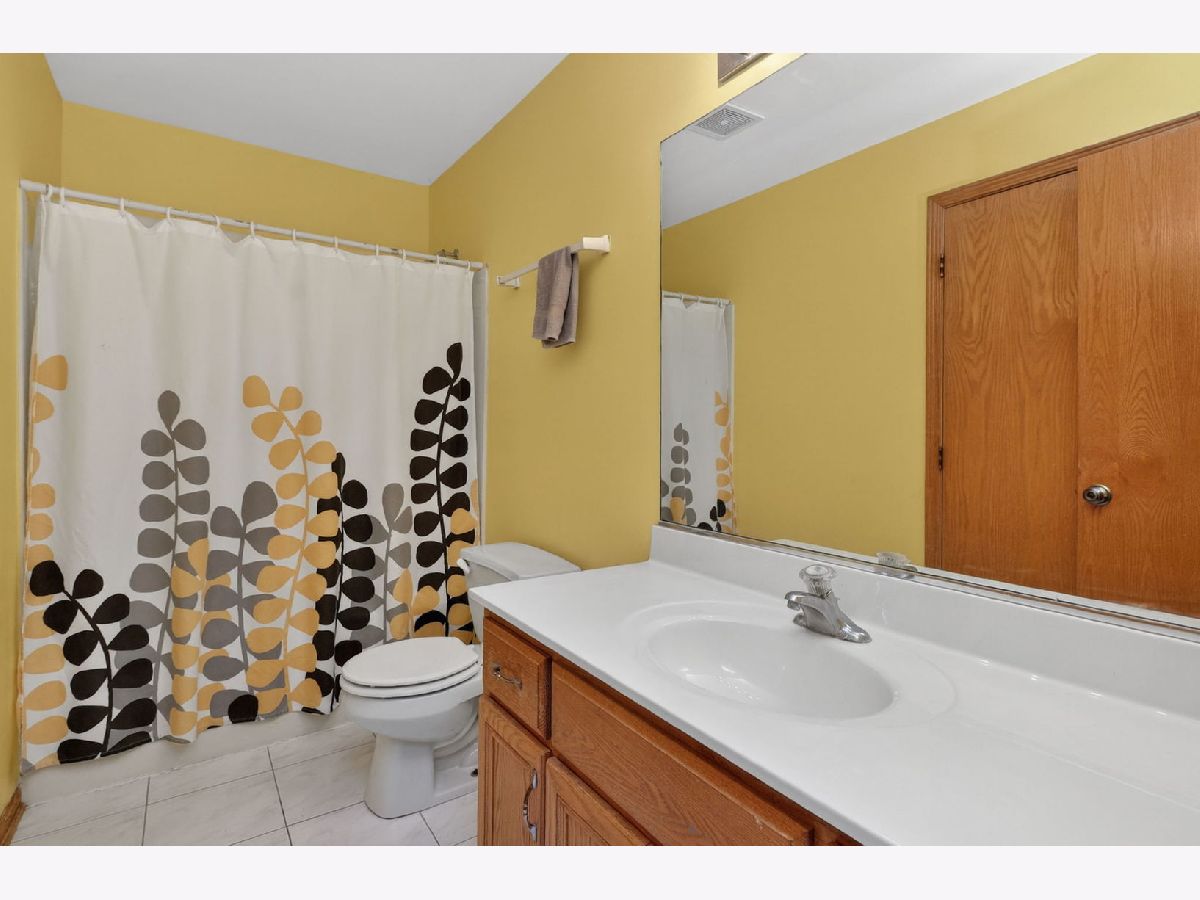
Bathroom Amenities: Separate Shower,Soaking Tub
Bathroom in Basement: 0
Rooms: —
Basement Description: —
Other Specifics
| 2.5 | |
| — | |
| — | |
| — | |
| — | |
| 77 x 125 | |
| Unfinished | |
| — | |
| — | |
| — | |
| Not in DB | |
| — | |
| — | |
| — | |
| — |
Tax History
| Year | Property Taxes |
|---|---|
| 2026 | $9,469 |
Contact Agent
Nearby Similar Homes
Nearby Sold Comparables


Contact Agent
Listing Provided By
Wheatland Realty
