

713 Community Drive, La Grange Park, Illinois 60526


$599,900
|
For Sale
|
|
| Status: | New |
| Sqft: | 2,620 |
| Cost/Sqft: | $229 |
| Beds: | 5 |
| Baths: | 3 |
| Year Built: | 1951 |
| Property Taxes: | $12,092 |
| Days On Market: | 0 |
| Lot Size: | 0,14 |
Description
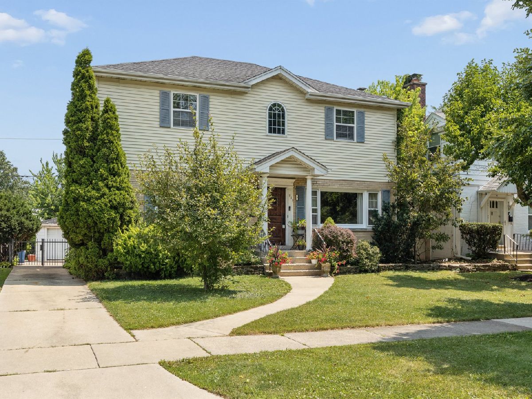
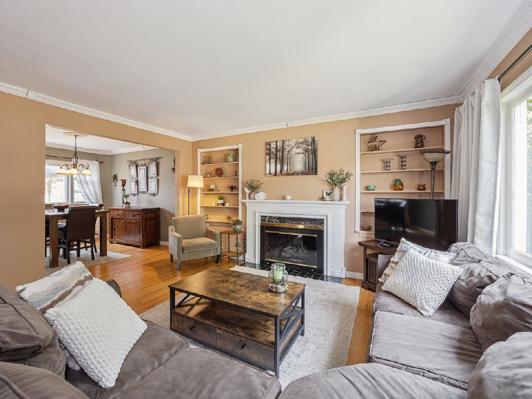
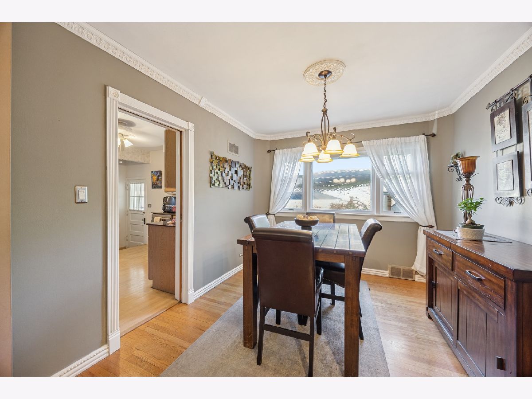
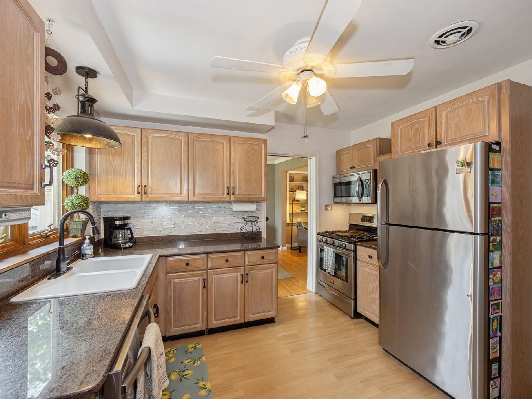
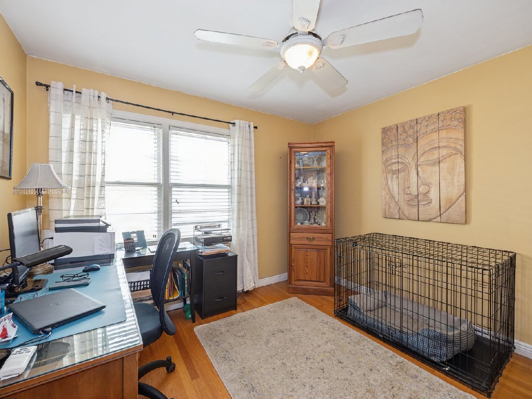
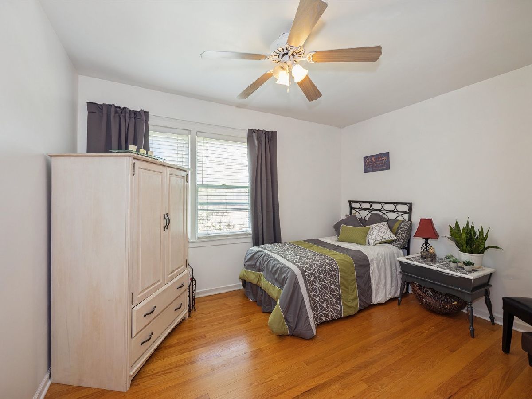
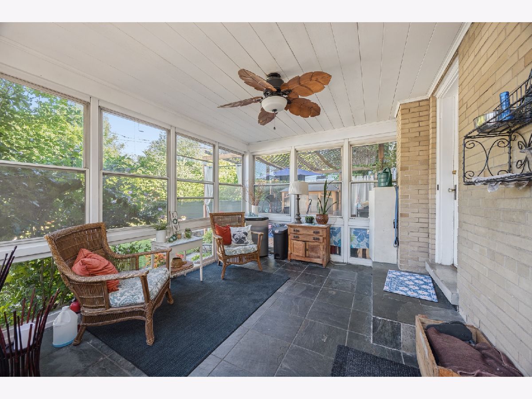
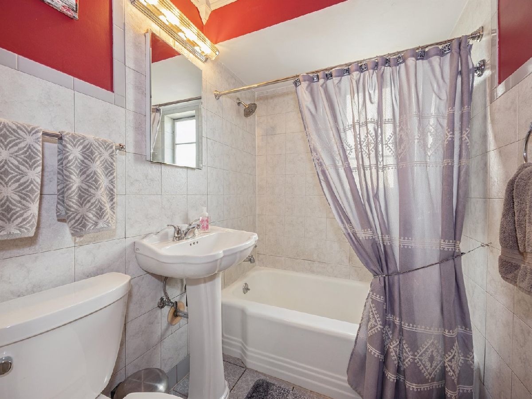
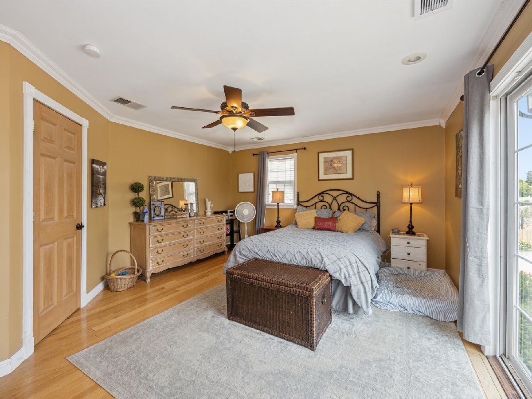
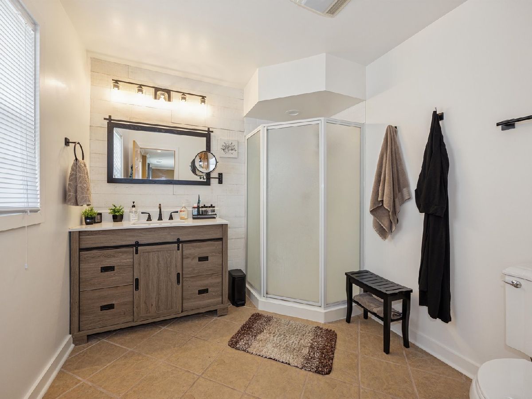
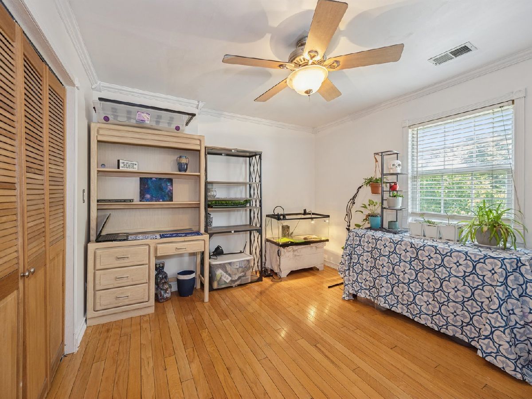
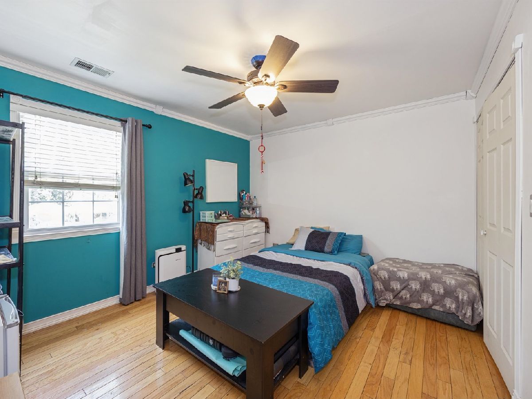
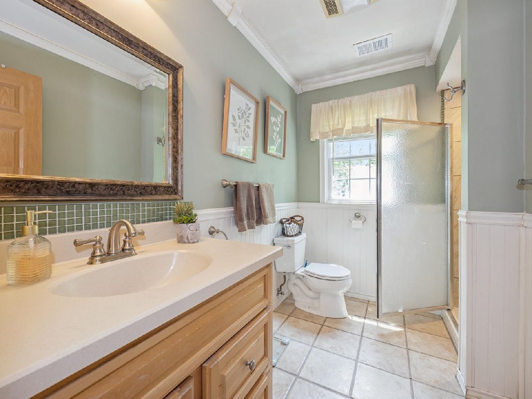
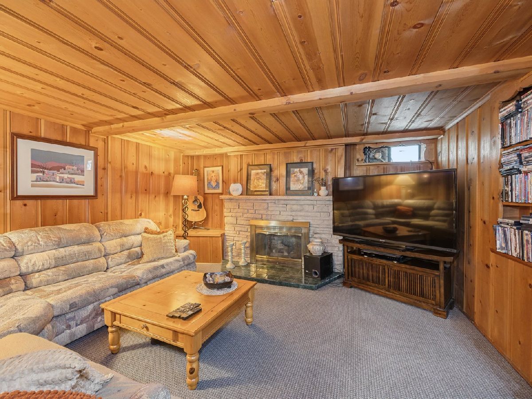
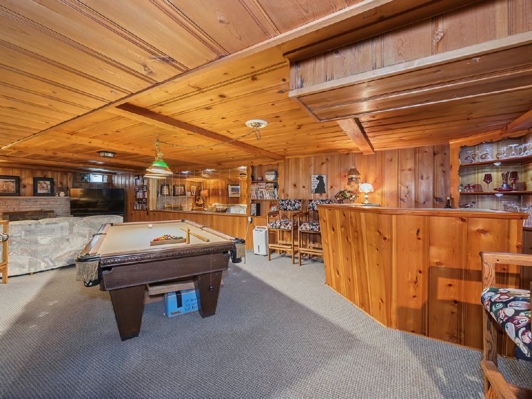
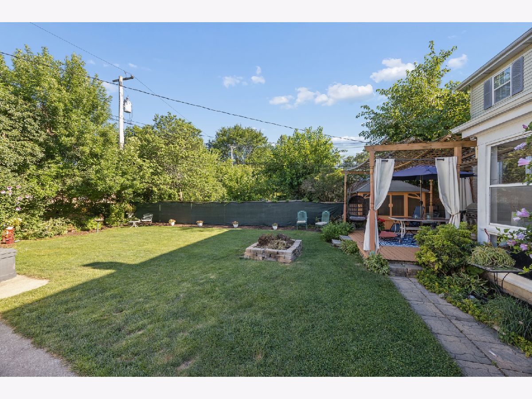
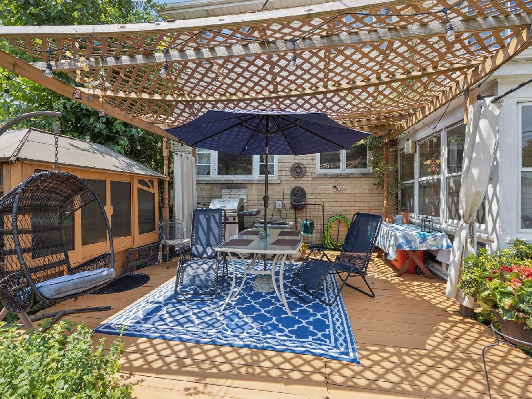
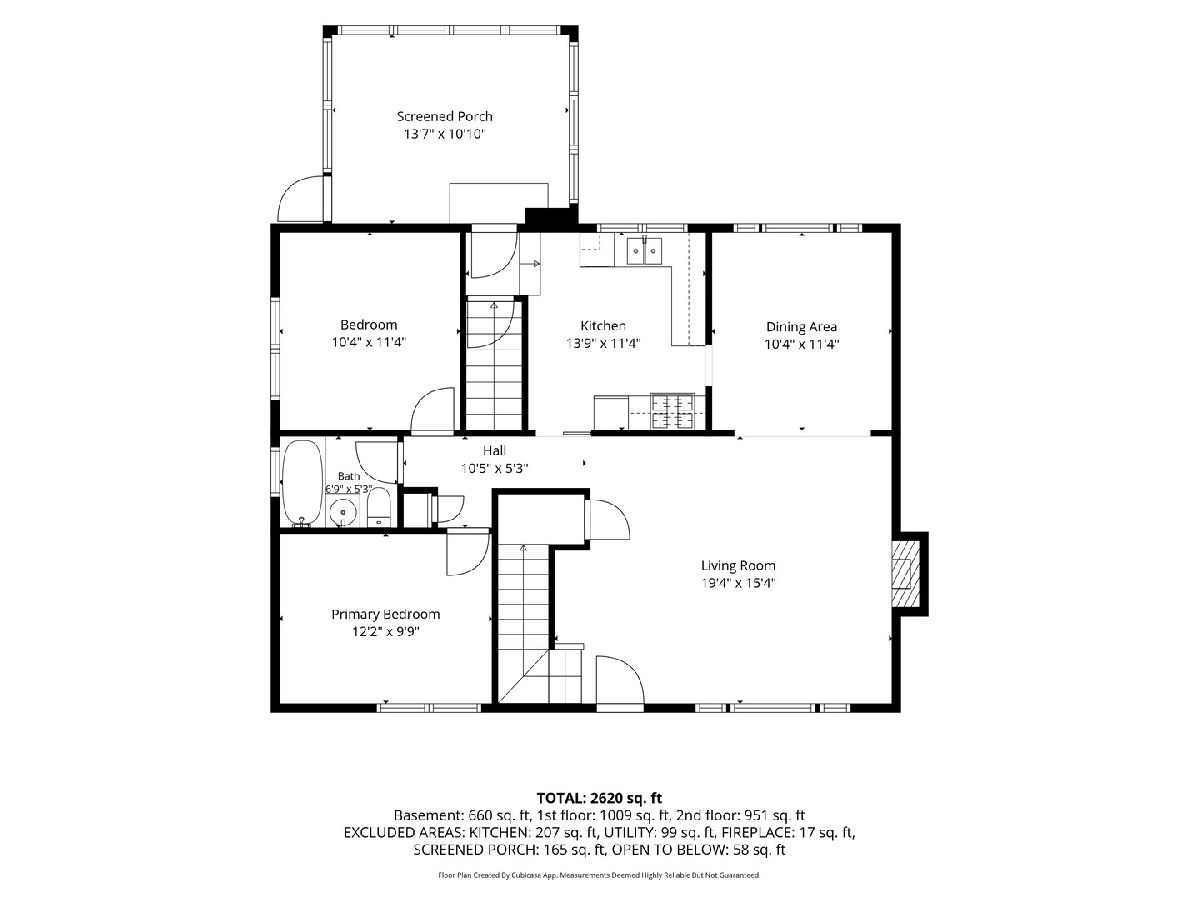
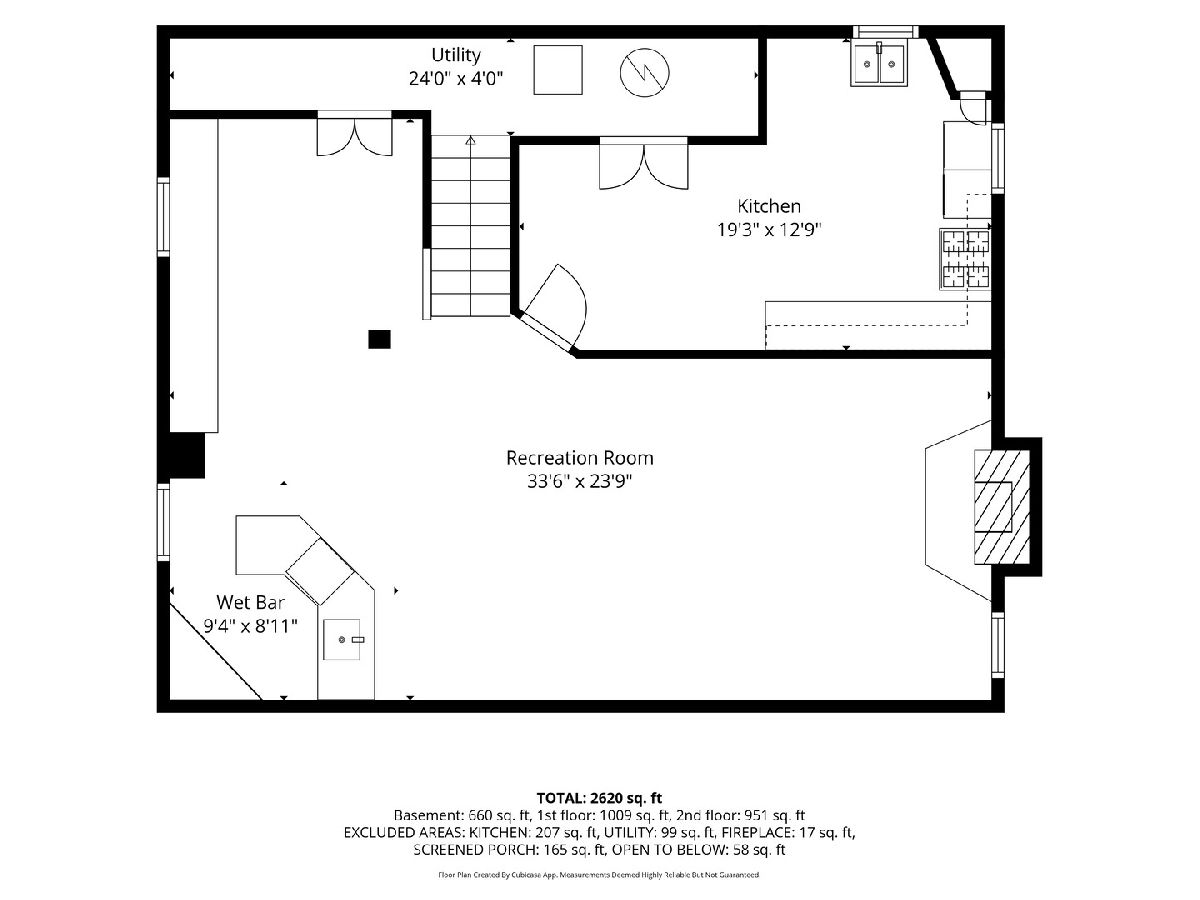
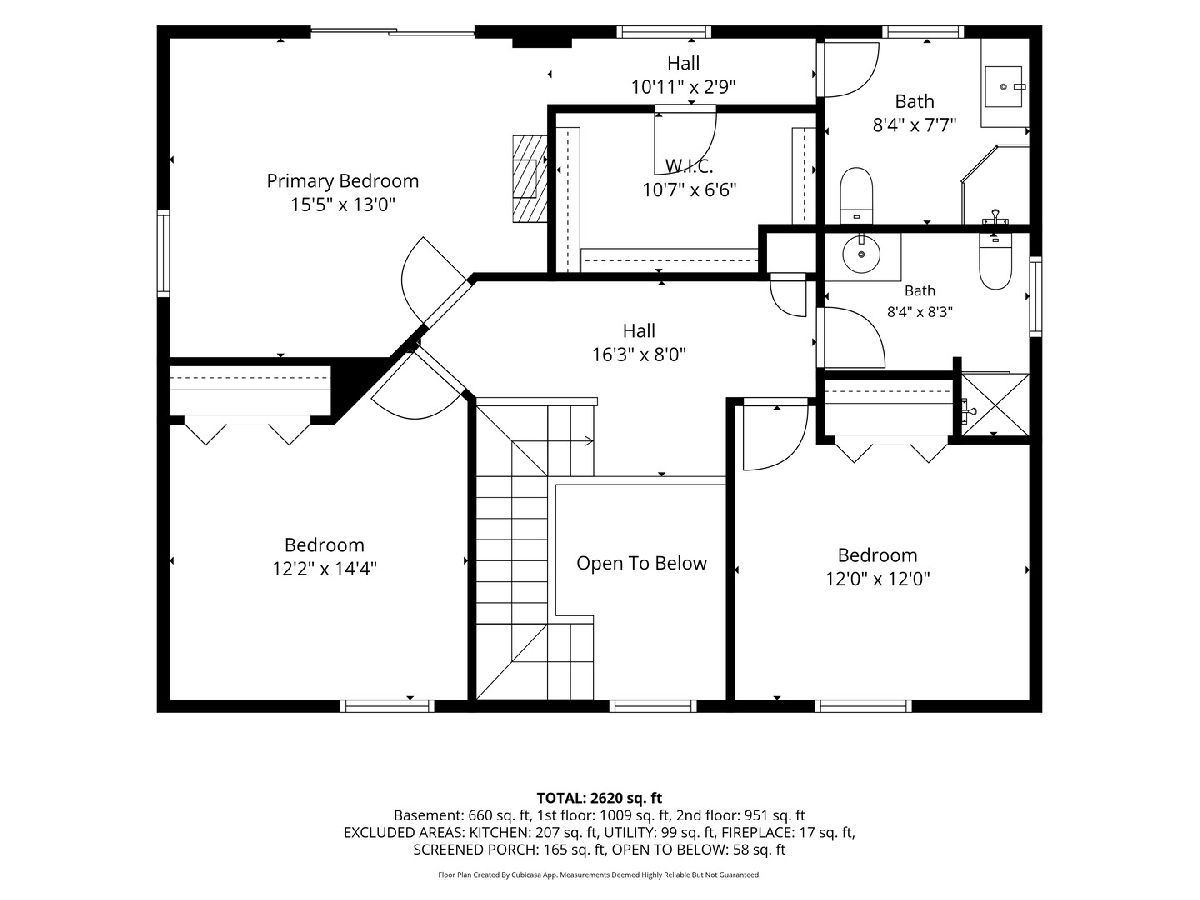
Check out this terrific 5 Bedroom, 3 Bathroom Home in La Grange Park! There are 2 Bedrooms (one currently used as an office) and 1 Bathroom on the main level and 3 Bedrooms and 2 Bathrooms on the 2nd level, which includes the expansive Primary Suite that you're going to love! This awesome home has 2 fireplaces, one in the living room and the other in the finished basement that's perfect for entertaining with its bar, pool table, and very cool retro vibe. The 3-Season Family Room with windows across three sides offers spectacular views of the lovely fenced-in yard, which includes a Patio and Enclosed Hot Tub! The Bathrooms and Kitchen are updated and the Kitchen has a brand new Dishwasher & Disposal. Dual HVAC Systems including one that was replaced last month. Gorgeous Hardwood Floors throughout. This home is not going to be available for long, so make an appointment to see it today!
Property Specifics
| Single Family | |
| — | |
| — | |
| 1951 | |
| — | |
| — | |
| No | |
| 0.14 |
| Cook | |
| — | |
| — / Not Applicable | |
| — | |
| — | |
| — | |
| 12731969 | |
| 15332240080000 |
Nearby Schools
| NAME: | DISTRICT: | DISTANCE: | |
|---|---|---|---|
|
Grade School
Forest Road Elementary School |
102 | — | |
|
Middle School
Park Junior High School |
102 | Not in DB | |
|
High School
Lyons Twp High School |
204 | Not in DB | |
Property History
| DATE: | EVENT: | PRICE: | SOURCE: |
|---|---|---|---|
| 13 Aug, 2026 | Listed for sale | $599,900 | MRED MLS |
Room Specifics
Total Bedrooms: 5
Bedrooms Above Ground: 5
Bedrooms Below Ground: 0
Dimensions: —
Floor Type: —
Dimensions: —
Floor Type: —
Dimensions: —
Floor Type: —
Dimensions: —
Floor Type: —
Full Bathrooms: 3
Bathroom Amenities: —
Bathroom in Basement: 0
Rooms: —
Basement Description: —
Other Specifics
| 1 | |
| — | |
| — | |
| — | |
| — | |
| 50 X 125 | |
| — | |
| — | |
| — | |
| — | |
| Not in DB | |
| — | |
| — | |
| — | |
| — |
Tax History
| Year | Property Taxes |
|---|---|
| 2026 | $12,092 |
Contact Agent
Nearby Similar Homes
Nearby Sold Comparables

Contact Agent
Listing Provided By
Coldwell Banker Realty
