

801 Stone Avenue, La Grange Park, Illinois 60526


$750,000
|
For Sale
|
|
| Status: | Contingent |
| Sqft: | 1,420 |
| Cost/Sqft: | $528 |
| Beds: | 3 |
| Baths: | 3 |
| Year Built: | 1956 |
| Property Taxes: | $11,360 |
| Days On Market: | 10 |
| Lot Size: | 0,15 |
Description
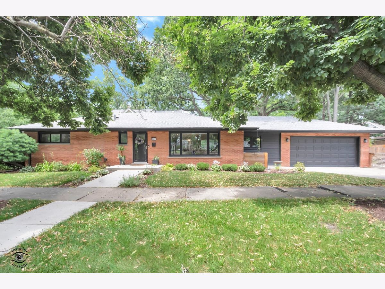
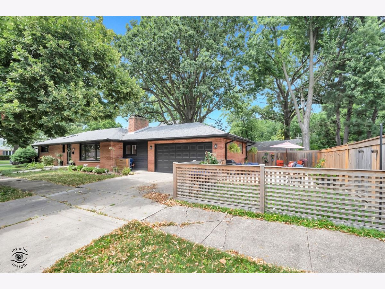
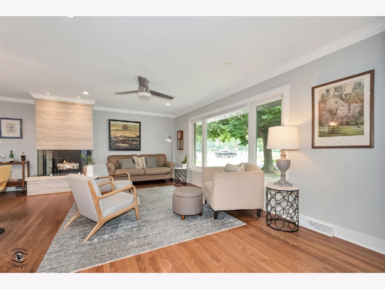
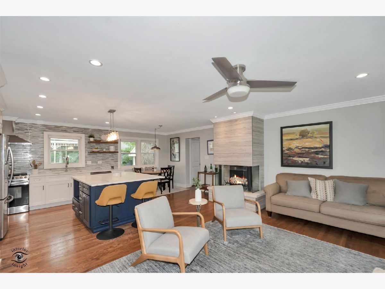
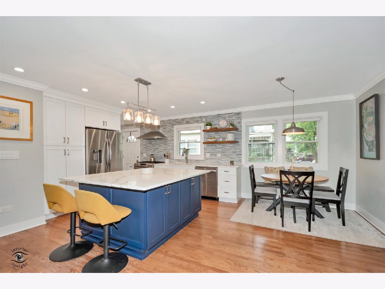
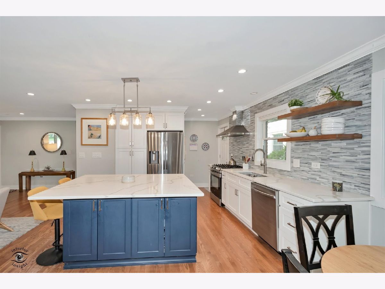
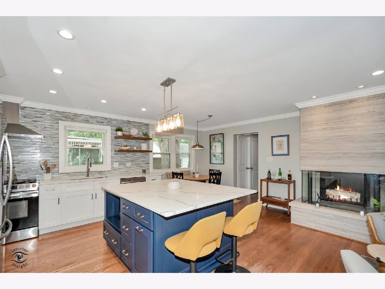
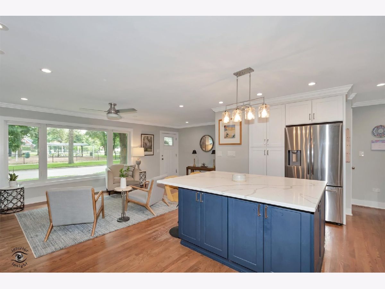
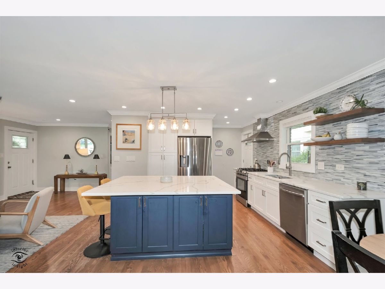
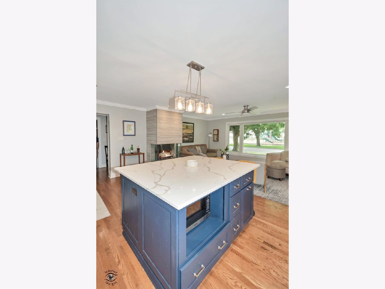
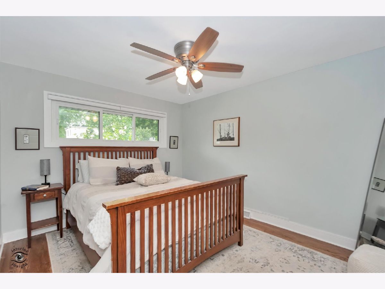
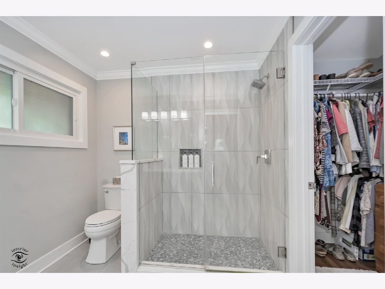
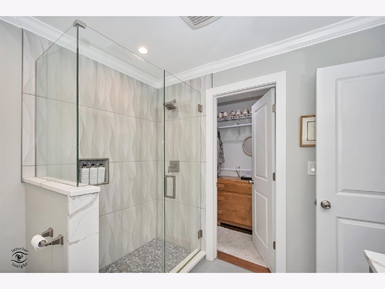
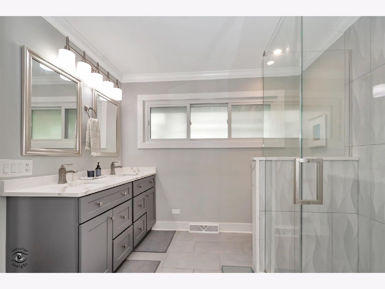
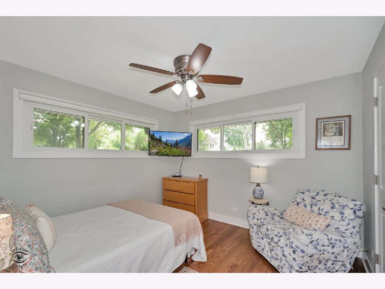
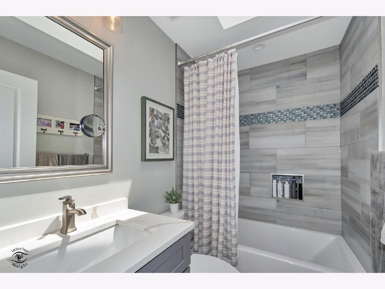
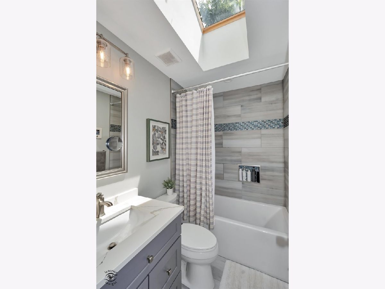
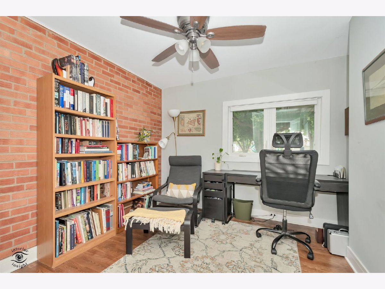
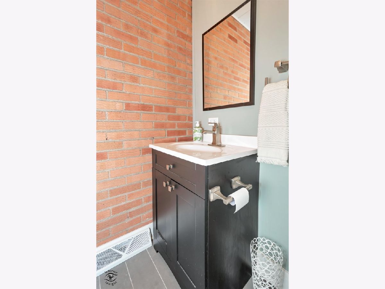
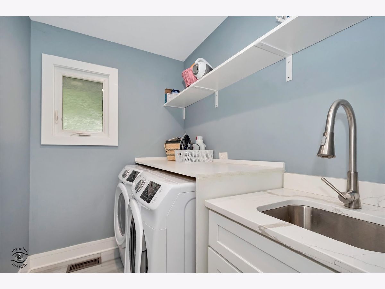
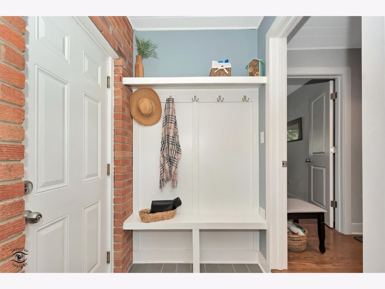
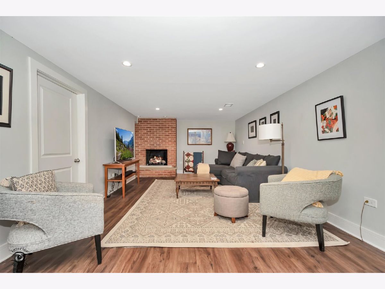
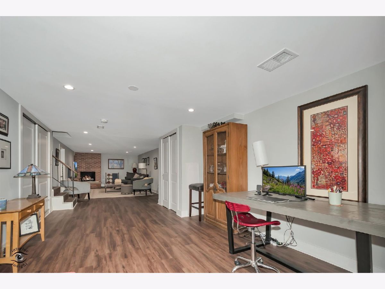
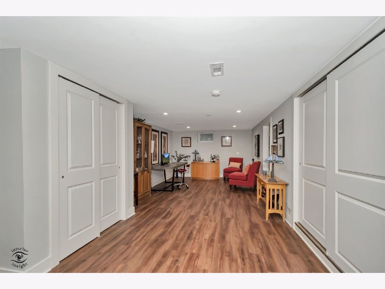
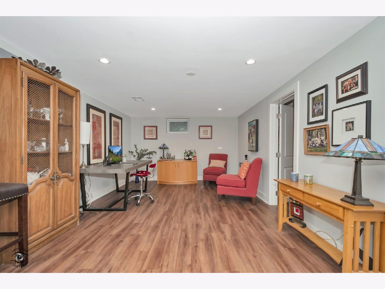
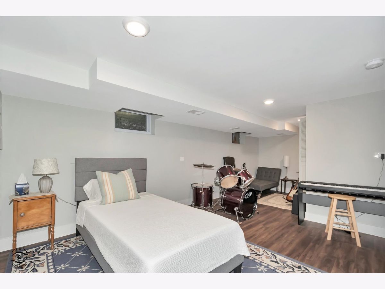
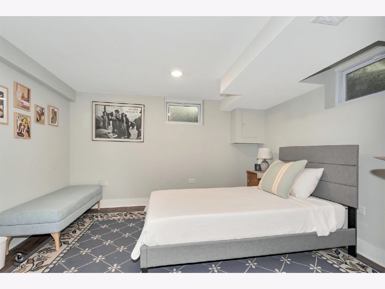
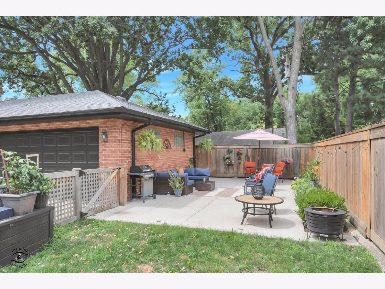
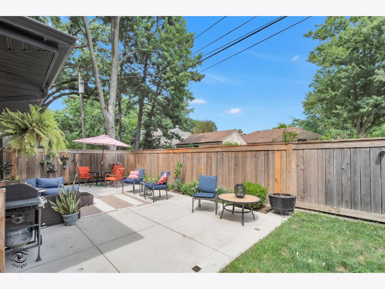
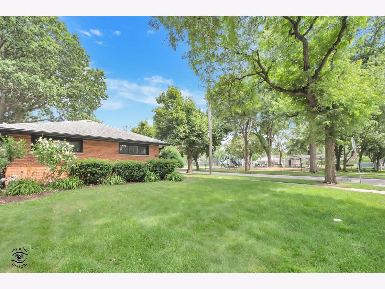
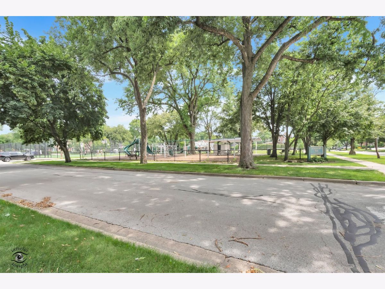
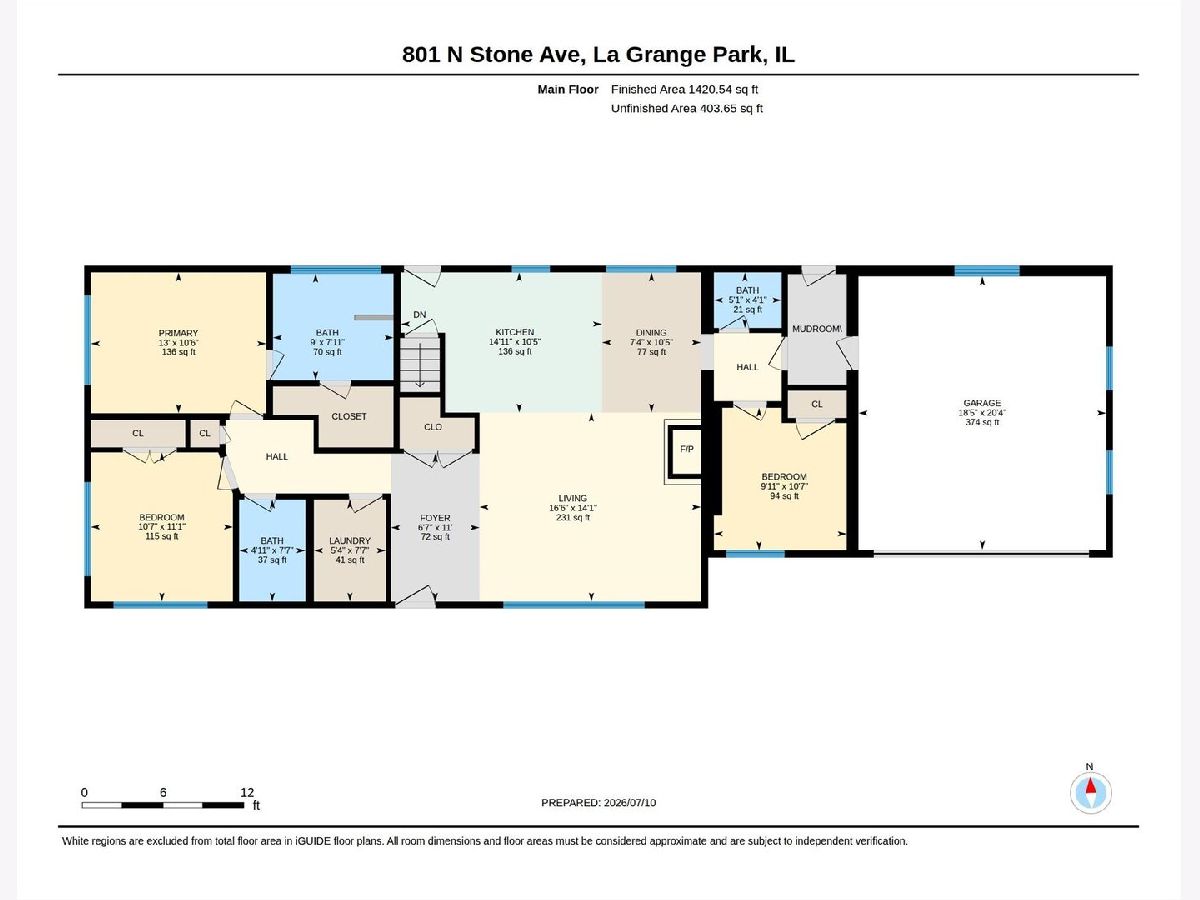
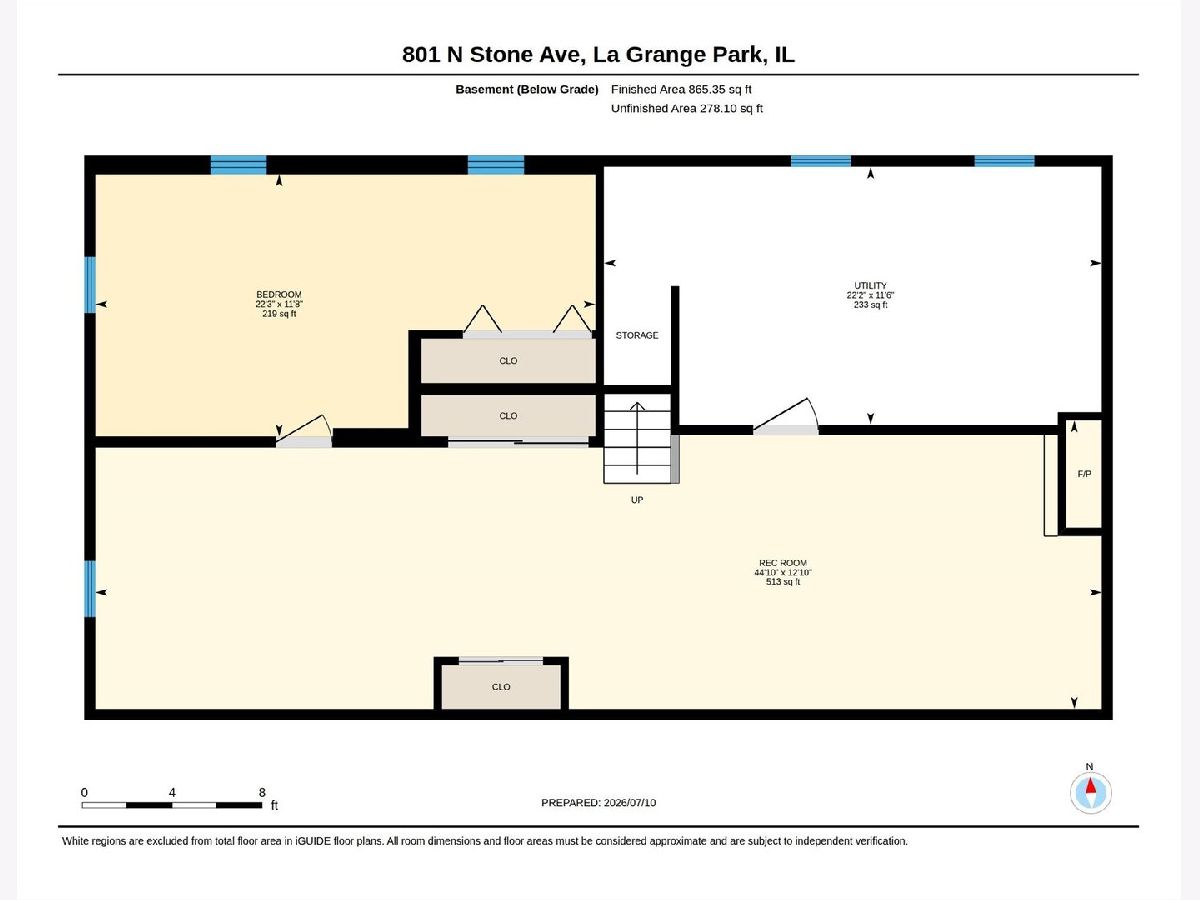
Pristine red brick ranch positioned on a prime corner lot in the highly coveted Harding Woods neighborhood. Phenomenal location directly across from Stone Monroe Park, tennis courts, a playground, baseball fields, and just two blocks from the Salt Creek forest preserve bike trail. This turnkey home is truly move-in ready. The primary suite features a modern full bathroom with a walk-in shower and a large walk-in closet. The open floor plan features an expansive quartz island, white shaker kitchen cabinets, stainless steel appliances, a wood-burning fireplace, and recessed lighting with hardwood floors throughout the main floor. The rare main floor laundry room eliminates the need for basement stairs, offering ultimate modern convenience and efficient daily living. Downstairs, the extra-spacious fully finished basement features luxury vinyl plank flooring, plenty of storage, an expansive rec room, a new remote controlled red brick gas fireplace, and a large office currently set up as a fourth sleeping room, creating a very comfortable lower level living space. Outside, you will find a large concrete patio reminiscent of a sleek bistro garden. This property underwent a full gut rehab in 2020, roof replacement in 2014, furnace in 2015, new AC and 200-amp electrical service in 2021, and a rebuilt chimney with liner in 2023. Taxes do not reflect possible Homeowner Exemption. Homes like this are rarely available in La Grange Park. Check out the 3D Tour!
Property Specifics
| Single Family | |
| — | |
| — | |
| 1956 | |
| — | |
| — | |
| No | |
| 0.15 |
| Cook | |
| Harding Woods | |
| — / Not Applicable | |
| — | |
| — | |
| — | |
| 12698475 | |
| 15331150120000 |
Nearby Schools
| NAME: | DISTRICT: | DISTANCE: | |
|---|---|---|---|
|
Grade School
Ogden Ave Elementary School |
102 | — | |
|
Middle School
Park Junior High School |
102 | Not in DB | |
|
High School
Lyons Twp High School |
204 | Not in DB | |
Property History
| DATE: | EVENT: | PRICE: | SOURCE: |
|---|---|---|---|
| 23 Dec, 2019 | Sold | $300,000 | MRED MLS |
| 14 Dec, 2019 | Under contract | $325,000 | MRED MLS |
| — | Last price change | $350,000 | MRED MLS |
| 7 Nov, 2019 | Listed for sale | $365,000 | MRED MLS |
| 17 Dec, 2020 | Sold | $530,500 | MRED MLS |
| 10 Nov, 2020 | Under contract | $549,900 | MRED MLS |
| 27 Oct, 2020 | Listed for sale | $549,900 | MRED MLS |
| 10 Apr, 2023 | Sold | $640,000 | MRED MLS |
| 23 Feb, 2023 | Under contract | $599,900 | MRED MLS |
| 21 Feb, 2023 | Listed for sale | $599,900 | MRED MLS |
| 16 Jul, 2026 | Under contract | $750,000 | MRED MLS |
| 8 Jul, 2026 | Listed for sale | $750,000 | MRED MLS |
Room Specifics
Total Bedrooms: 3
Bedrooms Above Ground: 3
Bedrooms Below Ground: 0
Dimensions: —
Floor Type: —
Dimensions: —
Floor Type: —
Full Bathrooms: 3
Bathroom Amenities: Separate Shower,Double Sink
Bathroom in Basement: 0
Rooms: —
Basement Description: —
Other Specifics
| 2 | |
| — | |
| — | |
| — | |
| — | |
| 6623 | |
| Unfinished | |
| — | |
| — | |
| — | |
| Not in DB | |
| — | |
| — | |
| — | |
| — |
Tax History
| Year | Property Taxes |
|---|---|
| 2019 | $10,237 |
| 2020 | $10,413 |
| 2023 | $10,521 |
| 2026 | $11,360 |
Contact Agent
Nearby Similar Homes
Nearby Sold Comparables

Contact Agent
Listing Provided By
Andersen Realty Group
