

910 Grand Mesa, New Lenox, Illinois 60451


$424,500
|
For Sale
|
|
| Status: | Contingent |
| Sqft: | 0 |
| Cost/Sqft: | — |
| Beds: | 4 |
| Baths: | 4 |
| Year Built: | 1999 |
| Property Taxes: | $9,876 |
| Days On Market: | 60 |
| Lot Size: | 0,28 |
Description
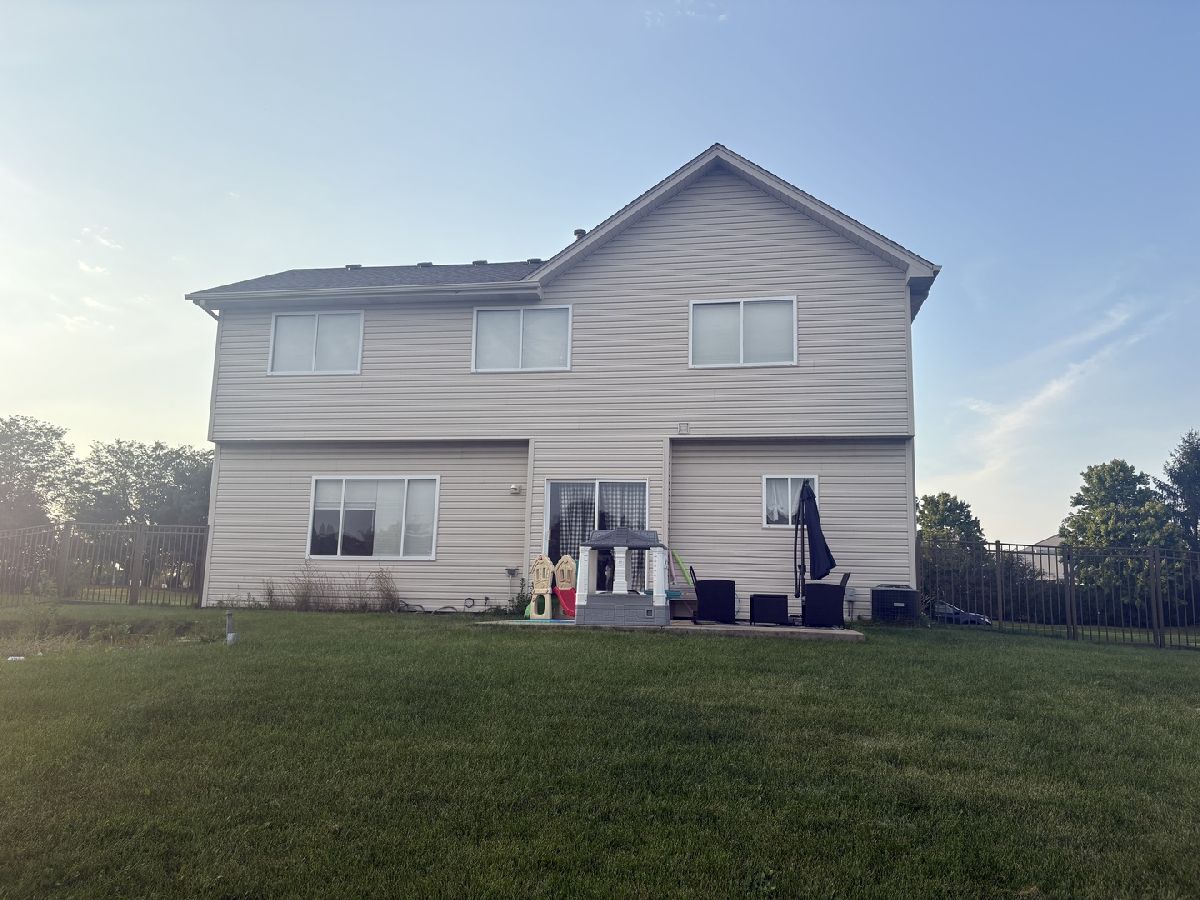
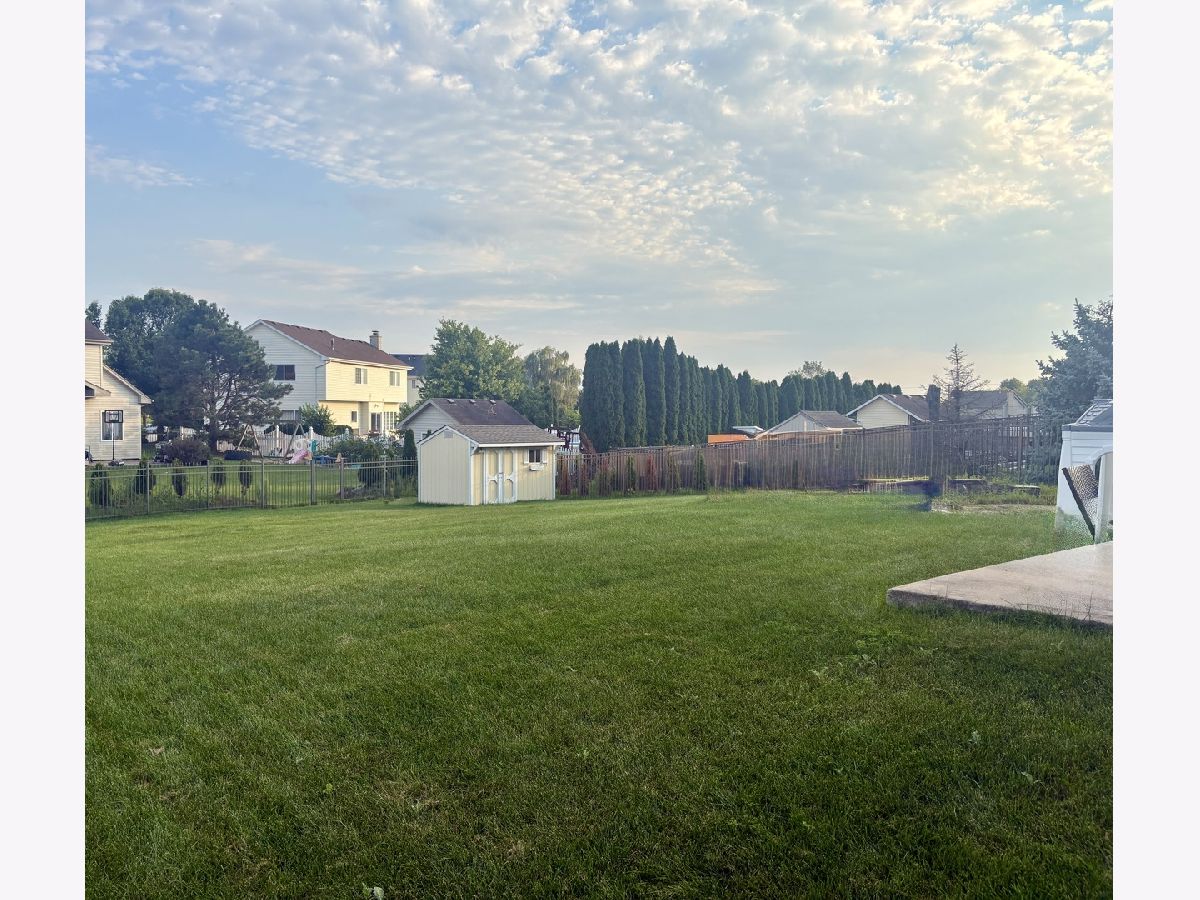
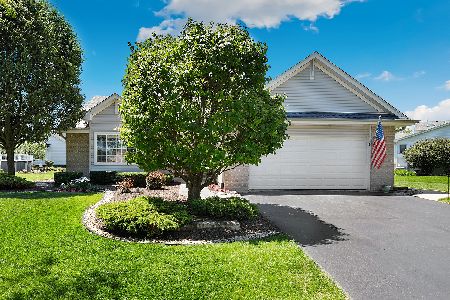
SPACE, STYLE & A FANTASTIC LOCATION IN LARAWAY RIDGE-THIS ONE HAS IT ALL! This spacious 4-bedroom, 3.5-bath 2-story home with a finished basement is READY NOW! Step inside to an impressive open foyer with 9-ft ceilings and a spacious floor plan designed for both everyday living and entertaining. Formal living and dining rooms offer plenty of room for gatherings, while the heart of the home is the large eat-in kitchen featuring abundant cabinetry, pantry, newer appliances, newer and trending vinyl plank flooring, and sliding doors opening to the BIG backyard! The adjoining family room features a cozy gas fireplace and overlooks the kitchen and eating area, creating the open, connected space everyone loves. Upstairs you'll find 4 generously sized bedrooms, including a spacious primary suite with double closets and a private full bath. Need even more room? The finished basement delivers with a large recreation room, wet bar, FULL bath, utility room, and plenty of storage-perfect for entertaining, a game room, home office, workout space, or guests! Outside, enjoy a large backyard with storage shed and plenty of space to relax, play, or entertain. The attached 2-car garage features high ceilings for additional storage possibilities and a side driveway for additional parking. Roof and A/C new in 2021! Located in popular Laraway Ridge within the highly sought-after Lincoln-Way West High School District, with Nelson Prairie and Nelson Ridge schools nearby. Convenient to parks, shopping, restaurants, and everyday amenities. DON'T MISS YOUR OPPORTUNITY TO CALL THIS ONE HOME!
Property Specifics
| Single Family | |
| — | |
| — | |
| 1999 | |
| Partially Finished, Crawl Space, Partial | |
| Vinyl Siding, Brick | |
| Asphalt | |
| VAN HORNE | |
| No | |
| 0.28 |
| Will | |
| Laraway Ridge | |
| 0 / Not Applicable | |
| None | |
| Lake Michigan | |
| Public Sewer | |
| Central Air | |
| Natural Gas, Forced Air | |
| 12748947 | |
| 1508331020030000 |
Nearby Schools
| NAME: | DISTRICT: | DISTANCE: | |
|---|---|---|---|
|
Grade School
Nelson Ridge/nelson Prairie Elem |
122 | — | |
|
Middle School
Nelson Ridge/nelson Prairie Elem |
122 | Not in DB | |
|
High School
Lincoln-way West High School |
210 | Not in DB | |
Property History
| DATE: | EVENT: | PRICE: | SOURCE: |
|---|---|---|---|
| 10 Nov, 2021 | Sold | $346,000 | MRED MLS |
| 13 Oct, 2021 | Under contract | $345,900 | MRED MLS |
| 23 Jul, 2021 | Listed for sale | $345,900 | MRED MLS |
| 13 Oct, 2026 | Under contract | $424,500 | MRED MLS |
| — | Last price change | $439,500 | MRED MLS |
| 3 Sep, 2026 | Listed for sale | $449,900 | MRED MLS |


Room Specifics
Total Bedrooms: 4
Bedrooms Above Ground: 4
Bedrooms Below Ground: 0
Dimensions: 14X12
Floor Type: Carpet
Dimensions: 13X10
Floor Type: Carpet
Dimensions: 13X10
Floor Type: Carpet
Dimensions: 12X14
Floor Type: Carpet
Full Bathrooms: 4
Bathroom Amenities: —
Bathroom in Basement: 1
Dimensions: 10X8
Floor Type: Vinyl
Dimensions: 20X15
Floor Type: Vinyl
Features: Eating Area-Table Space, Pantry-Closet
Dimensions: 6X8
Floor Type: —
Dimensions: 17X13
Floor Type: Vinyl
Dimensions: 15X11
Floor Type: Vinyl
Rooms: Recreation Room
Name: Recreation Room
Dimensions: 27X15
Floor Type: —
Other Specifics
| 2 | |
| Concrete Perimeter | |
| Asphalt, Garage Door Opener, Garage, Garage Owned, Attached | |
| Gas Dryer Hookup | |
| — | |
| Patio | |
| — | |
| — | |
| 85X142 | |
| Full,Pull Down Stair,Unfinished | |
| Full | |
| Cathedral Ceiling(s), Open Floorplan | |
| Range, Dishwasher, Refrigerator, Washer, Dryer | |
| Not in DB | |
| Park, Curbs, Sidewalks, Street Lights, Street Paved | |
| — | |
| Gas Log, Gas Starter |
Tax History
| Year | Property Taxes |
|---|---|
| 2021 | $7,535 |
| 2026 | $9,876 |
Contact Agent
Nearby Similar Homes

Nearby Sold Comparables


Contact Agent
Listing Provided By
KRG Real Estate
