

7165 Bannockburn Circle, Lakewood, Illinois 60014


$785,000
|
For Sale
|
|
| Status: | Active |
| Sqft: | 2,800 |
| Cost/Sqft: | $280 |
| Beds: | 4 |
| Baths: | 3 |
| Year Built: | 2025 |
| Property Taxes: | $678 |
| Days On Market: | 362 |
| Lot Size: | 0,50 |
Description
Build your dream home in the Village of Lakewood on this sprawling half acre lot in the highly desirable Turnberry neighborhood. This home is conveniently located near Turnberry Country Club Golf Course, Crystal Lake Beach, and Randall Rd. Proposed home offers 2800+ square feet, 4 Bedrooms, 2.5 baths, 3 car side load garage, primary suite on the main floor, and more. Delivery date 12 or more months from date of contract. Collaborate with our team to fully customize this home to your lifestyle and create your dream home.
Property Specifics
| Single Family | |
| — | |
| — | |
| 2025 | |
| Unfinished, Partial | |
| Stone, Wood Siding | |
| Asphalt | |
| — | |
| No | |
| 0.5 |
| — | |
| — | |
| 0 / Not Applicable | |
| None | |
| Public | |
| Public Sewer | |
| Central Air | |
| Natural Gas | |
| 12507662 | |
| 1812101039 |
Nearby Schools
| NAME: | DISTRICT: | DISTANCE: | |
|---|---|---|---|
|
Grade School
West Elementary School |
47 | — | |
|
Middle School
Richard F Bernotas Middle School |
47 | Not in DB | |
|
High School
Crystal Lake Central High School |
155 | Not in DB | |
Property History
| DATE: | EVENT: | PRICE: | SOURCE: |
|---|---|---|---|
| 30 Oct, 2025 | Listed for sale | $785,000 | MRED MLS |


Room Specifics
All Bedroom Info:
Total Bedrooms: 4
Bedrooms Above Ground: 4
Bedrooms Below Ground: 0
Total Bedrooms: 4
Bedrooms Above Ground: 4
Bedrooms Below Ground: 0
Master Bedroom Info:
Dimensions: 18X12
Location: Main LevelDimensions: 18X12
Floor Type: —
Second Bedroom Info:
Dimensions: 15X12
Location: 2nd LevelDimensions: 15X12
Floor Type: —
Third Bedroom Info:
Dimensions: 12X10
Location: 2nd LevelDimensions: 12X10
Floor Type: —
Fourth Bedroom Info:
Dimensions: 12X10
Location: 2nd LevelDimensions: 12X10
Floor Type: —
Bathroom Info:
Full Bathrooms: 3
Partial Bathrooms: 1Full Bathrooms: 3
Bathroom Amenities: —
Bathroom in Basement: 0
Dining Room Info:
Dimensions: 14X12
Location: Main LevelDimensions: 14X12
Floor Type: Wood Laminate
Kitchen Info:
Dimensions: 18X12
Location: Main LevelDimensions: 18X12
Floor Type: —
Features: Island, Custom Cabinetry, Pantry
Laundry Room Info:
Dimensions: 10X8
Location: Main LevelDimensions: 10X8
Floor Type: —
Living Room Info:
Dimensions: 16X14
Location: Main LevelDimensions: 16X14
Floor Type: Wood Laminate
Family Room Info:
Dimensions: 18X12
Location: Main LevelDimensions: 18X12
Floor Type: —
Additional Rooms Info:
Rooms: Pantry
Basement: Unfinished, PartialRooms: Pantry
First Additional Room Info:
Name: Pantry
Dimensions: 5X5
Location: Main LevelName: Pantry
Dimensions: 5X5
Floor Type: —
Other Specifics
| 3 | |
| Concrete Perimeter | |
| Asphalt, Garage Door Opener, Garage Owned, Attached, Garage | |
| Main Level | |
| Laminate | |
| — | |
| — | |
| — | |
| 120X179.74X120X183.73 | |
| — | |
| Full | |
| Cathedral Ceiling(s), Wet Bar, 1st Floor Bedroom, 1st Floor Full Bath, Walk-In Closet(s), High Ceilings, Open Floorplan, Special Millwork, Granite Counters, Pantry | |
| Range, Microwave, Dishwasher, Refrigerator, Freezer, Washer, Dryer, Stainless Steel Appliance(s) | |
| Not in DB | |
| — | |
| — | |
| — |
Tax History
| Year | Property Taxes |
|---|---|
| 2025 | $678 |
Contact Agent
Nearby Similar Homes
6940 Longmoor Drive, Lakewood, Illinois 60014

For Sale
$1,200,000
3 beds / 3.1 baths / 3,000 ft2
Single Family / Built: 2026
153
6970 Longmoor Drive, Lakewood, Illinois 60014

For Sale
$1,200,000
3 beds / 3.1 baths / 3,000 ft2
Single Family / Built: 2026
153
Nearby Sold Comparables
7121 Sunset Drive, Crystal Lake, Illinois 60014

Sold
$169,900
3 beds / 2.1 baths / 0 ft2
Single Family / Built: 1976
5652
7185 Bannockburn Circle, Lakewood, Illinois 60014
Sold
$424,795
3 beds / 3.1 baths / 3,164 ft2
Single Family / Built: 2003
4654
7160 Bannockburn Circle, Lakewood, Illinois 60014
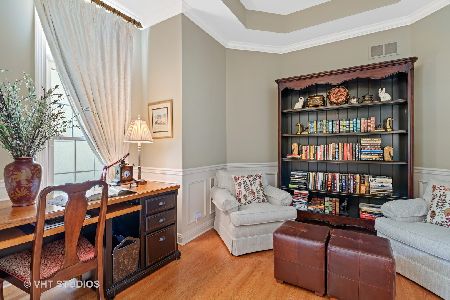
Sold
$450,000
3 beds / 2.0 baths / 2,644 ft2
Single Family / Built: 2003
1889
7160 Bannockburn Circle, Lakewood, Illinois 60014
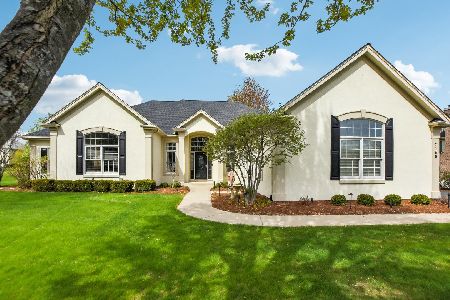
Sold
$649,900
3 beds / 2.0 baths / 2,644 ft2
Single Family / Built: 2003
544
7170 Bannockburn Circle, Lakewood, Illinois 60014
Sold
$593,300
4 beds / 3.0 baths / 3,532 ft2
Single Family / Built: 2006
7588
392 Sunset, Crystal Lake, Illinois 60014
Sold
$158,900
4 beds / 2.0 baths / 2,691 ft2
Single Family / Built: 1955
5341
Contact Agent
Listing Provided By
Real Broker, LLC
