

7185 Bannockburn Circle, Lakewood, Illinois 60014
Subdivision > The Woods Of Turnberry
Sorry, we are updating photos, please update this page in 15 minutes
$402,500
|
Sold
|
|
| Status: | Closed |
| Sqft: | 3,164 |
| Cost/Sqft: | $134 |
| Beds: | 3 |
| Baths: | 4 |
| Year Built: | 2003 |
| Property Taxes: | $10,710 |
| Days On Market: | 4654 |
| Lot Size: | 0,68 |
Description
Great house with great location! Soaring ceilings, tall windows & open floor plan all contribute to the light, bright & neutral feel. Spacious room sizes with beautiful views from all rooms. Totally awesome finished basement. Fabulous gourmet kitchen with upscale s/s appliances. Private backyard with outdoor fireplace & brick patios. If you love flowers, this yard is a dream come true for you!
Property Specifics
| Single Family | |
| — | |
| Traditional | |
| 2003 | |
| Full | |
| Other | |
| Asphalt | |
| — | |
| No | |
| 0.68 |
| Mc Henry | |
| The Woods Of Turnberry | |
| 180 / Annual | |
| None | |
| Public | |
| Public Sewer | |
| Central Air | |
| Natural Gas, Forced Air | |
| 08527538 | |
| 1812101037 |
Nearby Schools
| NAME: | DISTRICT: | DISTANCE: | |
|---|---|---|---|
|
Grade School
West Elementary School |
47 | — | |
|
Middle School
Richard F Bernotas Middle School |
47 | Not in DB | |
|
High School
Crystal Lake Central High School |
155 | Not in DB | |
Property History
| DATE: | EVENT: | PRICE: | SOURCE: |
|---|---|---|---|
| 28 Feb, 2014 | Sold | $402,500 | MRED MLS |
| 10 Feb, 2014 | Under contract | $424,795 | MRED MLS |
| 29 Jan, 2014 | Listed for sale | $424,795 | MRED MLS |
| 16 Apr, 2015 | Listed for sale | $0 | MRED MLS |
Sorry, we are updating photos, please update this page in 15 minutes
Room Specifics
All Bedroom Info:
Total Bedrooms: 4
Bedrooms Above Ground: 3
Bedrooms Below Ground: 1
Total Bedrooms: 4
Bedrooms Above Ground: 3
Bedrooms Below Ground: 1
Second Bedroom Info:
Dimensions: —
Location: —Dimensions: —
Floor Type: Carpet
Third Bedroom Info:
Dimensions: —
Location: —Dimensions: —
Floor Type: Carpet
Fourth Bedroom Info:
Dimensions: —
Location: —Dimensions: —
Floor Type: Carpet
Bathroom Info:
Full Bathrooms: 4
Partial Bathrooms: 1Full Bathrooms: 4
Bathroom Amenities: Separate Shower, Double Sink, Soaking Tub
Bathroom in Basement: 1
Dining Room Info:
Dimensions: —
Location: —Dimensions: —
Floor Type: Hardwood
Kitchen Info:
Dimensions: —
Location: —Dimensions: —
Floor Type: Hardwood
Features: Eating Area-Breakfast Bar, Eating Area-Table Space, Island, Pantry-Butler, Pantry-Closet
Laundry Room Info:
Dimensions: —
Location: —Dimensions: —
Floor Type: Hardwood
Living Room Info:
Dimensions: —
Location: —Dimensions: —
Floor Type: Hardwood
Family Room Info:
Dimensions: —
Location: —Dimensions: —
Floor Type: Hardwood
Additional Rooms Info:
Rooms: Kitchen, Breakfast Room, Den, Foyer, Great Room, Sitting Room, Walk In Closet, Other Room
Basement: FullRooms: Kitchen, Breakfast Room, Den, Foyer, Great Room, Sitting Room, Walk In Closet, Other Room
Other Specifics
| 3 | |
| Concrete Perimeter | |
| Garage | |
| — | |
| — | |
| — | |
| Patio, Porch, Storms/Screens, Outdoor Fireplace | |
| Cul-De-Sac, Landscaped, Pond(s), Water View | |
| 81X268X216X180 | |
| — | |
| Full | |
| Vaulted/Cathedral Ceilings, Bar-Wet, Hardwood Floors, First Floor Laundry | |
| Double Oven, Range, Dishwasher, Refrigerator, Bar Fridge, Washer, Dryer, Disposal, Stainless Steel Appliance(s), Wine Refrigerator | |
| Not in DB | |
| — | |
| — | |
| Attached Fireplace Doors/Screen, Gas Log |
Tax History
| Year | Property Taxes |
|---|---|
| 2014 | $10,710 |
Contact Agent
Nearby Similar Homes
7165 Bannockburn Circle, Lakewood, Illinois 60014

For Sale
$785,000
4 beds / 2.1 baths / 2,800 ft2
Single Family / Built: 2025
362
6940 Longmoor Drive, Lakewood, Illinois 60014

For Sale
$1,200,000
3 beds / 3.1 baths / 3,000 ft2
Single Family / Built: 2026
153
6970 Longmoor Drive, Lakewood, Illinois 60014

For Sale
$1,200,000
3 beds / 3.1 baths / 3,000 ft2
Single Family / Built: 2026
153
Nearby Sold Comparables
7170 Bannockburn Circle, Lakewood, Illinois 60014

Sold
$593,300
4 beds / 3.0 baths / 3,532 ft2
Single Family / Built: 2006
7588
7121 Sunset Drive, Crystal Lake, Illinois 60014
Sold
$169,900
3 beds / 2.1 baths / 0 ft2
Single Family / Built: 1976
5652
7160 Bannockburn Circle, Lakewood, Illinois 60014
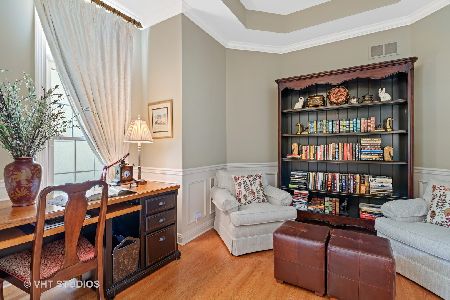
Sold
$450,000
3 beds / 2.0 baths / 2,644 ft2
Single Family / Built: 2003
1889
7160 Bannockburn Circle, Lakewood, Illinois 60014
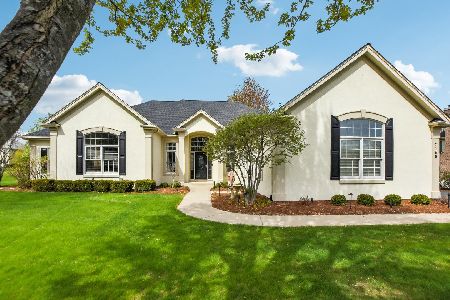
Sold
$649,900
3 beds / 2.0 baths / 2,644 ft2
Single Family / Built: 2003
544
392 Sunset, Crystal Lake, Illinois 60014
Sold
$158,900
4 beds / 2.0 baths / 2,691 ft2
Single Family / Built: 1955
5341
7201 Bannockburn Circle, Lakewood, Illinois 60014
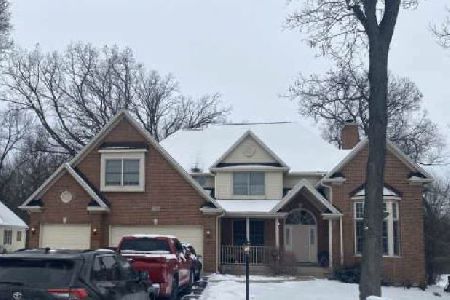
Sold
$438,100
4 beds / 2.1 baths / 3,430 ft2
Single Family / Built: 2004
1721
Contact Agent
Listing Provided By
RE/MAX Unlimited Northwest
