

719 Brainard Street, Naperville, Illinois 60563


$1,859,000
|
For Sale
|
|
| Status: | New |
| Sqft: | 3,900 |
| Cost/Sqft: | $477 |
| Beds: | 4 |
| Baths: | 5 |
| Year Built: | 2026 |
| Property Taxes: | $6,765 |
| Days On Market: | 2 |
| Lot Size: | 0,00 |
Description
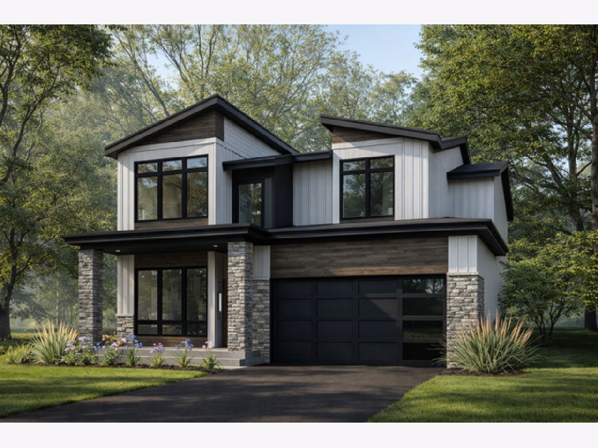
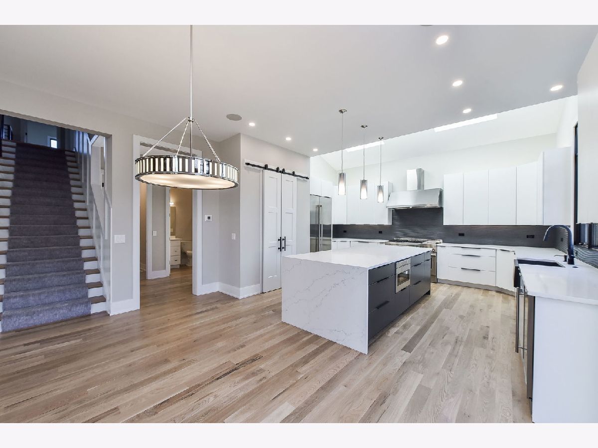
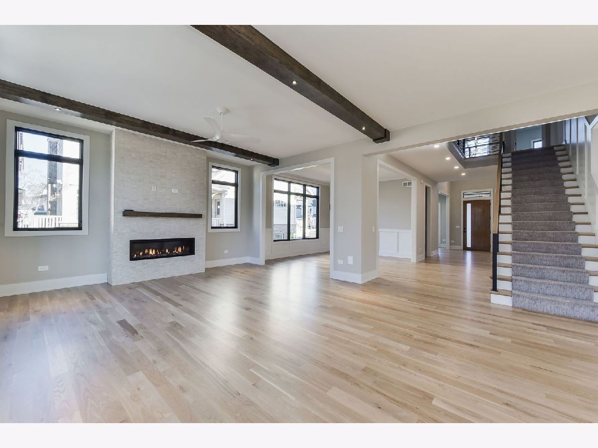
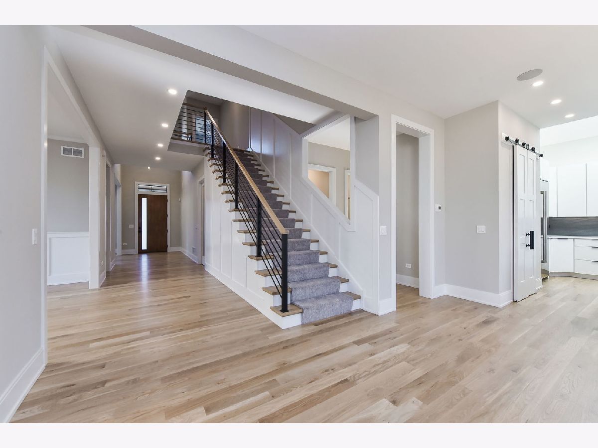
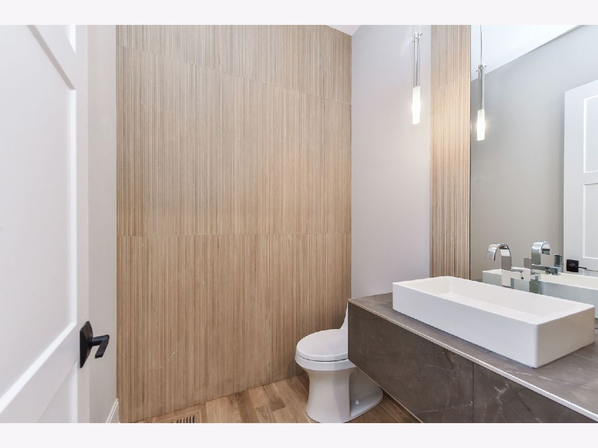
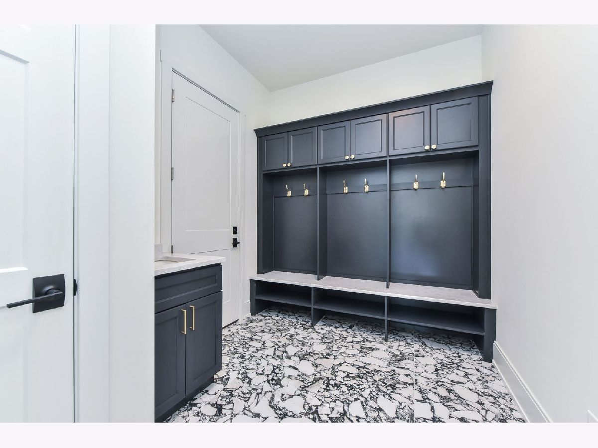
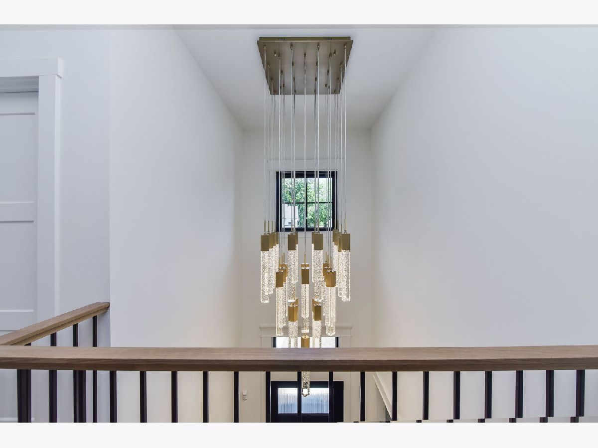
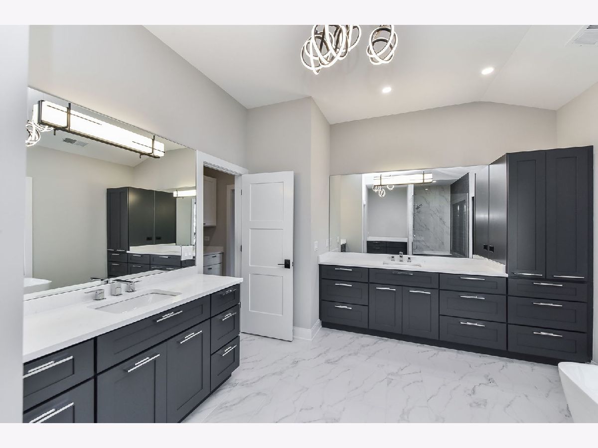
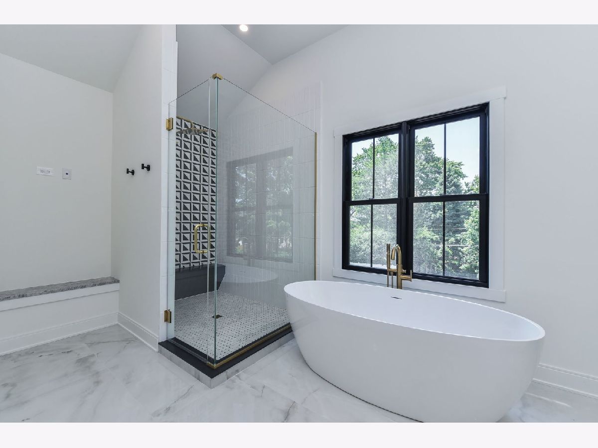
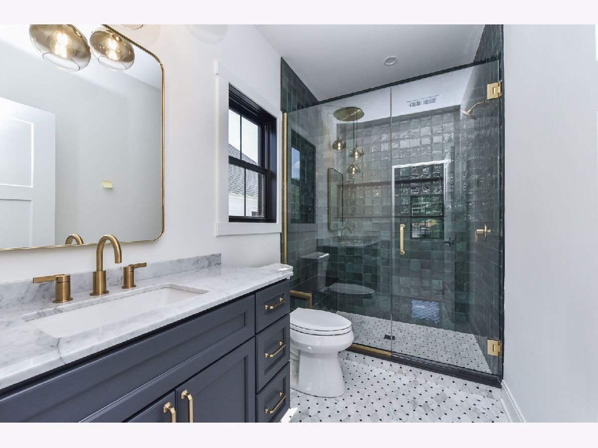
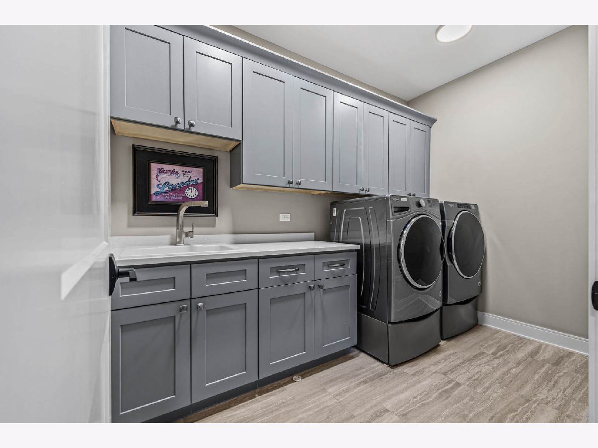
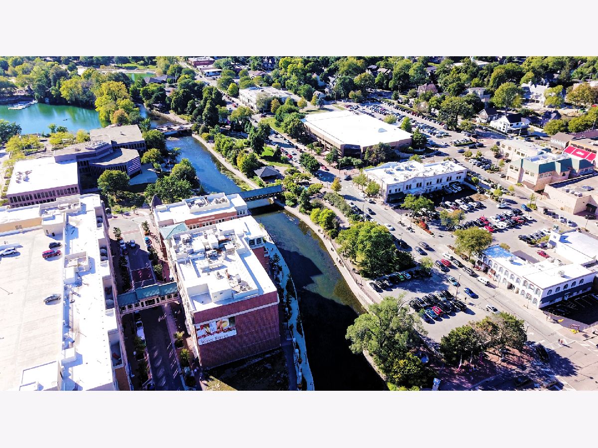
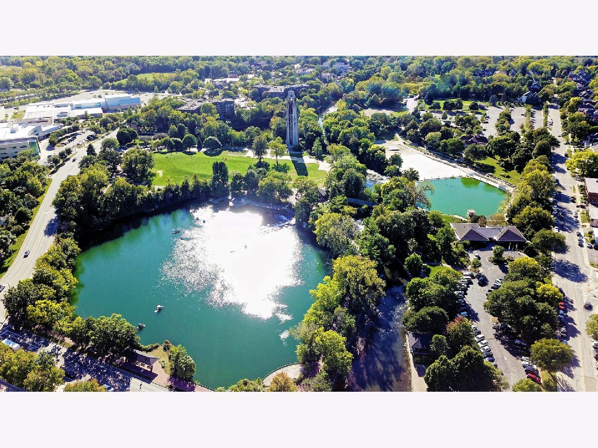
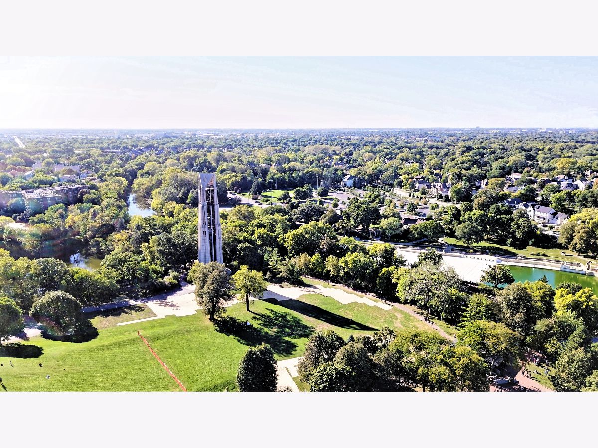
STUNNING NEW CONSTRUCTION IN DOWNTOWN NAPERVILLE This contemporary luxury home is perfectly situated on a premium deep lot surrounded by mature trees. Designed with an abundance of custom features and upgrades, this residence delivers exceptional craftsmanship throughout. Soaring 10-ft ceilings on the main level and 9-ft to 10-ft ceilings upstairs create an expansive, open feel. The wide-open transitional floor plan is anchored by a true gourmet kitchen showcasing quartz countertops with extra large island, commercial-grade stainless steel appliances, tall ceilings, and gorgeous wood flooring. A spacious walk-in pantry with barn doors completes this impressive space. The first floor also offers a front flex room, a dining room open to the great room and kitchen, a private back office, and a mudroom with custom lockers. Laundry is conveniently located on the second floor. A contemporary side staircase with a grand picture window leads to generous secondary bedrooms, each featuring its own private bath and large walk-in closet. The luxurious primary suite includes a spa-inspired bath with walk-in shower, stand alone soaking tub, a breakfast niche area and a substantial separate walk-in closet. Just steps from downtown Naperville's restaurants and shops-and close to the 5th Avenue Metra station and expressways-this home offers the complete package! Photos represent previously built homes by this highly regarded local custom builder and are intended to illustrate the quality and detail you can expect. Proposed completion: October 2026
Property Specifics
| Single Family | |
| — | |
| Contemporary | |
| 2026 | |
| Unfinished, Bath/Stubbed, Partial Exposure, 9 ft + pour, Full | |
| Masonite, Stone, Concrete | |
| Asphalt | |
| — | |
| No | |
| — |
| — | |
| — | |
| 0 / Not Applicable | |
| None | |
| Lake Michigan | |
| Public Sewer | |
| Central Air | |
| Gas, Zoned | |
| 12795155 | |
| 0818111011 |
Nearby Schools
| NAME: | DISTRICT: | DISTANCE: | |
|---|---|---|---|
|
Grade School
Ellsworth Elementary School |
203 | — | |
|
Middle School
Washington Junior High School |
203 | Not in DB | |
|
High School
Naperville North High School |
203 | Not in DB | |
Property History
| DATE: | EVENT: | PRICE: | SOURCE: |
|---|---|---|---|
| 1 Jul, 2008 | Sold | $310,000 | MRED MLS |
| 15 Mar, 2008 | Under contract | $310,000 | MRED MLS |
| 14 Mar, 2008 | Listed for sale | $310,000 | MRED MLS |
| 27 Oct, 2026 | Listed for sale | $1,859,000 | MRED MLS |
Some photos of this home have been virtually staged.
Room Specifics
Total Bedrooms: 4
Bedrooms Above Ground: 4
Bedrooms Below Ground: 0
Dimensions: 17X17
Floor Type: Hardwood
Dimensions: 14X15
Floor Type: Carpet
Dimensions: 12X16
Floor Type: Carpet
Dimensions: 11X15
Floor Type: Carpet
Full Bathrooms: 5
Bathroom Amenities: Separate Shower, Double Sink, Full Body Spray Shower
Bathroom in Basement: 0
Dimensions: 12X12
Floor Type: Hardwood
Dimensions: 16X17
Floor Type: Hardwood
Features: Eating Area-Table Space, Island, Pantry-Walk-in
Dimensions: 7X12
Floor Type: Ceramic Tile
Dimensions: 12X16
Floor Type: Hardwood
Dimensions: 21X17
Floor Type: Hardwood
Rooms: Eating Area, Foyer, Mud Room, Office
Name: Eating Area
Dimensions: 12X11
Floor Type: Hardwood
Name: Foyer
Dimensions: 5X11
Floor Type: Hardwood
Name: Mud Room
Dimensions: 9X11
Floor Type: Ceramic Tile
Name: Office
Dimensions: 12X12
Floor Type: Hardwood
Other Specifics
| 3 | |
| Concrete Perimeter | |
| Concrete, Garage Door Opener, Tandem, Garage, Garage Owned, Attached | |
| Upper Level, Gas Dryer Hookup, Sink | |
| Hardwood | |
| — | |
| — | |
| Mature Trees | |
| 51 X 150 | |
| — | |
| Full | |
| Cathedral Ceiling(s), 1st Floor Full Bath, Walk-In Closet(s), Open Floorplan | |
| Range, Microwave, Dishwasher, High End Refrigerator, Disposal, Stainless Steel Appliance(s), Wine Refrigerator | |
| Not in DB | |
| Park, Curbs, Sidewalks, Street Lights, Street Paved | |
| — | |
| Gas Starter |
Tax History
| Year | Property Taxes |
|---|---|
| 2008 | $3,583 |
| 2026 | $6,765 |
Contact Agent
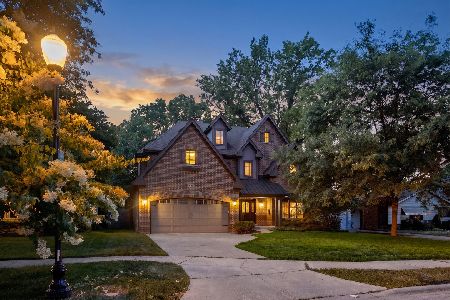
Nearby Similar Homes

Nearby Sold Comparables

Contact Agent
Listing Provided By
Coldwell Banker Realty
