

72 Julie Lane, Vernon Hills, Illinois 60061


$565,000
|
For Sale
|
|
| Status: | New |
| Sqft: | 2,280 |
| Cost/Sqft: | $248 |
| Beds: | 4 |
| Baths: | 3 |
| Year Built: | 1989 |
| Property Taxes: | $13,785 |
| Lot Size: | 0,24 |
Description
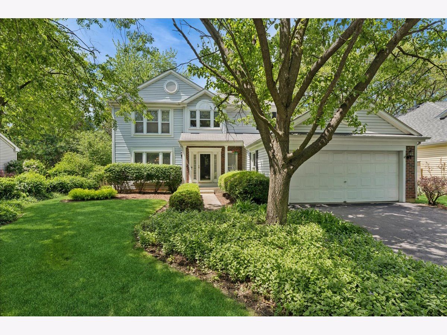
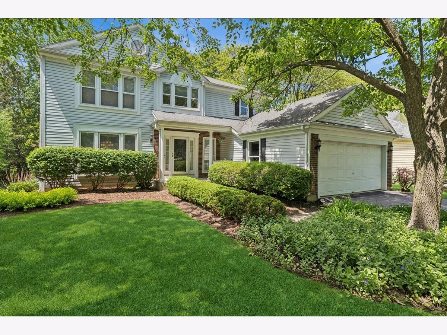
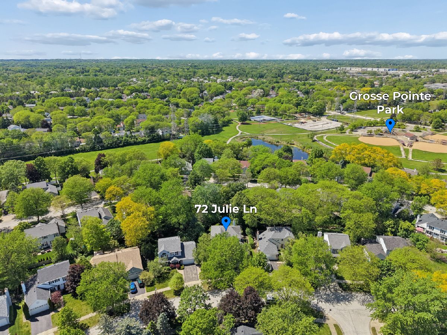
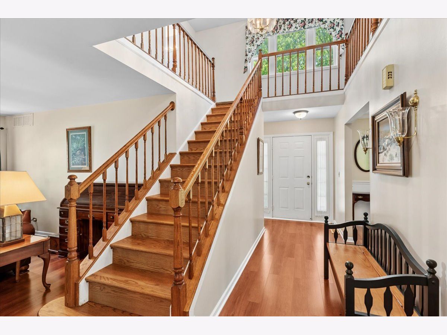
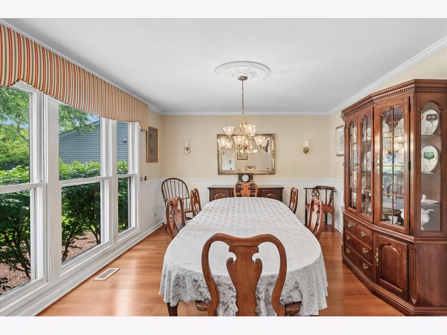
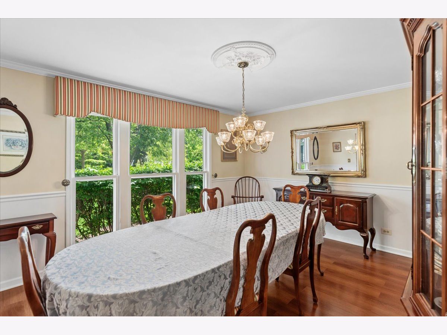
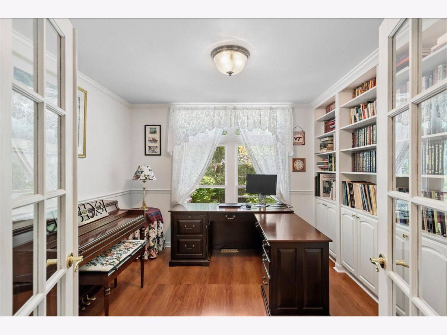
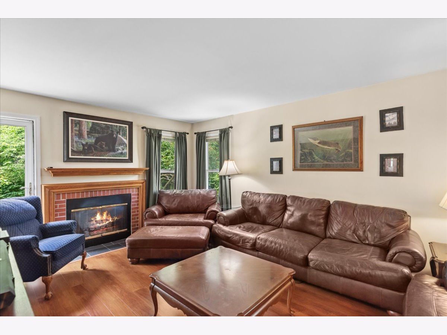
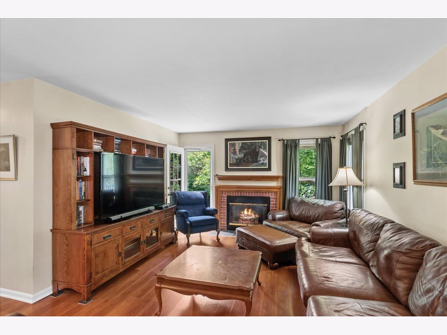
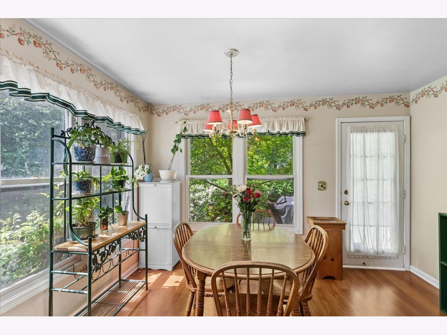
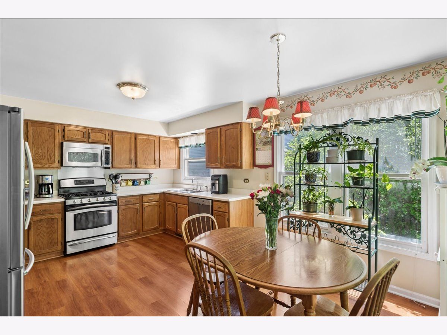
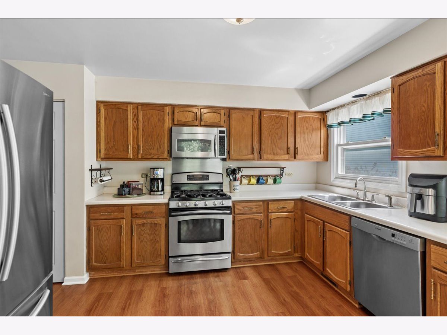
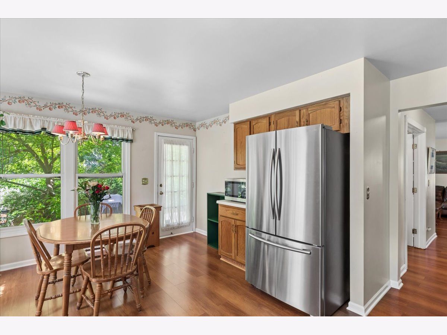
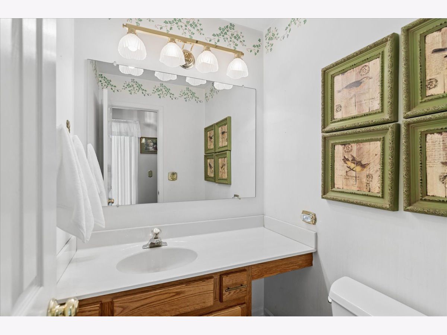
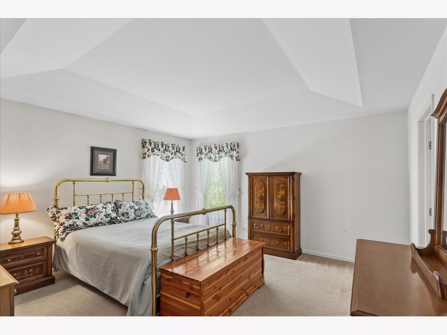
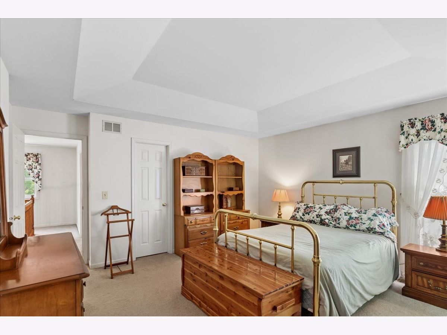
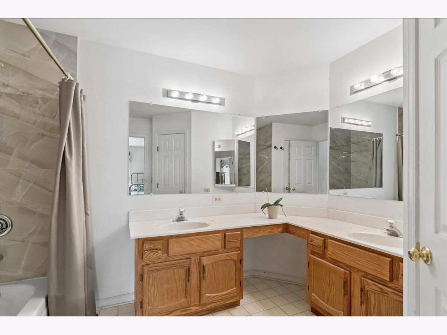
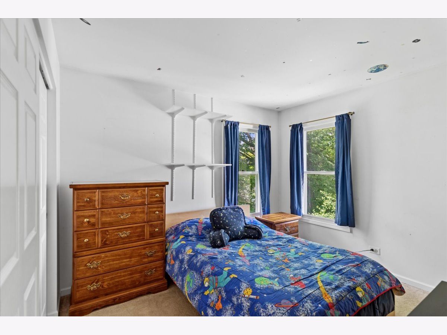
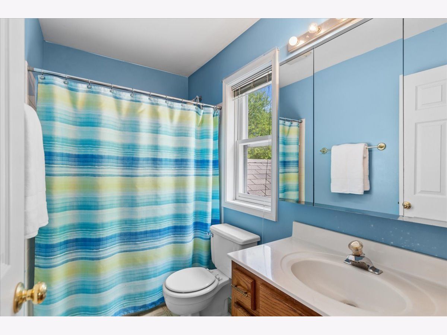
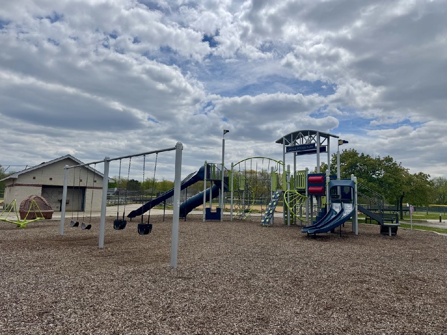
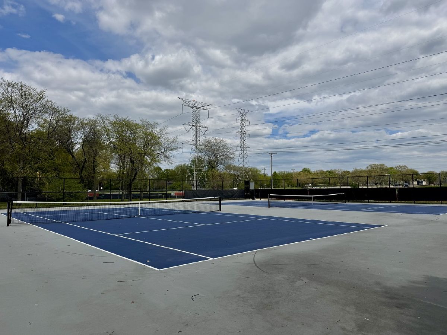
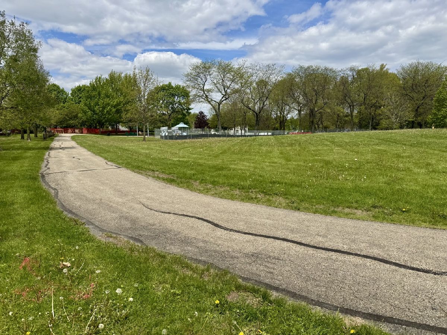
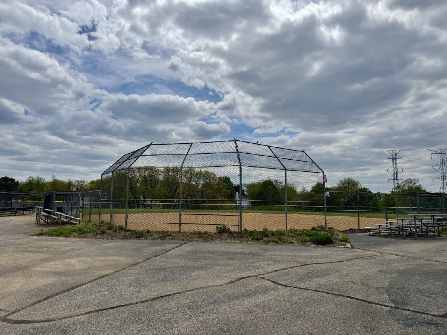
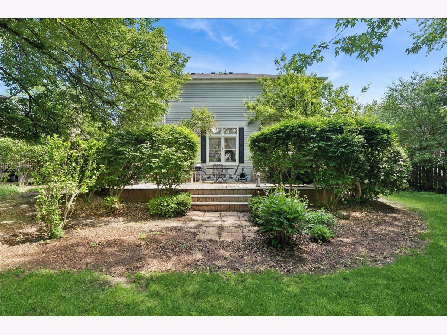
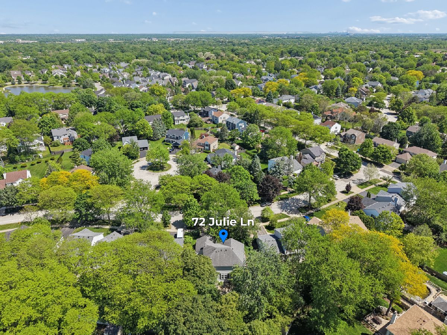
Welcome to this warm and inviting, well maintained 4 bed, 2 1/2 bath home located in the highly desirable Grosse Pointe Village neighborhood and served by the award winning Stevenson High School District. This original owner property sits on a premium, tree filled lot offering exceptional privacy and natural beauty rarely found in the area. Inside, the home features 2,280 sq ft of comfortable living space with a bright, open layout. The main level includes updated vinyl plank flooring, a spacious family room with a gas log fireplace, and built in bookcases in library. The kitchen offers stainless steel appliances, a breakfast nook, and views of the wooded backyard. Upstairs, you'll find four generously sized bedrooms with great natural light. The home includes two full bathrooms and powder room. Step outside to a large 28' x 20' cedar deck, perfect for entertaining, grilling, or simply enjoying the peaceful surroundings. The property also includes a standup full house crawl space, a 2 car garage, and a large 10,463 sq ft lot. Major updates include newer HVAC (3-4 years) and roof & siding (12 years), offering peace of mind for the next owner. Nestled in a neighborhood featuring playgrounds, scenic walking paths, tennis courts, and baseball baseball diamonds. A rare combination of location, lot quality, and school district - this home is ready for its next chapter.
Property Specifics
| Single Family | |
| — | |
| — | |
| 1989 | |
| — | |
| — | |
| No | |
| 0.24 |
| Lake | |
| Grosse Pointe Village | |
| — / Not Applicable | |
| — | |
| — | |
| — | |
| 12641324 | |
| 15064120150000 |
Nearby Schools
| NAME: | DISTRICT: | DISTANCE: | |
|---|---|---|---|
|
Grade School
Diamond Lake Elementary School |
76 | — | |
|
Middle School
West Oak Middle School |
76 | Not in DB | |
|
High School
Adlai E Stevenson High School |
125 | Not in DB | |
Room Specifics
Total Bedrooms: 4
Bedrooms Above Ground: 4
Bedrooms Below Ground: 0
Dimensions: —
Floor Type: —
Dimensions: —
Floor Type: —
Dimensions: —
Floor Type: —
Full Bathrooms: 3
Bathroom Amenities: Double Sink,Soaking Tub
Bathroom in Basement: 0
Rooms: —
Basement Description: —
Other Specifics
| 2 | |
| — | |
| — | |
| — | |
| — | |
| 57 x 30 x 129 x 20 x 20 x | |
| — | |
| — | |
| — | |
| — | |
| Not in DB | |
| — | |
| — | |
| — | |
| — |
Contact Agent
Nearby Similar Homes
Nearby Sold Comparables

Contact Agent
Listing Provided By
Baird & Warner
