

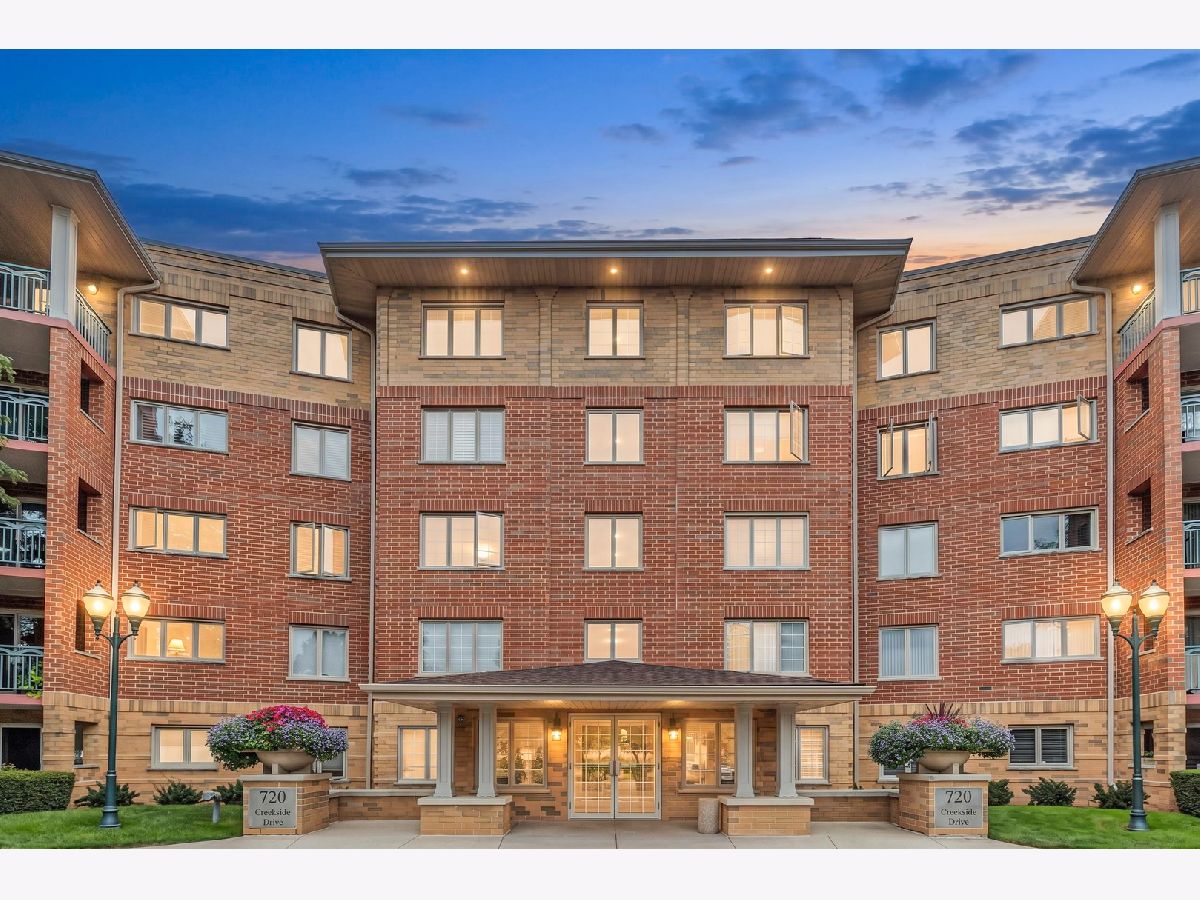
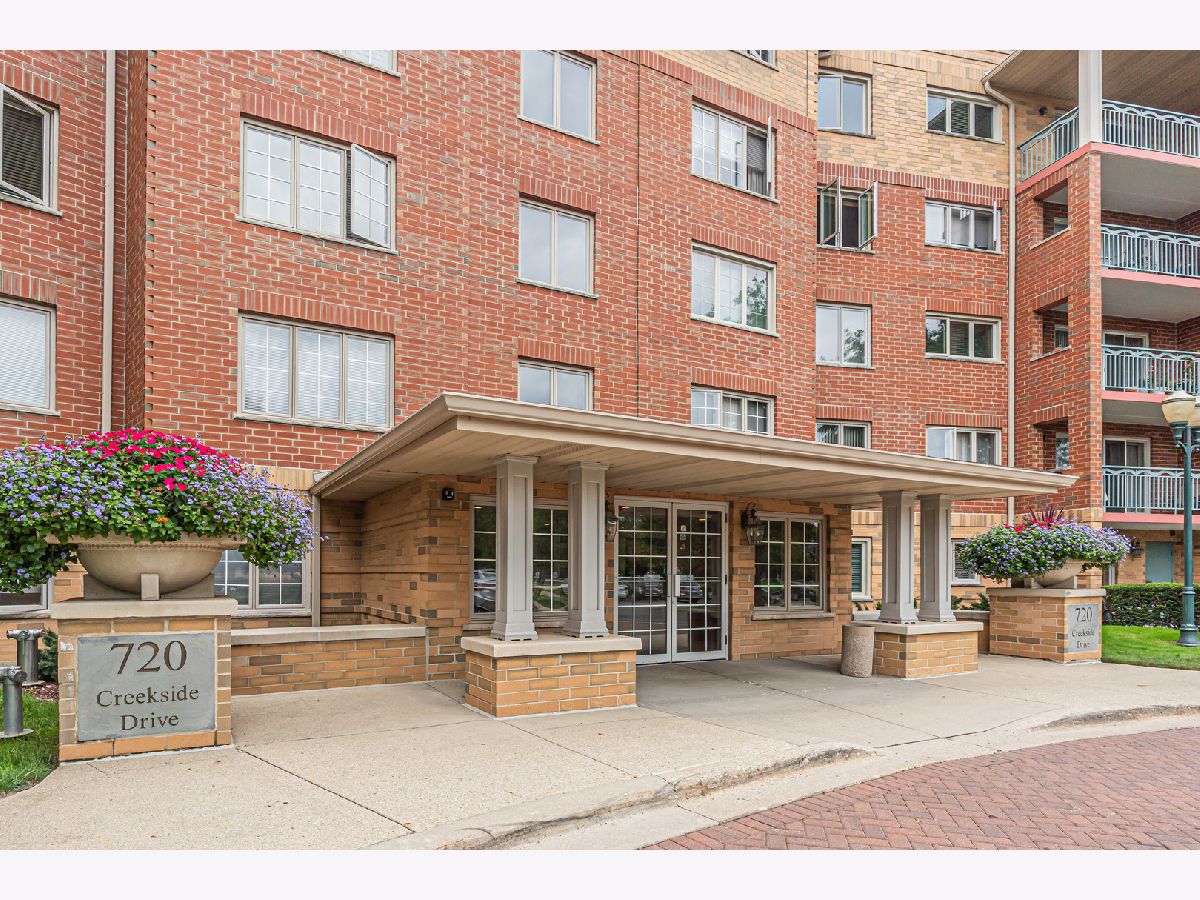
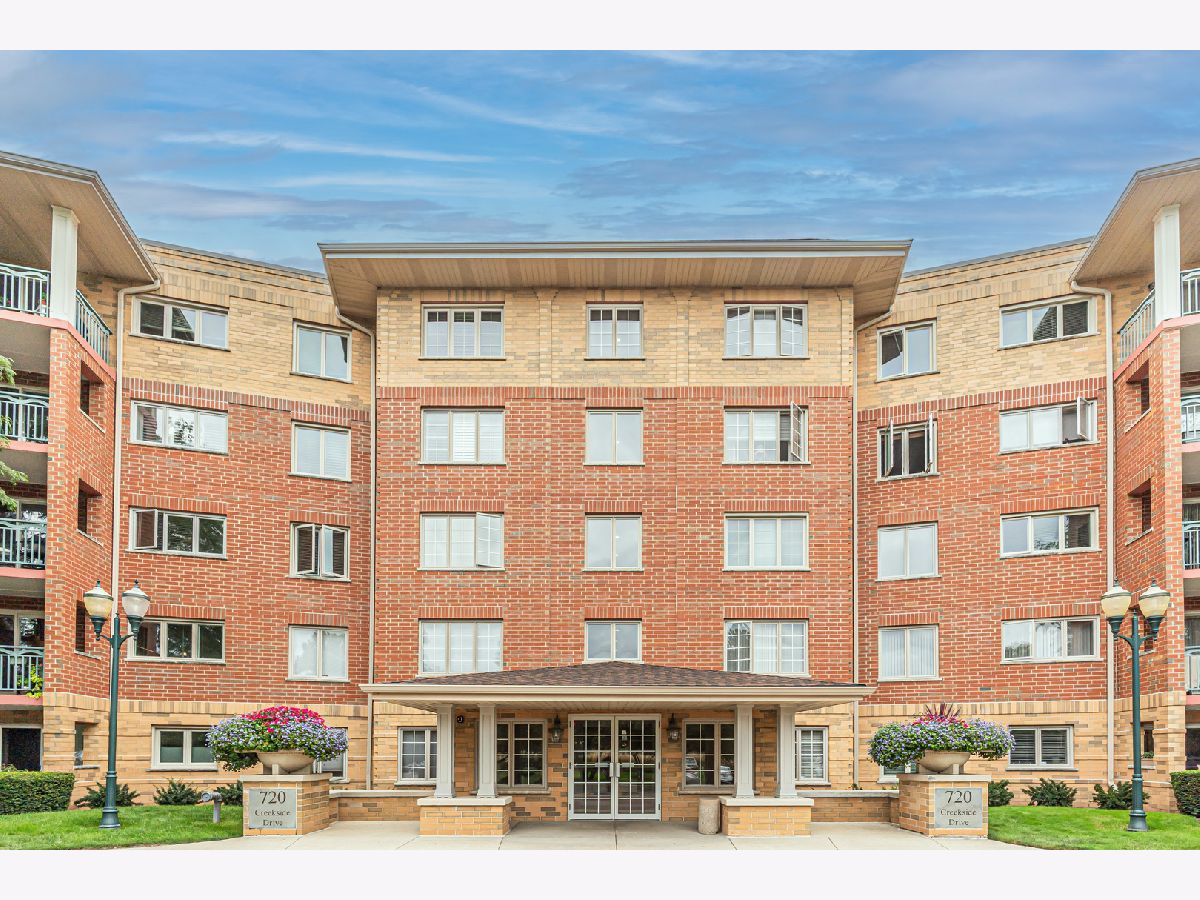
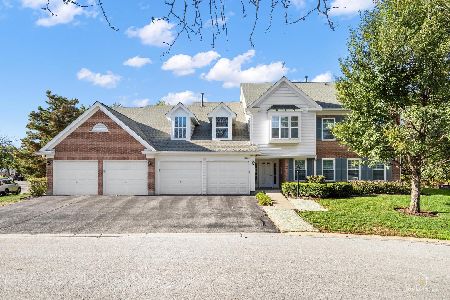
720 Creekside Drive, Mount Prospect, Illinois 60056


$395,000
|
For Sale
|
|
| Status: | Active |
| Sqft: | 1,500 |
| Cost/Sqft: | $263 |
| Beds: | 2 |
| Baths: | 2 |
| Year Built: | 1999 |
| Property Taxes: | $7,000 |
| Days On Market: | 20 |
| Lot Size: | 0,00 |
Description
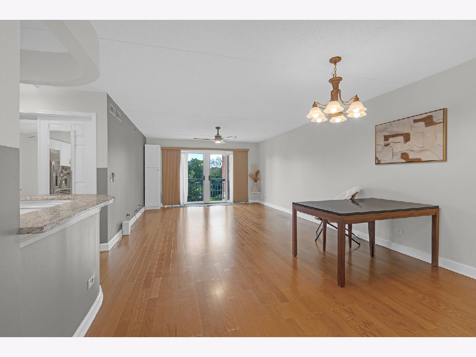
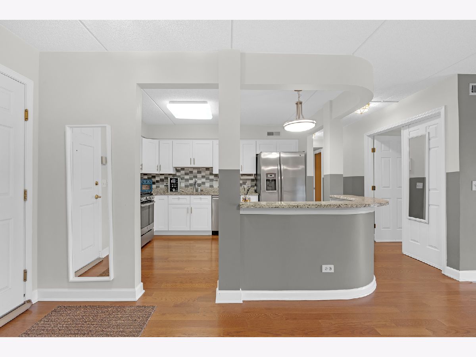
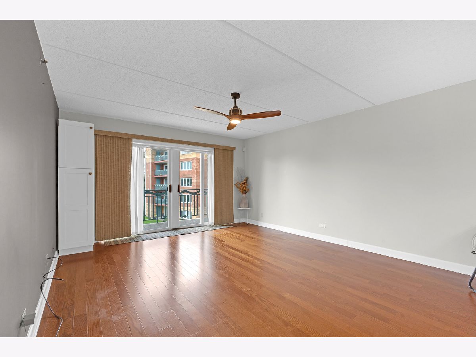
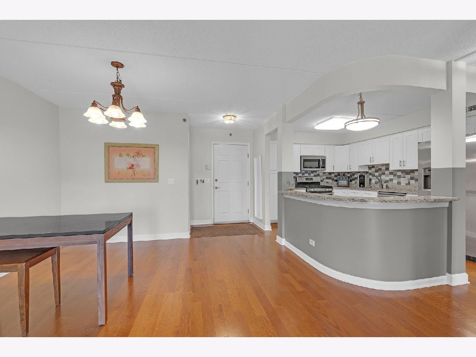
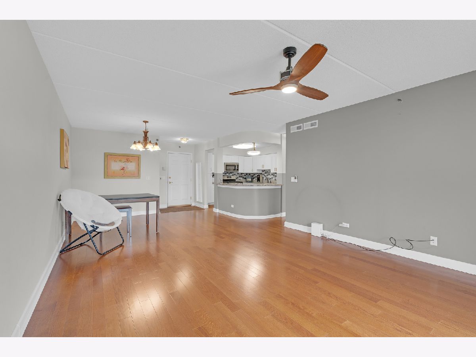
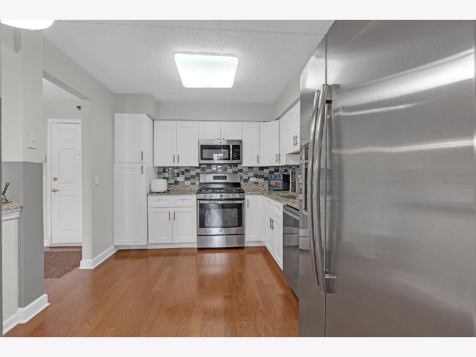
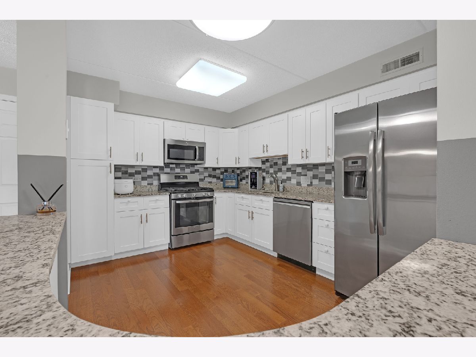
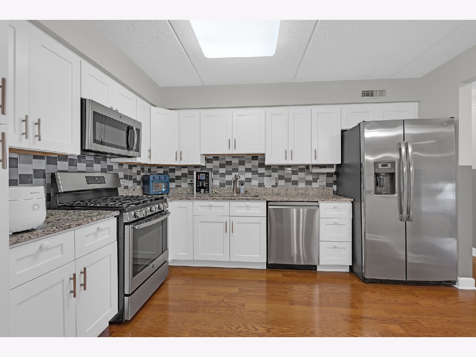
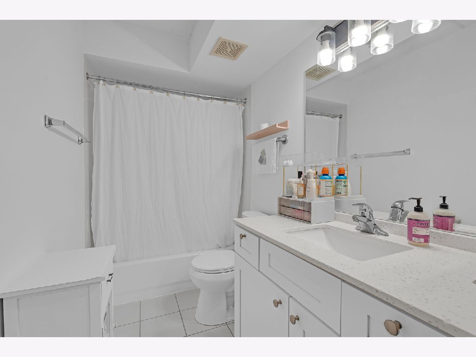
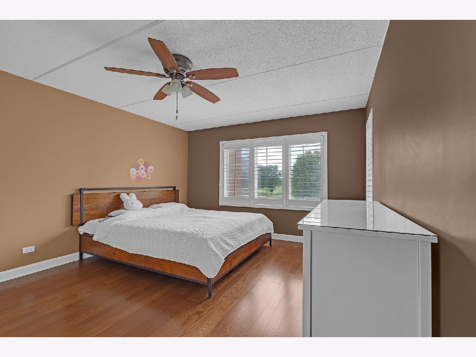
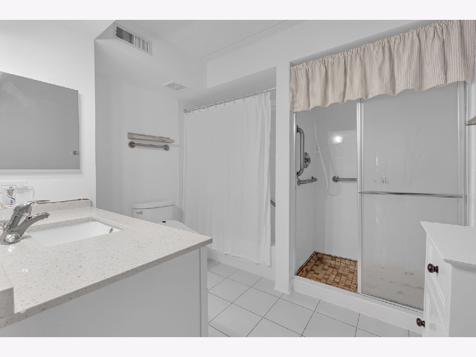
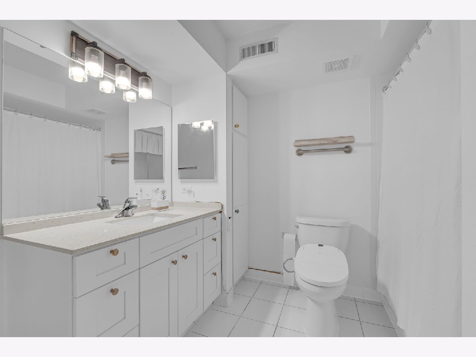
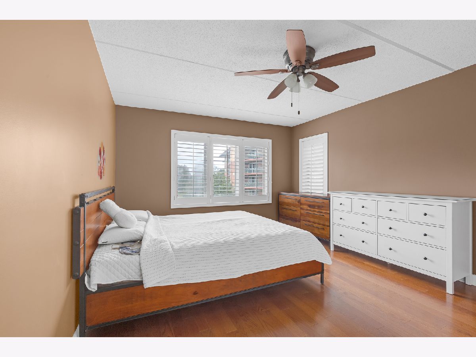
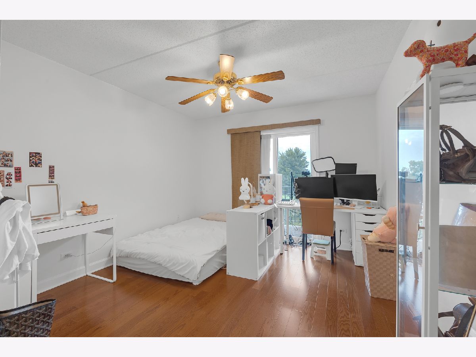
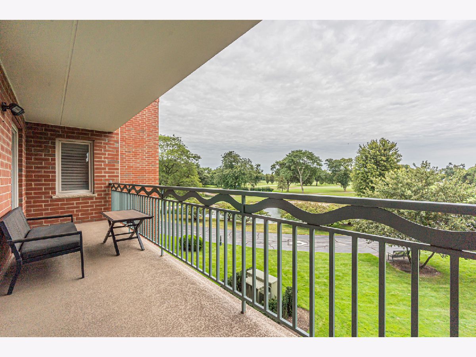
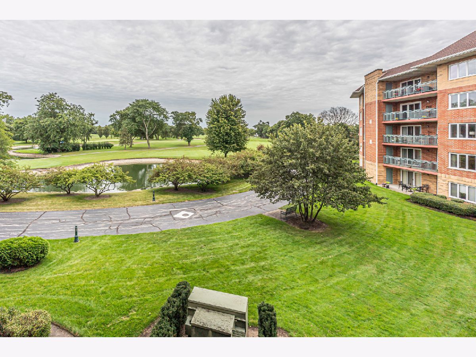
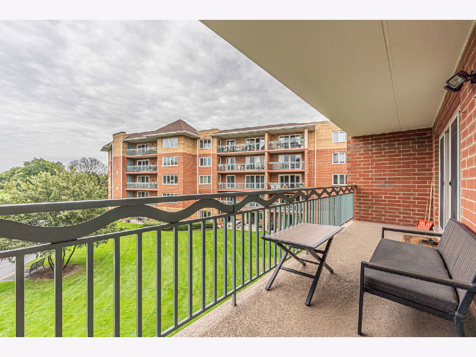
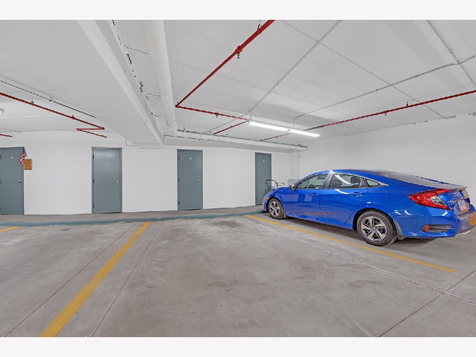
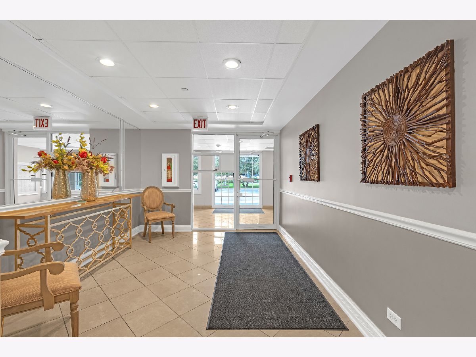
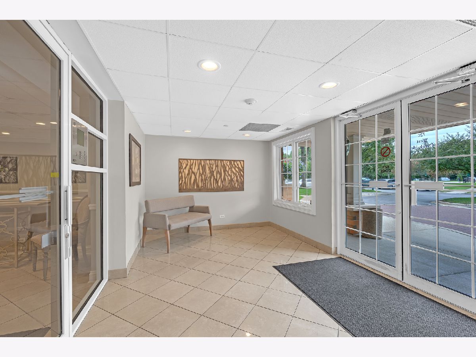
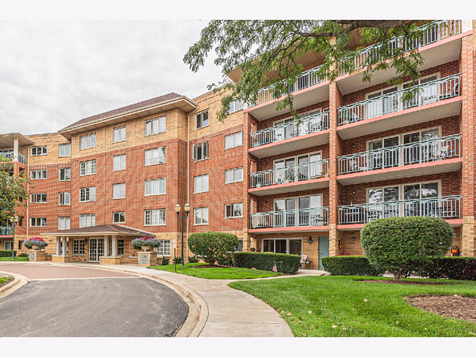
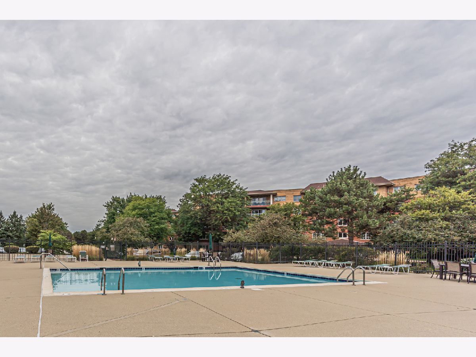
BEAUTIFUL 2 BEDROOM 2 BATHROOM CREEKSIDE WITH NICE GOLF COURSE VIEW FROM THE BALCONY. HARDWOOD FLOORS THROUGHOUT THIS SPACIOUS OPEN PLAN. UPDATED KITCHEN WITH PLENTY OF WHITE OAK CABINETS, GRANITE COUNTERTOP AND STAINLESS STEEL APPLIANCES. HUGE BEDROOMS ARE NICE WITH LOTS OF SUNSHINE COMING ALL THE WINDOWS. 2 CLEAN UPDATED BATHROOMS AND 1 CAR INDOOR CAR GARAGE SPACE. OUT DOOR SWIMMING POOL AND PARK NEARBY. GREAT LOCATION WITH RESTAURANT, SHOPPING ,SCHOOLS AND EXPRESSWAY NEARBY. COME SHOW YOUR BUYERS THIS ONE WILL BECAUSE THIS ONE IS NOT GOING LAST!
Property Specifics
| Condos/Townhomes | |
| 3 | |
| — | |
| 1999 | |
| None | |
| Brick | |
| — | |
| — | |
| No | |
| — |
| Cook | |
| — | |
| 514 / Monthly | |
| Heat, Water, Gas, Parking, Insurance, Clubhouse, Pool, Exterior Maintenance, Lawn Care, Scavenger, Snow Removal | |
| Lake Michigan | |
| Public Sewer | |
| Central Air | |
| Gas | |
| 12778630 | |
| 03271000921073 |
Nearby Schools
| NAME: | DISTRICT: | DISTANCE: | |
|---|---|---|---|
|
Grade School
Dwight D Eisenhower Elementary S |
23 | — | |
|
Middle School
Macarthur Middle School |
23 | Not in DB | |
|
High School
John A Bannes Elementary School |
140 | Not in DB | |
Property History
| DATE: | EVENT: | PRICE: | SOURCE: |
|---|---|---|---|
| 12 Apr, 2018 | Sold | $250,000 | MRED MLS |
| 5 Mar, 2018 | Under contract | $249,900 | MRED MLS |
| 20 Feb, 2018 | Listed for sale | $244,900 | MRED MLS |
| 6 Oct, 2026 | Listed for sale | $395,000 | MRED MLS |
Room Specifics
All Bedroom Info:
Total Bedrooms: 2
Bedrooms Above Ground: 2
Bedrooms Below Ground: 0
Total Bedrooms: 2
Bedrooms Above Ground: 2
Bedrooms Below Ground: 0
Master Bedroom Info:
Dimensions: 15X12
Location: —Dimensions: 15X12
Floor Type: Hardwood
Second Bedroom Info:
Dimensions: 14X11
Location: —Dimensions: 14X11
Floor Type: Hardwood
Bathroom Info:
Full Bathrooms: 2
Partial Bathrooms: 1Full Bathrooms: 2
Bathroom Amenities: —
Bathroom in Basement: 0
Dining Room Info:
Dimensions: 13X9
Location: —Dimensions: 13X9
Floor Type: Hardwood
Kitchen Info:
Dimensions: 12X10
Location: —Dimensions: 12X10
Floor Type: Hardwood
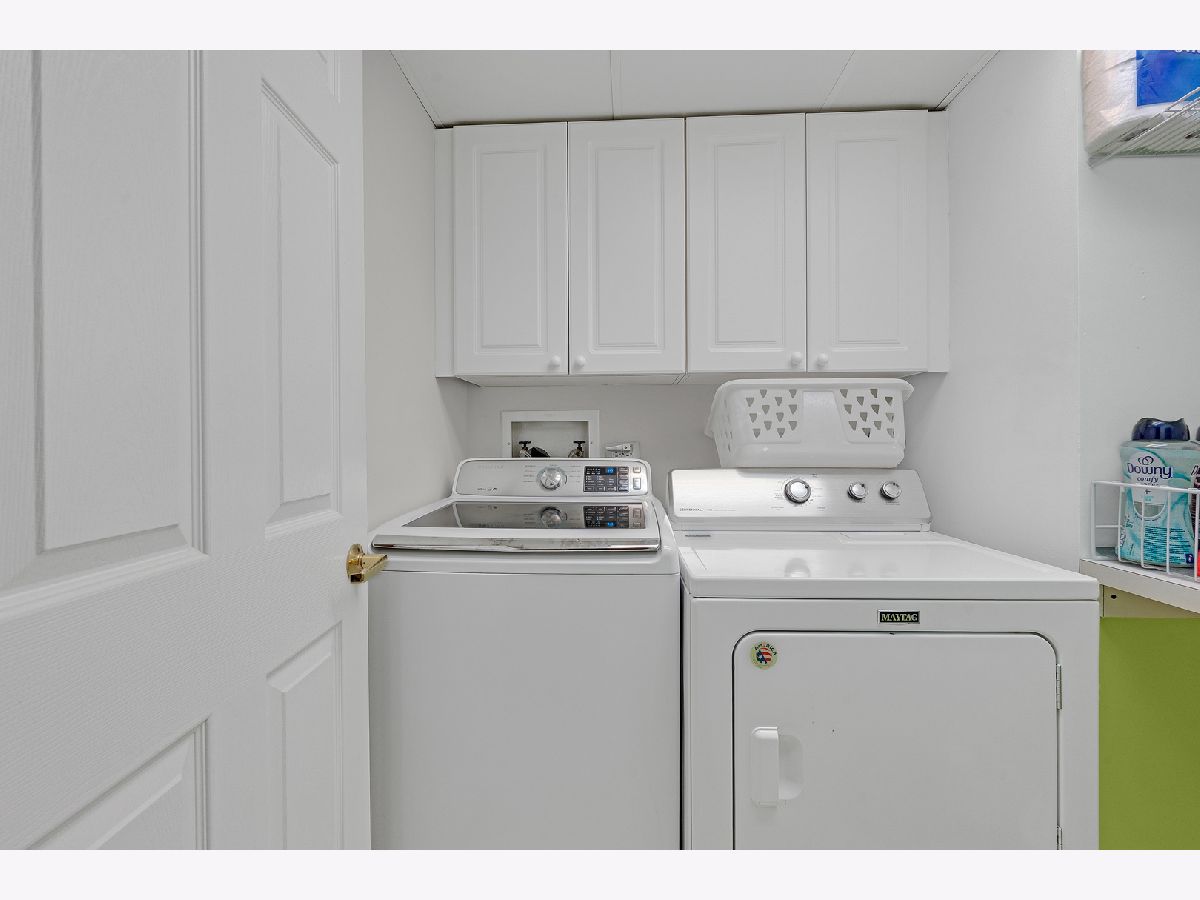
Laundry Room Info:
Dimensions: 6X8
Location: —Dimensions: 6X8
Floor Type: —
Living Room Info:
Dimensions: 13X15
Location: —Dimensions: 13X15
Floor Type: Hardwood
Additional Rooms Info:
Rooms: No additional rooms
Basement: NoneRooms: No additional rooms
Other Specifics
| 1 | |
| — | |
| Attached, Garage | |
| — | |
| — | |
| — | |
| Door Width 32 Inches or More, Hall Width 36 Inches or More, Bath Grab Bars, Main Level Entry, Wheelchair Accessible, Wheelchair Height Mailbox | |
| — | |
| — | |
| per survey | |
| — | |
| Full | |
| — | |
| — | |
| Not in DB | |
| — | |
| — | |
| — |
Tax History
| Year | Property Taxes |
|---|---|
| 2018 | $3,992 |
| 2026 | $7,000 |
Contact Agent
Nearby Similar Homes
730 Creekside Drive, Mount Prospect, Illinois 60056
For Sale
$414,900
2 beds / 2.0 baths / 1,509 ft2
Condos/Townhomes / Built: 1999
25
740 Creekside Drive, Mount Prospect, Illinois 60056
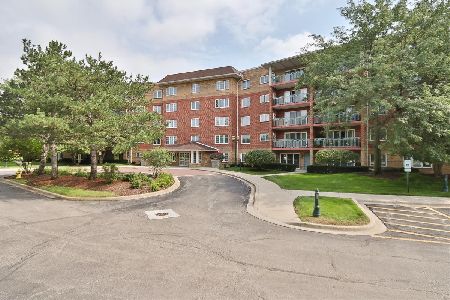
For Sale
$449,900
2 beds / 2.0 baths / 1,756 ft2
Condos/Townhomes / Built: 1999
67
710 Creekside Drive, Mount Prospect, Illinois 60056
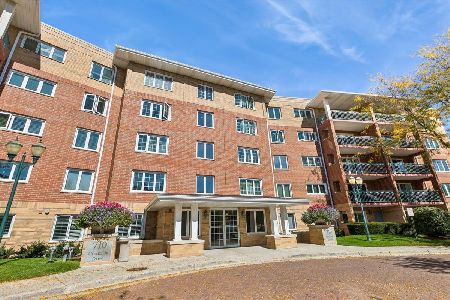
For Sale
$429,900
2 beds / 2.0 baths / 1,800 ft2
Condos/Townhomes / Built: 1996
16
740 Creekside Drive, Mount Prospect, Illinois 60056
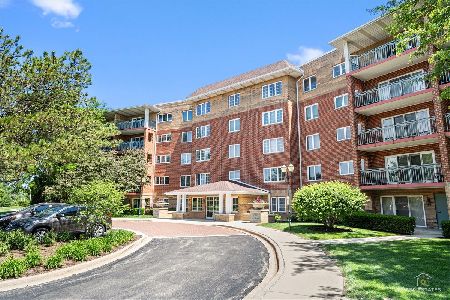
For Sale
$285,000
1 beds / 1.0 baths / 1,050 ft2
Condos/Townhomes / Built: 1999
53
818 Butternut Lane, Mount Prospect, Illinois 60056
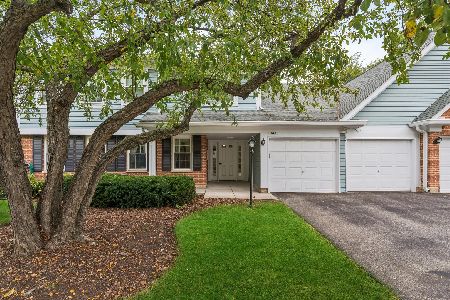
For Sale
$318,500
2 beds / 2.0 baths / 1,300 ft2
Condos/Townhomes / Built: 1991
11
816 Butternut Lane, Mount Prospect, Illinois 60056
For Sale
$389,900
2 beds / 2.0 baths / 1,670 ft2
Condos/Townhomes / Built: 1982
9
Nearby Sold Comparables

Contact Agent
Listing Provided By
Master Partners Realty
