

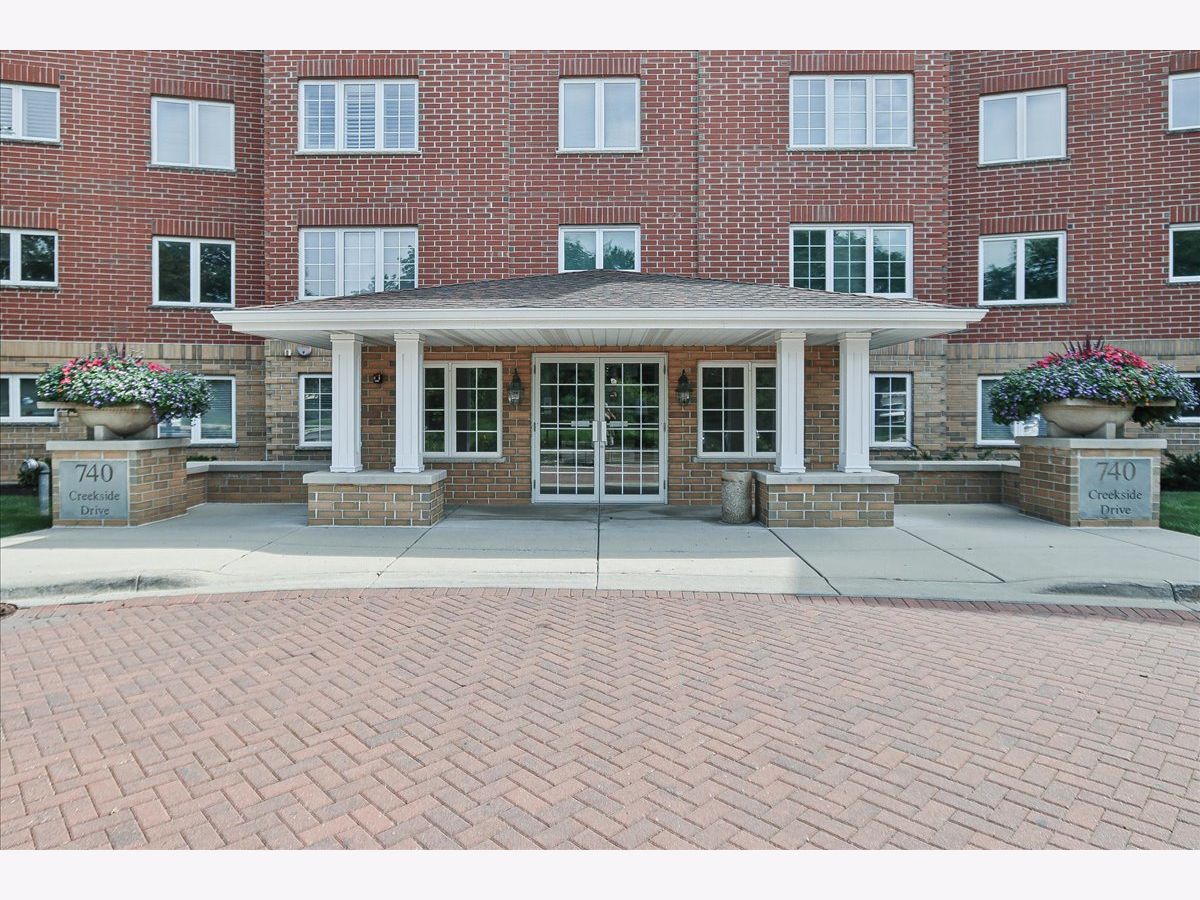
740 Creekside Drive, Mount Prospect, Illinois 60056


$449,900
|
For Sale
|
|
| Status: | Contingent |
| Sqft: | 1,756 |
| Cost/Sqft: | $256 |
| Beds: | 2 |
| Baths: | 2 |
| Year Built: | 1999 |
| Property Taxes: | $4,143 |
| Lot Size: | 0,00 |
Description
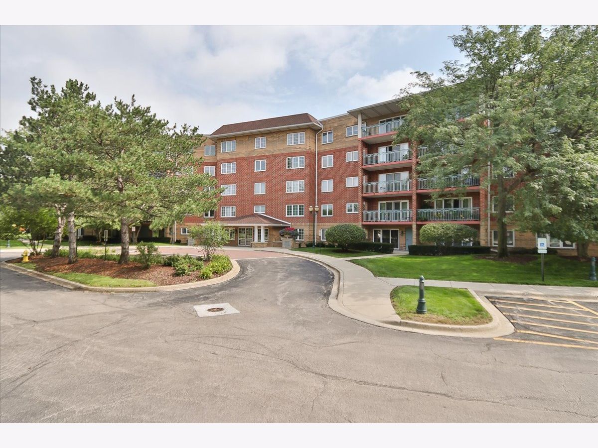
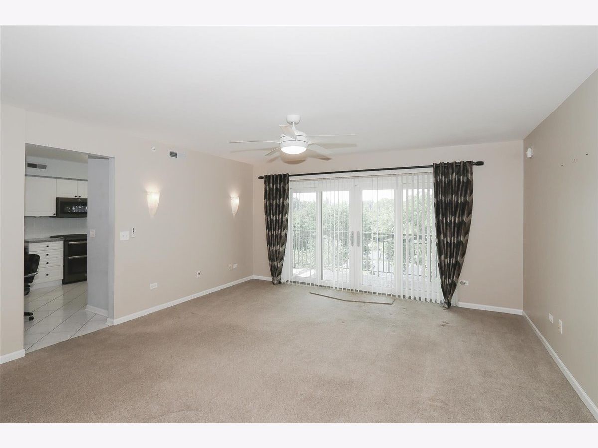
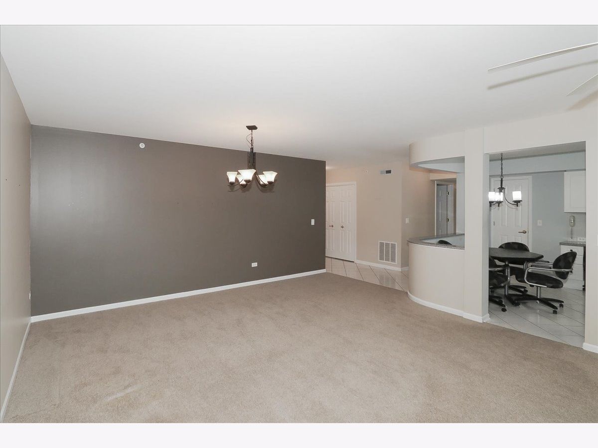
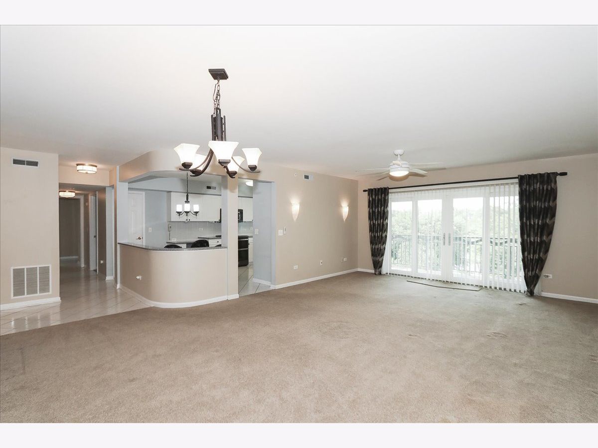
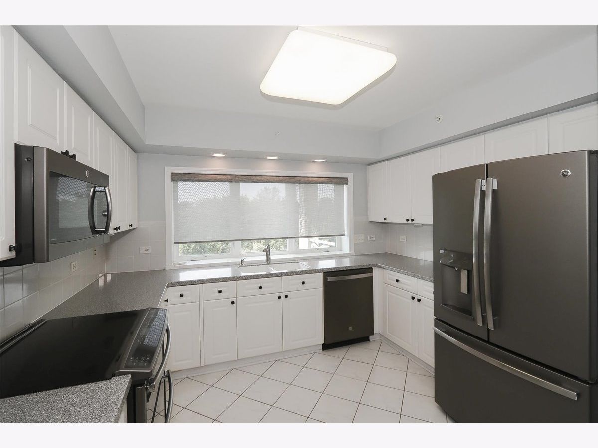
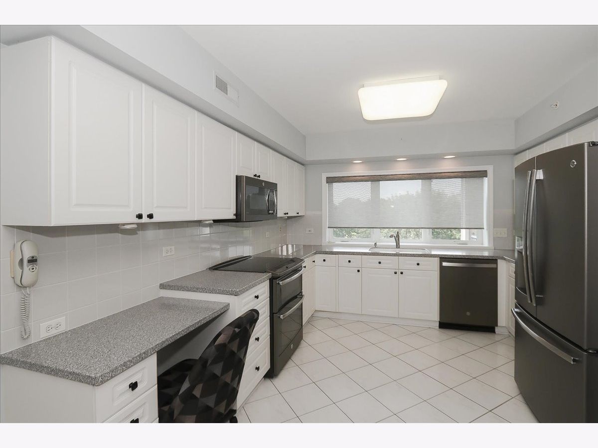
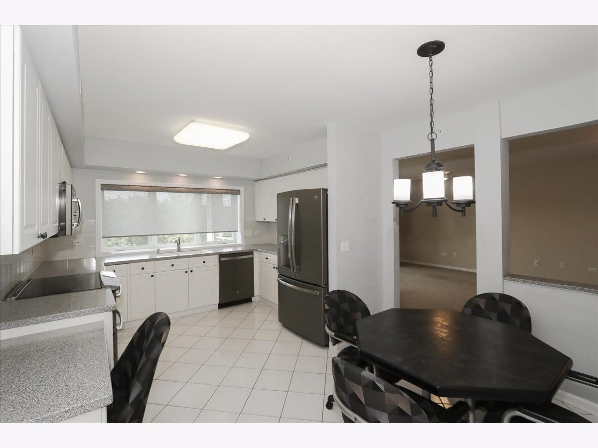
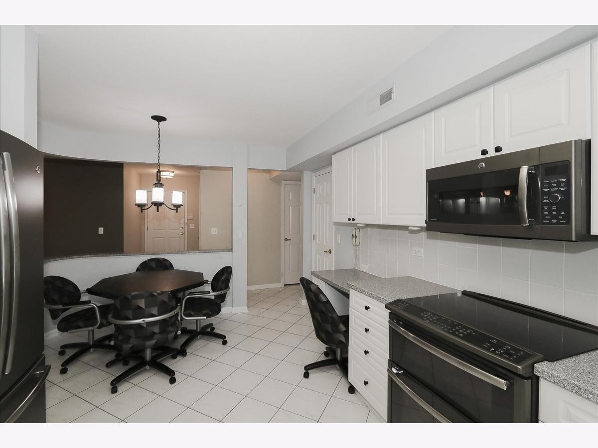
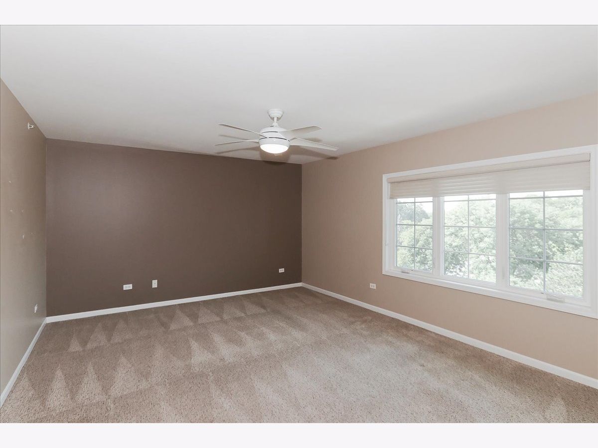
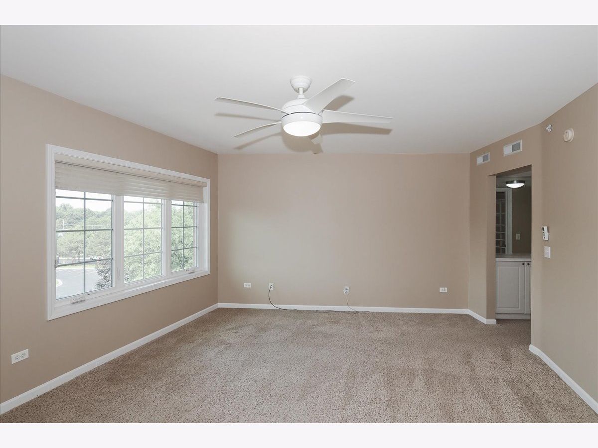
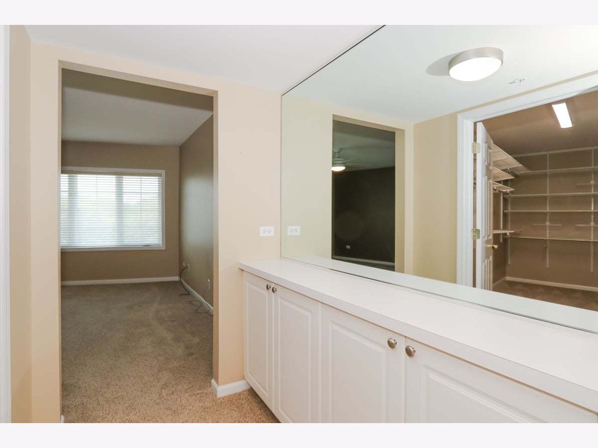
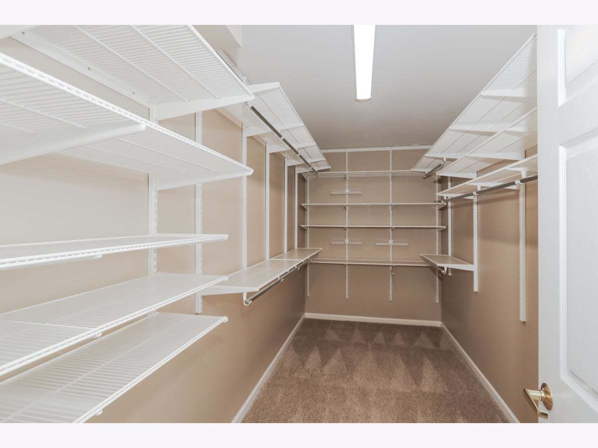
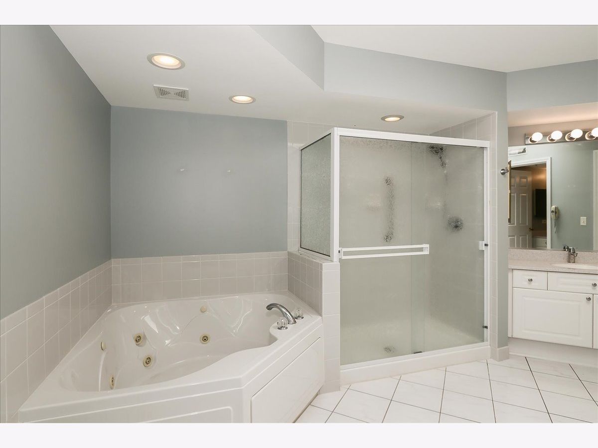
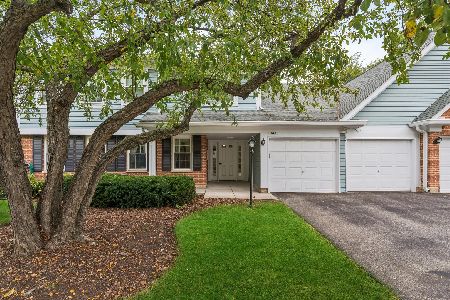
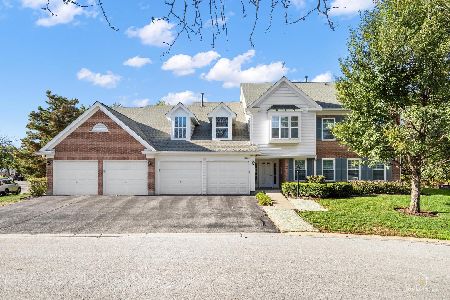
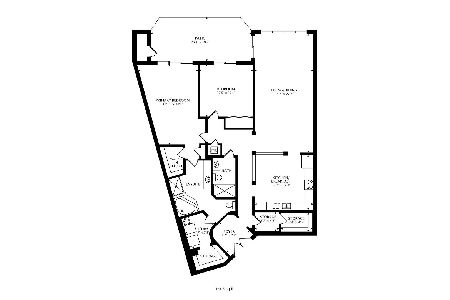
Opportunity is knocking-Open the door to this truly unique top floor condo. This condo offers an open-concept expansive layout rarely available. This is one of the largest units in the building. The primary suite is a standout featuring large rooms with His and Her separate dressing areas. A skylight was put in as an extra. The kitchen offers white cabinets, a huge pantry, stainless steel/black appliances. The window shade is handled by remote . The a/c/ unit is 1 month old. No worries there. If you are looking for space, comfort, and something truly different from the typical condo this is the one. We have much, much more to offer. Come see!
Property Specifics
| Condos/Townhomes | |
| 5 | |
| — | |
| 1999 | |
| None | |
| Brick | |
| — | |
| — | |
| No | |
| — |
| Cook | |
| — | |
| 653 / Monthly | |
| Heat, Water, Gas, Parking, Insurance, Security, Clubhouse, Pool, Exterior Maintenance, Lawn Care, Scavenger, Snow Removal | |
| Lake Michigan | |
| Public Sewer | |
| Central Air | |
| Natural Gas, Forced Air | |
| 12730217 | |
| 03271000921191 |
Nearby Schools
| NAME: | DISTRICT: | DISTANCE: | |
|---|---|---|---|
|
Grade School
Dwight D Eisenhower Elementary S |
23 | — | |
|
Middle School
Macarthur Middle School |
23 | Not in DB | |
|
High School
John Hersey High School |
214 | Not in DB | |
Room Specifics
All Bedroom Info:
Total Bedrooms: 2
Bedrooms Above Ground: 2
Bedrooms Below Ground: 0
Total Bedrooms: 2
Bedrooms Above Ground: 2
Bedrooms Below Ground: 0
Master Bedroom Info:
Dimensions: 18X16
Location: Main LevelDimensions: 18X16
Floor Type: Carpet
Second Bedroom Info:
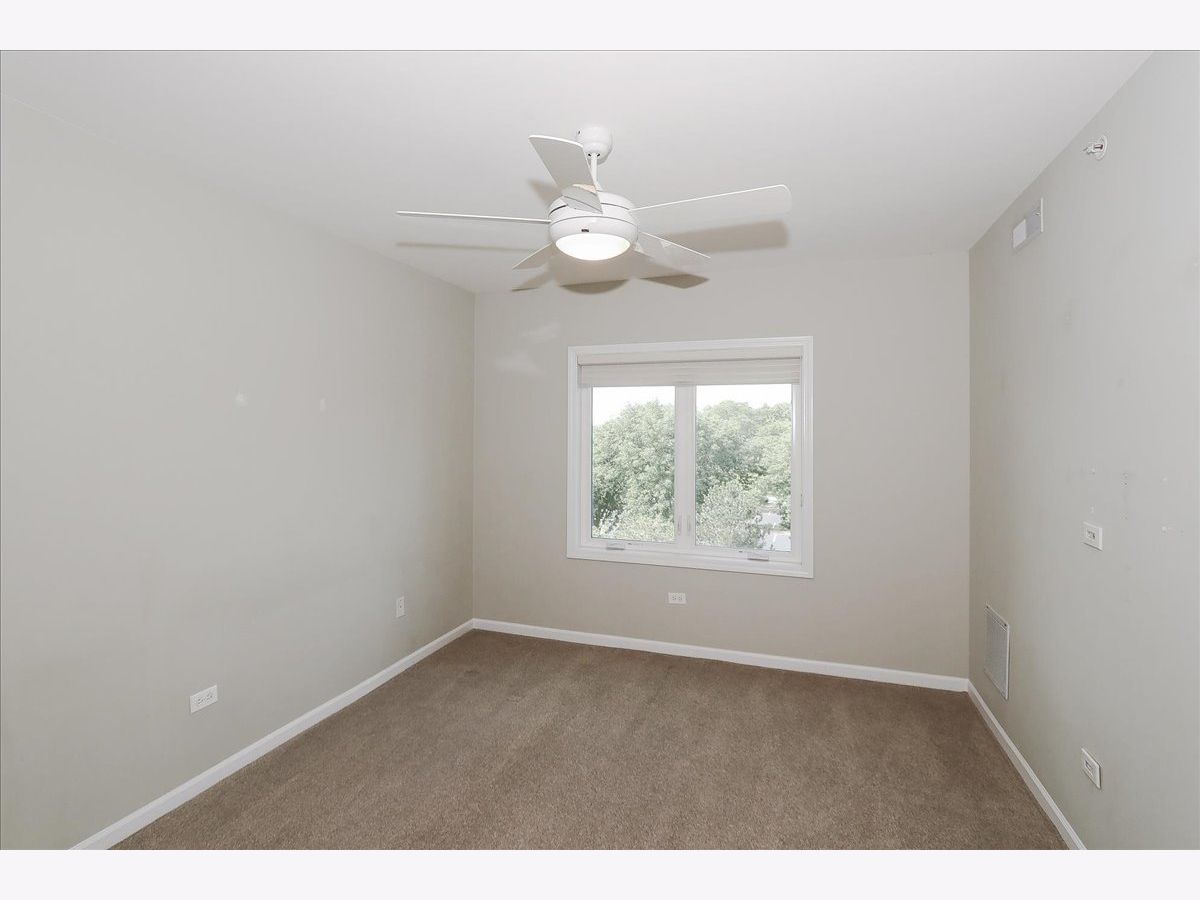
Dimensions: 13X11
Location: Main LevelDimensions: 13X11
Floor Type: Carpet
Bathroom Info:
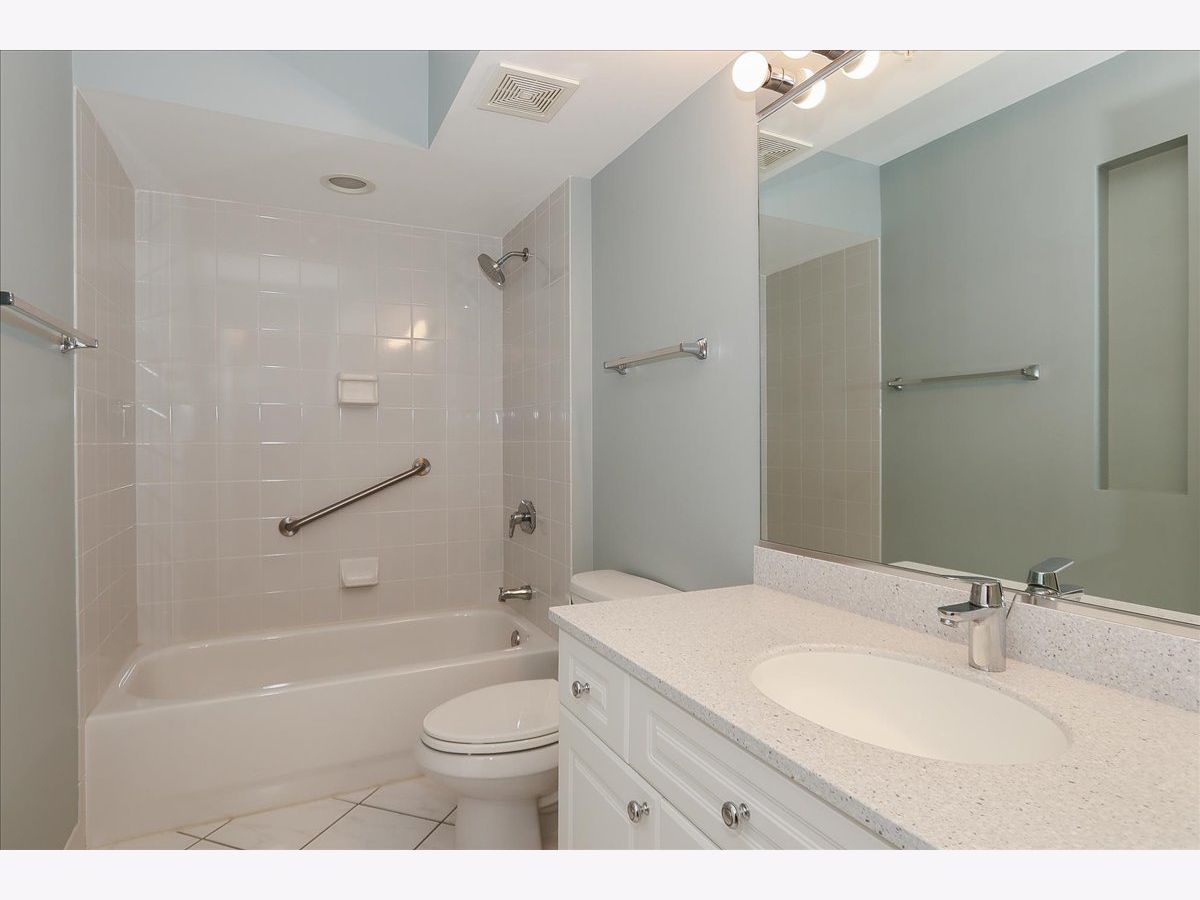
Full Bathrooms: 2
Partial Bathrooms: 0Full Bathrooms: 2
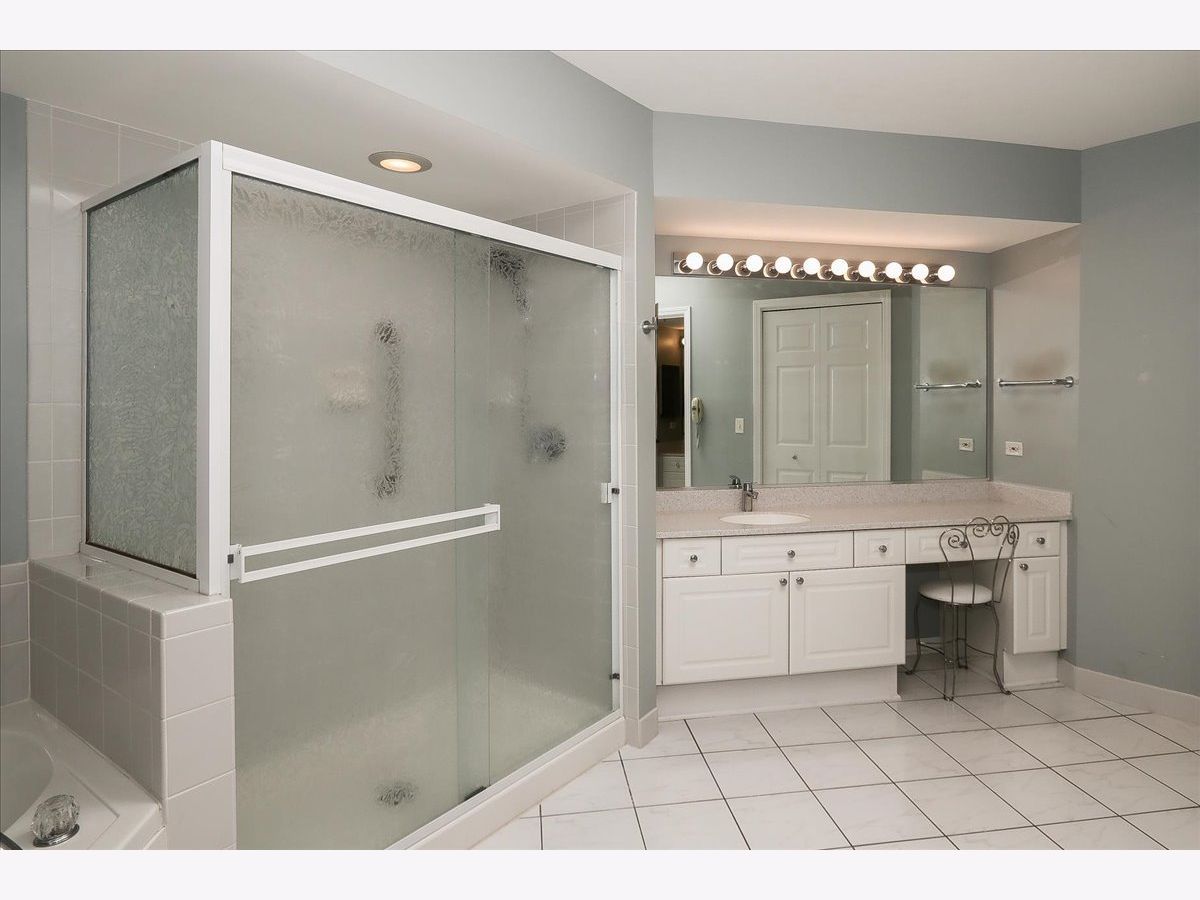
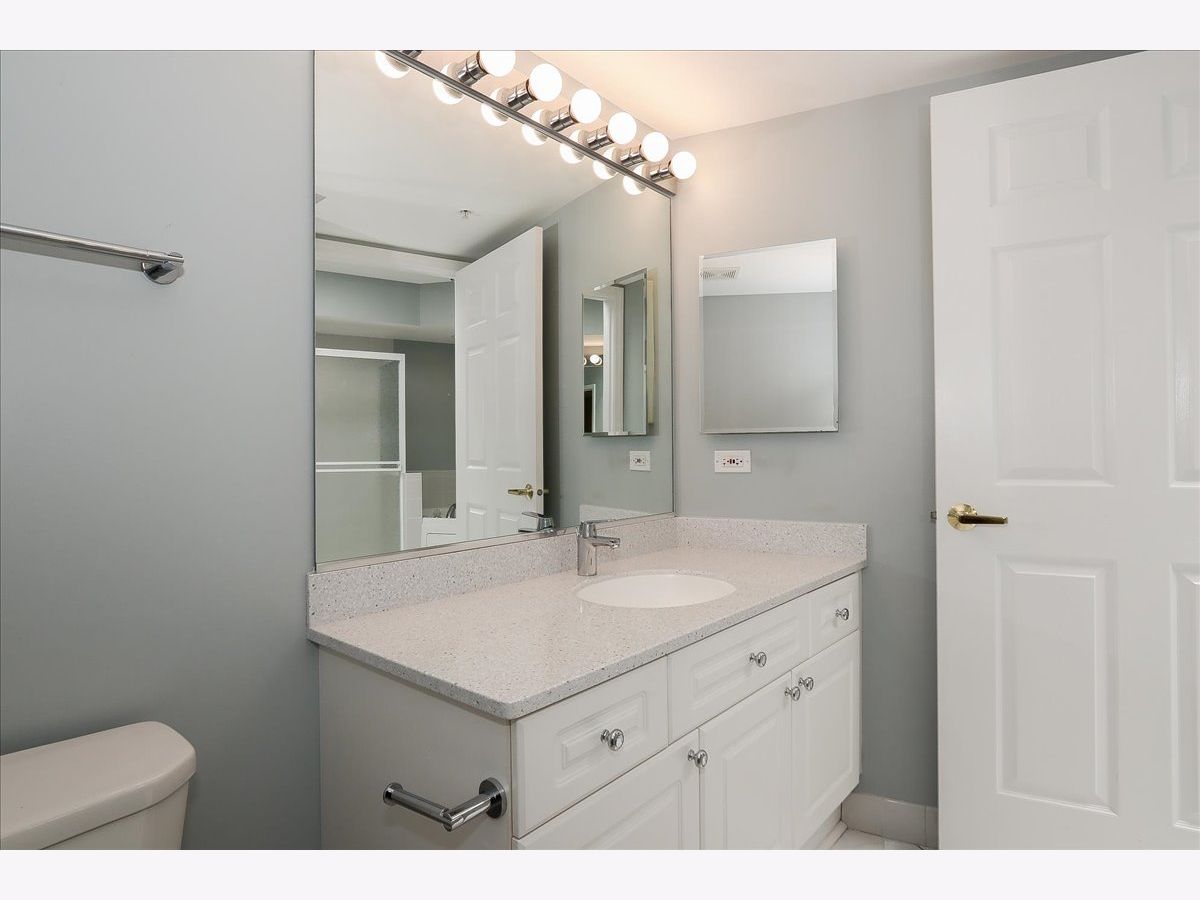
Bathroom Amenities: Separate Shower, Double Sink, Full Body Spray Shower, Soaking Tub
Bathroom in Basement: 0
Dining Room Info:
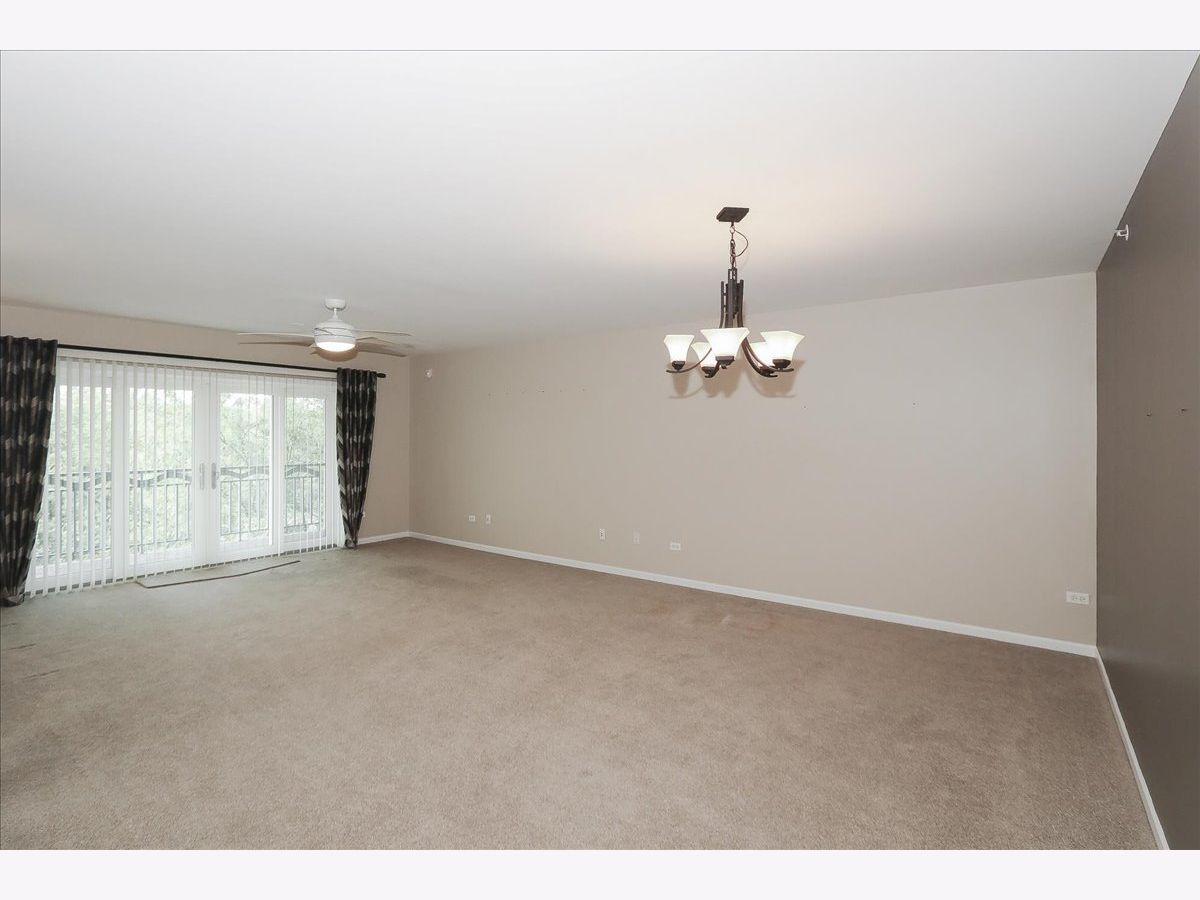
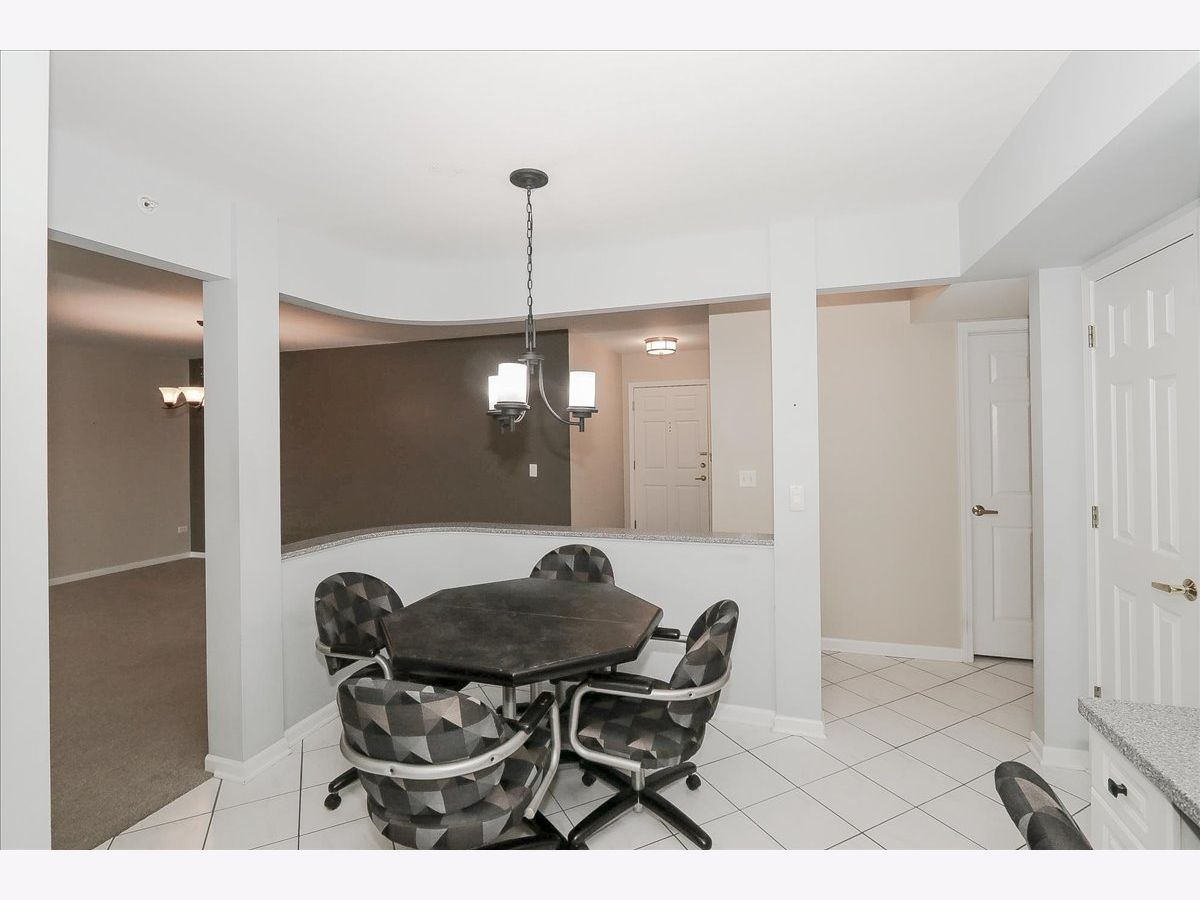
Dimensions: COMBO
Location: Main LevelDimensions: COMBO
Floor Type: Carpet
Kitchen Info:
Dimensions: 17X11
Location: Main LevelDimensions: 17X11
Floor Type: Ceramic Tile
Features: Eating Area-Table Space, Pantry-Closet
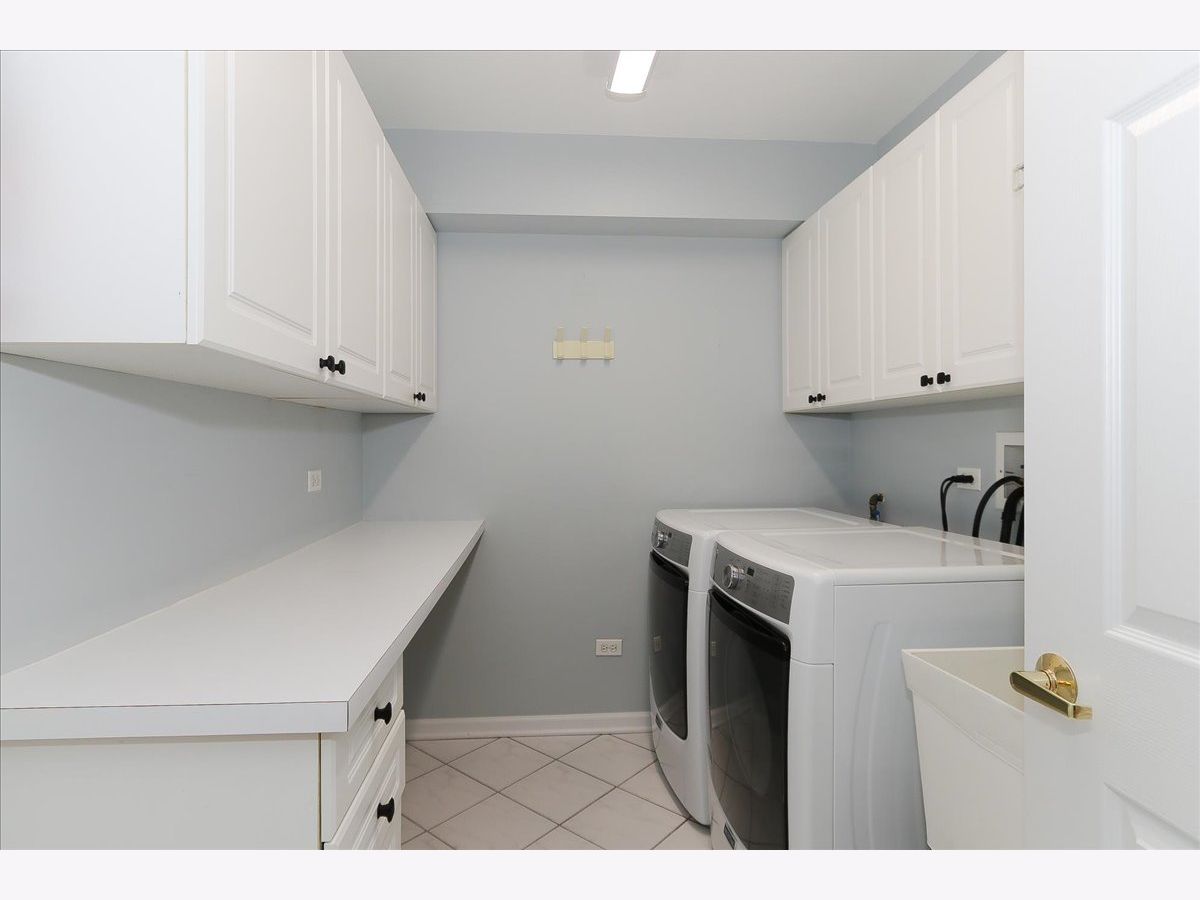
Laundry Room Info:
Dimensions: 10X7
Location: Main LevelDimensions: 10X7
Floor Type: —
Living Room Info:
Dimensions: 24X16
Location: Main LevelDimensions: 24X16
Floor Type: Carpet
Additional Rooms Info:
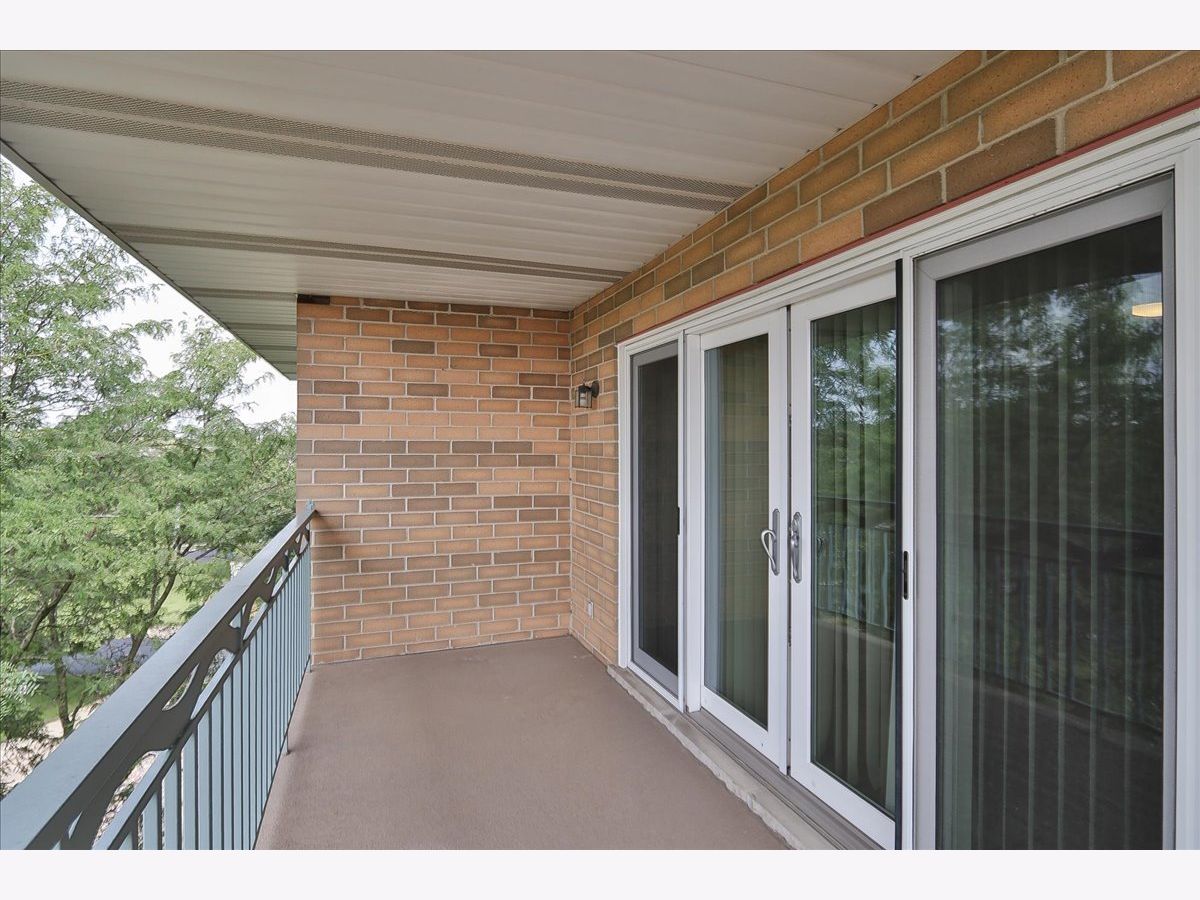
Rooms: Balcony/Porch/Lanai
Basement: NoneRooms: Balcony/Porch/Lanai
First Additional Room Info:
Name: Balcony/Porch/Lanai
Dimensions: 16X6
Location: Main LevelName: Balcony/Porch/Lanai
Dimensions: 16X6
Floor Type: —
Other Specifics
| 1 | |
| — | |
| Garage Door Opener, Heated Garage, Garage Owned, Attached, Garage | |
| Washer Hookup, Gas Dryer Hookup, Electric Dryer Hookup, In Unit | |
| — | |
| — | |
| Balcony | |
| — | |
| Common | |
| — | |
| Full, Tub & Separate Shwr | |
| Storage, Walk-In Closet(s), Open Floorplan, Dining Combo, Lobby | |
| Range, Microwave, Dishwasher, Refrigerator, Washer, Dryer, Disposal | |
| Not in DB | |
| — | |
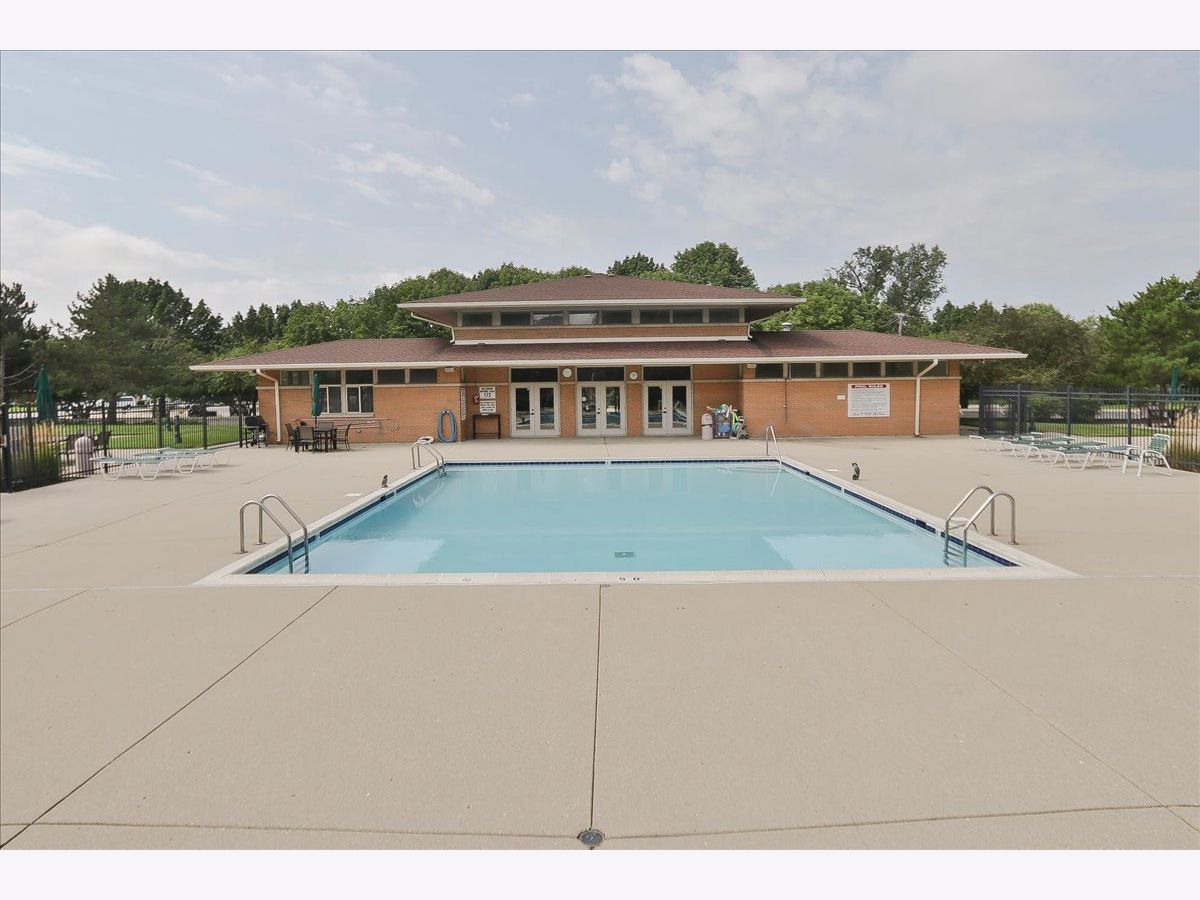
| Elevator in Residence, Storage, Party Room, Sundeck, Pool | |
| — |
Contact Agent
Nearby Similar Homes
730 Creekside Drive, Mount Prospect, Illinois 60056
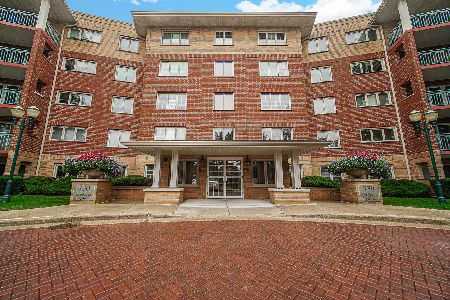
For Sale
$414,900
2 beds / 2.0 baths / 1,509 ft2
Condos/Townhomes / Built: 1999
25
720 Creekside Drive, Mount Prospect, Illinois 60056
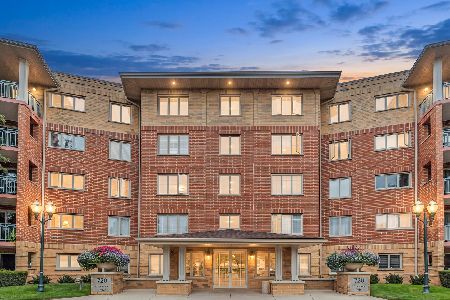
For Sale
$395,000
2 beds / 1.1 baths / 1,500 ft2
Condos/Townhomes / Built: 1999
20
710 Creekside Drive, Mount Prospect, Illinois 60056
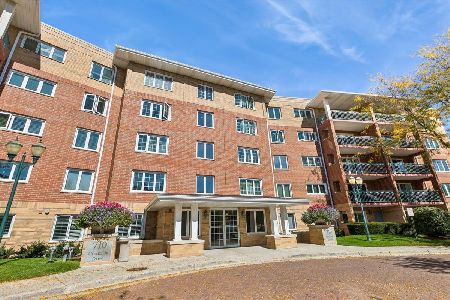
For Sale
$429,900
2 beds / 2.0 baths / 1,800 ft2
Condos/Townhomes / Built: 1996
16
740 Creekside Drive, Mount Prospect, Illinois 60056
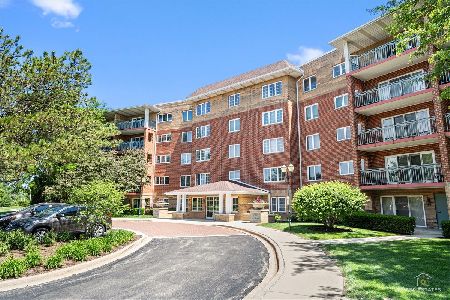
For Sale
$285,000
1 beds / 1.0 baths / 1,050 ft2
Condos/Townhomes / Built: 1999
53
818 Butternut Lane, Mount Prospect, Illinois 60056
For Sale
$318,500
2 beds / 2.0 baths / 1,300 ft2
Condos/Townhomes / Built: 1991
11
816 Butternut Lane, Mount Prospect, Illinois 60056
For Sale
$389,900
2 beds / 2.0 baths / 1,670 ft2
Condos/Townhomes / Built: 1982
9
Nearby Sold Comparables

Contact Agent
Listing Provided By
Century 21 Langos & Christian
