

7217 Lyman Avenue, Downers Grove, Illinois 60516


$650,000
|
For Sale
|
|
| Status: | Contingent |
| Sqft: | 2,117 |
| Cost/Sqft: | $307 |
| Beds: | 4 |
| Baths: | 3 |
| Year Built: | 1986 |
| Property Taxes: | $8,738 |
| Lot Size: | 0,00 |
Description
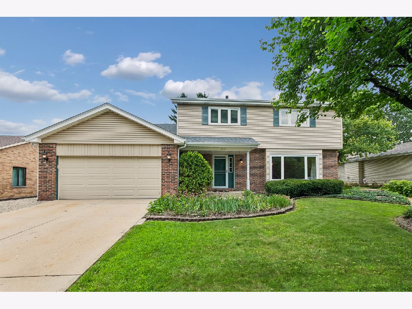
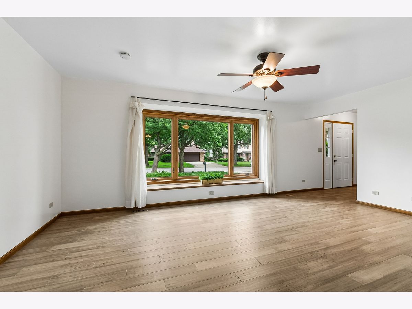
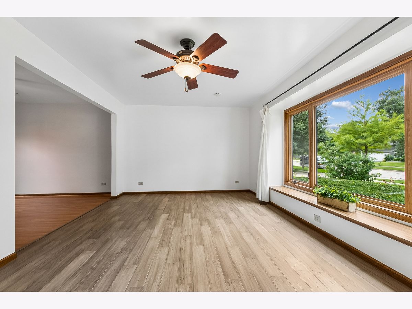
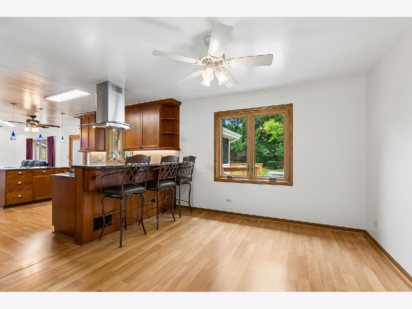
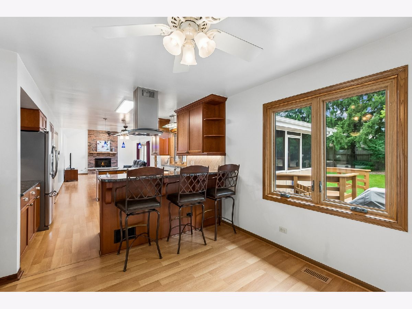
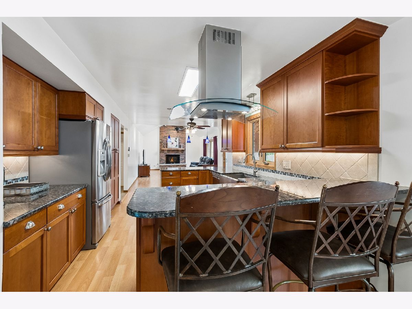
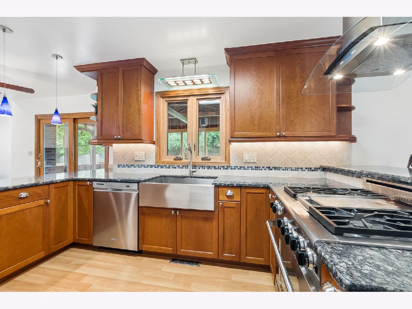
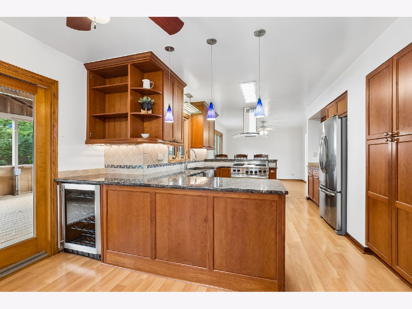
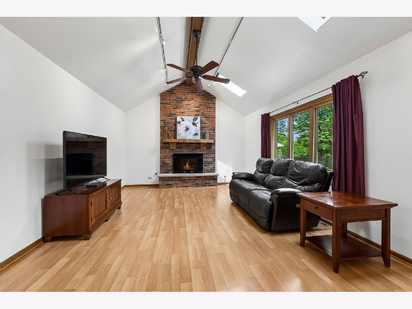
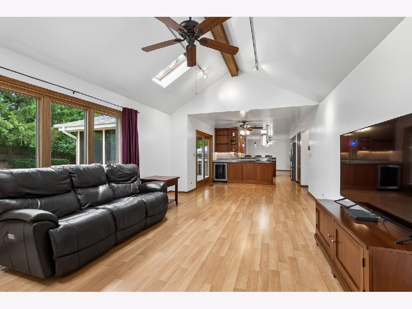
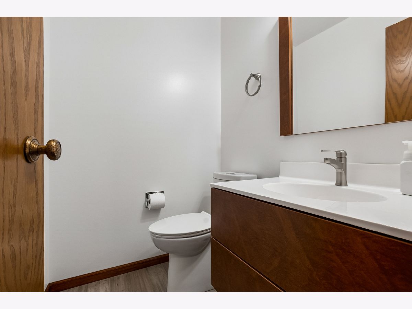
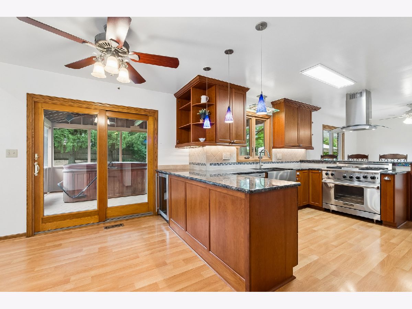
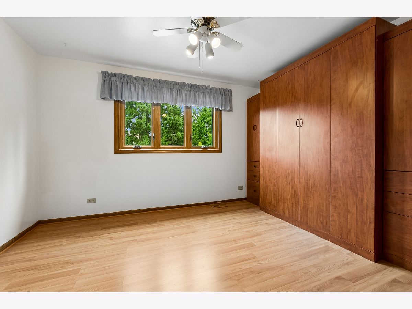
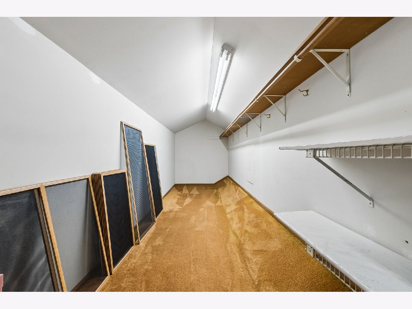
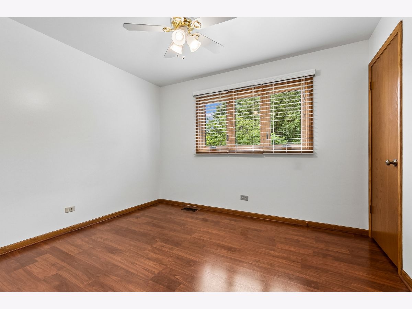
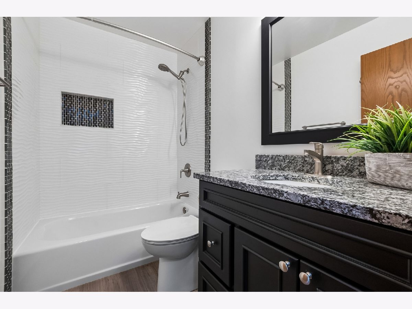
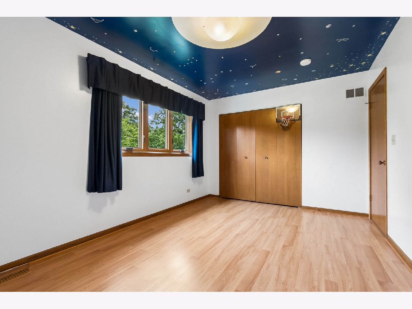
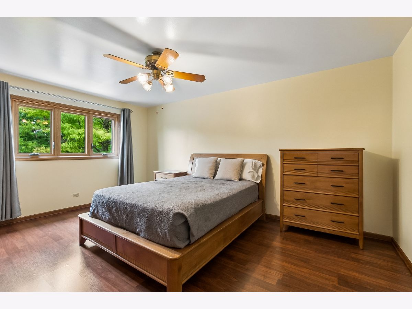
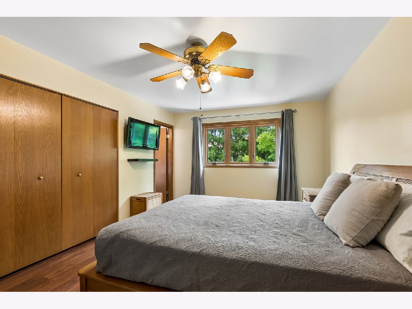
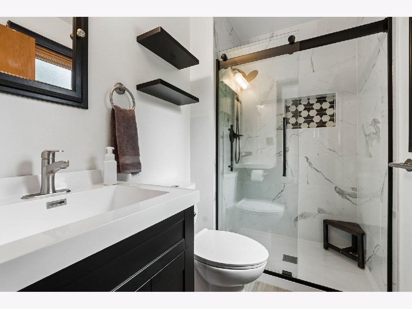
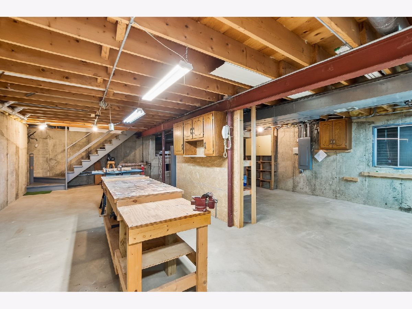
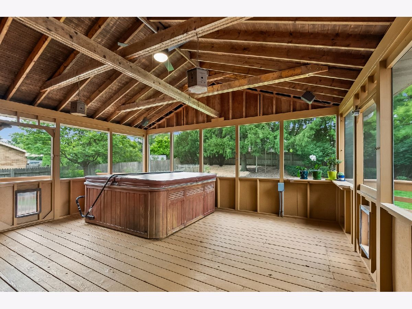
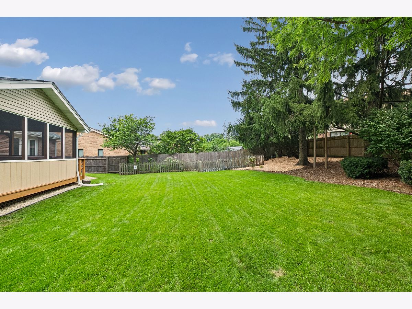
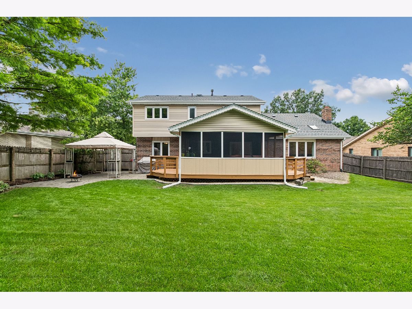
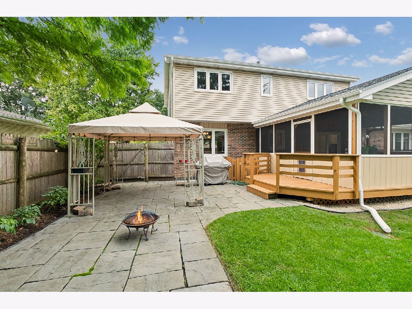
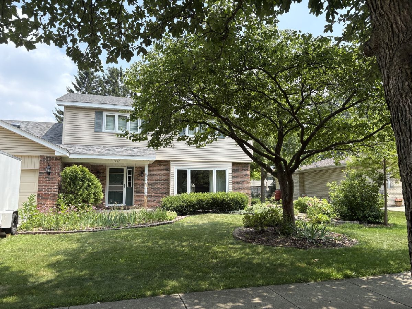
Fantastic 4 bedroom/2.1 bath 2 story in the much desired Orchard Grove neighborhood just a few blocks from McCollum Park. The fabulous first floor open floor plan combines easy living and entertaining. Gorgeous full kitchen remodel includes tons of custom cabinetry, stainless steel appliances, breakfast bar, large peninsula, built-in pantry with pull out drawers, beverage fridge and large eating area. The Kitchen opens to the sunny family room with vaulted ceilings, brick fireplace and skylights. You will live in the huge screened porch with a hot tub (hot tub works great but is being conveyed "as is") that leads to the large patio in the private fully fenced and professionally landscaped yard. Upstairs you will find 4 large bedrooms which include a great primary with a recently remodeled full bath, an updated hall bath, and new (2026) carpet on the stairs and in the hallway. One of the bedrooms has a murphy bed which stays with the home! Full basement with a cement crawl which allows for a lot of storage, new roof and gutters 2026, updated powder room and a 2 car garage all on a quiet tree lined street with great proximity to expressways, tons of shopping and a short walk to the amazing McCollum park with a 1.2 mile walking path, splash park, tennis, pickleball, volleyball and basketball courts and mini golf. You will love everything this home has to offer!!!!
Property Specifics
| Single Family | |
| — | |
| — | |
| 1986 | |
| — | |
| — | |
| No | |
| — |
| — | |
| — | |
| — / Not Applicable | |
| — | |
| — | |
| — | |
| 12708640 | |
| 0929109005 |
Nearby Schools
| NAME: | DISTRICT: | DISTANCE: | |
|---|---|---|---|
|
Grade School
El Sierra Elementary School |
58 | — | |
|
Middle School
O Neill Middle School |
58 | Not in DB | |
|
High School
Downers Grove South High School |
99 | Not in DB | |
Room Specifics
Total Bedrooms: 4
Bedrooms Above Ground: 4
Bedrooms Below Ground: 0
Dimensions: —
Floor Type: —
Dimensions: —
Floor Type: —
Dimensions: —
Floor Type: —
Full Bathrooms: 3
Bathroom Amenities: —
Bathroom in Basement: 0
Rooms: —
Basement Description: —
Other Specifics
| 2 | |
| — | |
| — | |
| — | |
| — | |
| 75x140 | |
| Unfinished | |
| — | |
| — | |
| — | |
| Not in DB | |
| — | |
| — | |
| — | |
| — |
Contact Agent
Nearby Similar Homes

Nearby Sold Comparables

Contact Agent
Listing Provided By
Baird & Warner
