

7219 Wood Street, West Englewood, Chicago, Illinois 60636


$252,700
|
For Sale
|
|
| Status: | Active |
| Sqft: | 990 |
| Cost/Sqft: | $255 |
| Beds: | 2 |
| Baths: | 2 |
| Year Built: | 1888 |
| Property Taxes: | $479 |
| Days On Market: | 10 |
| Lot Size: | 0,00 |
Description
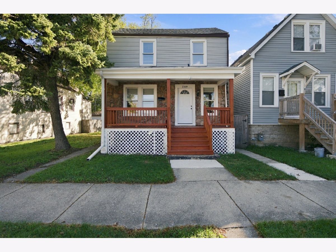
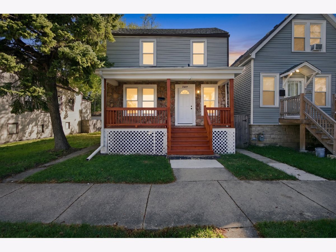
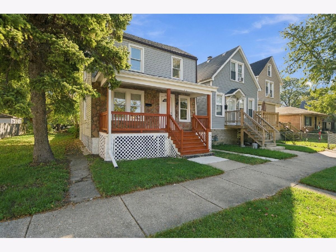
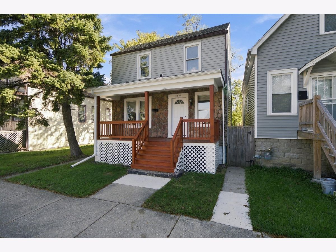
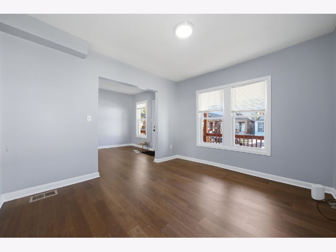
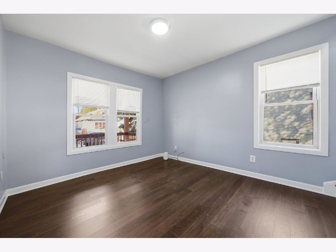
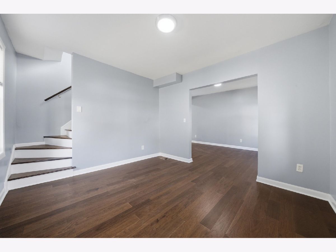
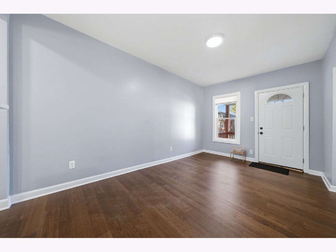
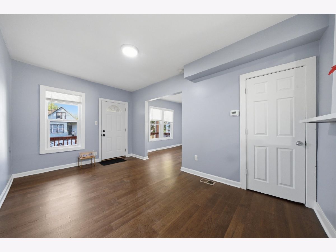
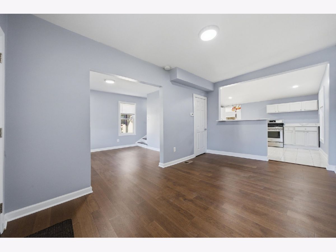
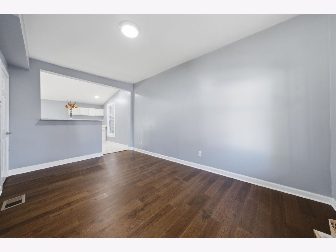
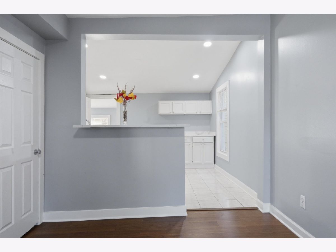
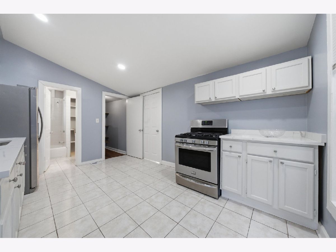
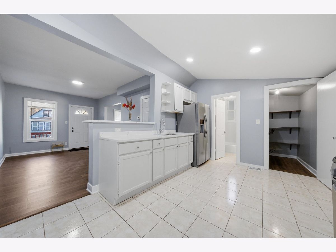
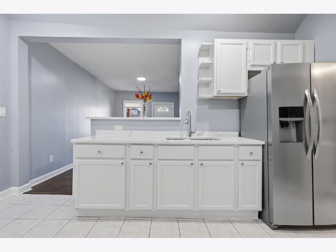
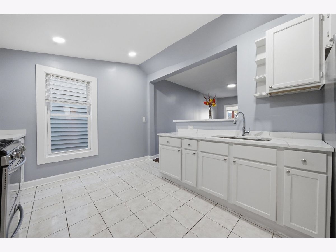
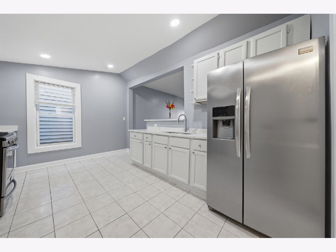
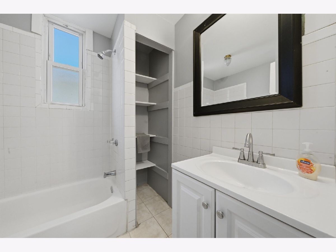
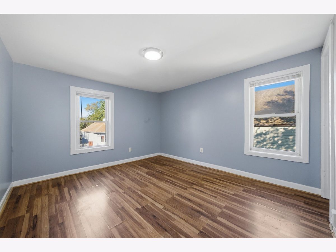
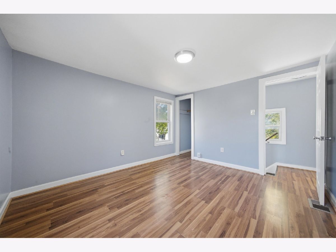
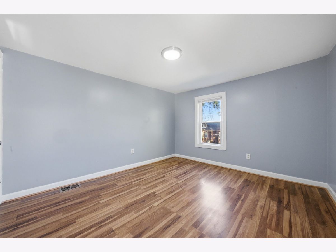
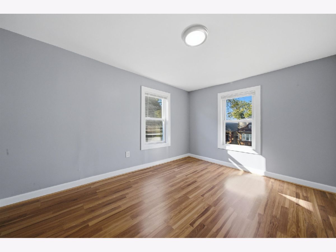
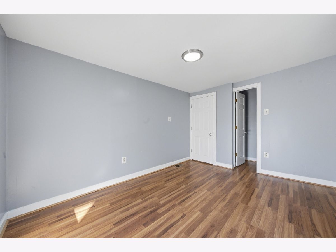
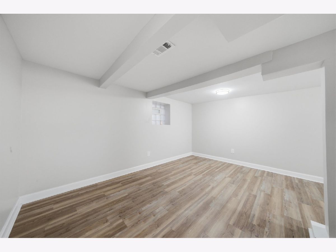
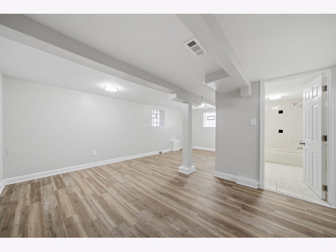
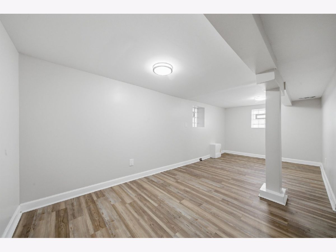
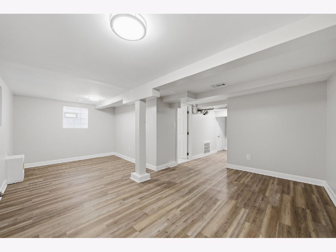
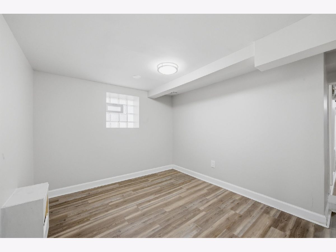
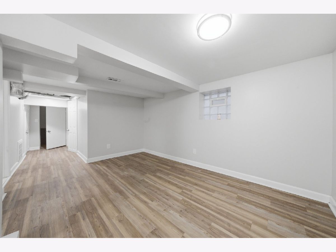
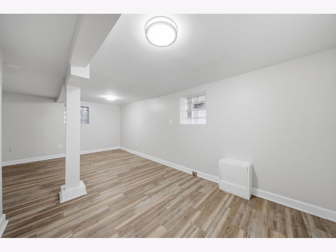
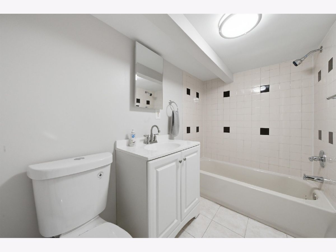
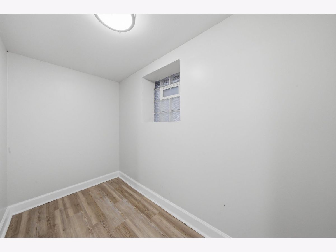
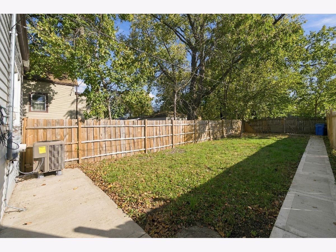
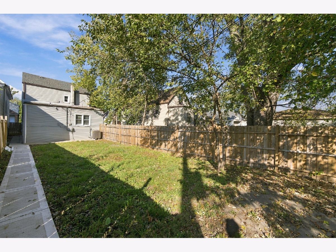
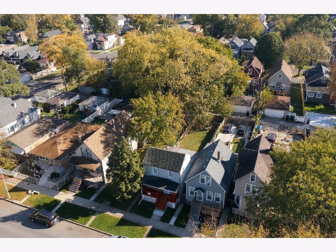
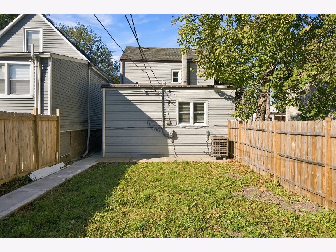
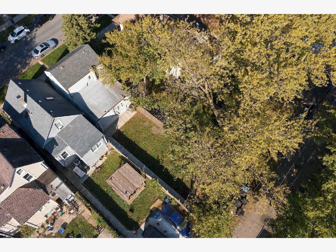
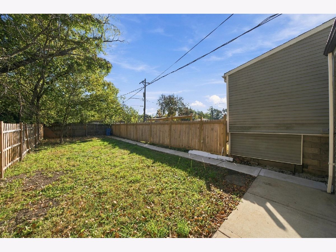
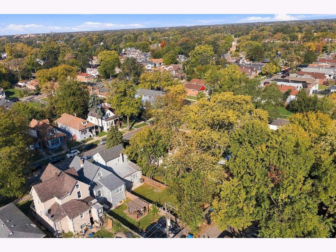
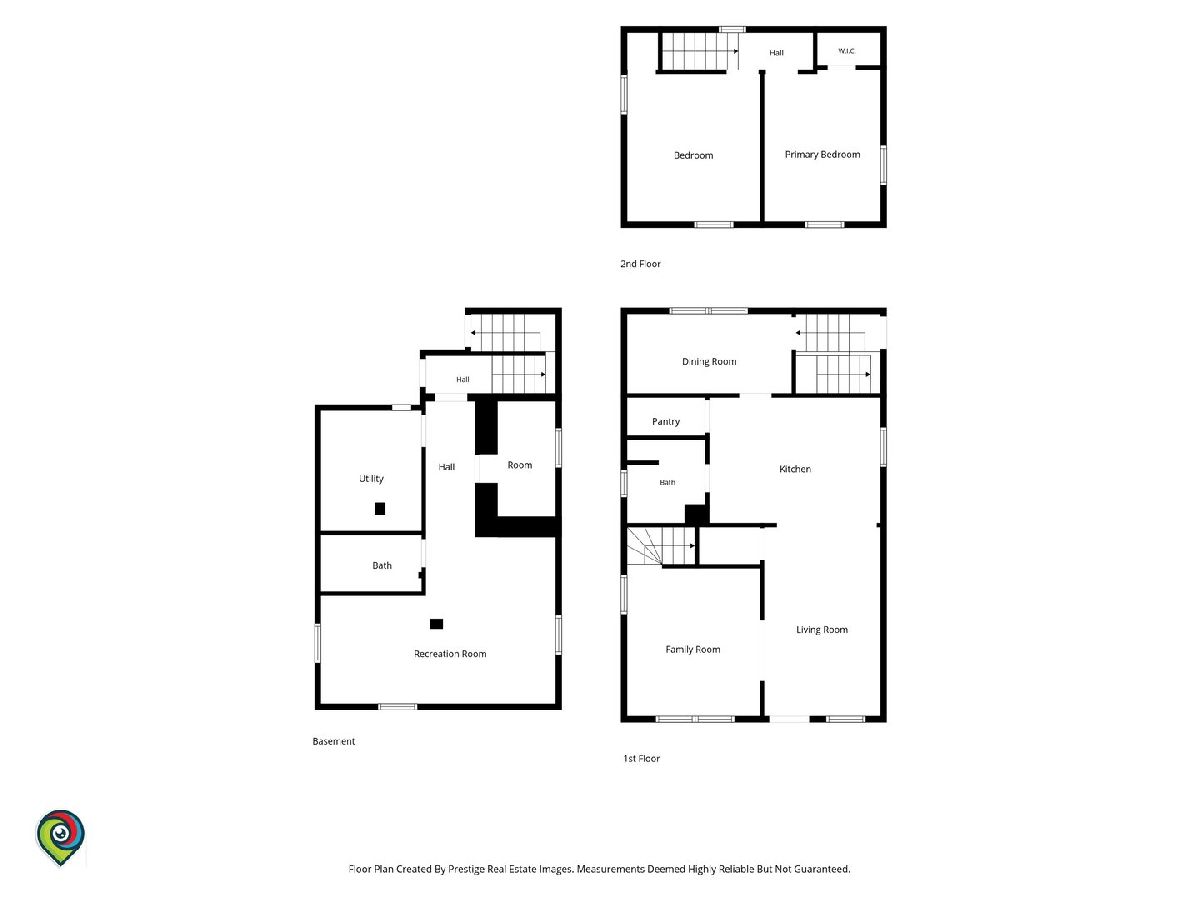
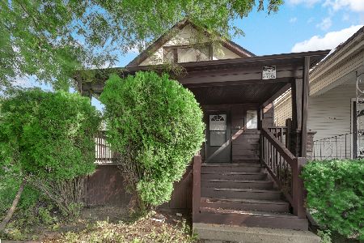
FULLY RENOVATED and nestled in a quiet neighborhood, this move-in-ready home delivers space and style! Features brand-new laminate flooring through bright living/dining areas, an upgraded kitchen with quartz counters and stainless steel appliances. Freshly painted all around; upgraded staircase to the 2nd floor leading to two large bedrooms with closets. The full finished basement adds a family room, extra bedroom option, and full ceramic tile bath. A brand new Central A/C unit, Laundry hookups for washer/dryer, and 2 exterior security surveillance cameras with 1-year iCloud subscription were just installed. Complete with a front porch and fenced yard, all just minutes from shopping, the 90/94 expressway, and Murray Park!
Property Specifics
| Single Family | |
| — | |
| Georgian | |
| 1888 | |
| 2026 | |
| Finished, Exterior Entry, Rec/Family Area, Full | |
| Vinyl Siding, Frame | |
| Asphalt | |
| — | |
| No | |
| — |
| Cook | |
| — | |
| 0 / Not Applicable | |
| None | |
| Lake Michigan | |
| Public Sewer | |
| Central Air | |
| Gas, Forced Air | |
| Unknown | |
| 12790431 | |
| 20302120070000 |
Property History
| DATE: | EVENT: | PRICE: | SOURCE: |
|---|---|---|---|
| 10 Aug, 2012 | Sold | $4,900 | MRED MLS |
| 3 Jul, 2012 | Under contract | $4,900 | MRED MLS |
| — | Last price change | $7,250 | MRED MLS |
| 1 May, 2012 | Listed for sale | $8,500 | MRED MLS |
| 21 Oct, 2026 | Listed for sale | $252,700 | MRED MLS |
Room Specifics
Total Bedrooms: 2
Bedrooms Above Ground: 2
Bedrooms Below Ground: 0
Dimensions: 13X12
Floor Type: Laminate
Dimensions: 12X11
Floor Type: Laminate
Full Bathrooms: 2
Bathroom Amenities: —
Bathroom in Basement: 1
Dimensions: 13X10
Floor Type: Laminate
Dimensions: 12X10
Floor Type: Ceramic Tile
Features: Eating Area-Breakfast Bar, Pantry-Walk-in, Updated Kitchen
Dimensions: 6X8
Floor Type: Other
Dimensions: 13X10
Floor Type: Laminate
Dimensions: 11X10
Floor Type: Laminate
Rooms: Enclosed Porch, Utility Room-Lower Level, Other Room
Name: Utility Room-Lower Level
Dimensions: 6X8
Floor Type: Other
Name: Enclosed Porch
Dimensions: 12X8
Floor Type: Laminate
Name: Other Room
Dimensions: 5X9
Floor Type: Laminate
Other Specifics
| — | |
| Concrete Perimeter | |
| Other | |
| — | |
| Laminate | |
| — | |
| Fenced | |
| — | |
| — | |
| 25 X 125 | |
| — | |
| None | |
| 1st Floor Full Bath, Separate Dining Room, Pantry, Quartz Counters | |
| Range, Refrigerator | |
| Not in DB | |
| Park, Sidewalks, Street Lights, Street Paved | |
| — | |
| — |
Tax History
| Year | Property Taxes |
|---|---|
| 2012 | $1,429 |
| 2026 | $479 |
Contact Agent
Nearby Similar Homes

Nearby Sold Comparables



Contact Agent
Listing Provided By
Century 21 New Beginnings
