

7228 Hermitage Avenue, West Englewood, Chicago, Illinois 60636


$355,000
|
For Sale
|
|
| Status: | Active |
| Sqft: | 1,638 |
| Cost/Sqft: | $217 |
| Beds: | 6 |
| Baths: | 3 |
| Year Built: | 1923 |
| Property Taxes: | $950 |
| Days On Market: | 11 |
| Lot Size: | 0,00 |
Description
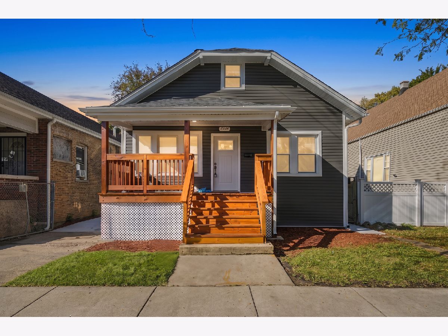
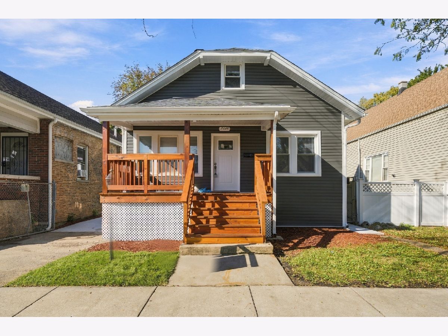
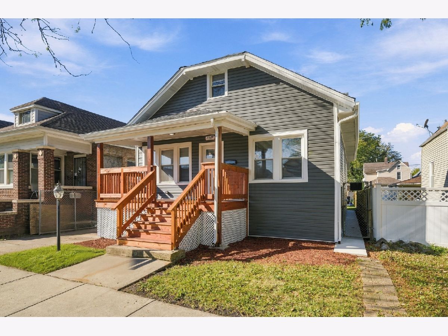
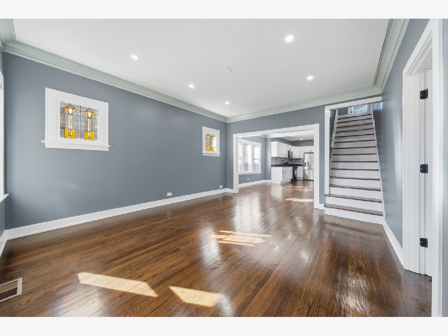
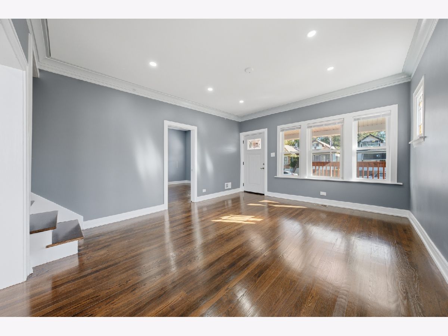
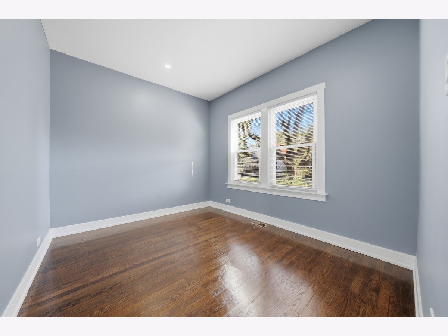
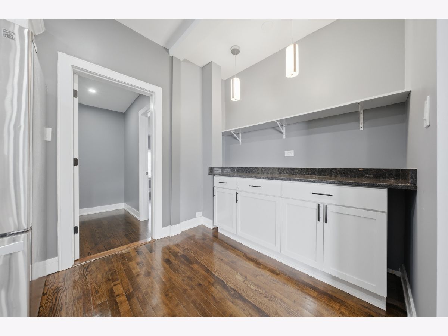
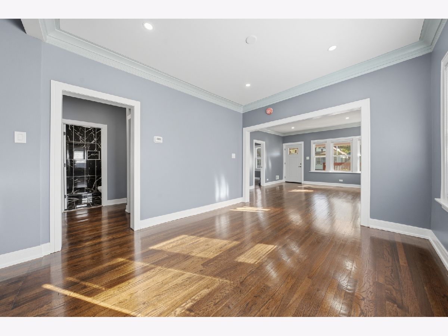
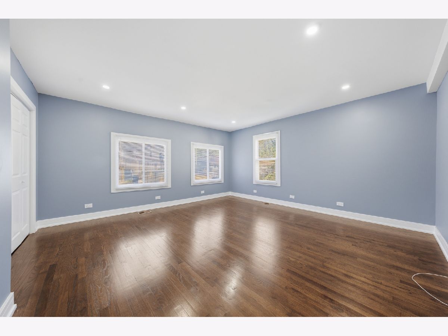
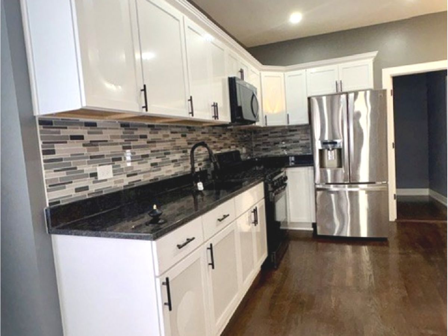
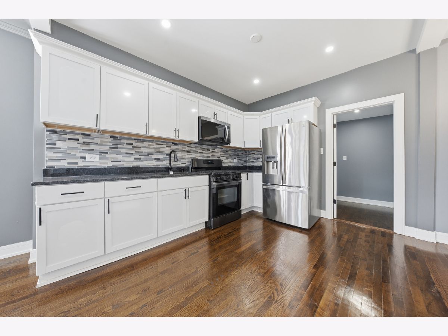
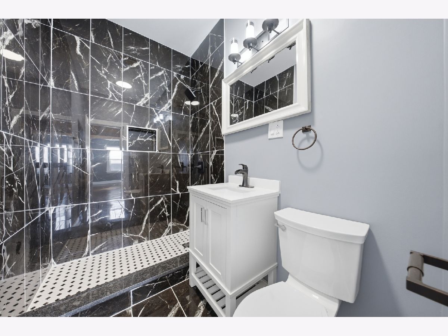
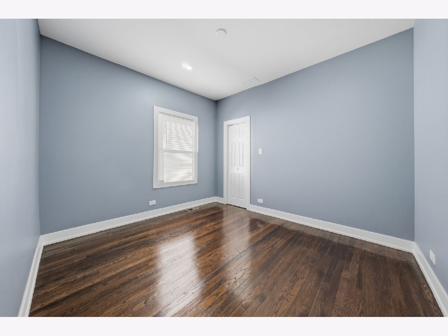
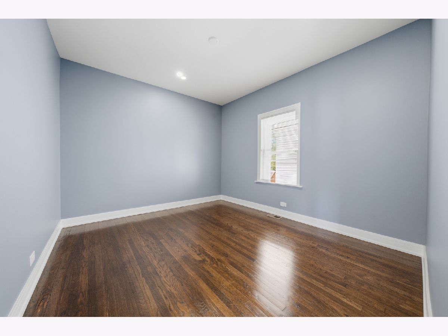
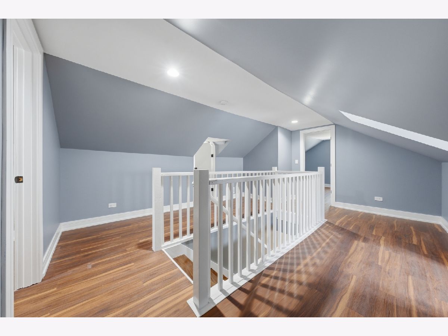
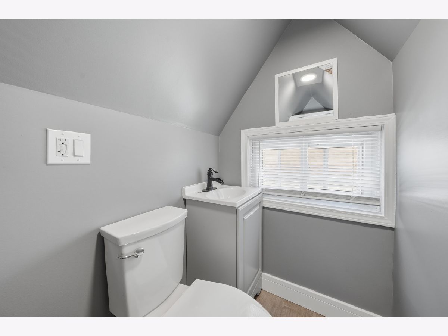
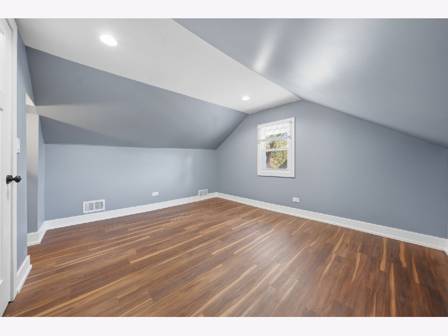
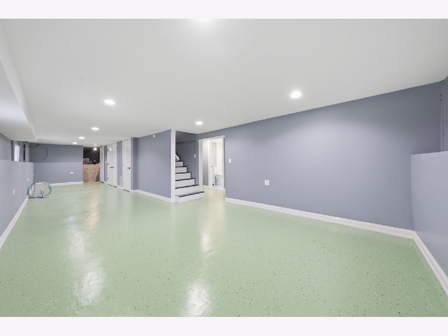
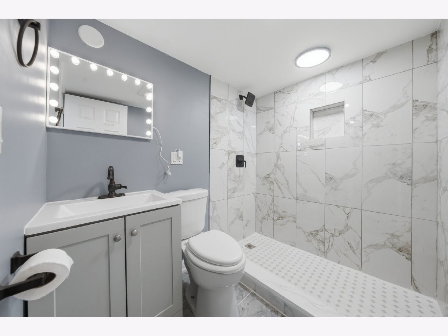
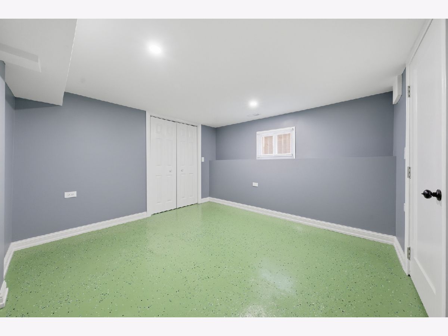
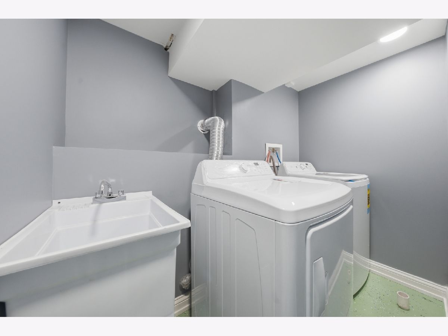
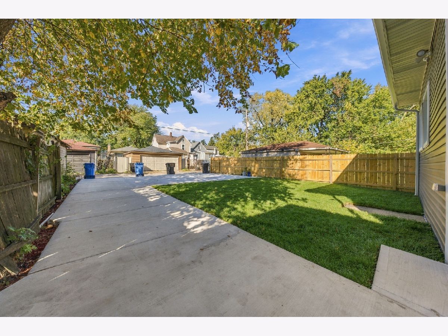
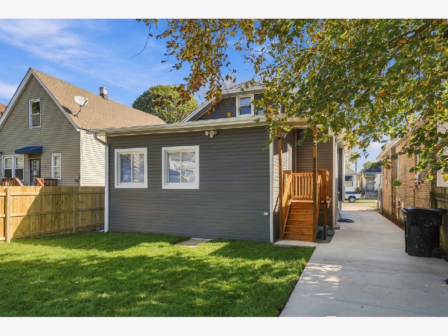
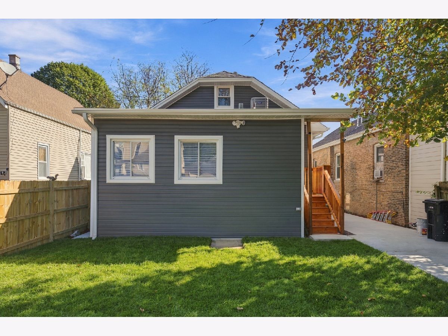
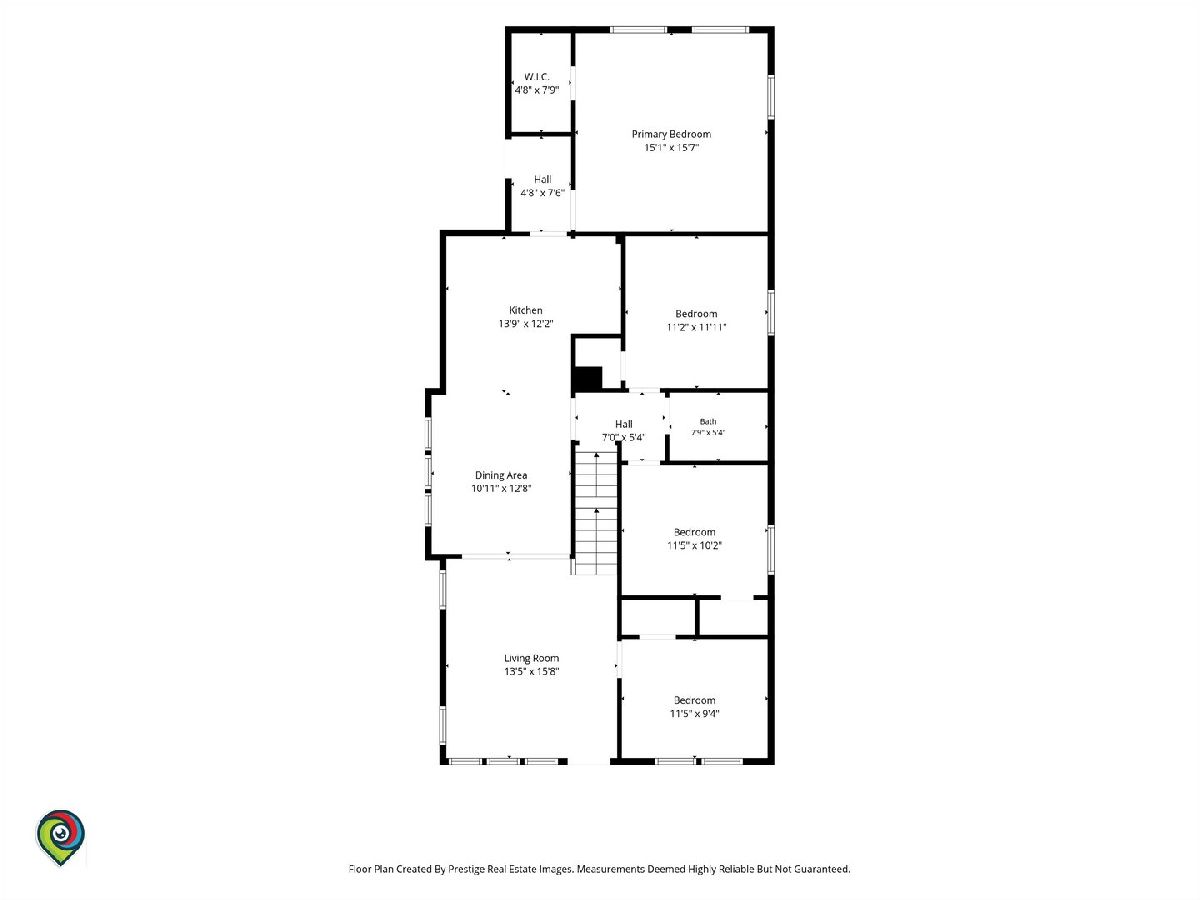
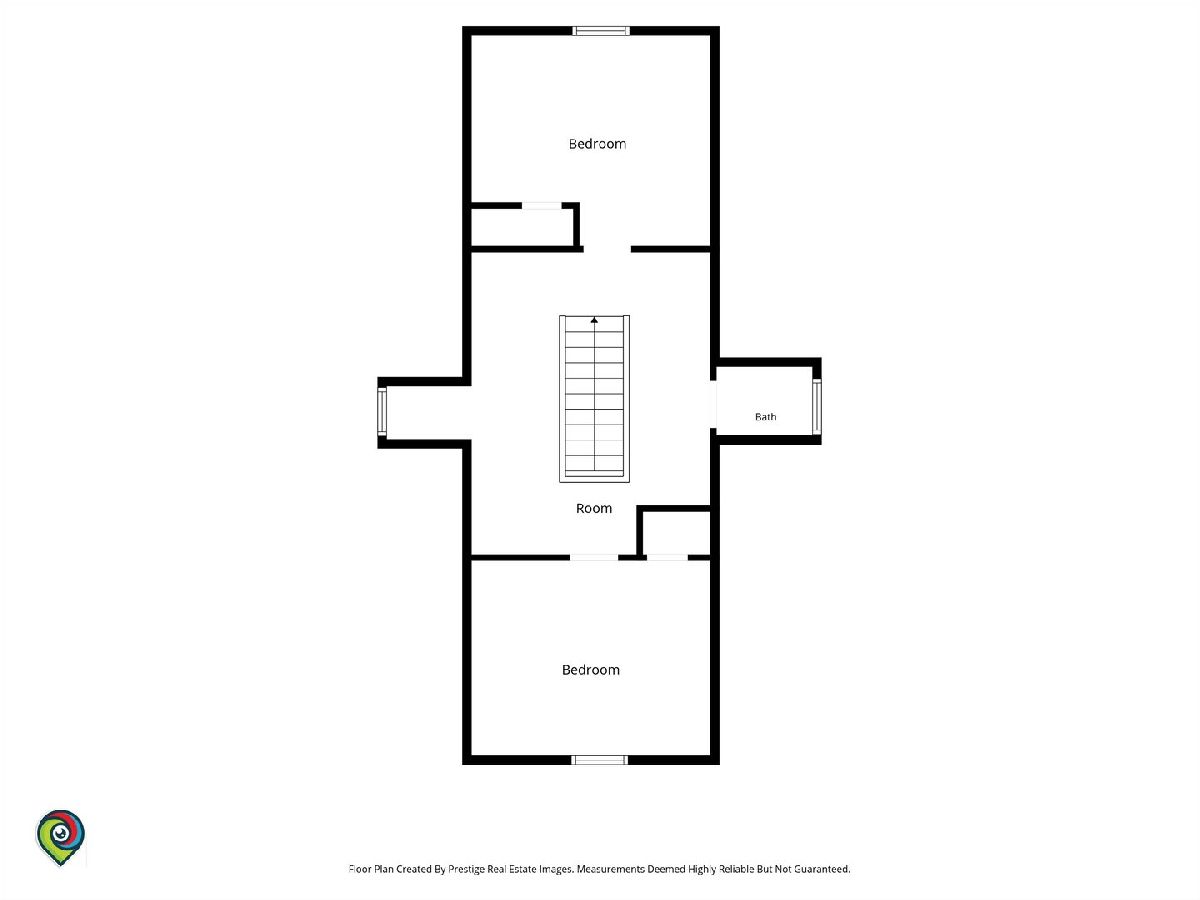
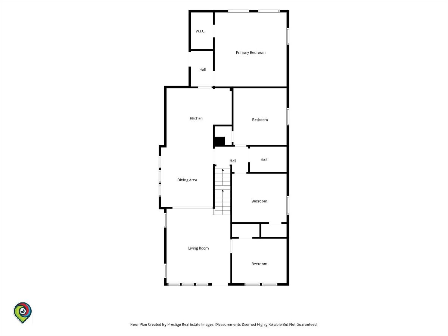
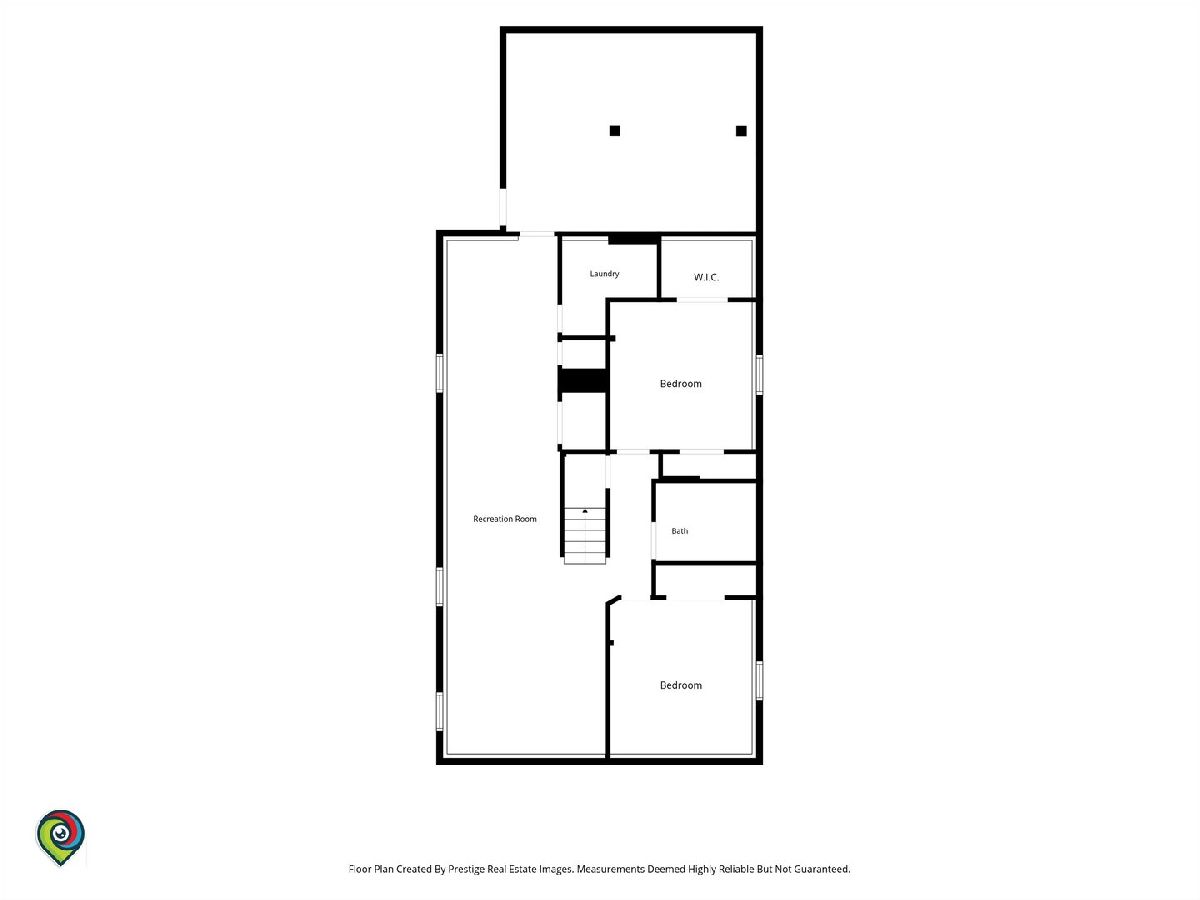
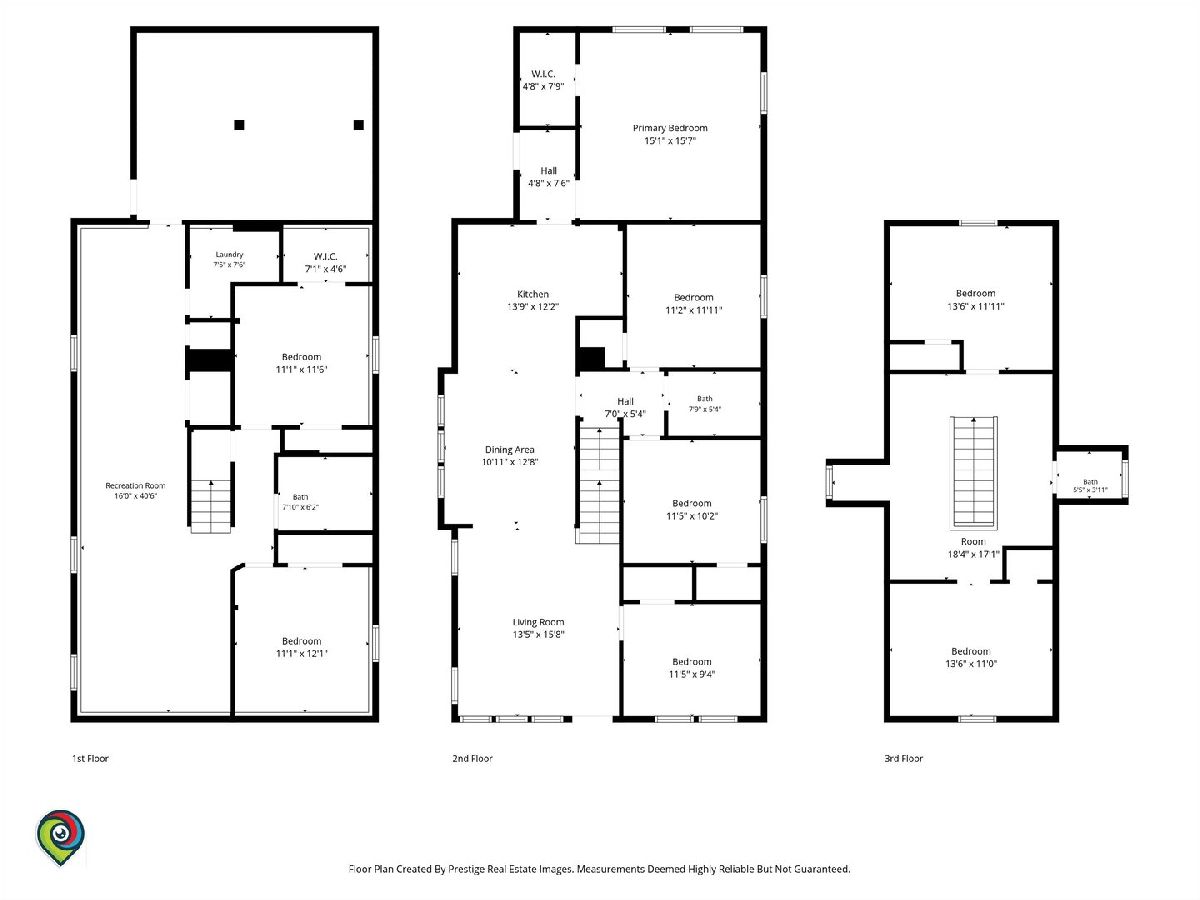
Welcome to one of Chicago's most sought-after home styles; this iconic bungalow is built to last and exudes timeless charm. It has been beautifully renovated and is move-in ready. The main level features an open-concept living and dining area with a modern layout and elegant finishes, this updated kitchen includes granite countertops, stainless steel appliances, ample storage, and large windows that let in plenty of natural light, four spacious bedrooms and a full bathroom; the upper level (attic) offers two additional good-sized bedrooms and a half-bath, and amzing fully finished basement featuring two more bedrooms and a full bathroom with laundry area! the Parking Slab and Driveway can easily allocated more that 6 cars!!! This gem truly offers comfort and functionality for a variety of lifestyles with an incredible number of bedrooms! Don't miss the opportunity to make this versatile property your new home!
Property Specifics
| Single Family | |
| — | |
| — | |
| 1923 | |
| 2026 | |
| Finished, Full | |
| Vinyl Siding | |
| — | |
| — | |
| No | |
| — |
| Cook | |
| — | |
| — / Not Applicable | |
| None | |
| Lake Michigan, Public | |
| Public Sewer | |
| Central Air | |
| Forced Air | |
| 12789146 | |
| 20302120310000 |
Property History
| DATE: | EVENT: | PRICE: | SOURCE: |
|---|---|---|---|
| 27 Mar, 2026 | Sold | $70,000 | MRED MLS |
| 16 Mar, 2026 | Under contract | $57,600 | MRED MLS |
| 4 Mar, 2026 | Listed for sale | $57,600 | MRED MLS |
| 20 Oct, 2026 | Listed for sale | $355,000 | MRED MLS |
Room Specifics
Total Bedrooms: 8
Bedrooms Above Ground: 6
Bedrooms Below Ground: 2
Dimensions: 13X20
Floor Type: —
Dimensions: 10X13
Floor Type: —
Dimensions: 10X13
Floor Type: —
Dimensions: 10X12
Floor Type: —
Full Bathrooms: 3
Bathroom Amenities: —
Bathroom in Basement: 1
Dimensions: 13X13
Floor Type: —
Dimensions: 12X15
Floor Type: —
Dimensions: 5X6
Floor Type: —
Dimensions: 15X20
Floor Type: —
Rooms: Bedroom 5, Bedroom 6, Bedroom 7, Bedroom 8
Name: Bedroom 5
Dimensions: 10X12
Floor Type: —
Name: Bedroom 6
Dimensions: 10X12
Floor Type: —
Name: Bedroom 7
Dimensions: 10X15
Floor Type: —
Name: Bedroom 8
Dimensions: 10X15
Floor Type: —
Other Specifics
| — | |
| — | |
| — | |
| — | |
| — | |
| — | |
| — | |
| — | |
| 4687 | |
| — | |
| None | |
| — | |
| — | |
| Not in DB | |
| — | |
| — | |
| — |
Tax History
| Year | Property Taxes |
|---|---|
| 2026 | $950 |
Contact Agent
Nearby Similar Homes

Nearby Sold Comparables




Contact Agent
Listing Provided By
35th Street Realty Inc
