

722 Christie Street, Ottawa, Illinois 61350


$285,000
|
For Sale
|
|
| Status: | New |
| Sqft: | 2,064 |
| Cost/Sqft: | $138 |
| Beds: | 3 |
| Baths: | 2 |
| Year Built: | 1966 |
| Property Taxes: | $6,980 |
| Days On Market: | 0 |
| Lot Size: | 0,24 |
Description
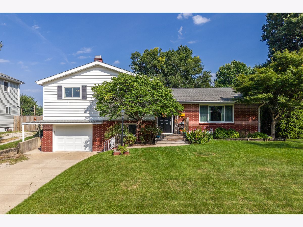
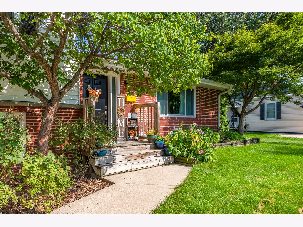
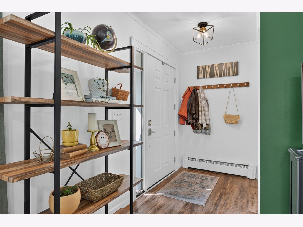
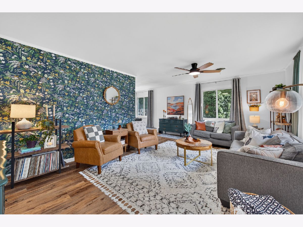
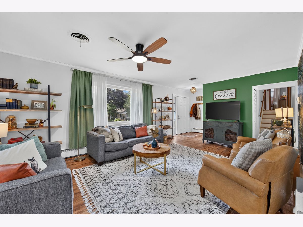
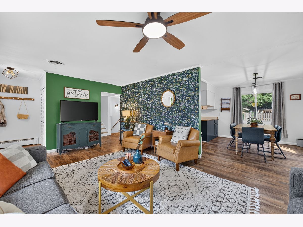
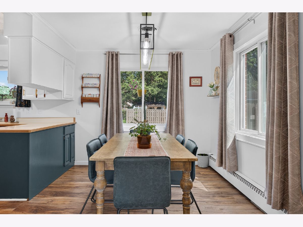
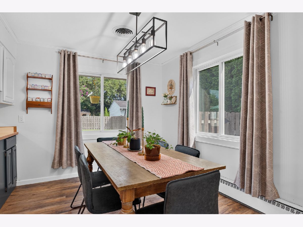
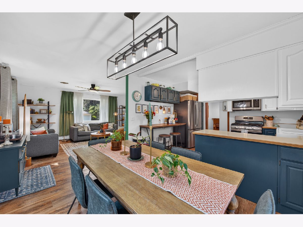
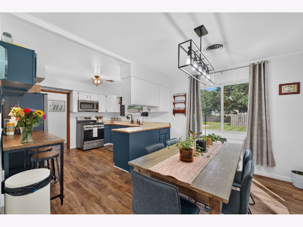
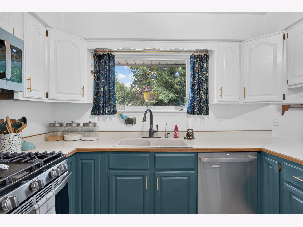
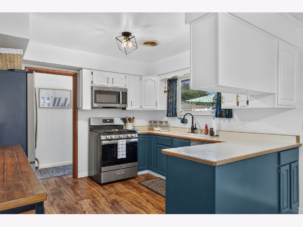
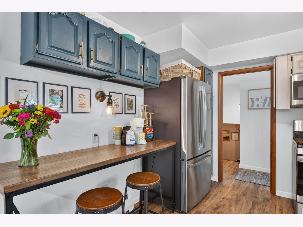
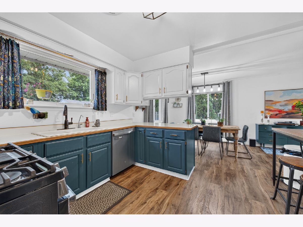
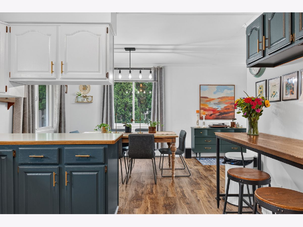
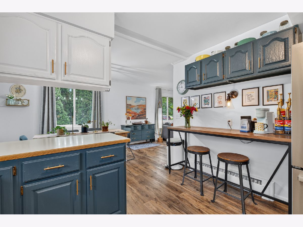
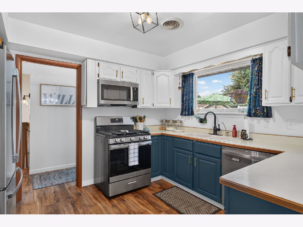
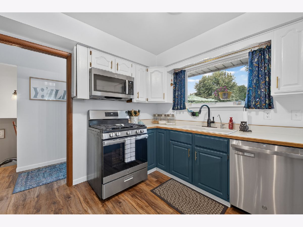
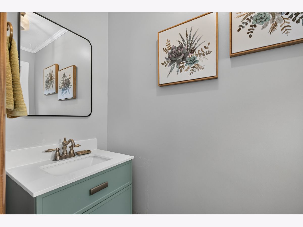
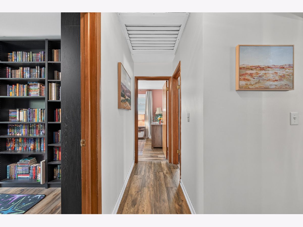
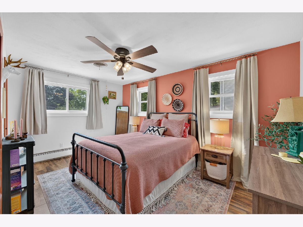
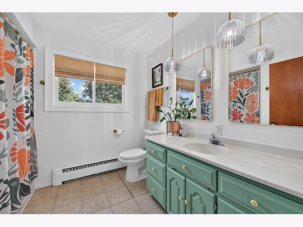
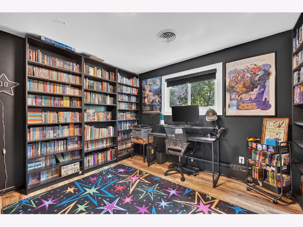
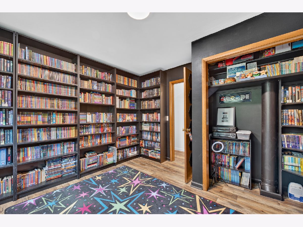
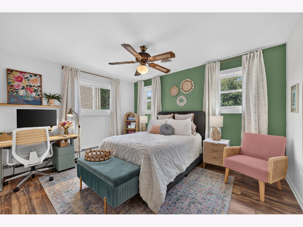
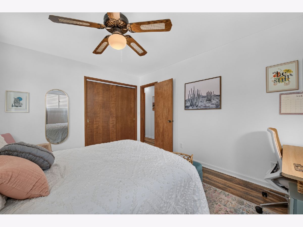
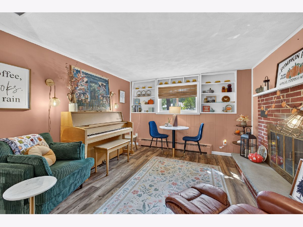
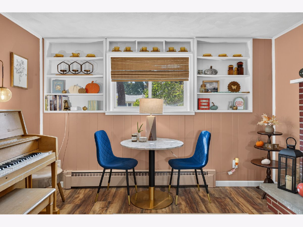
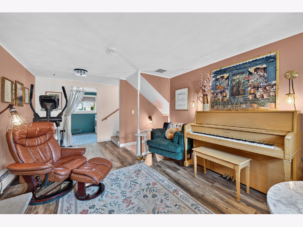
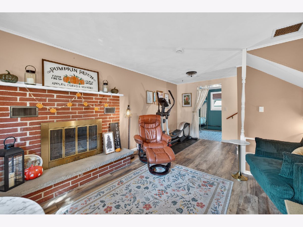
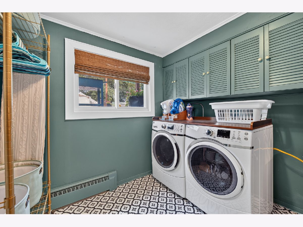
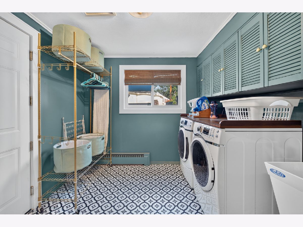
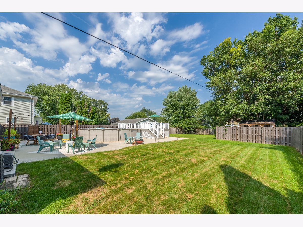
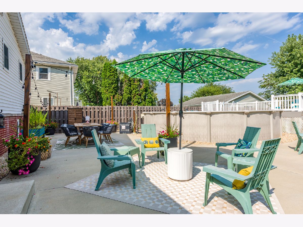
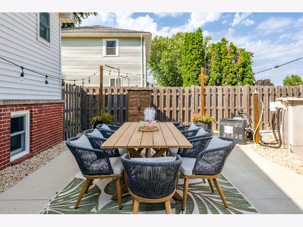
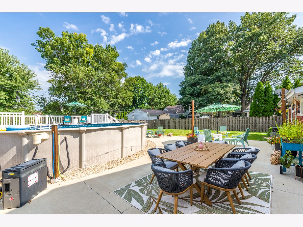
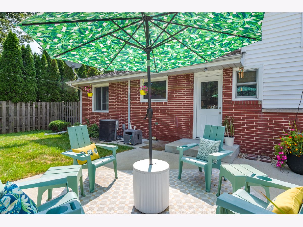
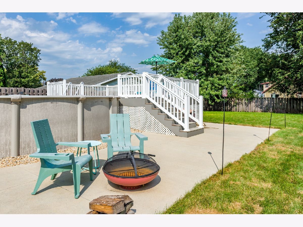
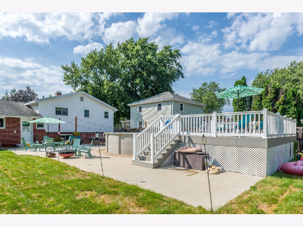
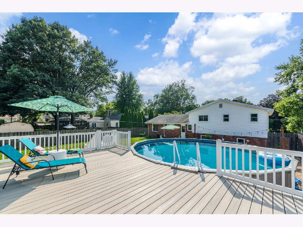
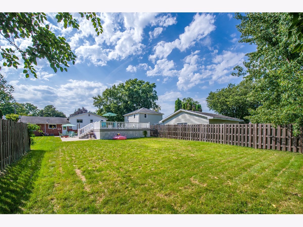
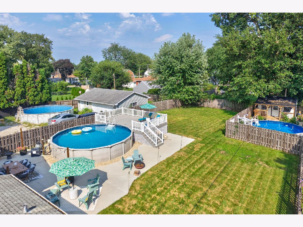
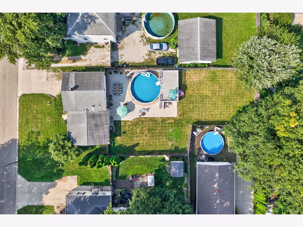
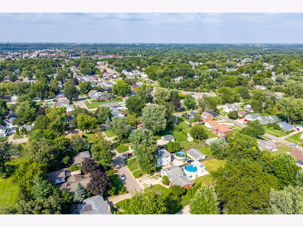
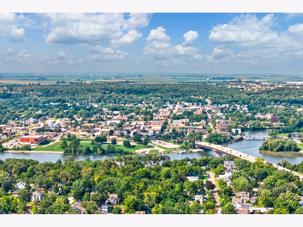
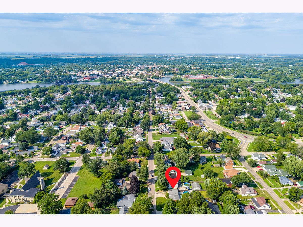
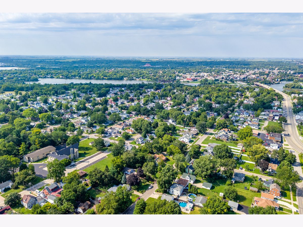
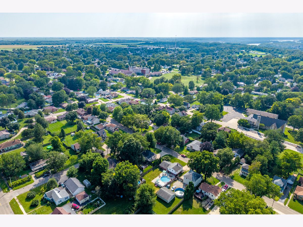
Welcome to 722 Christie Street, a beautifully updated 3-bedroom, 1.5-bath split-level offering 1,418 square feet of finished living space, abundant natural light and an inviting multi-level floor plan, highlighted by Mohawk SplashArmor laminate flooring on the upper and lower levels, a completely freshly painted interior and new lighting throughout. The main level welcomes you with a bright and spacious living room featuring oversized windows and updated flooring, while the kitchen offers painted cabinetry, table space, coffee bar, a generous pantry closet and a full suite of GE stainless-steel appliances installed in November 2025. The adjoining dining area provides a comfortable space for everyday meals and entertaining, and a completely renovated half bath with a new vanity, toilet, flooring and mirror completes the main level. Upstairs, you'll find three bedrooms with Mohawk SplashArmor laminate flooring and ample natural light, including a primary bedroom with two closets, along with a full hall bath featuring a tub/shower combination, updated vanity finish, new mirrors and updated lighting, plus a nearby linen closet for additional storage. The lower level offers a comfortable family room centered around a wood-burning fireplace, creating a versatile space for relaxing or entertaining, along with a laundry area featuring a new utility sink, included front loading washer and dryer, both electric and gas dryer hookups, plus additional unfinished storage and workshop space in the basement. Outside, enjoy a fully fenced backyard with a large concrete patio, low-maintenance composite deck with locking gate, generous yard space and a gas-heated 24-foot above-ground pool new in 2022. Additional improvements include upgrade tankless water heater 2017, new GFCI outlets, custom Renewal by Andersen windows and exterior doors installed in 2025, a water softener, reverse-osmosis kitchen water filtration system and whole house fan. Attached tandem 2-car garage and concrete driveway. Conveniently located near downtown Ottawa, this home offers easy access to local restaurants, shopping, parks, walking and biking trails, Starved Rock State Park and I-80.
Property Specifics
| Single Family | |
| — | |
| — | |
| 1966 | |
| — | |
| — | |
| No | |
| 0.24 |
| — | |
| — | |
| — / Not Applicable | |
| — | |
| — | |
| — | |
| 12748320 | |
| 2214236005 |
Nearby Schools
| NAME: | DISTRICT: | DISTANCE: | |
|---|---|---|---|
|
Grade School
Mckinley Elementary: K-4th Grade |
141 | — | |
|
Middle School
Shepherd Middle School |
141 | Not in DB | |
|
High School
Ottawa Township High School |
140 | Not in DB | |
Property History
| DATE: | EVENT: | PRICE: | SOURCE: |
|---|---|---|---|
| 5 Nov, 2024 | Sold | $245,000 | MRED MLS |
| 6 Oct, 2024 | Under contract | $239,000 | MRED MLS |
| 1 Oct, 2024 | Listed for sale | $239,000 | MRED MLS |
| 2 Sep, 2026 | Listed for sale | $285,000 | MRED MLS |
Room Specifics
Total Bedrooms: 3
Bedrooms Above Ground: 3
Bedrooms Below Ground: 0
Dimensions: —
Floor Type: —
Dimensions: —
Floor Type: —
Full Bathrooms: 2
Bathroom Amenities: Accessible Shower,Soaking Tub
Bathroom in Basement: 0
Rooms: —
Basement Description: —
Other Specifics
| 2 | |
| — | |
| — | |
| — | |
| — | |
| 65 X 120 | |
| — | |
| — | |
| — | |
| — | |
| Not in DB | |
| — | |
| — | |
| — | |
| — |
Tax History
| Year | Property Taxes |
|---|---|
| 2024 | $6,793 |
| 2026 | $6,980 |
Contact Agent
Nearby Similar Homes
Nearby Sold Comparables

Contact Agent
Listing Provided By
Keller Williams Experience
