

7223 State Route 71, Yorkville, Illinois 60560


$649,900
|
For Sale
|
|
| Status: | Contingent |
| Sqft: | 2,192 |
| Cost/Sqft: | $296 |
| Beds: | 3 |
| Baths: | 3 |
| Year Built: | 1975 |
| Property Taxes: | $13,520 |
| Lot Size: | 2,37 |
Description
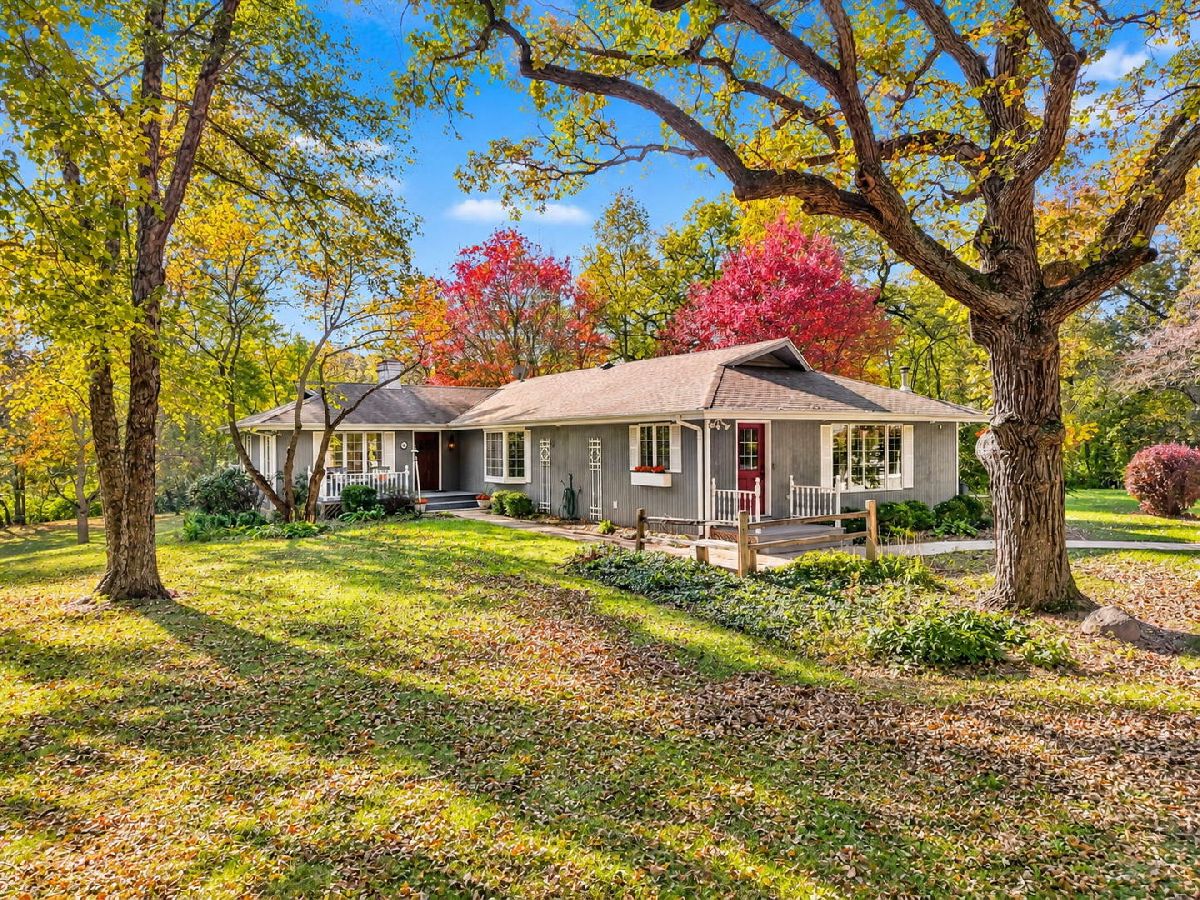
ESTATE SALE AS-IS | 2.37 WOODED ACRES | RANCH WITH WALKOUT BASEMENT | HEATED 3-CAR GARAGE AND HUGE POLE BARN | CAR ENTHUSIAST'S DREAM! Some people dream of a bigger house. Others dream of a bigger garage. Here, you can have both! Tucked away on approximately 2.37 wooded acres, this spacious ranch home offers a rare combination of comfortable living, privacy, and incredible workshop and vehicle storage opportunities. Follow the picturesque private tree-lined gravel driveway from Route 71 to discover a property filled with character, mature trees, and room to pursue your passions! Inside, you'll find approximately 2,192 square feet main level living space featuring hardwood floors, a generous living room with fireplace, formal dining room, and an updated kitchen with granite countertops, custom cabinetry, stainless steel appliances, and plenty of room to gather. The expansive family room offers radiant heated floors, a charming Franklin wood-burning stove, and a welcoming place to relax while enjoying the surrounding wooded landscape. The main level also features two spacious bedrooms, including an approximately 13' x 20' primary bedroom, plus a beautiful updated main bath and convenient first-floor laundry. Downstairs, the WALKOUT BASEMENT expands your living and entertaining possibilities with a third bedroom, full bathroom, spacious recreation room and a game/TV room, featuring a bar and wood-burning fireplace. An impressive interior workshop provides additional space for woodworking, hobbies, crafts, or your next creative project. Whether entertaining guests, relaxing by the fire, hosting a Super Bowl game, or working on your favorite projects, there's room for it all! NOW, LET'S TALK ABOUT THE MECHANIC'S DREAM! The impressive HEATED POLE BARN features radiant heating, a concrete floor, vehicle lift, overhead 1/2-ton electric chain hoist, and space to store multiple vehicles. Whether your passion is restoring classic cars, maintaining trucks, or tackling your next big project, this is the workshop you've been dreaming about! Additional features include a separate HEATED THREE-CAR GARAGE, a covered lean-to with gravel flooring, and generous concrete parking areas in front of the pole barn and lean-to. Outside, enjoy the natural beauty of the wooded acreage, mature trees, deck, patio, and room to enjoy the outdoors. With ample parking, multiple outbuildings, and flexible indoor and outdoor spaces, this property offers opportunities that are increasingly difficult to find. Private well and septic system. Estate Sale. Property is being conveyed AS-IS. BRING YOUR VISION, YOUR VEHICLES, AND YOUR PROJECTS. THIS ONE-OF-A-KIND PROPERTY IS READY FOR ITS NEXT CHAPTER!
Property Specifics
| Single Family | |
| — | |
| Ranch | |
| 1975 | |
| Finished, Rec/Family Area, Storage Space, Full | |
| 1,520 | |
| Cedar | |
| Asphalt | |
| — | |
| No | |
| 2.37 |
| Kendall | |
| — | |
| — / Not Applicable | |
| None | |
| Well | |
| Septic Tank | |
| Central Air | |
| Gas, Forced Air, Radiant, Radiant Floor | |
| No | |
| 12793544 | |
| 0226200026 |
Some photos of this home have been virtually staged.


Room Specifics
Total Bedrooms: 3
Bedrooms Above Ground: 3
Bedrooms Below Ground: 0
Dimensions: 13X20
Floor Type: Hardwood
Dimensions: 19X13
Floor Type: Hardwood
Dimensions: 15X13
Floor Type: Parquet
Full Bathrooms: 3
Bathroom Amenities: —
Bathroom in Basement: 1
Dimensions: 13X13
Floor Type: Hardwood
Dimensions: 14X21
Floor Type: Hardwood
Features: Eating Area-Table Space, Pantry-Closet, Custom Cabinetry, Granite Counters, Updated Kitchen
Dimensions: 8X11
Floor Type: Ceramic Tile
Dimensions: 15X19
Floor Type: Hardwood
Dimensions: 27X22
Floor Type: Hardwood
Rooms: Foyer, Game Room, Recreation Room, Workshop
Name: Foyer
Dimensions: 6X6
Floor Type: Slate
Name: Game Room
Dimensions: 15X13
Floor Type: Carpet
Name: Bar/Entertainment
Dimensions: 16X6
Floor Type: Hardwood
Name: Recreation Room
Dimensions: 15X19
Floor Type: Carpet
Name: Work Room
Dimensions: 27X21
Floor Type: Other
Other Specifics
| 3 | |
| Concrete Perimeter | |
| Gravel, Garage Door Opener, Heated Garage, Garage Owned, Detached, Garage | |
| Main Level, Gas Dryer Hookup, In Unit, Sink | |
| Hardwood | |
| Deck, Patio | |
| Partial | |
| Workshop, Outbuilding, Second Garage, Garage(s), Pergola | |
| Bath Grab Bars | |
| — | |
| Wooded, Mature Trees | |
| 48.6x456.5x253.9x200.1x375 | |
| Unfinished | |
| None | |
| 1st Floor Bedroom, 1st Floor Full Bath, Workshop | |
| Range, Microwave, Dishwasher, Refrigerator, Washer, Dryer, Disposal, Stainless Steel Appliance(s), Range Hood, Water Softener Owned | |
| Not in DB | |
| — | |
| — | |
| Wood Burning |
Contact Agent
Nearby Similar Homes
Nearby Sold Comparables


Contact Agent
Listing Provided By
RE/MAX of Naperville
