

7232 Oakton Street, Niles, Illinois 60714


$485,000
|
For Sale
|
|
| Status: | New |
| Sqft: | 1,674 |
| Cost/Sqft: | $290 |
| Beds: | 3 |
| Baths: | 2 |
| Year Built: | 1952 |
| Property Taxes: | $8,218 |
| Days On Market: | 5 |
| Lot Size: | 0,17 |
Description
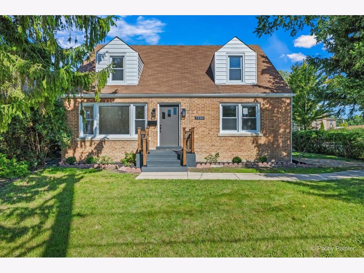
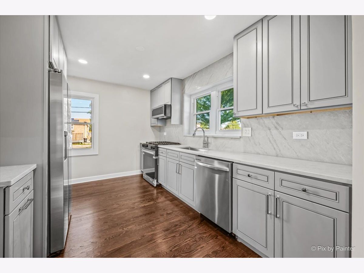
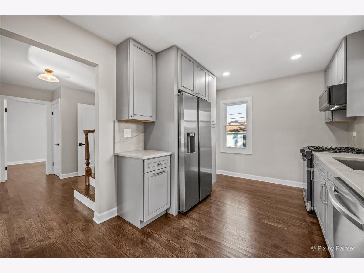
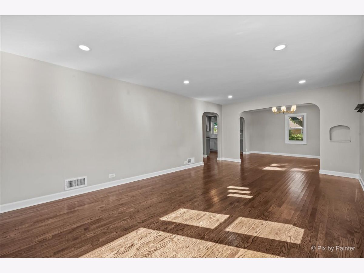
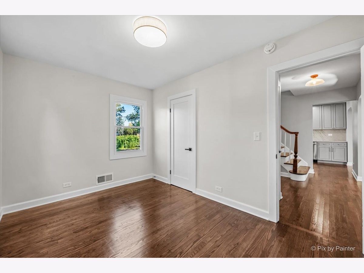
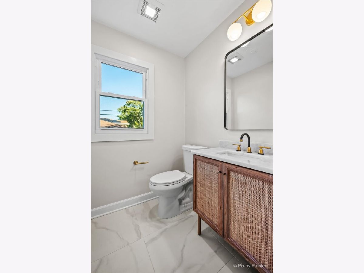
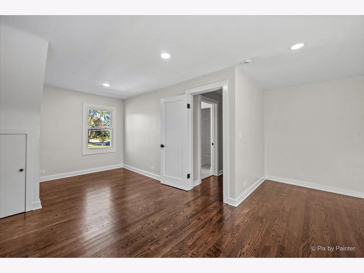
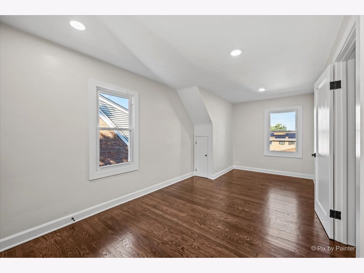
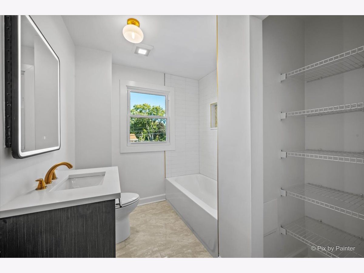
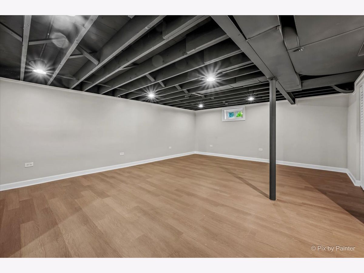
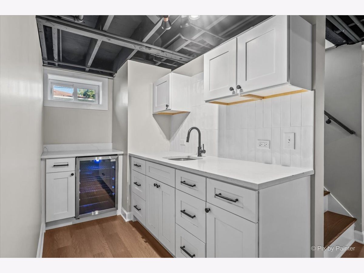
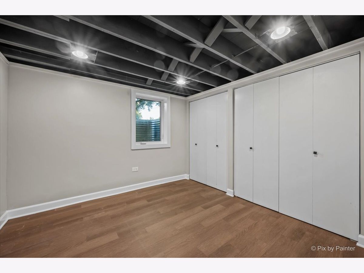
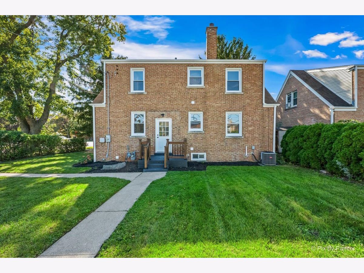
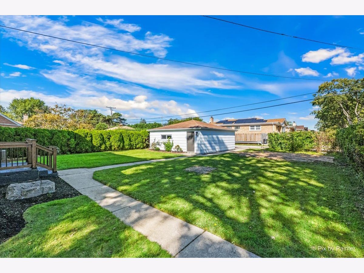
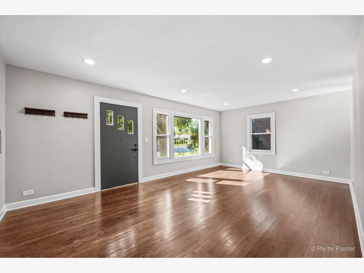
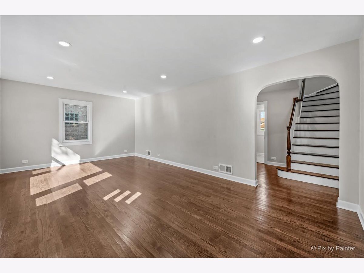
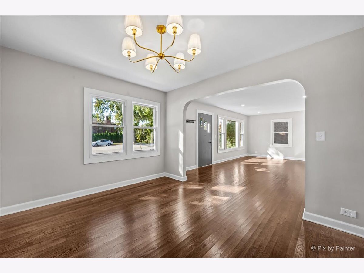
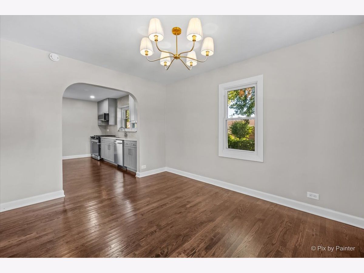
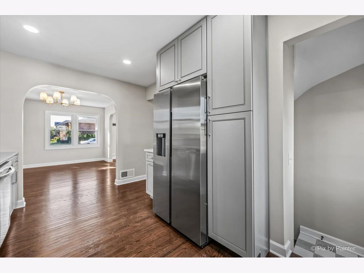
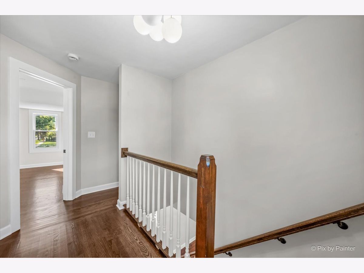
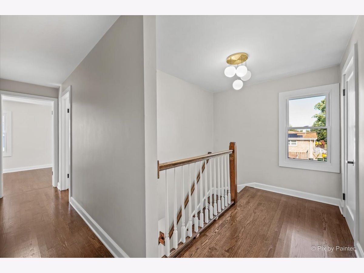
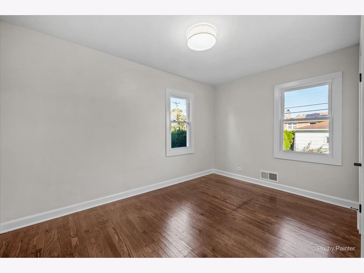
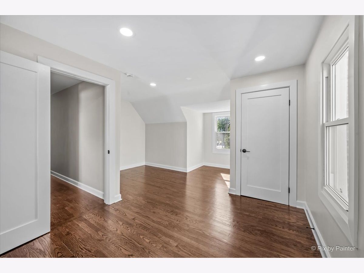
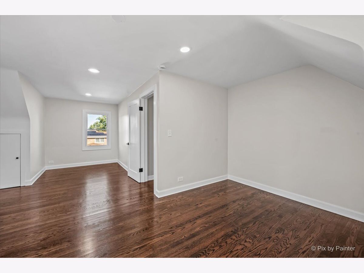
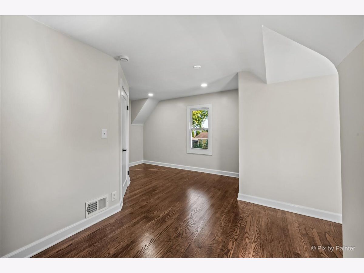
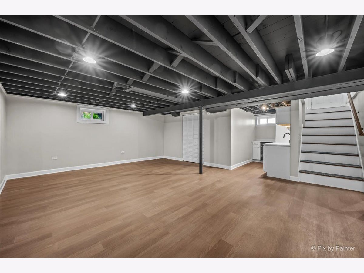
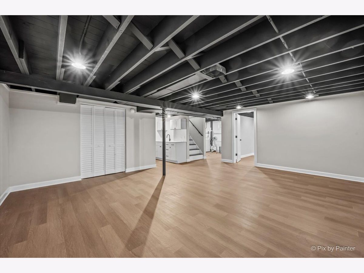
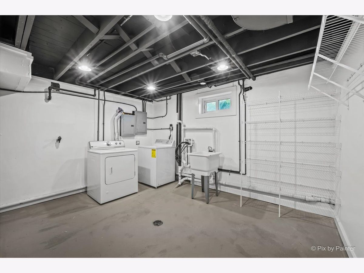
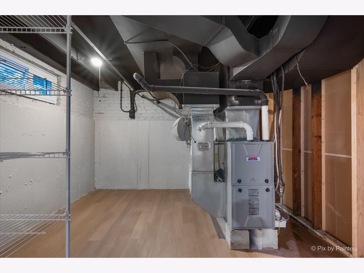
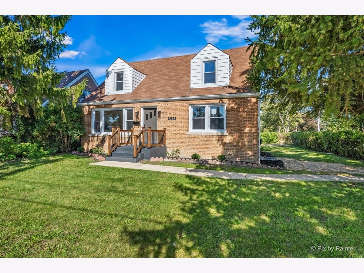
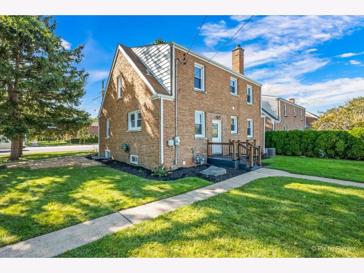
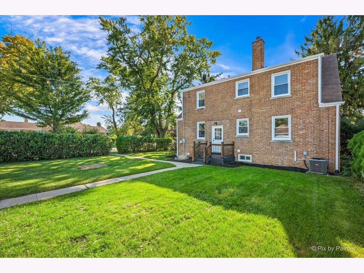
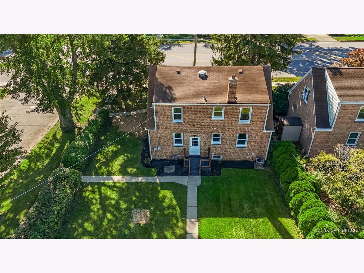
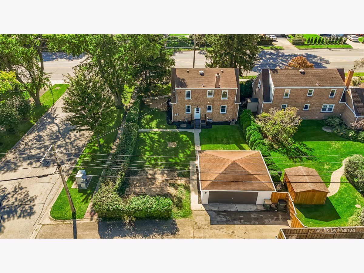
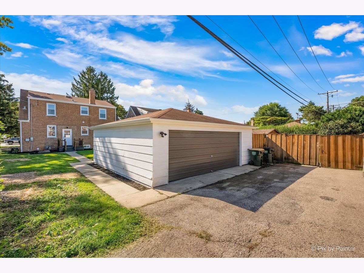
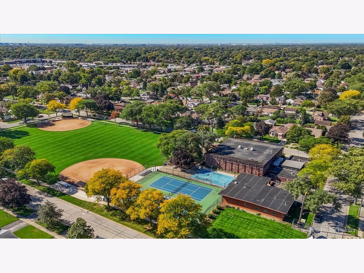
Welcome to 7232 W Oakton Street in Niles, a beautifully updated home offering modern finishes, versatile living spaces, and an unbeatable combination of comfort and convenience! Situated on a desirable corner lot, this home features a thoughtfully designed floor plan with a main-level bedroom, spacious living room, updated kitchen, and dedicated dining room perfect for everyday living and entertaining. Upstairs, discover two additional bedrooms and an updated full bathroom. The full finished basement provides even more flexible living space, featuring an additional bedroom, laundry area, wet bar, and recreation room,-ideal for a home office, guest accommodations, or entertaining. Outside, enjoy the added convenience of a detached 2-car garage and corner-lot setting. Ideally located near shopping, restaurants, coffee shops, parks, schools, and Niles Park District amenities, with easy access to Milwaukee Avenue, public transportation, and major commuter routes. Whether you're looking for multiple living areas, flexible bedroom options, or move-in-ready convenience, this Niles home delivers the space, functionality, and location to fit your lifestyle!
Property Specifics
| Single Family | |
| — | |
| — | |
| 1952 | |
| — | |
| — | |
| No | |
| 0.17 |
| Cook | |
| — | |
| — / Not Applicable | |
| — | |
| — | |
| — | |
| 12785992 | |
| 09244240370000 |
Nearby Schools
| NAME: | DISTRICT: | DISTANCE: | |
|---|---|---|---|
|
Grade School
Nelson Elementary School |
63 | — | |
|
Middle School
Gemini Junior High School |
63 | Not in DB | |
|
High School
Maine East High School |
207 | Not in DB | |
Property History
| DATE: | EVENT: | PRICE: | SOURCE: |
|---|---|---|---|
| 22 Dec, 2025 | Sold | $297,000 | MRED MLS |
| 31 Oct, 2025 | Under contract | $359,900 | MRED MLS |
| 10 Sep, 2025 | Listed for sale | $359,900 | MRED MLS |
| 15 Oct, 2026 | Listed for sale | $485,000 | MRED MLS |
Room Specifics
Total Bedrooms: 4
Bedrooms Above Ground: 3
Bedrooms Below Ground: 1
Dimensions: —
Floor Type: —
Dimensions: —
Floor Type: —
Dimensions: —
Floor Type: —
Full Bathrooms: 2
Bathroom Amenities: —
Bathroom in Basement: 0
Rooms: —
Basement Description: —
Other Specifics
| 2 | |
| — | |
| — | |
| — | |
| — | |
| 58.4 X 124.8 | |
| — | |
| — | |
| — | |
| — | |
| Not in DB | |
| — | |
| — | |
| — | |
| — |
Tax History
| Year | Property Taxes |
|---|---|
| 2025 | $7,536 |
| 2026 | $8,218 |
Contact Agent
Nearby Similar Homes
Nearby Sold Comparables


Contact Agent
Listing Provided By
Keller Williams Thrive
