

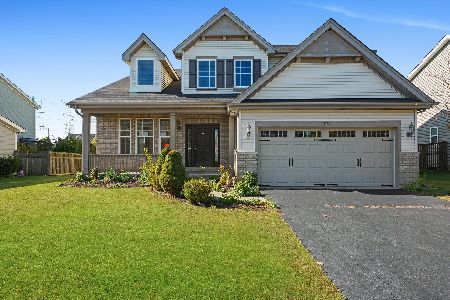
724 Misty Ridge Drive, Romeoville, Illinois 60446


$499,900
|
For Sale
|
|
| Status: | Contingent |
| Sqft: | 2,483 |
| Cost/Sqft: | $201 |
| Beds: | 4 |
| Baths: | 3 |
| Year Built: | 2007 |
| Property Taxes: | $11,099 |
| Lot Size: | 0,00 |
Description
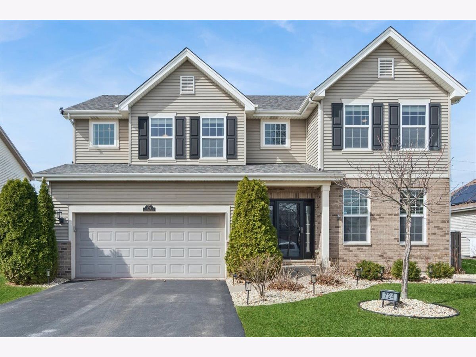
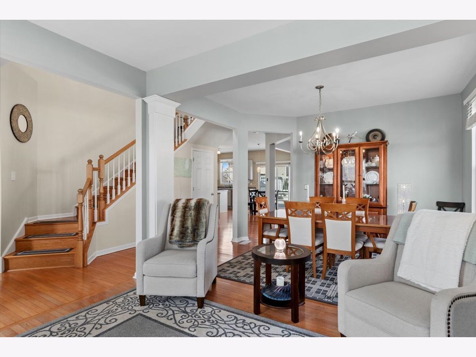
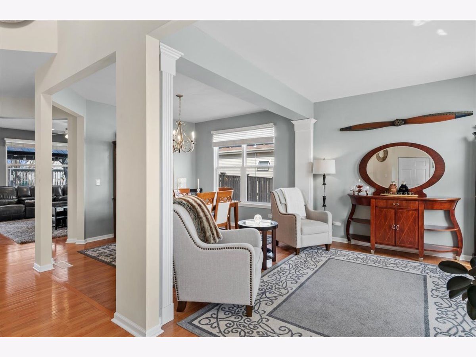
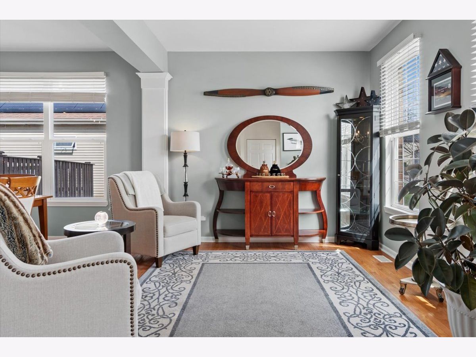
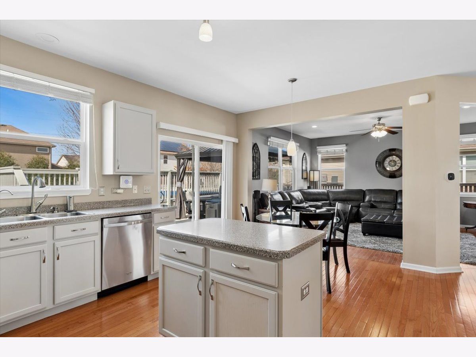
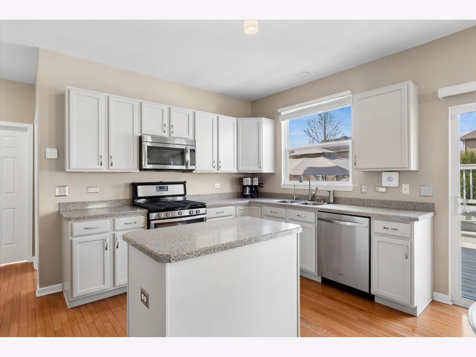
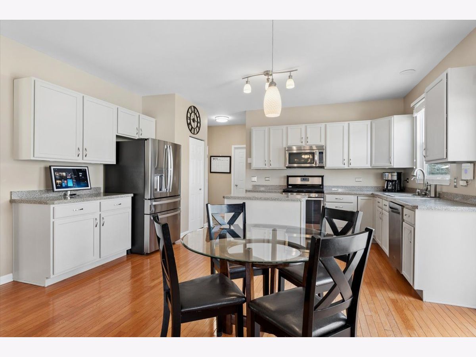
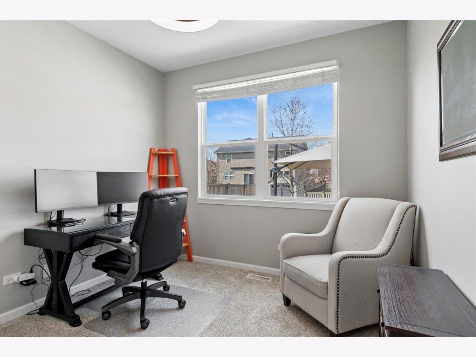
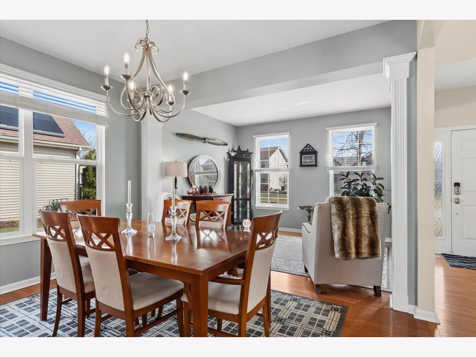
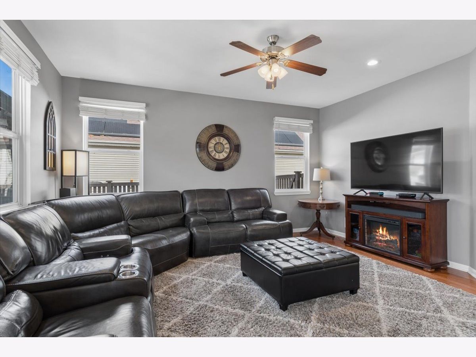
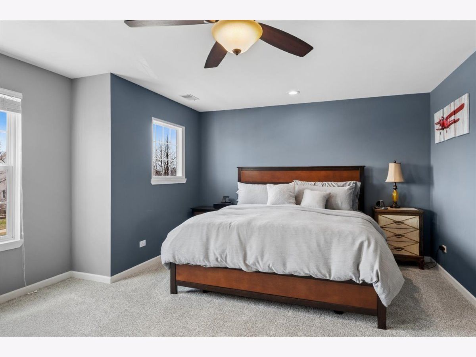
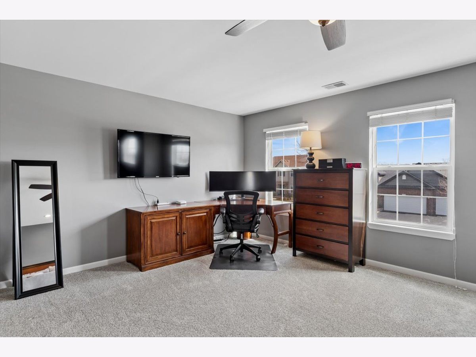
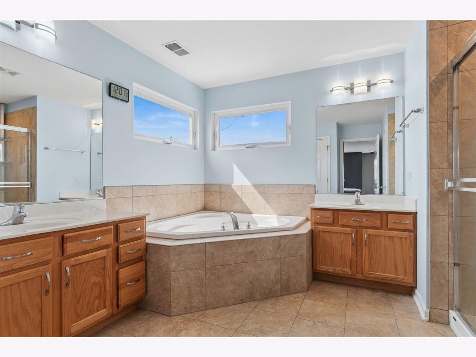
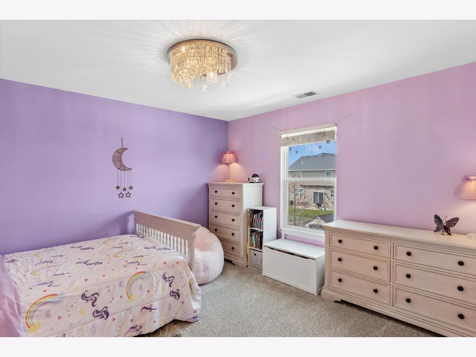
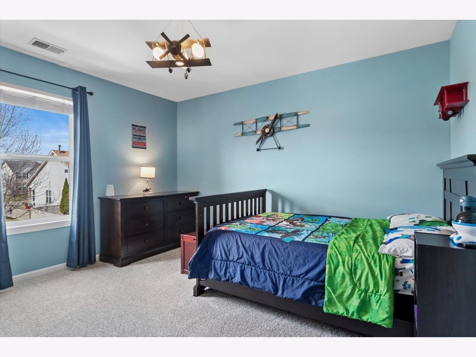
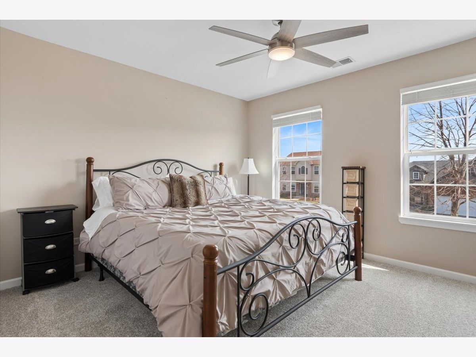
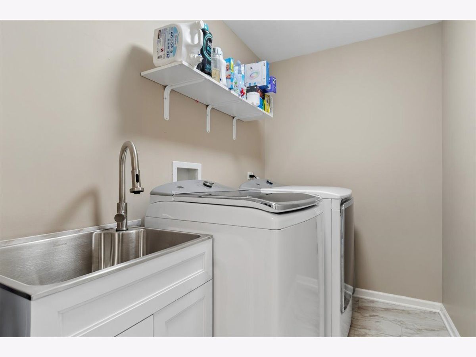
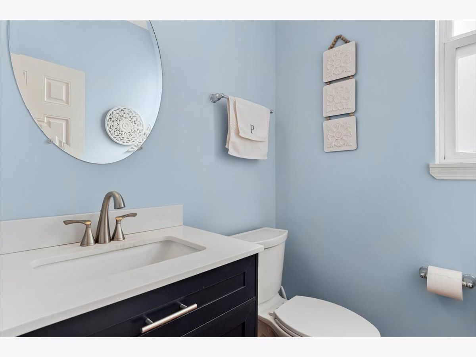
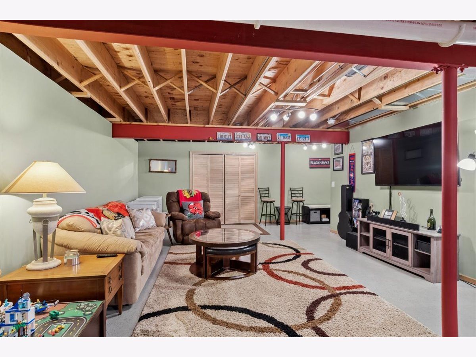
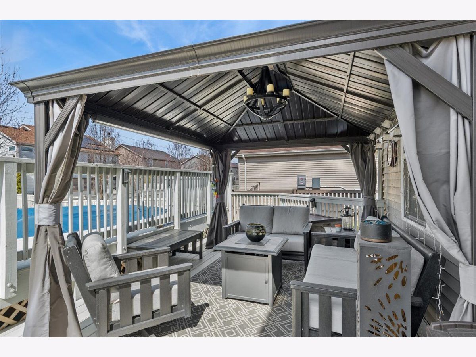
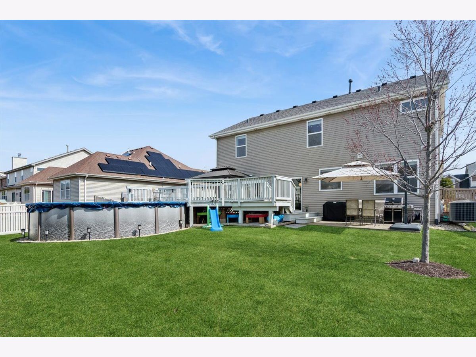
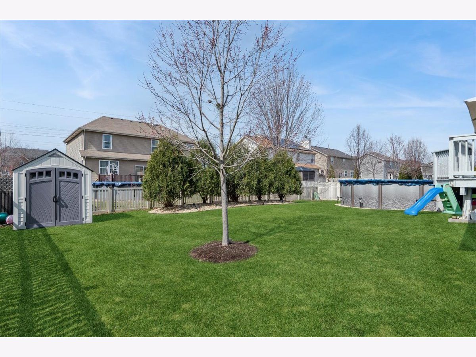
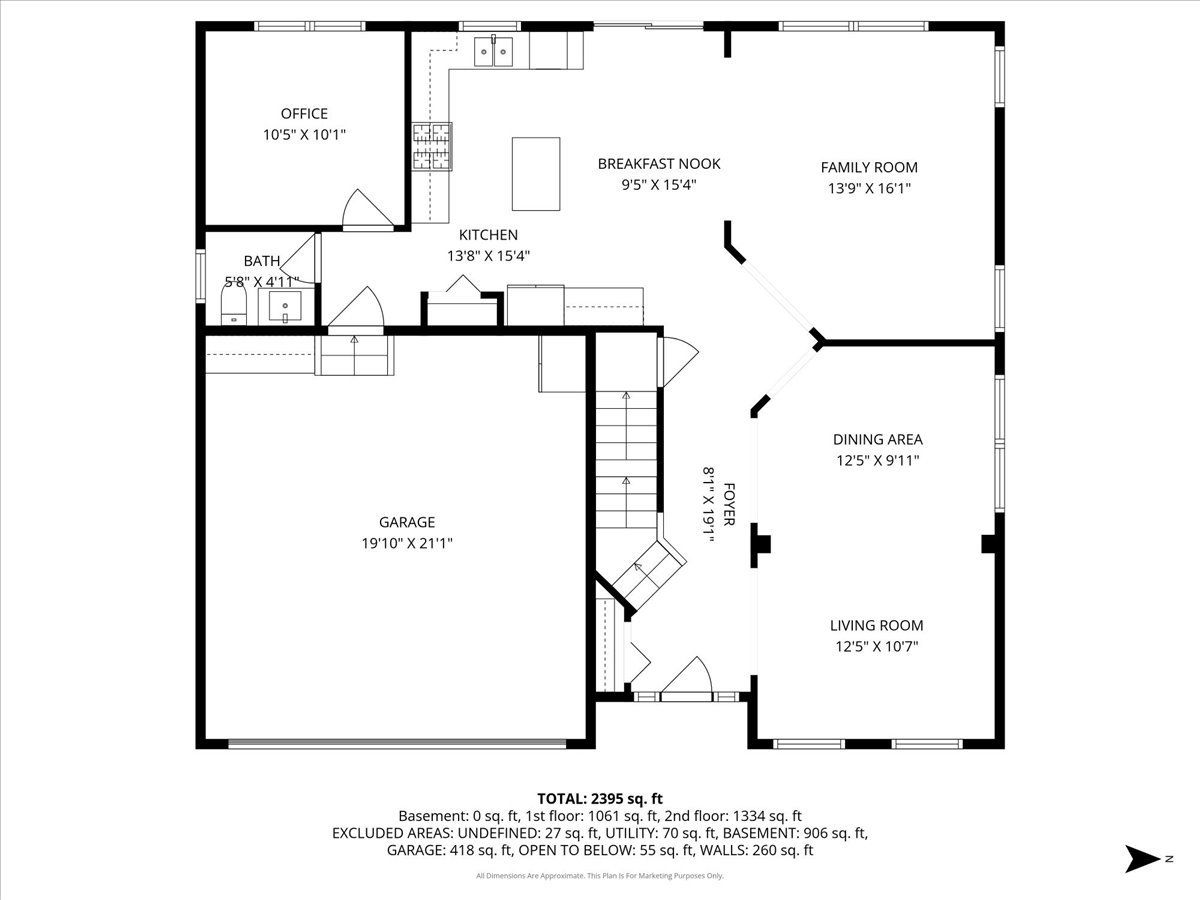
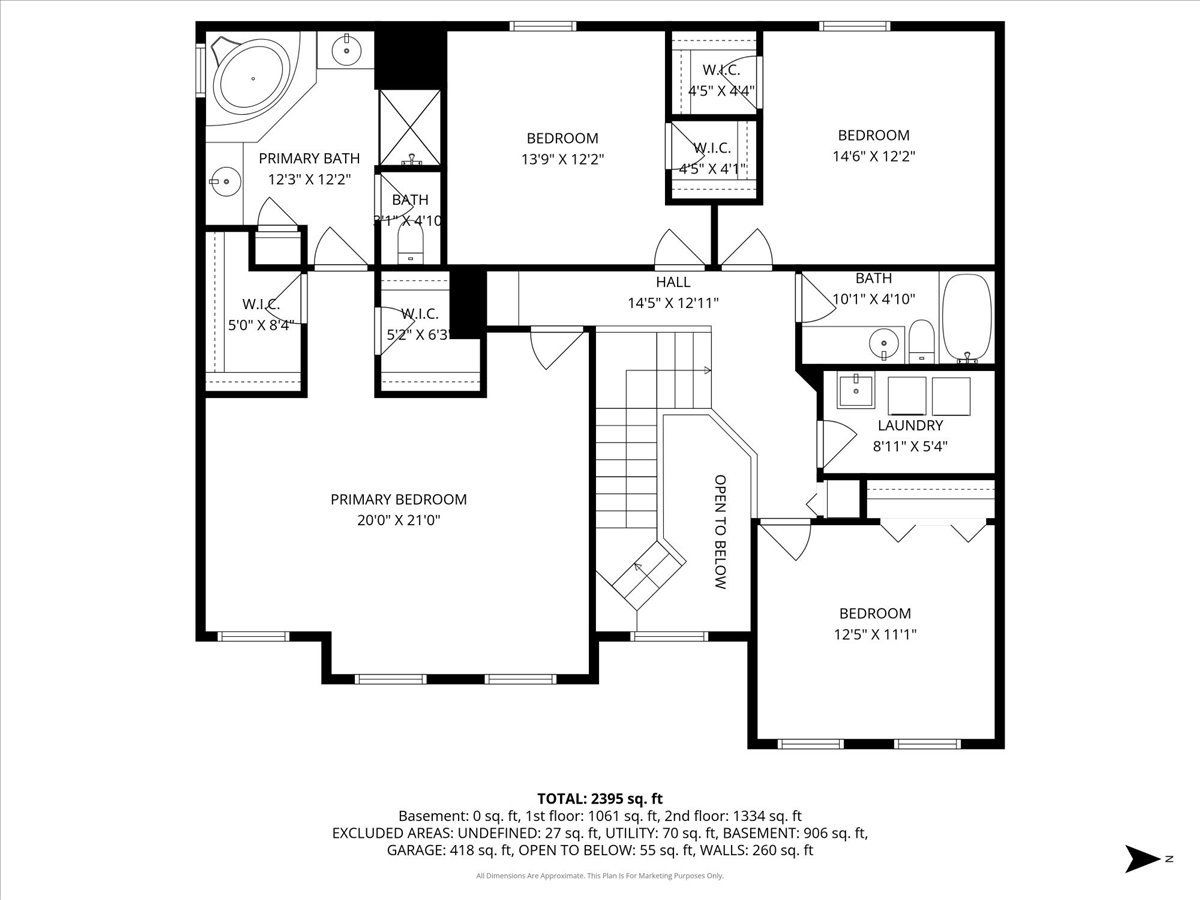
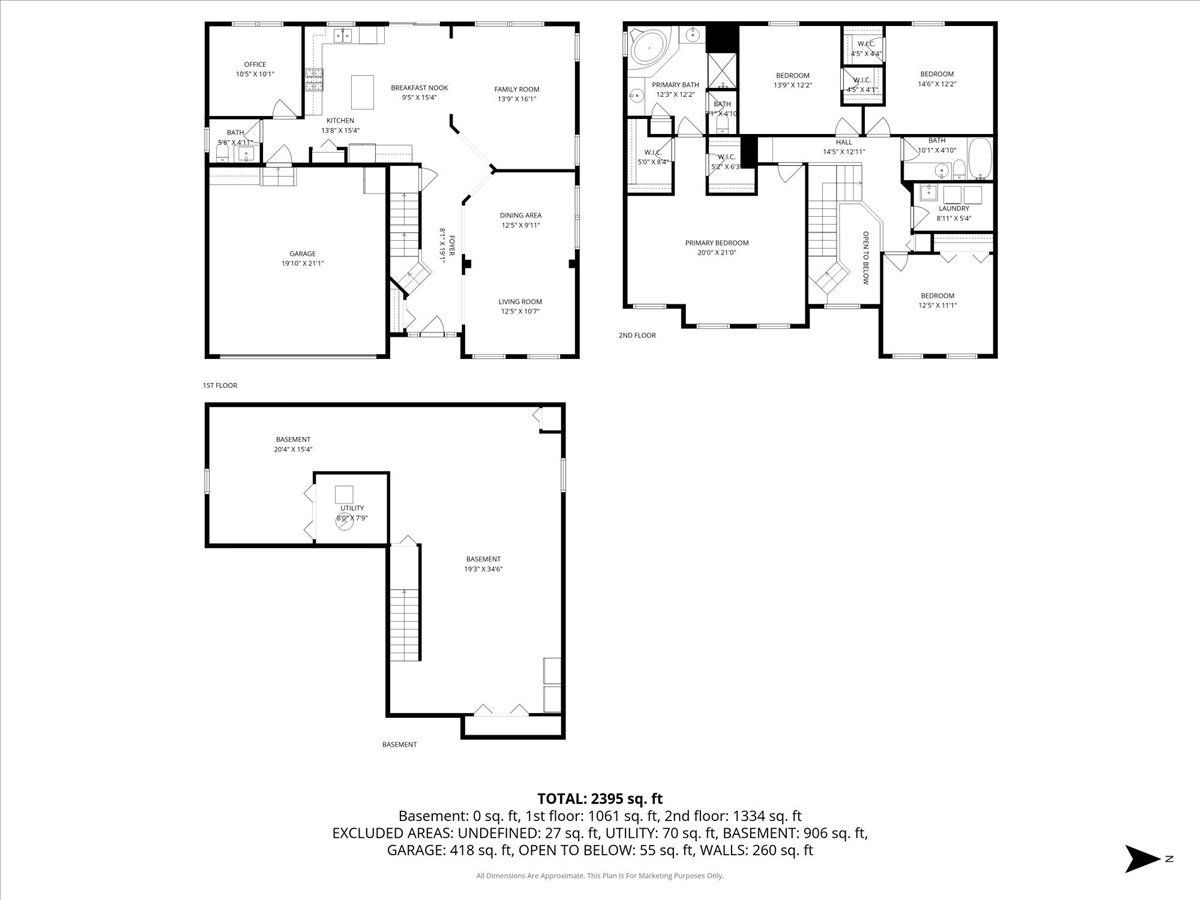
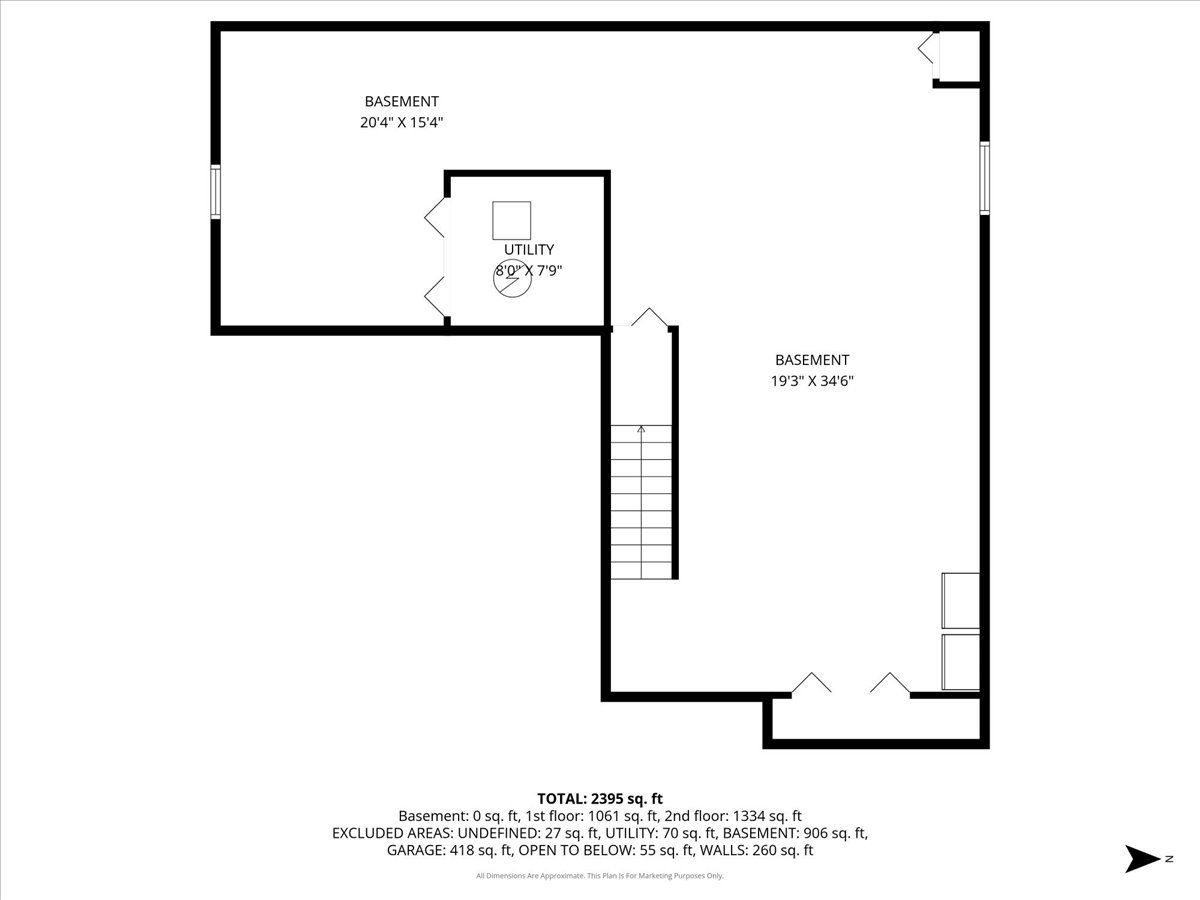
MOVE-IN READY! Prepare to be impressed by this impeccably maintained Misty Ridge home featuring 4 bedrooms plus a private office. From the moment you enter, you'll notice the beautiful hardwood flooring that flows seamlessly throughout the open-concept main level. The inviting front living and dining room combination leads into a bright, well-appointed kitchen with stainless steel appliances, which opens to a spacious family room-perfect for everyday living and entertaining. A main-floor office (or optional 5th bedroom) and convenient half bath add flexibility and functionality. Upstairs, you'll find four generously sized bedrooms, including a luxurious primary suite complete with a walk-in shower, separate soaking tub, and dual walk-in closets. Three additional oversized bedrooms provide ample space for family or guests. The second-floor laundry room, equipped with a utility sink, adds everyday convenience. The full, partially finished basement offers even more living space, featuring a comfortable TV/lounge area, playroom, and dedicated exercise space. Outdoors, the fully fenced backyard is a true retreat, showcasing a beautiful pool, deck, gazebo, and separate patio-ideal for entertaining or relaxing on warm evenings. Completing the home is a two-car garage with durable epoxy flooring, offering both functionality and additional storage. This exceptional home combines space, style, and thoughtful amenities-sure to exceed expectations. This home will NOT last long, priced to SELL!
Property Specifics
| Single Family | |
| — | |
| — | |
| 2007 | |
| — | |
| — | |
| No | |
| — |
| Will | |
| Misty Ridge | |
| 330 / Annual | |
| — | |
| — | |
| — | |
| 12640149 | |
| 1202284160300000 |
Room Specifics
Total Bedrooms: 4
Bedrooms Above Ground: 4
Bedrooms Below Ground: 0
Dimensions: —
Floor Type: —
Dimensions: —
Floor Type: —
Dimensions: —
Floor Type: —
Full Bathrooms: 3
Bathroom Amenities: —
Bathroom in Basement: 0
Rooms: —
Basement Description: —
Other Specifics
| 2 | |
| — | |
| — | |
| — | |
| — | |
| 73x124 | |
| — | |
| — | |
| — | |
| — | |
| Not in DB | |
| — | |
| — | |
| — | |
| — |
Contact Agent
Nearby Similar Homes
Nearby Sold Comparables

Contact Agent
Listing Provided By
Baird & Warner
