

7243 Franklin Street, Forest Park, Illinois 60130


$379,900
|
For Sale
|
|
| Status: | Contingent |
| Sqft: | 1,782 |
| Cost/Sqft: | $213 |
| Beds: | 2 |
| Baths: | 3 |
| Year Built: | 1988 |
| Property Taxes: | $9,088 |
| Lot Size: | 0,00 |
Description
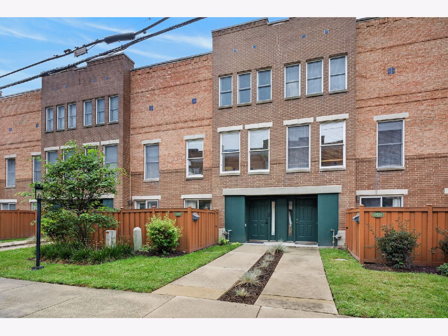
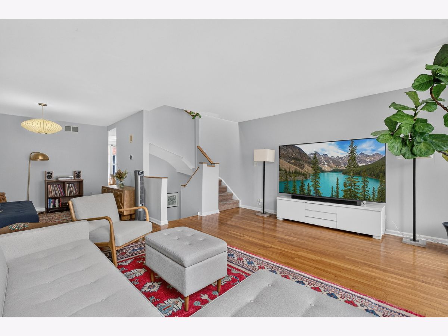
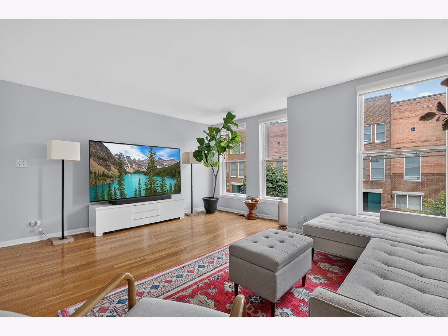
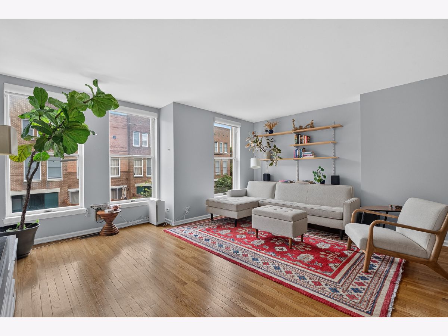
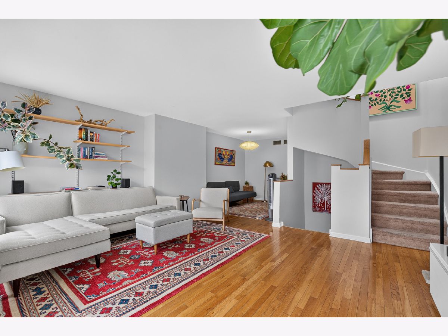
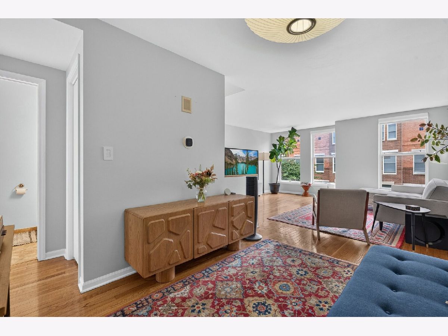
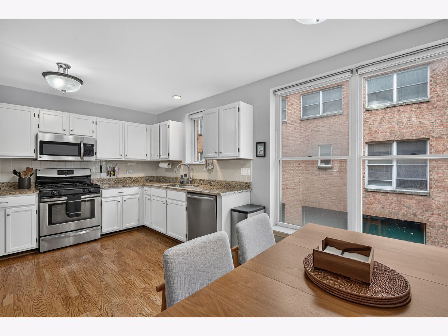
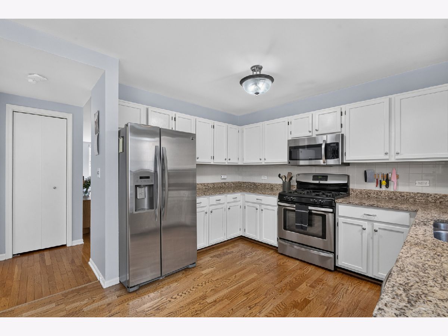
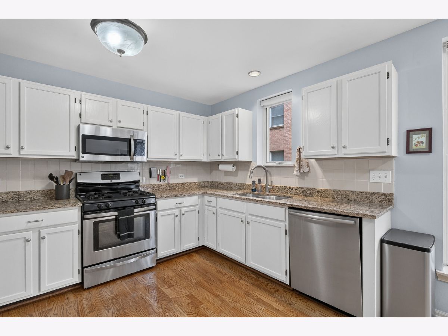
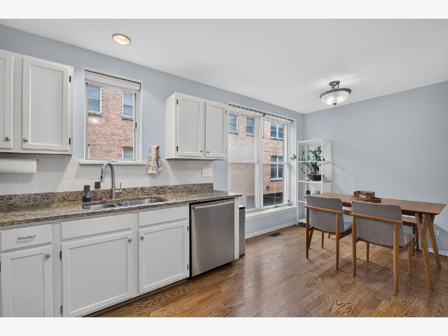
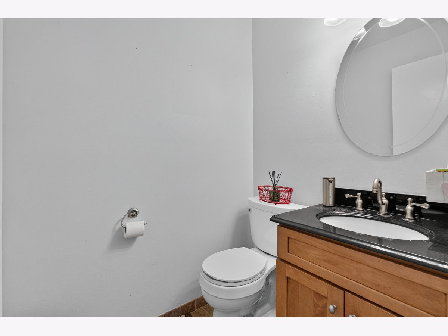
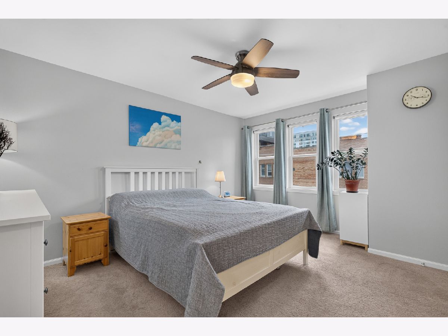
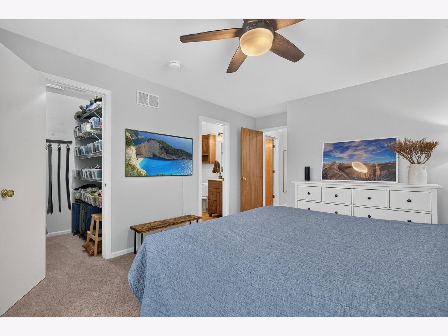
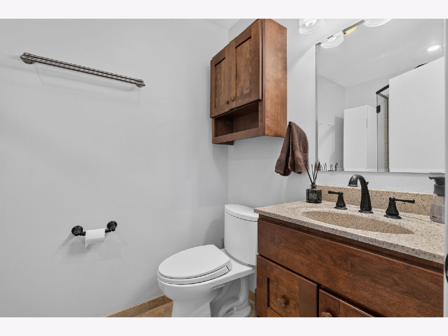
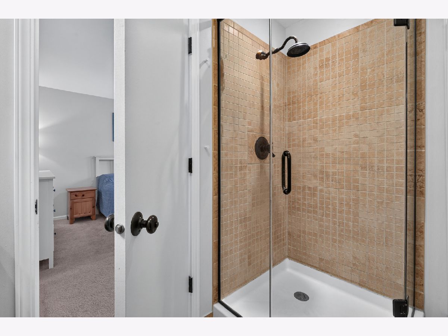
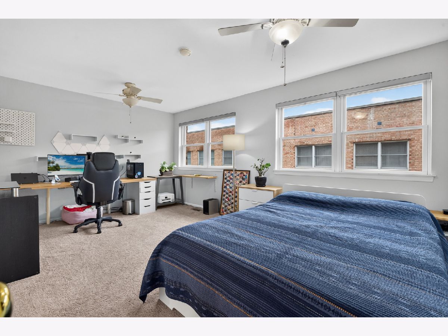
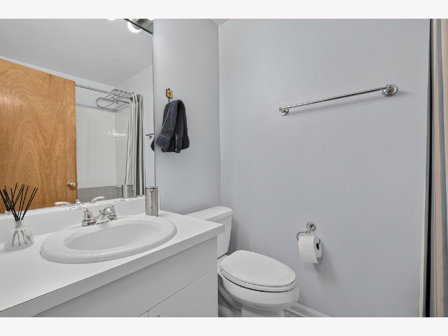
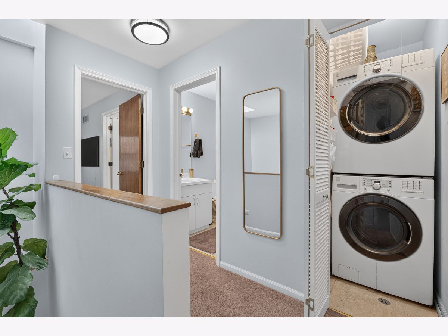
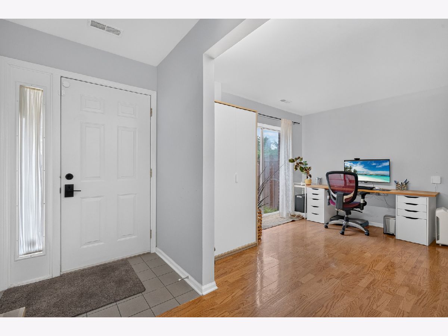
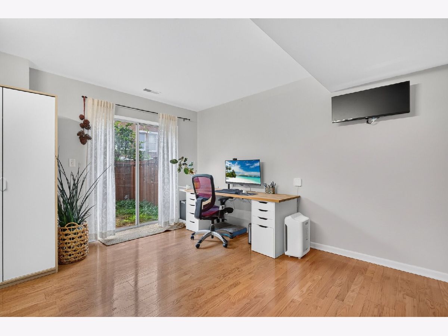
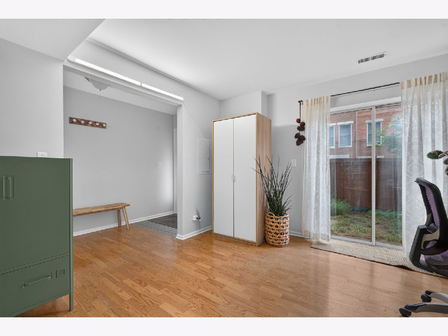
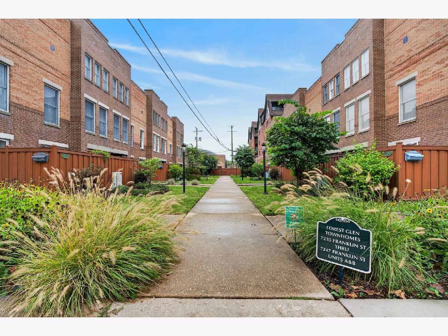
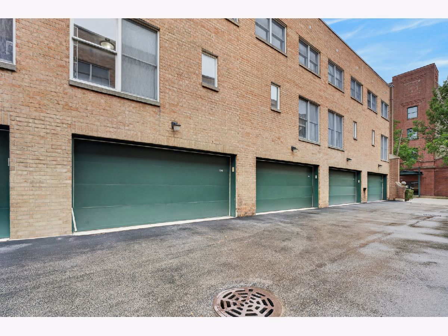
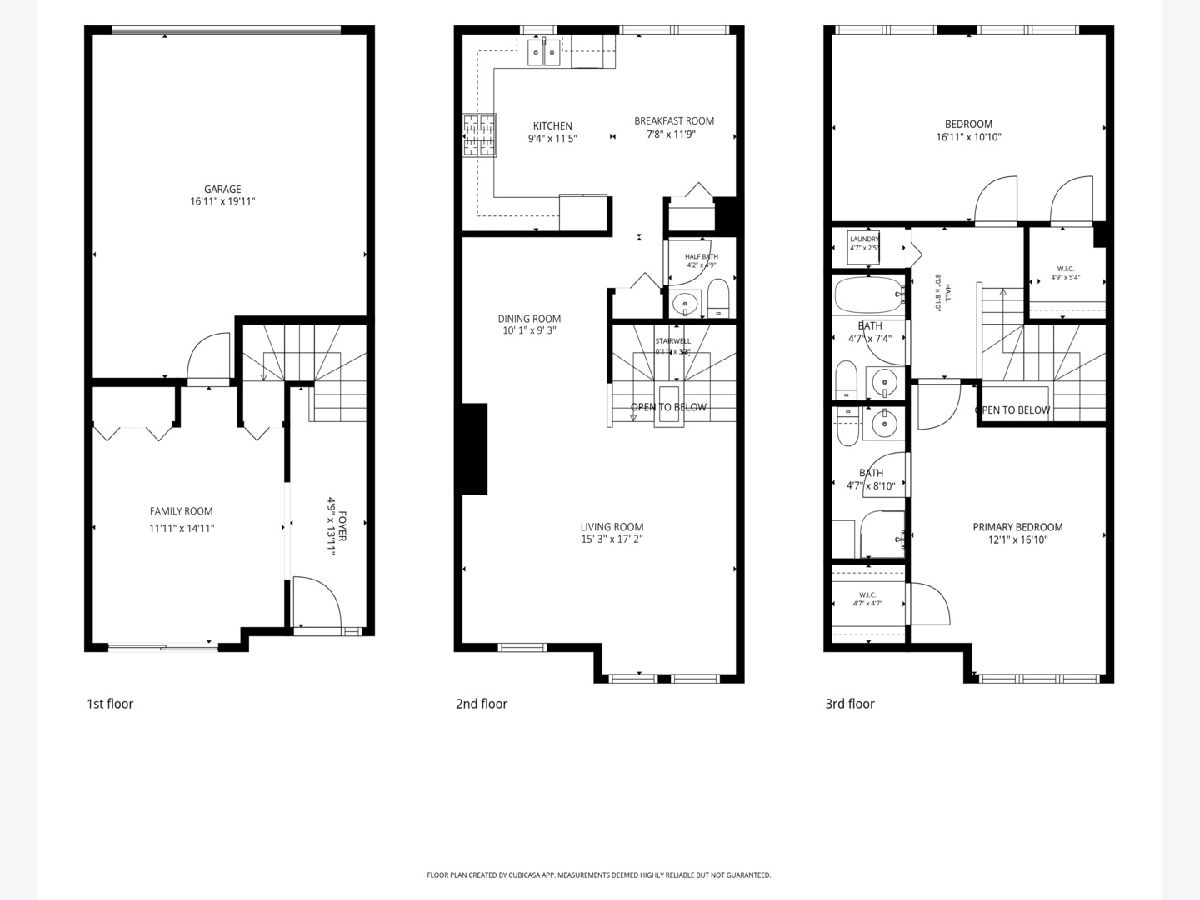
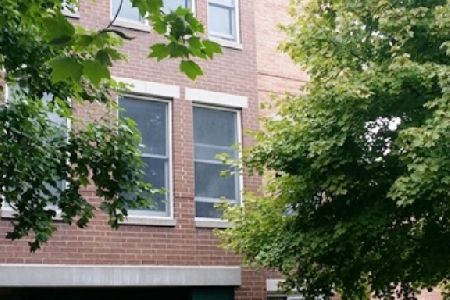
Stylish and sophisticated all-brick 2-bedroom/2.5-bath tri-level townhome in a great Forest Park location! Beautifully maintained and thoughtfully updated, this spacious home offers a comfortable layout with plenty of room to spread out. The main level features a bright and inviting living room overlooking the tree-lined courtyard, a separate dining room, a spacious eat-in kitchen with plenty of cabinet and counter space and a half bath. Hardwood floors, large windows and an abundance of natural light add to the warmth and character throughout the home. Upstairs, you'll find two generously sized bedrooms, including a spacious primary suite with its own private bath. The lower level offers a versatile flex room that can easily be used as a family room, home office, playroom, workout space or whatever best fits your lifestyle. Attached 2-car garage provides plenty of parking and additional storage. Recent updates include a new water heater (2023) and a fully serviced HVAC system with a brand-new blower motor (2026). Fantastic location just minutes from the Metra, CTA, shopping, dining, parks and everything Forest Park has to offer!
Property Specifics
| Condos/Townhomes | |
| 3 | |
| — | |
| 1988 | |
| — | |
| — | |
| No | |
| — |
| Cook | |
| — | |
| 325 / Quarterly | |
| — | |
| — | |
| — | |
| 12766317 | |
| 15124040310000 |
Nearby Schools
| NAME: | DISTRICT: | DISTANCE: | |
|---|---|---|---|
|
Grade School
Grant-white Elementary School |
91 | — | |
|
Middle School
Forest Park Middle School |
91 | Not in DB | |
|
High School
Proviso East High School |
209 | Not in DB | |
Room Specifics
Total Bedrooms: 2
Bedrooms Above Ground: 2
Bedrooms Below Ground: 0
Dimensions: —
Floor Type: —
Full Bathrooms: 3
Bathroom Amenities: Separate Shower,Soaking Tub
Bathroom in Basement: 0
Rooms: —
Basement Description: —
Other Specifics
| 2 | |
| — | |
| — | |
| — | |
| — | |
| 18x78 | |
| — | |
| — | |
| — | |
| — | |
| Not in DB | |
| — | |
| — | |
| — | |
| — |
Contact Agent
Nearby Similar Homes
Nearby Sold Comparables

Contact Agent
Listing Provided By
Redfin Corporation
