

7243 Madison Street, Forest Park, Illinois 60130


$275,000
|
For Sale
|
|
| Status: | Active |
| Sqft: | 865 |
| Cost/Sqft: | $318 |
| Beds: | 1 |
| Baths: | 1 |
| Year Built: | 2005 |
| Property Taxes: | $5,811 |
| Days On Market: | 15 |
| Lot Size: | 0,00 |
Description
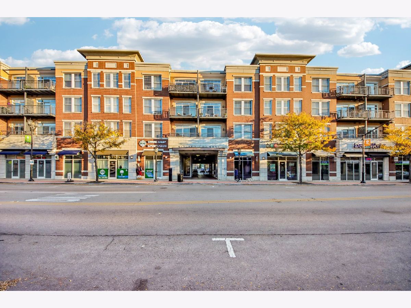
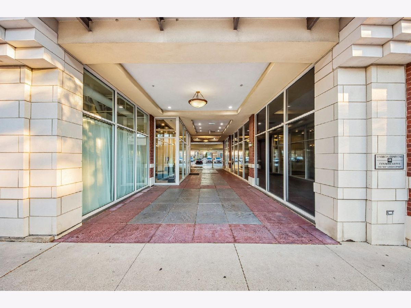
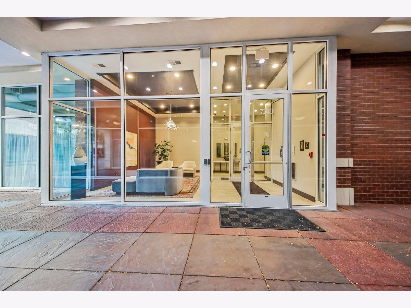
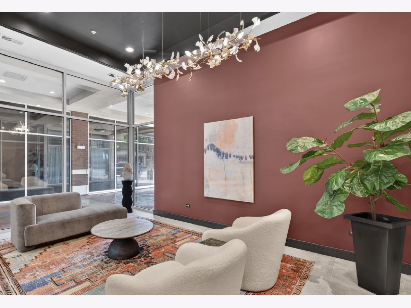
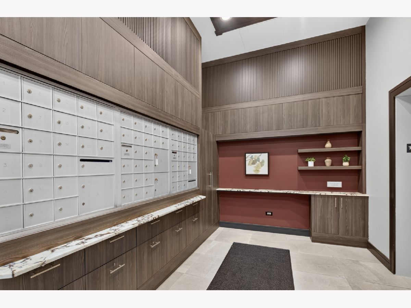
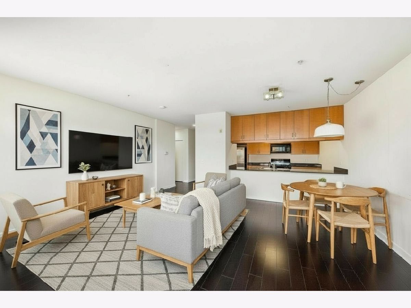
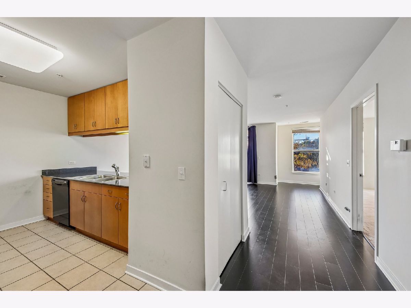
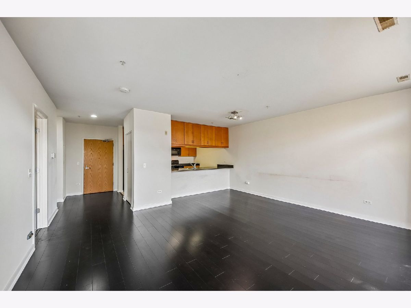
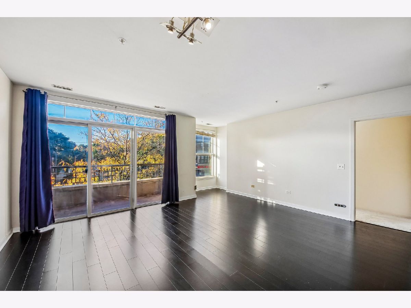
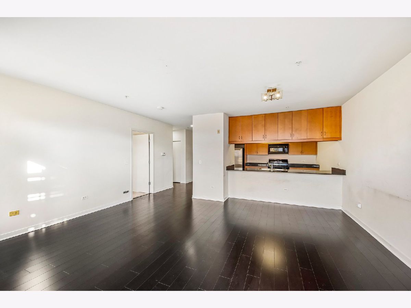
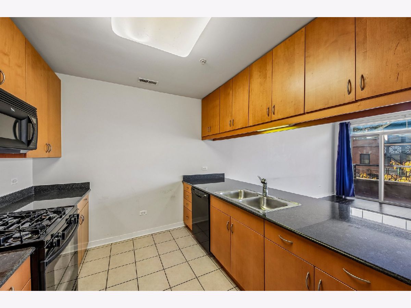
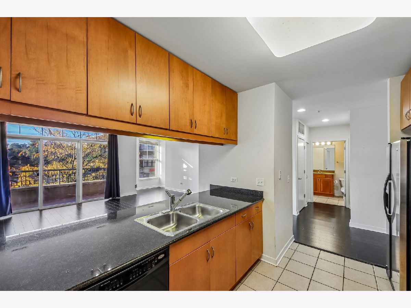
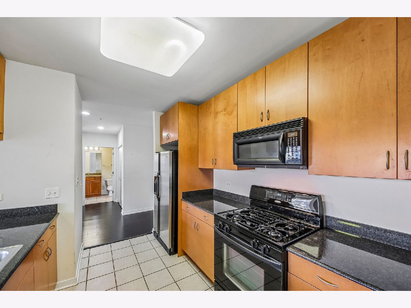
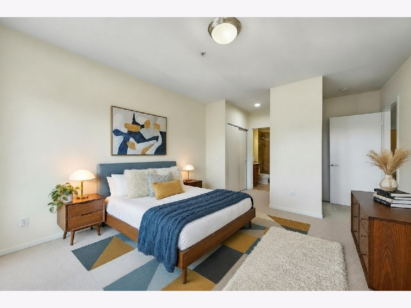
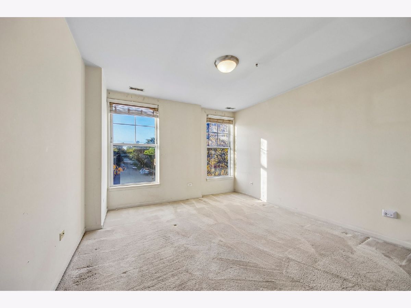
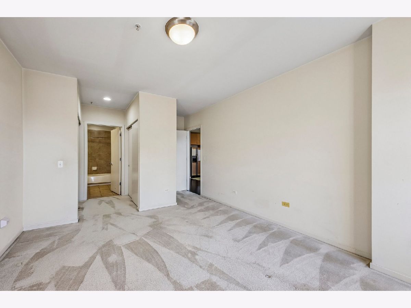
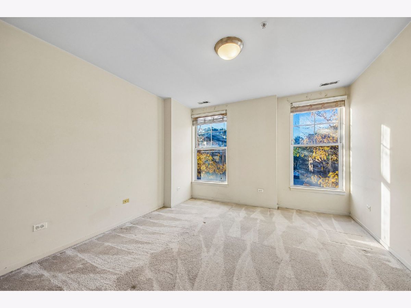
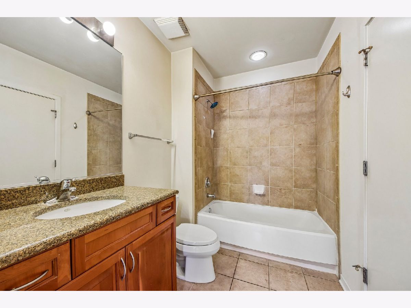
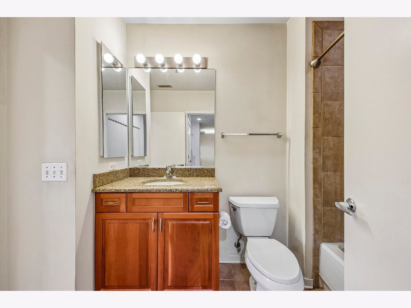
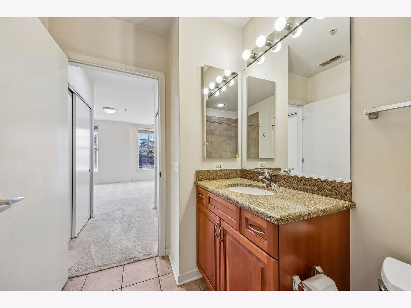
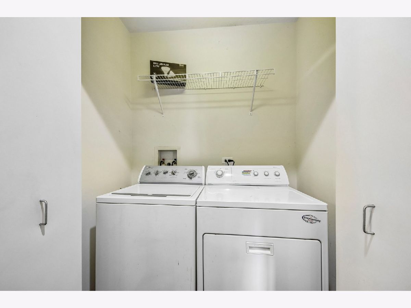
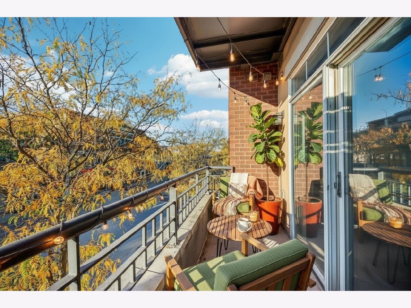
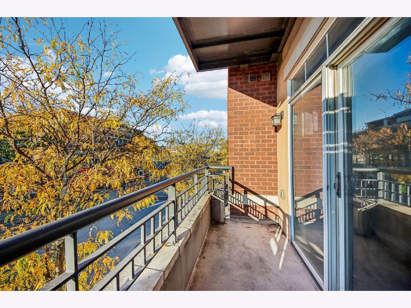
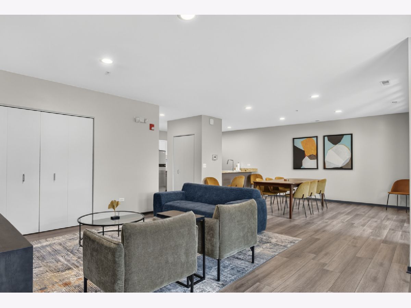
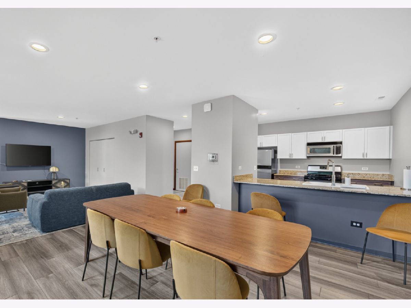
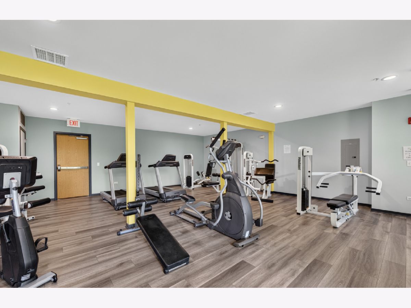
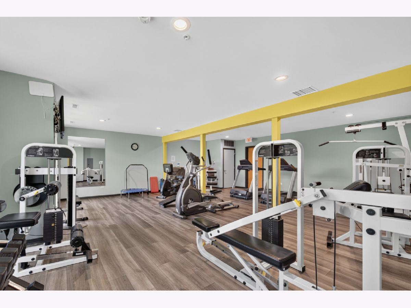
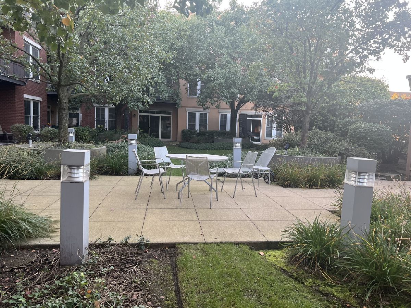
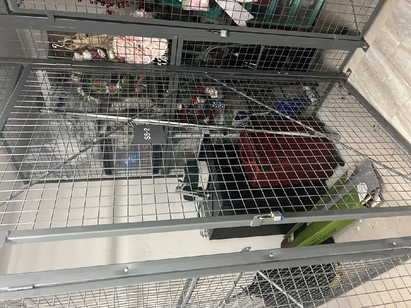
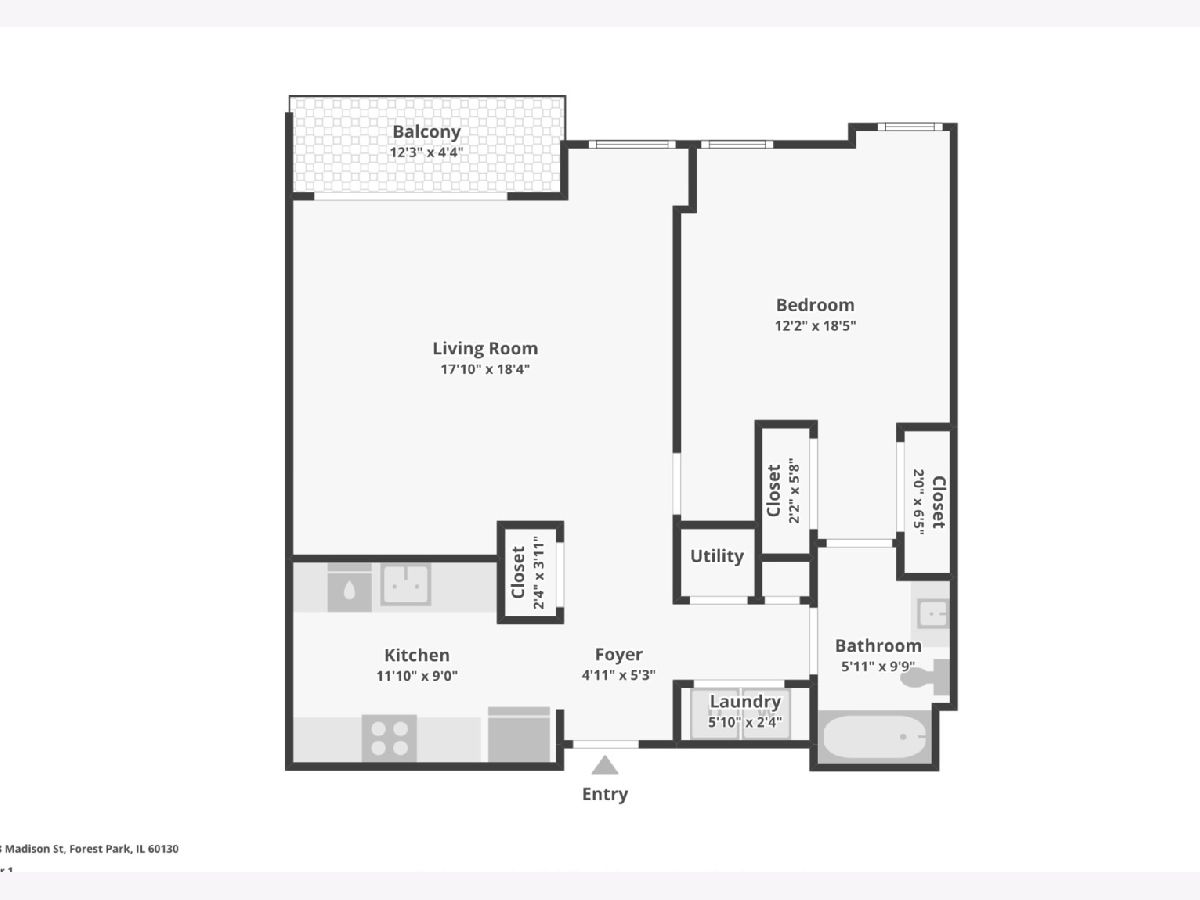
A rare find in downtown Forest Park-this bright and inviting 1-bedroom, 1-bath condo at Madison Commons includes TWO assigned parking spaces in the heated indoor garage! In-unit washer and dryer, central air conditioning, and heat included in the HOA assessments make everyday living comfortable and convenient. Newer living room flooring enhances the spacious open layout, connecting the kitchen, dining area, and living room for easy entertaining. The kitchen features granite countertops and ample cabinetry, while your private balcony offers a welcoming spot for morning coffee or relaxing at the end of the day. The generously sized primary bedroom has two large closets and direct bathroom access, with a separate entrance for guests. A storage unit and building amenities-including a fitness center, bike room, community party room, and shared sun deck-add to the appeal. With Starbucks in the building and downtown Forest Park's restaurants and shops just outside your door, this condo offers an exceptional combination of location, amenities, and the standout convenience of two garage parking spaces!
Property Specifics
| Condos/Townhomes | |
| 4 | |
| — | |
| 2005 | |
| None | |
| Brick | |
| — | |
| — | |
| No | |
| — |
| Cook | |
| — | |
| 416 / Monthly | |
| Heat, Water, Gas, Parking, Insurance, Exercise Facilities, Exterior Maintenance, Lawn Care, Scavenger, Snow Removal | |
| Lake Michigan | |
| Public Sewer | |
| Central Air | |
| Gas, Forced Air | |
| 12783882 | |
| 15124350321007 |
Nearby Schools
| NAME: | DISTRICT: | DISTANCE: | |
|---|---|---|---|
|
Grade School
Grant-white Elementary School |
91 | — | |
|
Middle School
Forest Park Middle School |
91 | Not in DB | |
|
High School
Proviso East High School |
209 | Not in DB | |
Property History
| DATE: | EVENT: | PRICE: | SOURCE: |
|---|---|---|---|
| 14 Oct, 2026 | Listed for sale | $275,000 | MRED MLS |
Some photos of this home have been virtually staged.
Room Specifics
Total Bedrooms: 1
Bedrooms Above Ground: 1
Bedrooms Below Ground: 0
Dimensions: 12X18
Floor Type: Carpet
Full Bathrooms: 1
Bathroom Amenities: —
Bathroom in Basement: —
Dimensions: COMBO
Floor Type: —
Dimensions: 9X12
Floor Type: —
Features: Eating Area-Breakfast Bar, Island
Dimensions: 6X3
Floor Type: —
Dimensions: 18X18
Floor Type: Engineered Hardwood
Rooms: Balcony/Porch/Lanai
Name: Balcony/Porch/Lanai
Dimensions: 12X5
Floor Type: —
Other Specifics
| 2 | |
| — | |
| Attached, Garage | |
| Washer Hookup, In Unit | |
| Laminate | |
| — | |
| Balcony | |
| — | |
| PER SURVEY | |
| — | |
| None | |
| Elevator, Open Floorplan, Dining Combo, Granite Counters | |
| Range, Microwave, Dishwasher, Refrigerator, Washer, Dryer, Disposal | |
| Not in DB | |
| — | |
| Bike Room/Bike Trails, Elevator in Residence, Exercise Room, Storage, Party Room, Sundeck, Security Door Lock(s) | |
| — |
Tax History
| Year | Property Taxes |
|---|---|
| 2026 | $5,811 |
Contact Agent
Nearby Similar Homes

Nearby Sold Comparables


Contact Agent
Listing Provided By
ELLSBURY GROUP LLC
